
Address
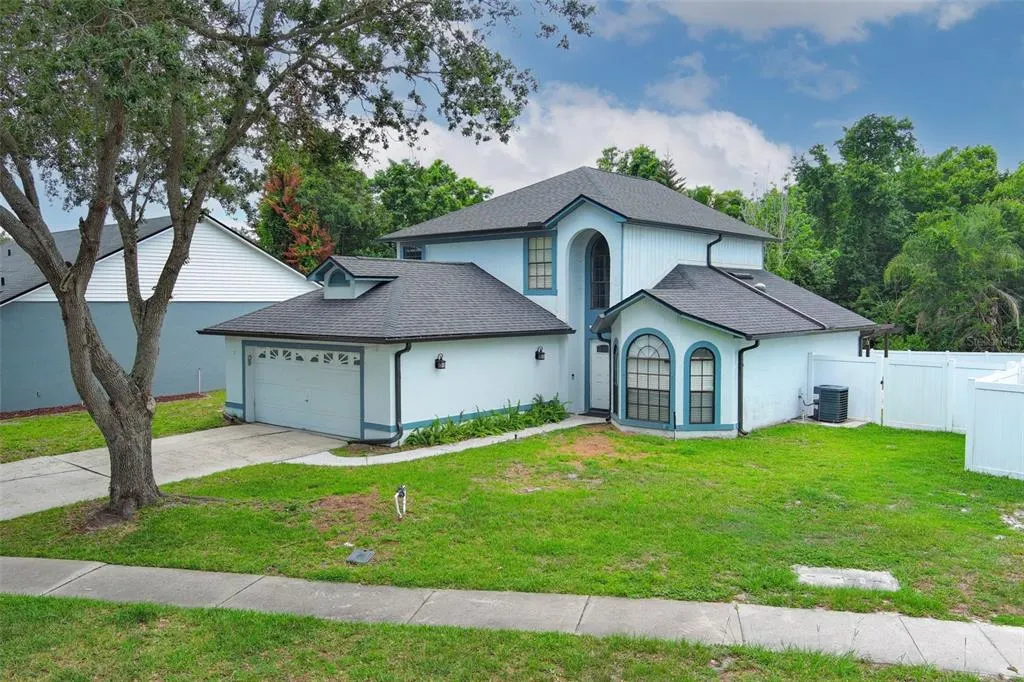
1152 Twin Rivers Boulevard, OVIEDO, FL
Price
$ 545,000
Property Attributes
- MLS#O6411246
- TypeSingle Family
- Listing Status Active
- CountySeminole
- CityOVIEDO
- AreaOviedo/Chuluota
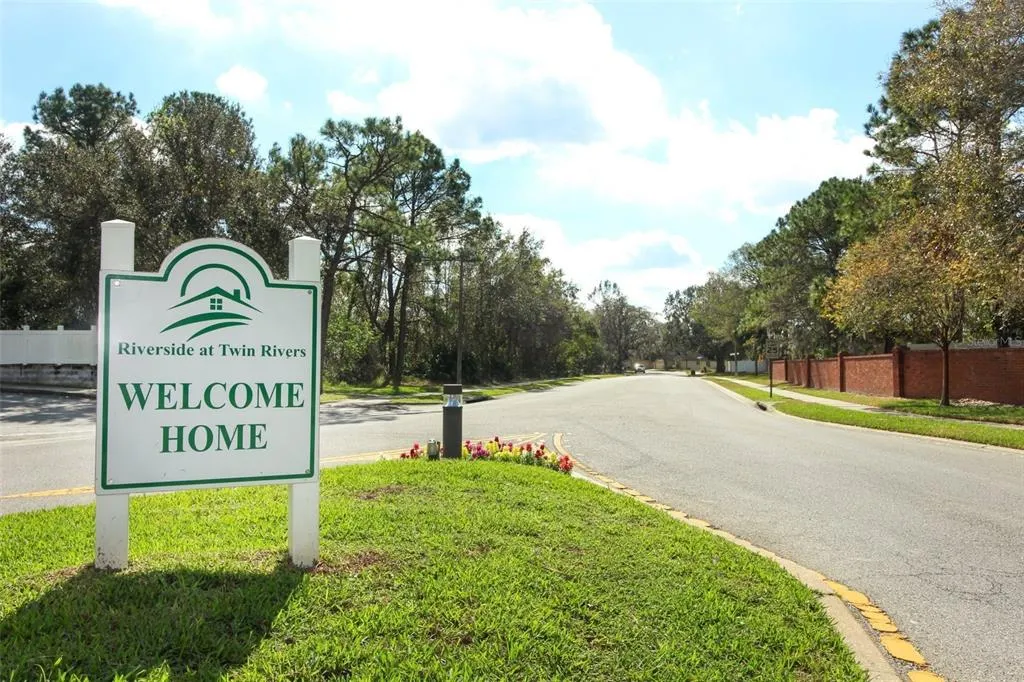
- NeighborhoodRIVERSIDE AT TWIN RIVERS UN 2
- Zip32766
- StyleFlorida
- Year Built1992
- Taxes$ 4388
- Price$ 545,000
- Bedrooms4
- Full Bathrooms2
- Half Bathrooms1
- Sqr Footage1888
- Lot Size0.22 Acres
Data Source:
Stellar MLS
Property Description
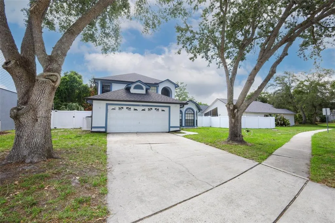
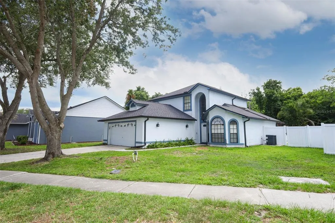
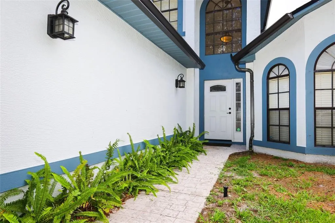
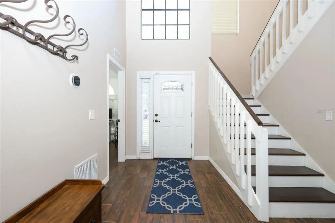
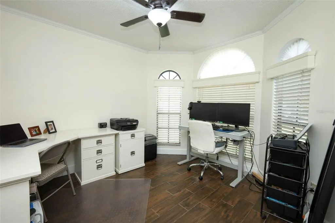
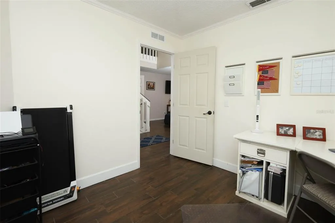
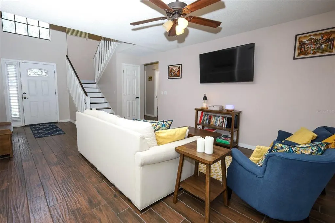
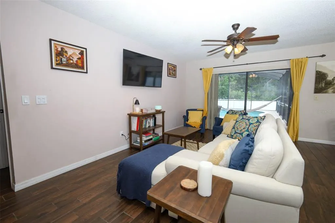
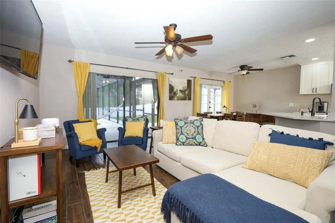
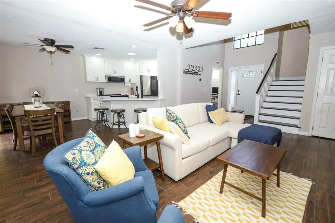
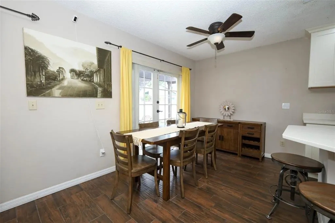
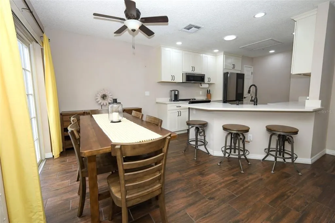
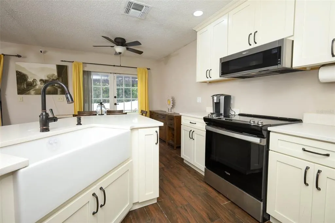
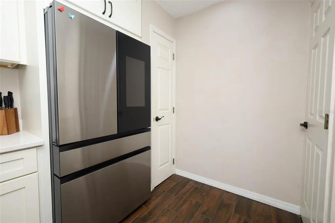
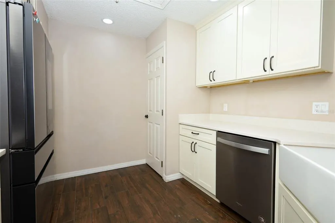
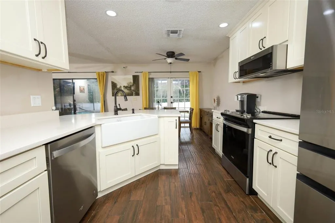
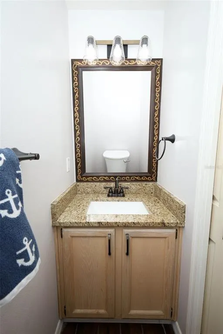
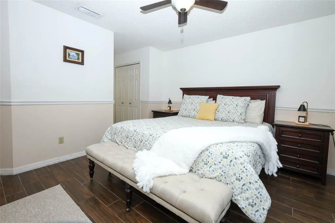
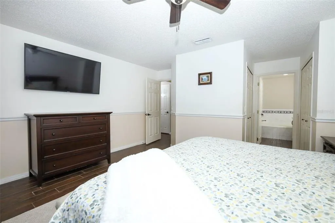
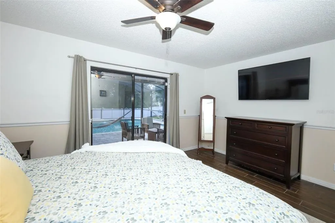
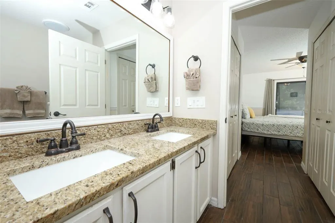
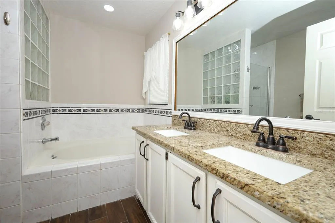
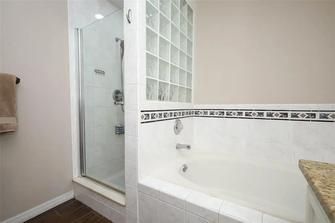
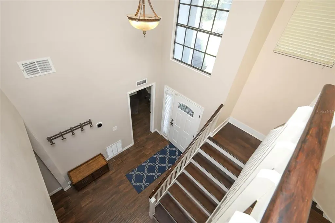
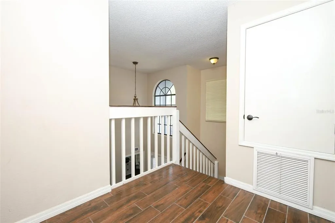
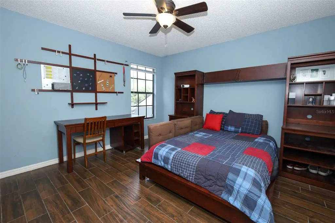
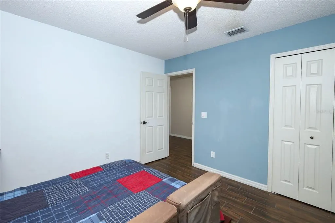
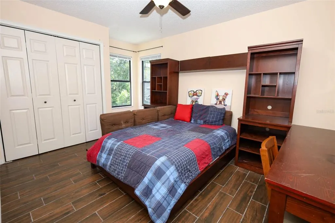
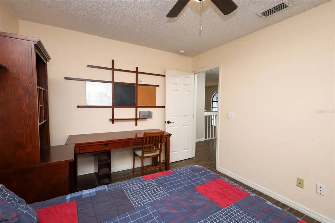
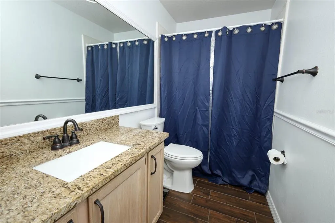
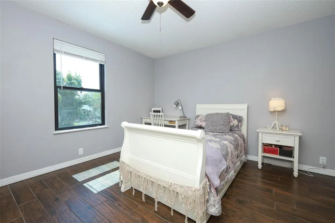
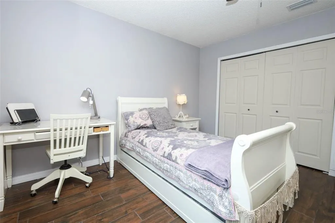
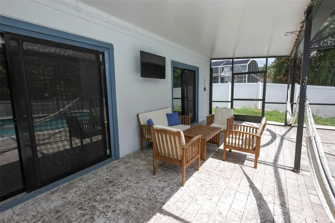
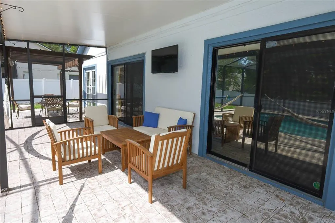
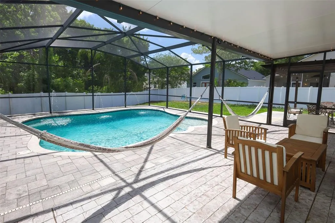
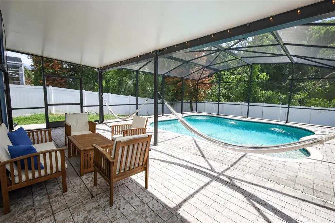
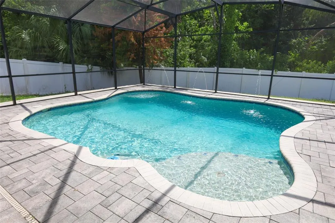
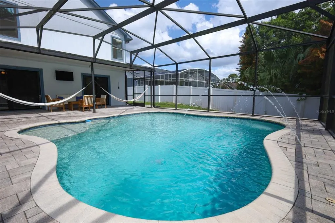
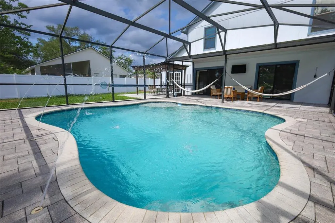
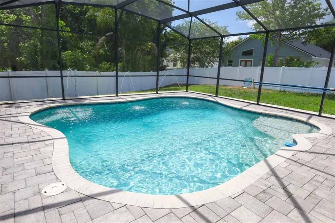
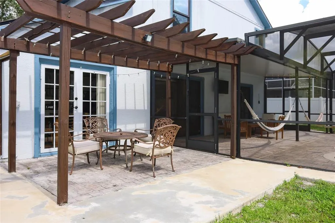
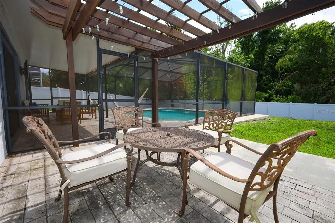
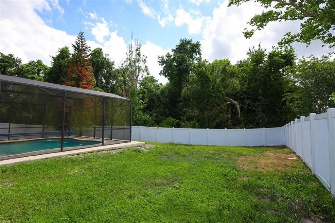
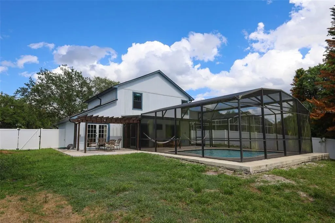
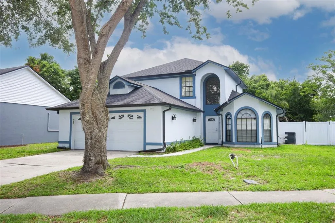
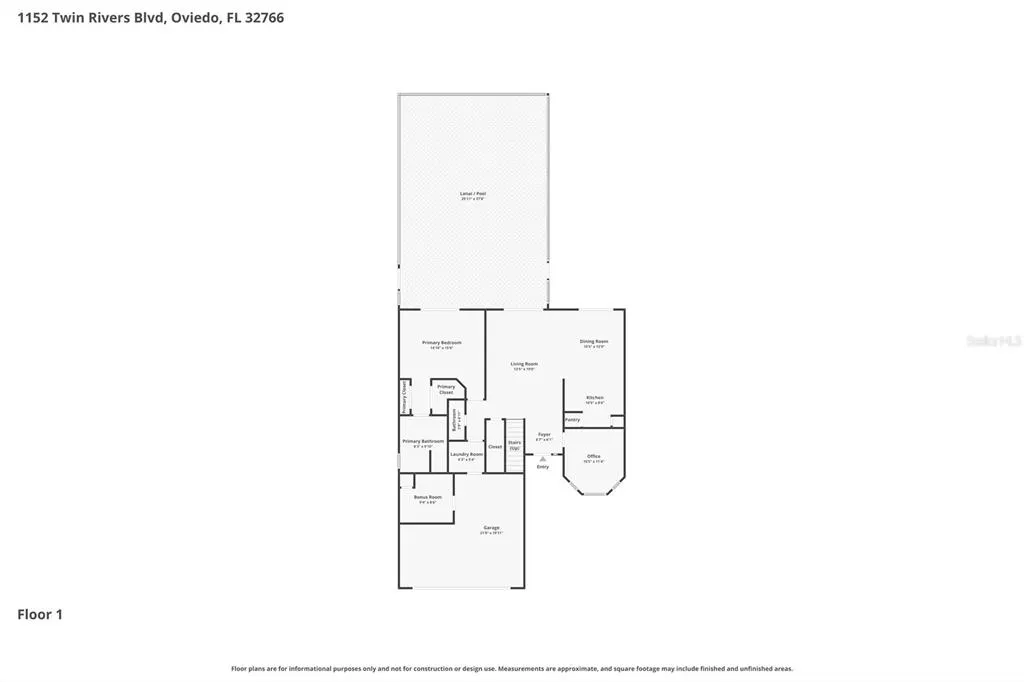
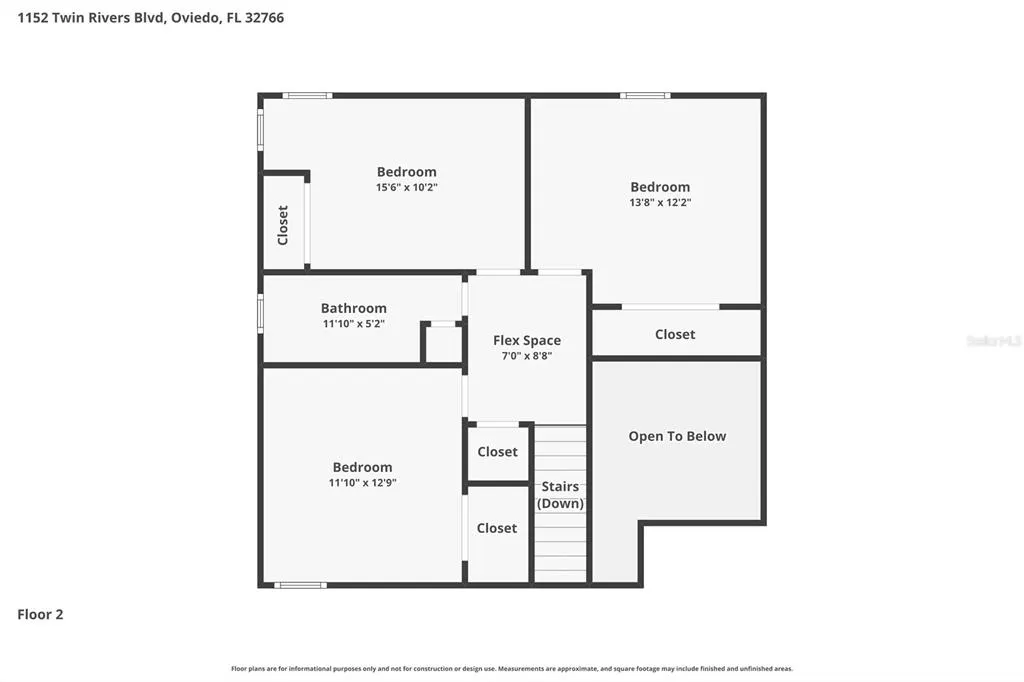
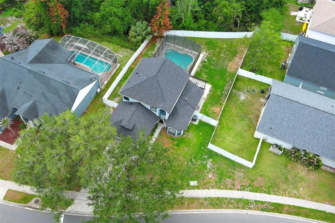
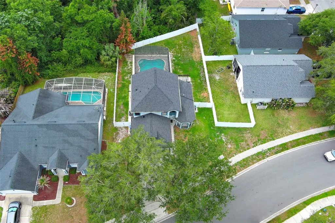
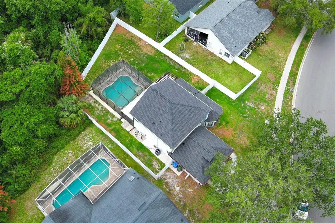
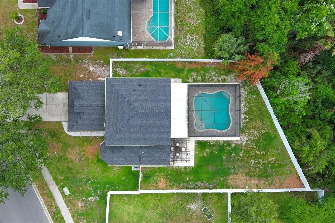
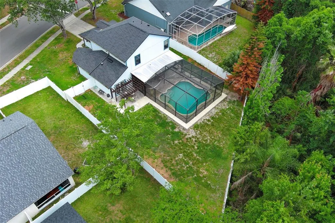
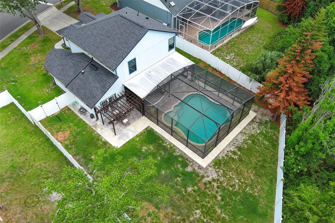
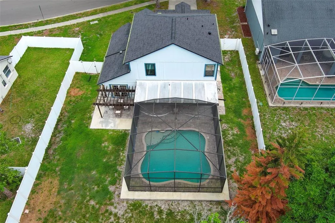
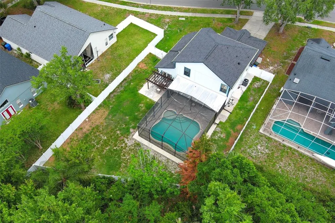
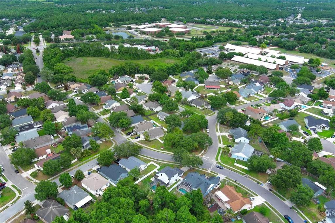
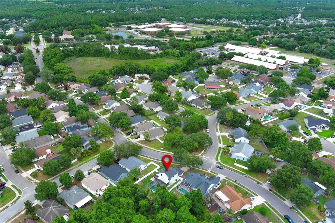
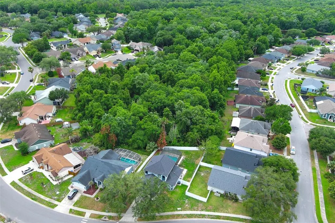
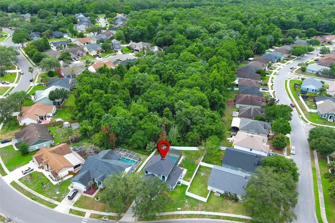
Welcome to 1152 Twin Rivers Blvd, a beautifully reimagined pool home tucked away in Oviedo’s desirable Riverside at Twin Rivers community, where peaceful conservation views, everyday convenience, and effortless living come together. Backing to conservation, with no rear neighbors, this thoughtfully updated residence offers the ideal setting for anyone seeking space to gather, grow, and unwind. Framed by mature oak trees and timeless architecture, the home immediately impresses with its soaring entryway and inviting curb appeal. Inside, rich wood-look tile flooring extends throughout the home, complemented by fresh interior paint, updated lighting, upgraded hardware, and stylish modern finishes that create a warm yet refined atmosphere. Designed for both connection and flexibility, the layout offers generous living spaces alongside private retreats. The formal dining room has been transformed into a dedicated office filled with natural light, ideal for remote work, study, or creative endeavors. The renovated kitchen serves as the heart of the home with shaker-style cabinetry, quartz countertops, farmhouse sink, updated fixtures, recessed lighting, and seamless flow into the dining and living areas, creating a space that feels equally suited for quiet evenings or lively gatherings. The downstairs primary suite offers comfort and privacy with custom closets, dual vanities, granite counters, a soaking tub, and a separate shower. Upstairs, spacious secondary bedrooms and an updated bath create the perfect setup for family living, guests, hobbies, or a media space. Step outside and experience one of the home’s most exceptional features — a private backyard retreat designed for year-round Florida living. The screened pool and expansive deck provide the perfect backdrop for entertaining, while the pergola patio, hammock lounge area, and fully fenced yard create multiple outdoor spaces to relax and recharge. Beyond the fence, the lush conservation area delivers serenity and privacy. Additional improvements include a newer roof, upgraded wood staircase, renovated laundry room, updated bathroom fixtures and countertops, new sinks and faucets, ceiling fan/light combinations throughout, upgraded exterior door hardware and locks, refreshed pergola, expanded concrete pool deck, and extensive exterior enhancements. Residents of Riverside at Twin Rivers enjoy a nature-centered lifestyle surrounded by preserves, walking trails, and green spaces, while remaining just moments from shopping, dining, parks, and commuter routes. Even more exceptional is the home’s proximity to some of Seminole County’s top-rated public schools; both the elementary and middle schools are accessible by walking or biking. This location also offers convenient access to Central Florida’s major employment and lifestyle hubs, including nearby medical facilities, Oviedo on the Park, and higher education opportunities. With easy connectivity to Research Park, Siemens, Lockheed Martin, Seminole State College, and major highways including 417, the location supports both everyday convenience and long-term lifestyle value.
| Elementary School | Middle School | High School |
|---|---|---|
| Partin Elementary Elementary School | Chiles Middle Middle School | Hagerty High High School |
| Price History | |
|---|---|
| 5/28/2026 | Listed $550,000 |
| 9/2/2026 | 1$545,000 |
General Features
| Sewer | Public Sewer |
|---|---|
| Heating | Central,Electric |
| Cooling | Central Air |
| Utilities | Public |
| Roof | Shingle |
| Appliances | Dishwasher,Microwave,Range |
| Zoning | PUD |
| HOA Fee | 200 |
| Garage Spaces | 2 |
| Patio/Porch Features | Covered,Rear Porch,Screened |
| Architectural Style | Florida |
| Pool Features | Gunite,Indoor |
| Construction Materials | Block,Stucco |
| Pets Allowed | Yes |
| Year Built | 1992 |
| View | Trees/Woods |
| Levels | Two |
| Property Subtype | Single Family Residence |
| Tax Year | 2025 |
| Ownership | Fee Simple |
| Assoc Fee Paid Per | Annually |
| County | Seminole |
| New Construction | false |
| Property Type | Residential |
| Attached Garage | true |
| Subdivision Name | RIVERSIDE AT TWIN RIVERS UN 2 |
| Facing Direction | East |
| Garage Y/N | true |
| Total Rooms | 15 |
| Full Baths | 2 |
| Status | Active |
| Directions | From Mitchell Hammock, Head toward Lockwood Blvd, Use the 2nd from the left lane to turn left onto Lockwood Blvd, Use the right 2 lanes to turn right onto County Rd 419 S/Seminole County Rd 419, Turn right onto Twin Rivers Blvd, Destination will be on the right |
| High School | Hagerty High |
| City | OVIEDO |
| Association Name | Lighthouse Properties International |
| Senior Community Y/N | false |
| MLS Area | 32766 - Oviedo/Chuluota |
| Lot Size Units | Square Feet |
| Lot Size Square Feet | 9603 |
| Carport Y/N | false |
| Listing Terms | Cash,Conventional,FHA,VA Loan |
| Elementary School | Partin Elementary |
| Land Lease Y/N | false |
| Tax Annual Amount | 4388 |
| Middle/Junior High School | Chiles Middle |
| Property Condition | Completed |
| Additional Parcels Y/N | false |
| Lease Considered Y/N | true |
| Building Area Units | Square Feet |
| Living Area Units | Square Feet |
| Standard Status | Active |
| Occupancy Type | Owner |
| Tax Lot | 292 |
| Legal Description | LOT 292 RIVERSIDE AT TWIN RIVERS UNIT 2 PB 44 PGS 59 TO 64 |
| Minimum Lease | 8-12 Months |
| Water Access Y/N | false |
| Monthly HOA Amount | 16.67 |
| Additional Rooms | Bonus Room,Den/Library/Office,Great Room,Inside Utility |
| Water View Y/N | false |
| Flood Zone Code | X |
| In Law Suite YN | false |
| Flood Zone Code X | Yes |
Interior Features
| Interior Amenities | Ceiling Fan(s),High Ceilings,Living Room/Dining Room Combo,Open Floorplan,Primary Bedroom Main Floor,Skylight(s),Solid Surface Counters,Stone Counters,Thermostat |
|---|---|
| Flooring | Ceramic Tile |
| Furnished Y/N | Unfurnished |
| Air Conditioning Y/N | true |
| Heating Y/N | true |
| Fireplace Y/N | false |
| Half Baths | 1 |
| Laundry Features | Laundry Room |
| Total Bedrooms | 4 |
| LivingAreaSource | Appraiser |
| Total Baths | 3 |
Exterior Features
| Exterior Amenities | French Doors,Rain Gutters,Sidewalk,Sliding Doors |
|---|---|
| Vegetation | Trees/Landscaped |
| Fencing | Vinyl |
| Parking Features | Driveway,Garage Door Opener |
| Lot Features | Landscaped,Oversized Lot,Sidewalk |
| Water Source | Public |
| Lot Size Area | 9603 |
| Foundation Details | Slab |
| Spa | false |
| Building Area Total | 2203 |
| Lot Size Acres | 0.22 |
| Road Surface Type | Paved |
| Private Pool | true |
| Waterfront Y/N | false |
| Covered Spaces | 2 |
| Road Frontage Type | Street Paved |
Amenities
- Foreclosure
- Views
- Short Sale
- New Construction
- Adult 55+
- Lease To Own
- No HOA Fees
- Furnished
- Primary On Main
- Air Conditioning
- Seller Finance
- Green
- Fixer Upper
- Horse
- Golf
- Fireplace
- Deck
- Garage
- Basement
- Pool
Property vs Single Family Average in 32766
Price
Taxes
Year Built
 Copyright © MFRMLS.com All information deemed reliable but not guaranteed. All properties are subject to prior sale, change or withdrawal. Neither listing broker(s) or information provider(s) shall be responsible for any typographical errors, misinformation, misprints and shall be held totally harmless. Listing(s) information is provided for consumers personal, non-commercial use and may not be used for any purpose other than to identify prospective properties consumers may be interested in purchasing. Information on this site was last updated Last updated on September 21, 2026 9:43 PM UTC The listing information on this page last changed on Last updated on September 21, 2026 9:43 PM UTCd. The data relating to real estate for sale on this website comes in part from the Internet Data Exchange program of MFR MLS.
All information deemed reliable but not guaranteed. All properties are subject to prior sale, change or withdrawal. Neither listing broker(s) or information provider(s) shall be responsible for any typographical errors, misinformation, misprints and shall be held totally harmless. Listing(s) information is provided for consumers personal, non-commercial use and may not be used for any purpose other than to identify prospective properties consumers may be interested in purchasing.
Updated on September 21, 2026 9:43 PM UTC
Copyright © MFRMLS.com All information deemed reliable but not guaranteed. All properties are subject to prior sale, change or withdrawal. Neither listing broker(s) or information provider(s) shall be responsible for any typographical errors, misinformation, misprints and shall be held totally harmless. Listing(s) information is provided for consumers personal, non-commercial use and may not be used for any purpose other than to identify prospective properties consumers may be interested in purchasing. Information on this site was last updated Last updated on September 21, 2026 9:43 PM UTC The listing information on this page last changed on Last updated on September 21, 2026 9:43 PM UTCd. The data relating to real estate for sale on this website comes in part from the Internet Data Exchange program of MFR MLS.
All information deemed reliable but not guaranteed. All properties are subject to prior sale, change or withdrawal. Neither listing broker(s) or information provider(s) shall be responsible for any typographical errors, misinformation, misprints and shall be held totally harmless. Listing(s) information is provided for consumers personal, non-commercial use and may not be used for any purpose other than to identify prospective properties consumers may be interested in purchasing.
Updated on September 21, 2026 9:43 PM UTC
