
Address
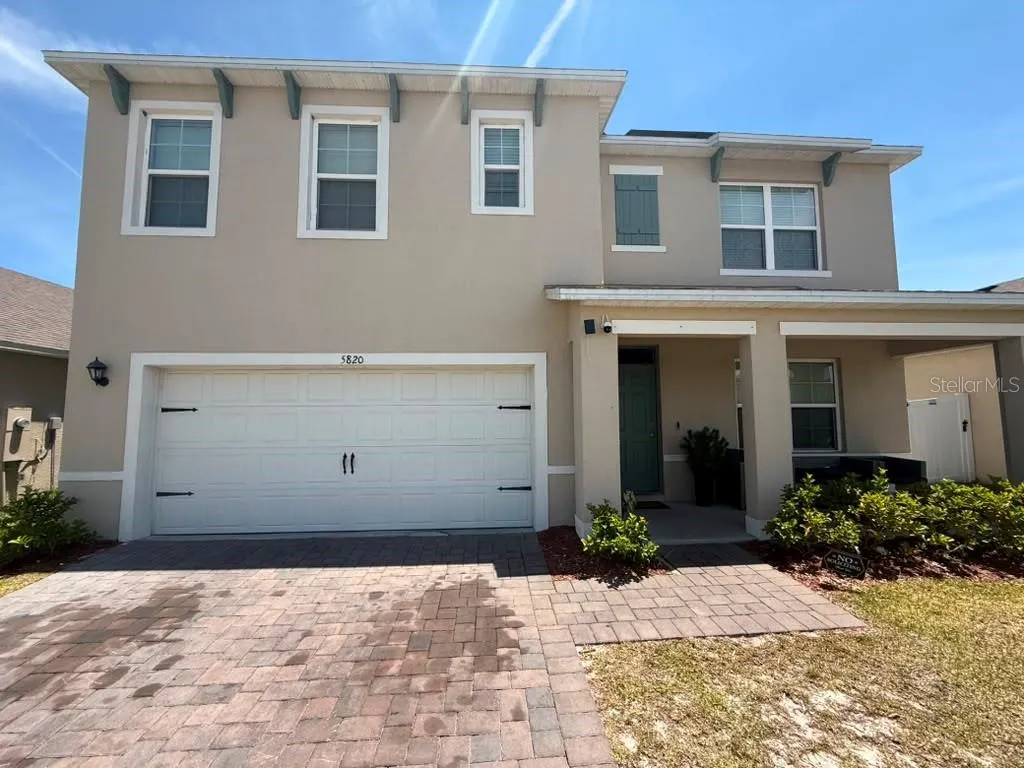
5820 Arboretum Street, ST CLOUD, FL
Price
$ 514,900
Property Attributes
- MLS#O6412182
- TypeSingle Family
- Listing Status Active
- CountyOsceola
- CityST CLOUD
- AreaSt Cloud (Magnolia Square)
- NeighborhoodPRAIRIE OAKS
- Zip34771
- StyleSingle Family Residence
- Year Built2024
- Taxes$ 6264
- Price$ 514,900
- Bedrooms5
- Full Bathrooms3
- Half Bathrooms0
- Sqr Footage2601
- Lot Size0.14 Acres
Data Source:
Stellar MLS
Property Description
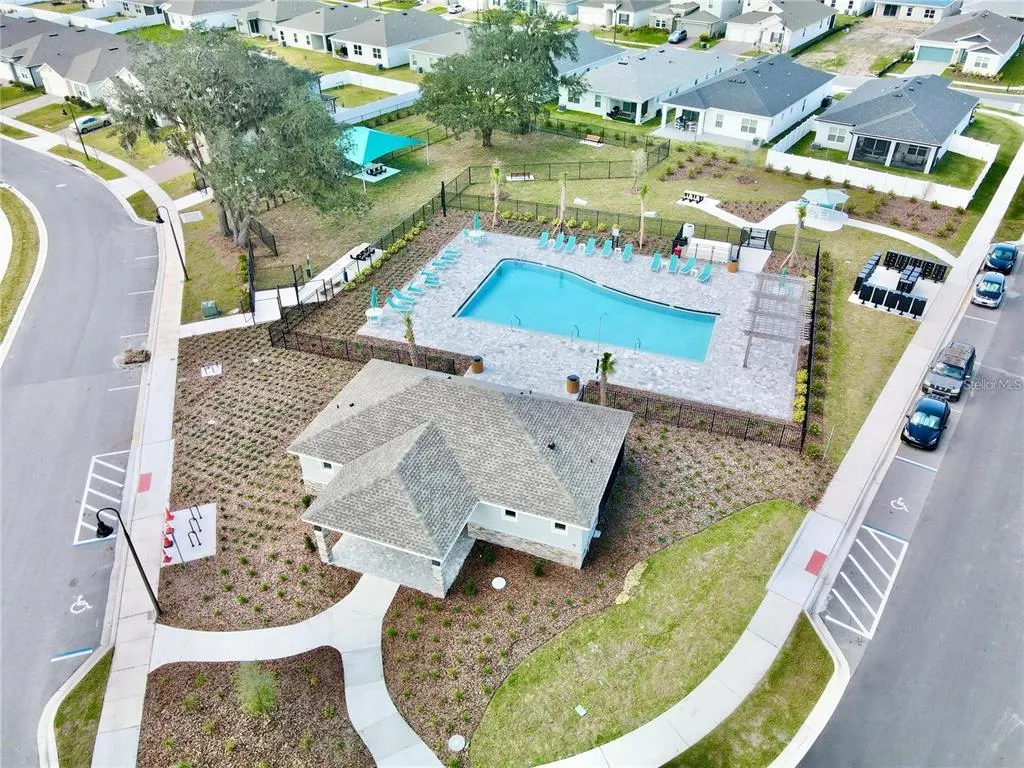
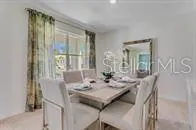
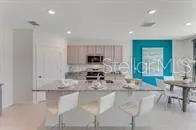
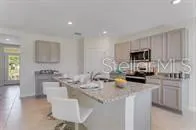
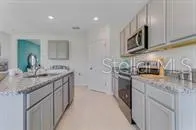
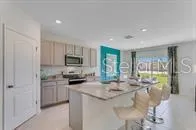
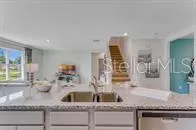
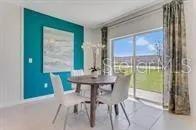
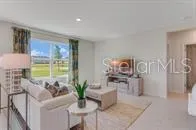
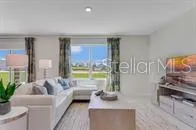
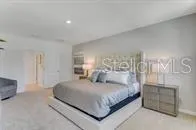
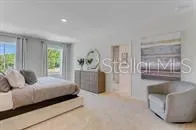
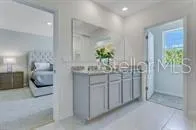
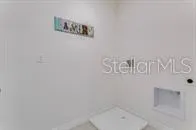
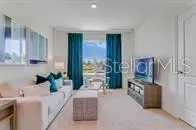
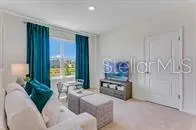
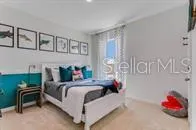
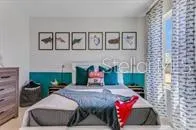
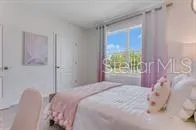
OWNER FINANCING AVAILABLE!!!!!! ---- One or more photo(s) has been virtually staged. Welcome to 5820 Arboretum St in St. Cloud, FL, featuring the desirable Hayden floor plan, a spacious all-concrete-block single-family home designed with comfort, functionality, and modern living in mind. This beautiful home offers 5 bedrooms and 3 bathrooms with an open-concept layout that maximizes living space. The kitchen overlooks the dining area and great room, creating an ideal setting for entertaining, and features a large island with bar seating, stone countertops, stainless steel appliances, and ample cabinet space. Sliding glass doors and generous windows bring in natural light and provide access to the covered lanai, perfect for enjoying Florida indoor-outdoor living. The first floor includes a flexible bonus room that can be used as a home office, den, playroom, or additional living area, along with a guest bedroom and full bathroom. Upstairs, the spacious primary suite offers a private en-suite bathroom and walk-in closet, while three additional bedrooms surround a versatile loft area, full bathroom, and conveniently located laundry room. The Hayden floor plan also includes smart home technology, allowing you to control key home features from your smart device whether you are home or away. Located in a growing St. Cloud community near Narcoossee Road, Lake Nona, Orlando International Airport, major highways, shopping, dining, and Central Florida attractions, this home offers excellent convenience and lifestyle value. Seller is offering Owner Financing, creating a unique opportunity for buyers seeking flexible financing options. Buyer and buyer’s agent should verify all information, including room sizes, square footage, HOA dues, taxes, zoning, school assignments, community information, financing terms, and availability. The property is being sold with an owner financing approach. Buyer is purchasing control of the holding trust that the property will be until the seller's loan is satisfied/paid off. Buyer enjoys all the benefits of home ownership, same as the title holder. Listing agent is available to explain numbers, structure, and protections Proof of funds is mandatory for the down payment + closing costs
| Price History | |
|---|---|
| 5/30/2026 | Listed $515,000 |
| 7/28/2026 | Listed $514,900 |
General Features
| Sewer | Public Sewer |
|---|---|
| Heating | Central |
| Cooling | Central Air |
| Utilities | Electricity Available,Phone Available,Sewer Connected,Solar,Street Lights,Underground Utilities,Water Available |
| Roof | Shingle |
| Appliances | Built-In Oven,Cooktop,Dishwasher,Dryer,Electric Water Heater,Exhaust Fan,Kitchen Reverse Osmosis System,Microwave,Range Hood,Refrigerator,Washer,Water Filtration System |
| Zoning | RES |
| HOA Fee | 180 |
| Garage Spaces | 2 |
| Construction Materials | Block,Stucco |
| Pets Allowed | Breed Restrictions,Cats OK,Dogs OK,Yes |
| Year Built | 2024 |
| Levels | Two |
| Property Subtype | Single Family Residence |
| Tax Year | 2025 |
| Ownership | Fee Simple |
| Assoc Fee Paid Per | Monthly |
| County | Osceola |
| New Construction | false |
| Property Type | Residential |
| Attached Garage | true |
| Subdivision Name | PRAIRIE OAKS |
| Facing Direction | North |
| Garage Y/N | true |
| Total Rooms | 10 |
| Full Baths | 3 |
| Status | Active |
| Directions | From Orlando, take FL-408 E to FL-417 S and exit at Narcoossee Rd / CR-15, Exit 22. Turn left onto Narcoossee Rd, then left onto Jack Brack Rd. Turn right onto Silver Maple Dr, left onto Timber Meadow Way, and continue into the community toward 5820 Arboretum St, St. Cloud, FL 34771. |
| City | ST CLOUD |
| Association Name | Empire Management Group, Inc. |
| Senior Community Y/N | false |
| MLS Area | 34771 - St Cloud (Magnolia Square) |
| Lot Size Units | Square Feet |
| Lot Size Square Feet | 6098 |
| Carport Y/N | false |
| Listing Terms | Cash,Conventional,Owner May Carry |
| Land Lease Y/N | false |
| Tax Annual Amount | 6264.78 |
| Additional Parcels Y/N | false |
| Lease Considered Y/N | true |
| Virtual Tour | https://www.propertypanorama.com/instaview/stellar/O6412182 |
| Building Area Units | Square Feet |
| Living Area Units | Square Feet |
| Builder Name | D.R. Horton |
| Standard Status | Active |
| Occupancy Type | Owner |
| Tax Lot | 191 |
| Legal Description | PRAIRIE OAKS PB 31 PGS 166-172 LOT 191 |
| Minimum Lease | 7 Months |
| Water Access Y/N | false |
| Monthly HOA Amount | 180 |
| Water View Y/N | false |
| Flood Zone Code | A |
| In Law Suite YN | false |
| DockY/N | false |
Interior Features
| Interior Amenities | Built-in Features,Eating Space In Kitchen,Kitchen/Family Room Combo,Living Room/Dining Room Combo,Open Floorplan,PrimaryBedroom Upstairs,Solid Surface Counters,Stone Counters,Thermostat,Walk-In Closet(s) |
|---|---|
| Flooring | Carpet,Tile |
| Furnished Y/N | Unfurnished |
| Total Stories | 2 |
| Air Conditioning Y/N | true |
| Heating Y/N | true |
| Fireplace Y/N | false |
| Laundry Features | Laundry Room |
| Total Bedrooms | 5 |
| LivingAreaSource | Builder |
| Total Baths | 3 |
Exterior Features
| Exterior Amenities | None |
|---|---|
| Water Source | Public |
| Lot Size Area | 6098 |
| Foundation Details | Slab |
| Building Area Total | 3118 |
| Lot Size Acres | 0.14 |
| Road Surface Type | Paved |
| Private Pool | false |
| Waterfront Y/N | false |
| Covered Spaces | 2 |
| Builder Model | Hayden |
Amenities
- Foreclosure
- Views
- Short Sale
- New Construction
- Adult 55+
- Lease To Own
- No HOA Fees
- Furnished
- Primary On Main
- Air Conditioning
- Seller Finance
- Green
- Fixer Upper
- Horse
- Golf
- Fireplace
- Deck
- Garage
- Basement
- Pool
Property vs Single Family Average in 34771
Price
Taxes
Year Built
In The Neighborhood
ST CLOUD
$ 619,900
1270 Fox Hedge Lane
St Cloud, FL 34771
- Type
- Single Family
- Size
- 3,082 SqFt
- Rooms
- 5 Beds + 4 Baths
ST CLOUD
$ 480,000
1274 Silo Drive
St Cloud, FL 34771
- Type
- Single Family
- Size
- 2,683 SqFt
- Rooms
- 4 Beds + 4 Baths
ST CLOUD
$ 469,900
1021 Silverbell Trail
St Cloud, FL 34771
- Type
- Single Family
- Size
- 2,308 SqFt
- Rooms
- 4 Beds + 2.5 Baths
ST CLOUD
$ 470,000
5785 Wallis Lane
St Cloud, FL 34771
- Type
- Single Family
- Size
- 2,006 SqFt
- Rooms
- 4 Beds + 2 Baths
ST CLOUD
$ 355,500
5805 Arboretum Street
St Cloud, FL 34771
- Type
- Single Family
- Size
- 1,830 SqFt
- Rooms
- 4 Beds + 2 Baths
ST CLOUD
$ 495,000
1304 Silo Drive
St Cloud, FL 34771
- Type
- Single Family
- Size
- 2,531 SqFt
- Rooms
- 4 Beds + 3 Baths
ST CLOUD
$ 409,000
1225 Fox Hedge Lane
St Cloud, FL 34771
- Type
- Single Family
- Size
- 1,600 SqFt
- Rooms
- 4 Beds + 2 Baths
ST CLOUD
$ 440,000
5724 Camilla Street
St Cloud, FL 34771
- Type
- Single Family
- Size
- 1,598 SqFt
- Rooms
- 4 Beds + 2 Baths
 Copyright © MFRMLS.com All information deemed reliable but not guaranteed. All properties are subject to prior sale, change or withdrawal. Neither listing broker(s) or information provider(s) shall be responsible for any typographical errors, misinformation, misprints and shall be held totally harmless. Listing(s) information is provided for consumers personal, non-commercial use and may not be used for any purpose other than to identify prospective properties consumers may be interested in purchasing. Information on this site was last updated Last updated on September 21, 2026 9:43 PM UTC The listing information on this page last changed on Last updated on September 21, 2026 9:43 PM UTCd. The data relating to real estate for sale on this website comes in part from the Internet Data Exchange program of MFR MLS.
All information deemed reliable but not guaranteed. All properties are subject to prior sale, change or withdrawal. Neither listing broker(s) or information provider(s) shall be responsible for any typographical errors, misinformation, misprints and shall be held totally harmless. Listing(s) information is provided for consumers personal, non-commercial use and may not be used for any purpose other than to identify prospective properties consumers may be interested in purchasing.
Updated on September 21, 2026 9:43 PM UTC
Copyright © MFRMLS.com All information deemed reliable but not guaranteed. All properties are subject to prior sale, change or withdrawal. Neither listing broker(s) or information provider(s) shall be responsible for any typographical errors, misinformation, misprints and shall be held totally harmless. Listing(s) information is provided for consumers personal, non-commercial use and may not be used for any purpose other than to identify prospective properties consumers may be interested in purchasing. Information on this site was last updated Last updated on September 21, 2026 9:43 PM UTC The listing information on this page last changed on Last updated on September 21, 2026 9:43 PM UTCd. The data relating to real estate for sale on this website comes in part from the Internet Data Exchange program of MFR MLS.
All information deemed reliable but not guaranteed. All properties are subject to prior sale, change or withdrawal. Neither listing broker(s) or information provider(s) shall be responsible for any typographical errors, misinformation, misprints and shall be held totally harmless. Listing(s) information is provided for consumers personal, non-commercial use and may not be used for any purpose other than to identify prospective properties consumers may be interested in purchasing.
Updated on September 21, 2026 9:43 PM UTC
