
Open House Sat, Sep 26th 11:00 AM - 03:00 PM
Address
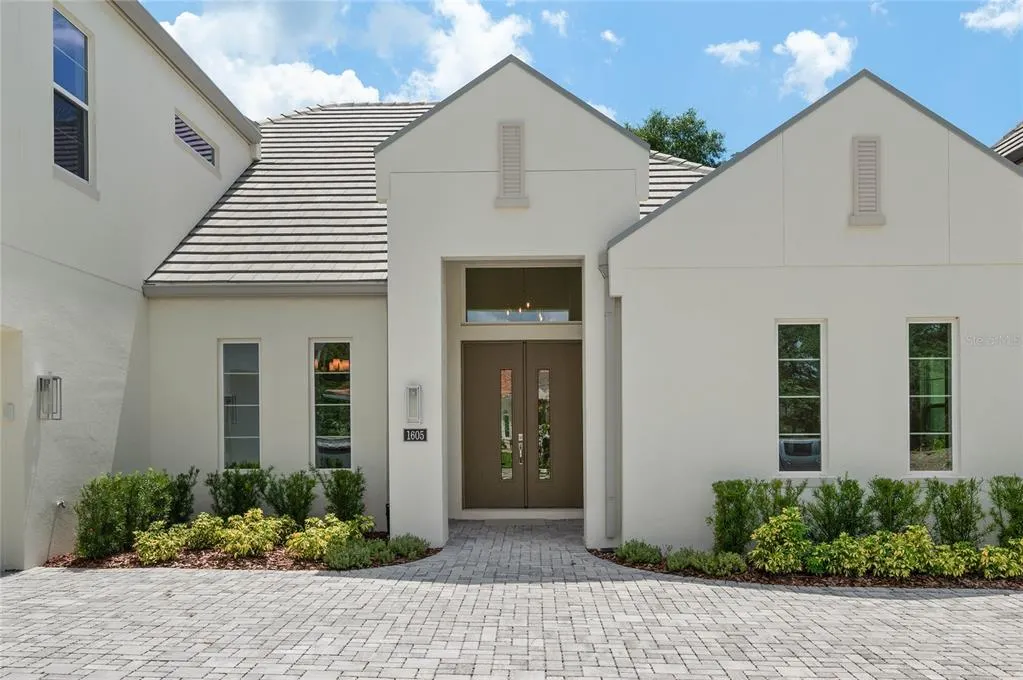
1605 Manor Woods Way, SANFORD, FL
Price
$ 1,497,443
Property Attributes
- MLS#O6412341
- TypeSingle Family
- Listing Status Active
- CountySeminole
- CitySANFORD
- AreaSanford/Lake Forest
- NeighborhoodSYLVAN ESTATES
- Zip32771
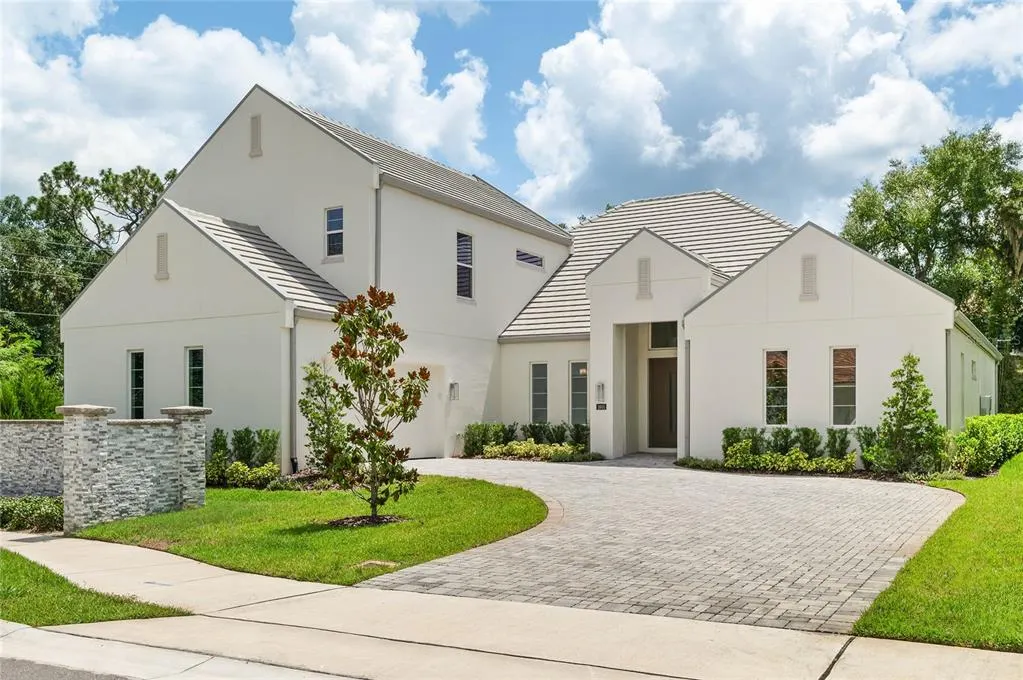
- StyleContemporary
- Year Built2025
- Taxes$ 3718
- Price$ 1,497,443
- Bedrooms4
- Full Bathrooms4
- Half Bathrooms1
- Sqr Footage3942
- Lot Size0.21 Acres
Data Source:
Stellar MLS
Property Description
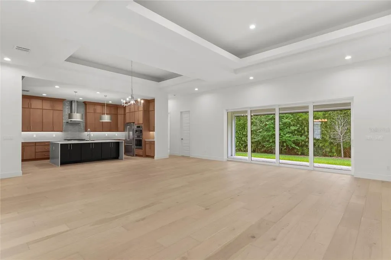
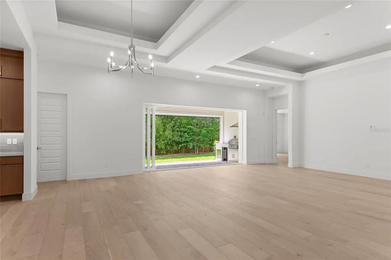
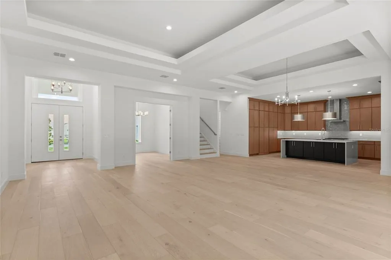
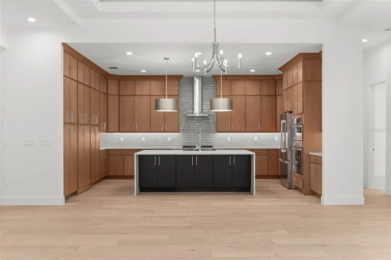
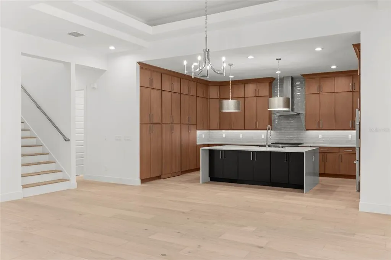
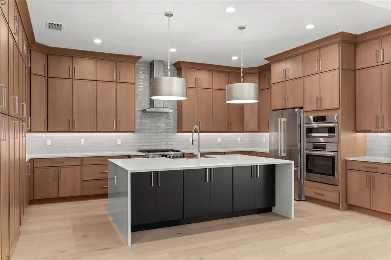
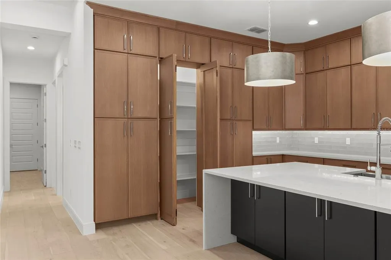
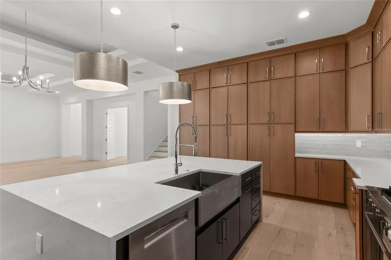
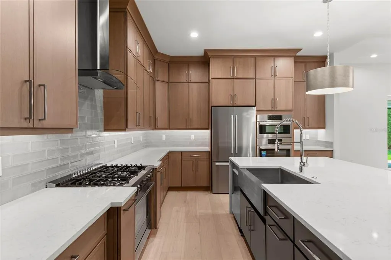
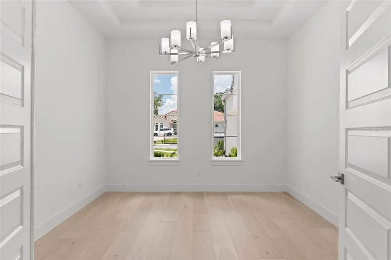
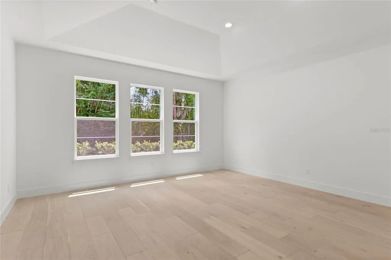
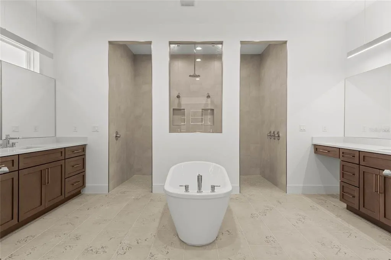
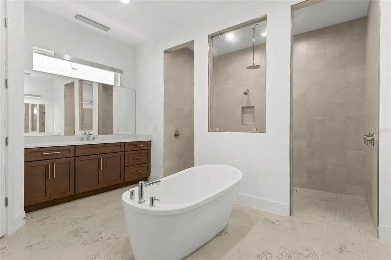
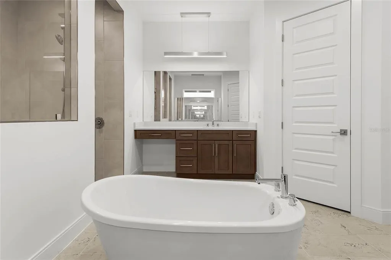
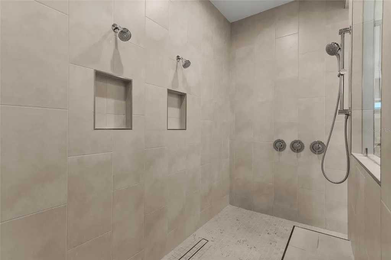
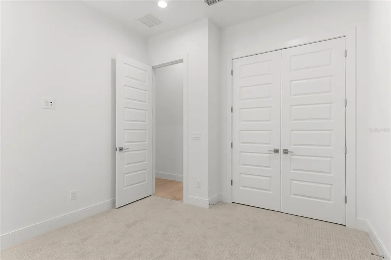
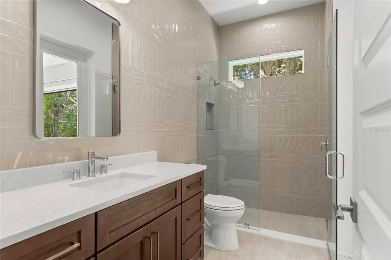
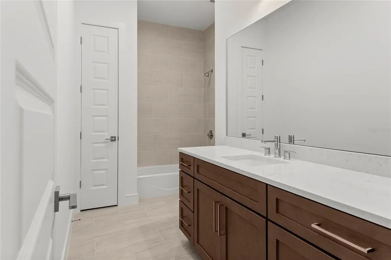
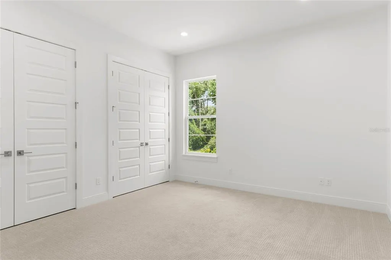
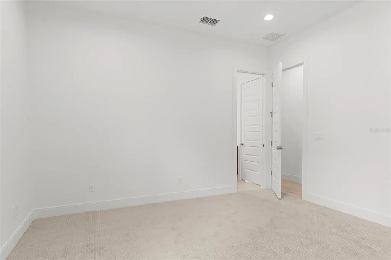
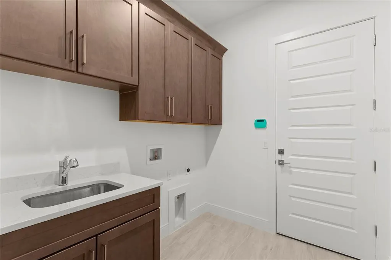
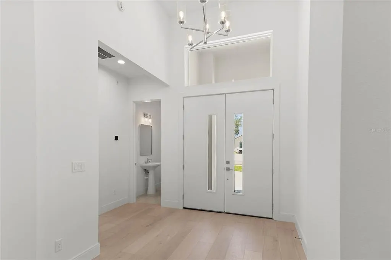
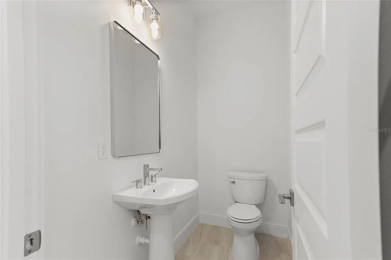
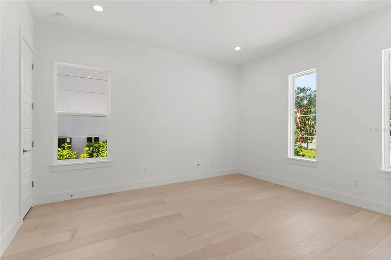
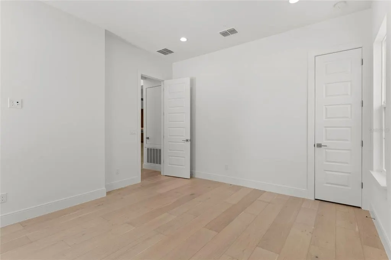
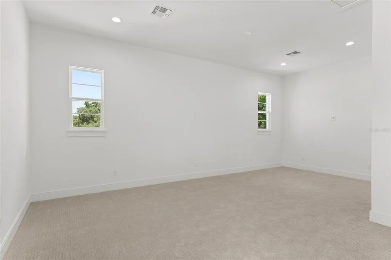
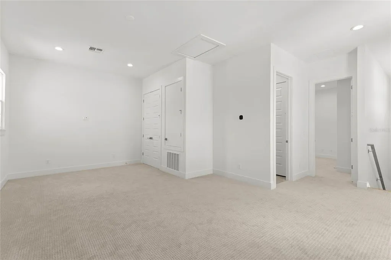
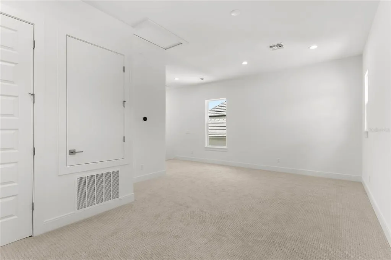
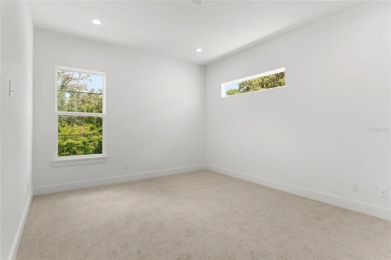
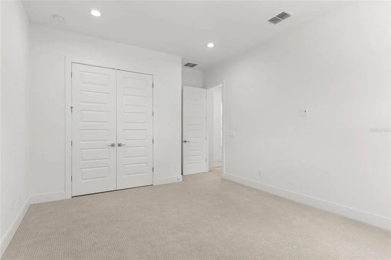
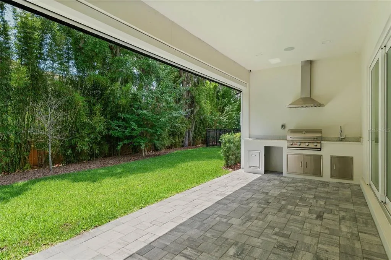
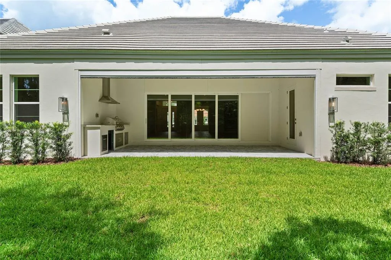
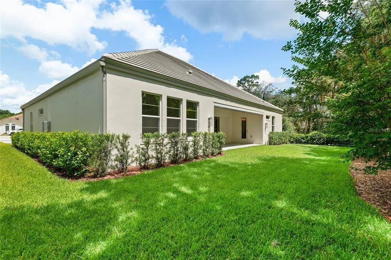
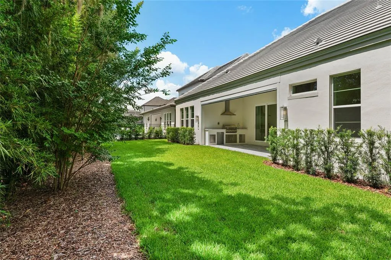
This stunning move-in-ready home blends contemporary design with warm, inviting finishes with an exceptional open-concept layout perfect for both everyday living and entertaining. The Markham with Bonus spans 3,942 sq ft, is thoughtfully designed & features 4 Bedrooms, 4.5 bathrooms, a private study, and a versatile flex room plus a bonus room to suit your lifestyle. The heart of the home is the gourmet kitchen equipped with premium Bosch gas appliances, sleek quartz countertops and elegant finishes, that seamlessly flow into the main living area. The main-floor primary suite provides a private retreat with refined comfort, with his & her vanities, stand-alone bathtub and large shower with rainfall shower & multiple showerheads making a spa at home. The upstairs bonus room has additional space for relaxation while the 4th bedroom and full bathroom make a perfect guest get-away. High-end details can be found throughout, including hardwood floors, wood shelving in closets, summer kitchen on lanai for outdoor living, two tankless hot water heaters, epoxy coated garage floors and countless more enhancements that elevate both comfort and convenience. A true blend of sophistication, functionality and modern elegance, this home is ready to be enjoyed from day one.
| Elementary School | Middle School | High School |
|---|---|---|
| Wilson Elementary School Elementary School | Markham Woods Middle Middle School | Seminole High High School |
| Price History | |
|---|---|
| 7/1/2026 | Listed $1,497,443 |
General Features
| Sewer | Public Sewer |
|---|---|
| Heating | Natural Gas |
| Cooling | Central Air |
| Utilities | BB/HS Internet Available,Cable Available,Electricity Available,Natural Gas Available,Phone Available |
| Roof | Tile |
| Appliances | Built-In Oven,Convection Oven,Dishwasher,Disposal,Ice Maker,Microwave,Range,Range Hood,Refrigerator,Tankless Water Heater |
| Zoning | RESI |
| HOA Fee | 150 |
| Garage Spaces | 2 |
| Patio/Porch Features | Patio,Porch,Rear Porch,Screened |
| Architectural Style | Contemporary |
| Security Features | Gated Community,Security System |
| Construction Materials | Block,Stucco |
| Pets Allowed | Yes |
| Year Built | 2025 |
| Levels | Two |
| Property Subtype | Single Family Residence |
| Tax Year | 2025 |
| Ownership | Fee Simple |
| Assoc Fee Paid Per | Monthly |
| County | Seminole |
| New Construction | true |
| Property Type | Residential |
| Association Amenities | Fence Restrictions,Gated |
| Attached Garage | true |
| Subdivision Name | SYLVAN ESTATES |
| Facing Direction | West |
| Garage Y/N | true |
| Total Rooms | 9 |
| Full Baths | 4 |
| Status | Active |
| Directions | FROM I4 TAKE EXIT 101A, SR46A, (H E THOMAS JR PKWY). WEST TO ORANGE BLVD. NORTH TO S LAKE SYLVAN DR (WHERE THE PRIMROSE ELEMENTARY SCHOOL IS). WEST TO MANOR WOODS WAY (SYLVAN ESTATES COMMUNITY). |
| High School | Seminole High |
| City | SANFORD |
| Association Name | Sylvan Estates HOA/Joseph Schwartz |
| Senior Community Y/N | false |
| MLS Area | 32771 - Sanford/Lake Forest |
| Lot Size Units | Square Feet |
| Lot Size Square Feet | 9205 |
| Carport Y/N | false |
| Listing Terms | Conventional |
| Elementary School | Wilson Elementary School |
| Land Lease Y/N | false |
| Tax Annual Amount | 3718 |
| Middle/Junior High School | Markham Woods Middle |
| Property Condition | Completed |
| Additional Parcels Y/N | false |
| Lease Considered Y/N | false |
| Virtual Tour | https://www.propertypanorama.com/instaview/stellar/O6412341 |
| Building Area Units | Square Feet |
| Living Area Units | Square Feet |
| Builder Name | W-J HOMES |
| Standard Status | Active |
| Occupancy Type | Vacant |
| Tax Lot | 1 |
| Legal Description | LOT 1 SYLVAN ESTATES PLAT BOOK 88 PAGES 85-86, SEMINOLE CTY, SEC 36, TWP 19S REG 29E |
| Water Access Y/N | false |
| Monthly HOA Amount | 150 |
| Additional Rooms | Bonus Room,Den/Library/Office,Formal Dining Room Separate,Formal Living Room Separate,Great Room,Inside Utility |
| Water View Y/N | false |
| Flood Zone Code | X |
| In Law Suite YN | false |
| Flood Zone Code X | Yes |
| DockY/N | false |
Interior Features
| Interior Amenities | Built-in Features,Eating Space In Kitchen,High Ceilings,Kitchen/Family Room Combo,Living Room/Dining Room Combo,Open Floorplan,Primary Bedroom Main Floor,Smart Home,Walk-In Closet(s) |
|---|---|
| Flooring | Carpet,Tile,Hardwood |
| Furnished Y/N | Unfurnished |
| Total Stories | 2 |
| Air Conditioning Y/N | true |
| Heating Y/N | true |
| Window Features | ENERGY STAR Qualified Windows,Low-Emissivity Windows |
| Fireplace Y/N | false |
| Half Baths | 1 |
| Laundry Features | Electric Dryer Hookup,Gas Dryer Hookup,Inside,Laundry Room,Other,Washer Hookup |
| Total Bedrooms | 4 |
| LivingAreaSource | Builder |
| Total Baths | 5 |
Exterior Features
| Exterior Amenities | Irrigation System,Lighting,Outdoor Grill,Outdoor Kitchen,Permeable Paving,Sidewalk,Sliding Doors |
|---|---|
| Vegetation | Trees/Landscaped |
| Parking Features | Driveway,Garage Door Opener,Garage Faces Side |
| Lot Features | Corner Lot,Landscaped,Sidewalk |
| Water Source | Public |
| Lot Size Area | 9205 |
| Foundation Details | Stem Wall |
| Spa | false |
| Building Area Total | 3942 |
| Lot Size Acres | 0.21 |
| Road Surface Type | Paved |
| Private Pool | false |
| Waterfront Y/N | false |
| Covered Spaces | 2 |
| Builder Model | Markham with Bonus |
| Road Responsibility | Private Maintained Road |
Amenities
- Foreclosure
- Views
- Short Sale
- New Construction
- Adult 55+
- Lease To Own
- No HOA Fees
- Furnished
- Primary On Main
- Air Conditioning
- Seller Finance
- Green
- Fixer Upper
- Horse
- Golf
- Fireplace
- Deck
- Garage
- Basement
- Pool
Property vs Single Family Average in 32771
Price
Taxes
Year Built
 Copyright © MFRMLS.com All information deemed reliable but not guaranteed. All properties are subject to prior sale, change or withdrawal. Neither listing broker(s) or information provider(s) shall be responsible for any typographical errors, misinformation, misprints and shall be held totally harmless. Listing(s) information is provided for consumers personal, non-commercial use and may not be used for any purpose other than to identify prospective properties consumers may be interested in purchasing. Information on this site was last updated Last updated on September 21, 2026 9:43 PM UTC The listing information on this page last changed on Last updated on September 21, 2026 9:43 PM UTCd. The data relating to real estate for sale on this website comes in part from the Internet Data Exchange program of MFR MLS.
All information deemed reliable but not guaranteed. All properties are subject to prior sale, change or withdrawal. Neither listing broker(s) or information provider(s) shall be responsible for any typographical errors, misinformation, misprints and shall be held totally harmless. Listing(s) information is provided for consumers personal, non-commercial use and may not be used for any purpose other than to identify prospective properties consumers may be interested in purchasing.
Updated on September 21, 2026 9:43 PM UTC
Copyright © MFRMLS.com All information deemed reliable but not guaranteed. All properties are subject to prior sale, change or withdrawal. Neither listing broker(s) or information provider(s) shall be responsible for any typographical errors, misinformation, misprints and shall be held totally harmless. Listing(s) information is provided for consumers personal, non-commercial use and may not be used for any purpose other than to identify prospective properties consumers may be interested in purchasing. Information on this site was last updated Last updated on September 21, 2026 9:43 PM UTC The listing information on this page last changed on Last updated on September 21, 2026 9:43 PM UTCd. The data relating to real estate for sale on this website comes in part from the Internet Data Exchange program of MFR MLS.
All information deemed reliable but not guaranteed. All properties are subject to prior sale, change or withdrawal. Neither listing broker(s) or information provider(s) shall be responsible for any typographical errors, misinformation, misprints and shall be held totally harmless. Listing(s) information is provided for consumers personal, non-commercial use and may not be used for any purpose other than to identify prospective properties consumers may be interested in purchasing.
Updated on September 21, 2026 9:43 PM UTC
