
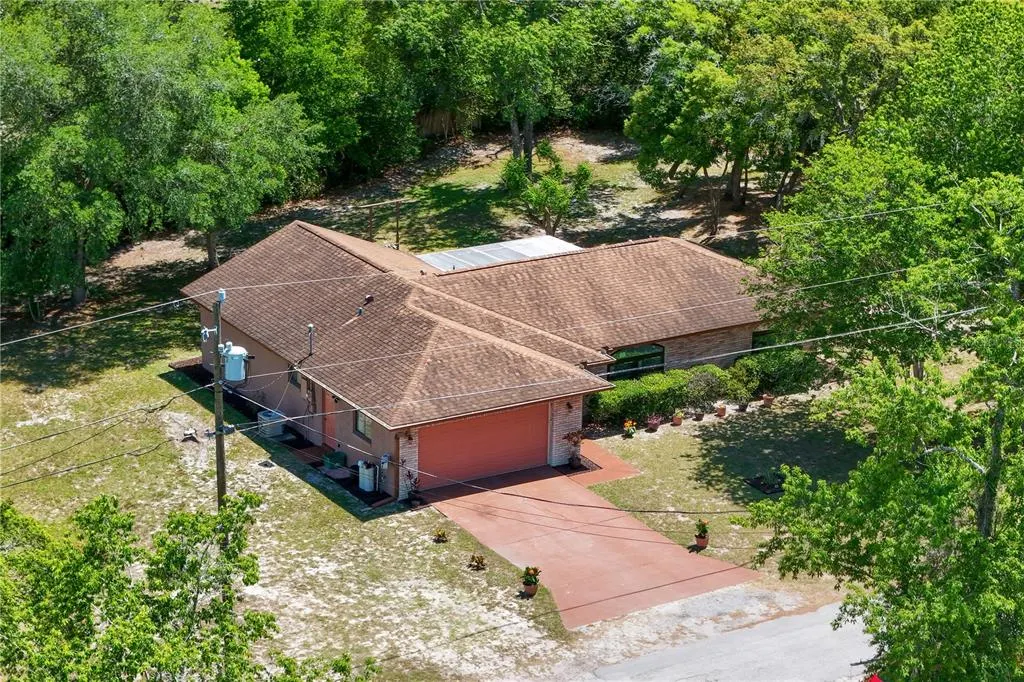
Address
283 Chestnut Avenue, ORANGE CITY, FL
Price
$ 341,900
Property Attributes
- MLS#O6413727
- TypeSingle Family
- Listing Status Pending
- CountyVolusia
- CityORANGE CITY
- AreaOrange City
- NeighborhoodORANGE CITY TERRACE 4TH ADD
- Zip32763
- StyleSingle Family Residence
- Year Built1991
- Taxes$ 1145
- Price$ 341,900
- Bedrooms3
- Full Bathrooms2
- Half Bathrooms0
- Sqr Footage1641
- Lot Size0.47 Acres
Data Source:
Stellar MLS
Property Description
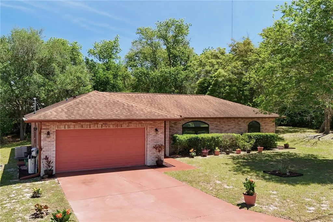
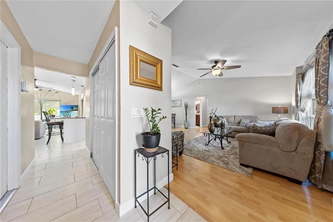
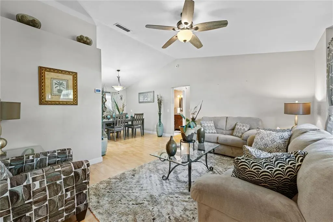
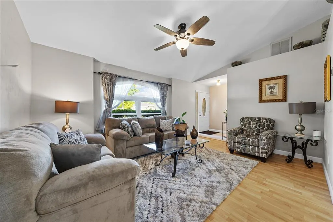
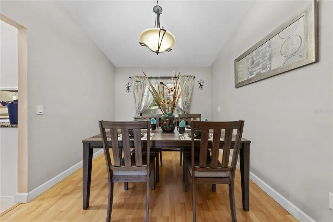
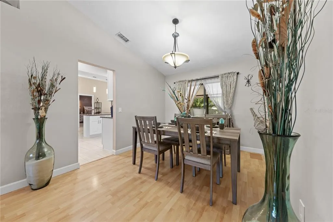
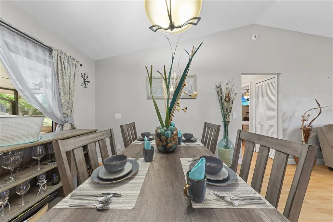
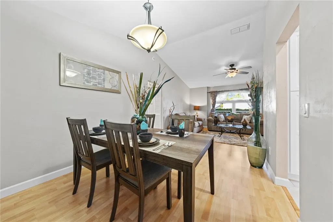
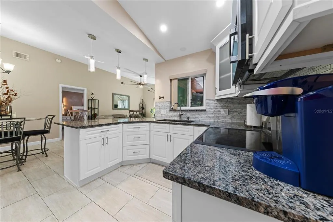
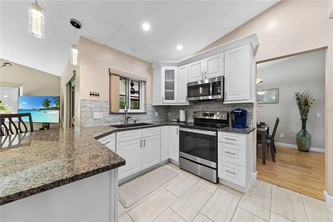
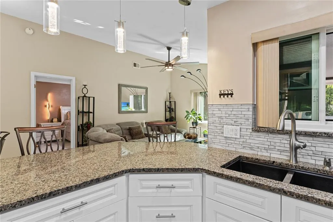
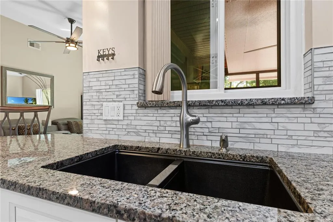
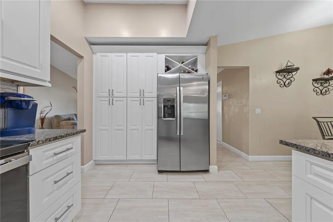
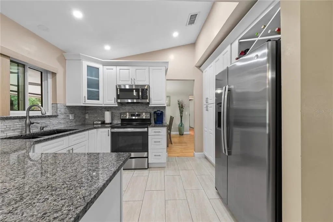
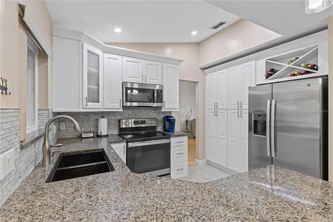
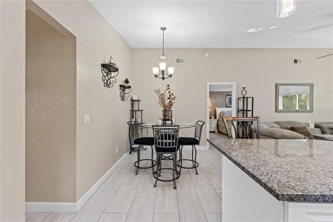
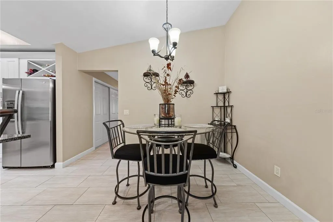
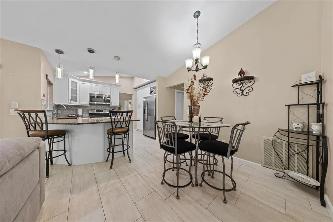
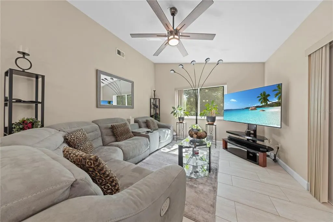
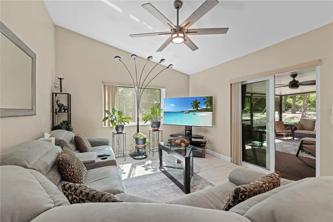
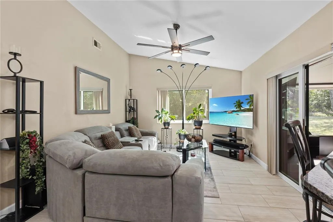
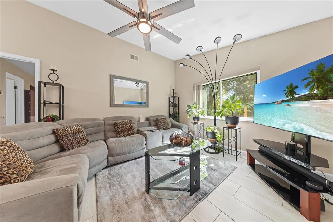
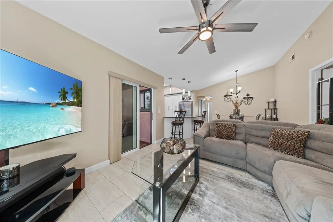
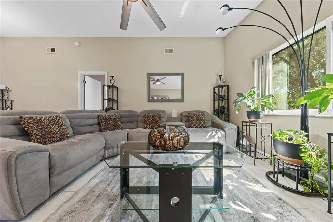
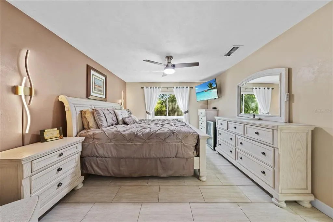
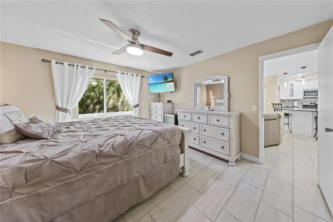
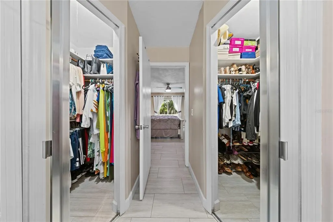
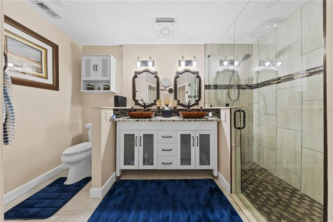
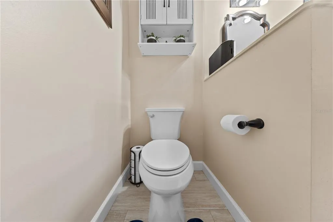
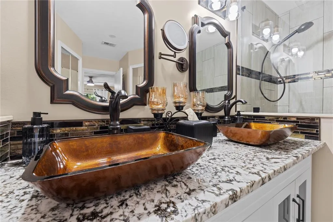
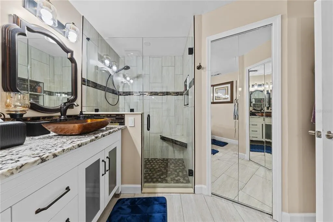
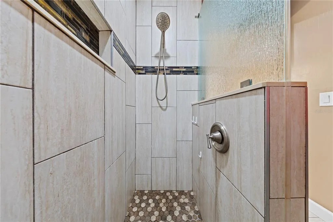
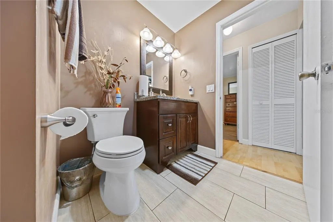
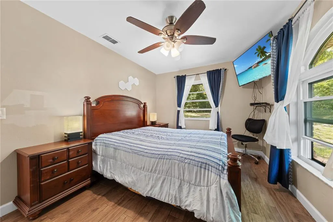
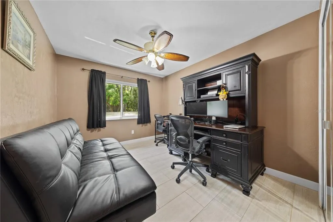
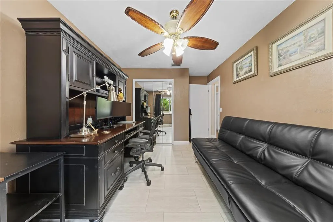
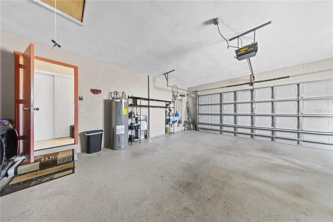
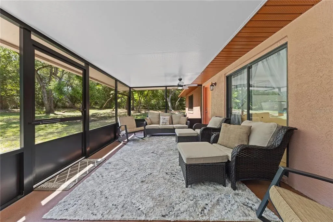
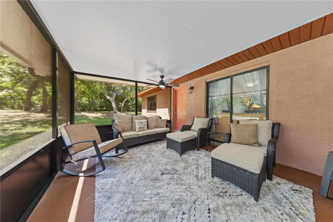
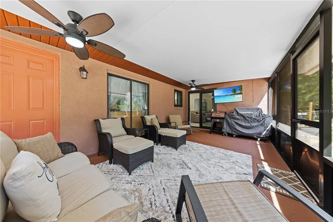
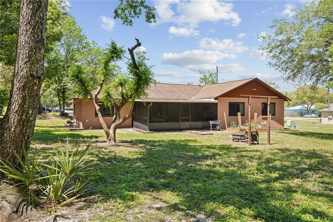
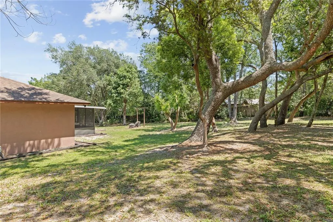
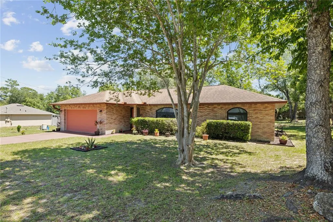
Under contract-accepting backup offers. Price Improvement! Motivated Sellers. Move-in ready, quick closing, and built with quality in 1991, this beautifully maintained showcase property offers the perfect blend of comfort, style, and space. Enough yard space for your RV, trailer, or more.... Featuring 3 bedrooms, 2 bathrooms, and a 2-car garage, this home provides over 1,600 square feet of thoughtfully designed living space on a generous 0.48-acre cleared lot. Recent upgrades give this home a modern edge, including a fully remodeled kitchen (2022), updated bathrooms (2022), enclosed rear porch (2022), new windows (2026), and a well system updated (2026). Inside, you’ll find a spacious living and dining combo that flows seamlessly to the enclosed rear porch—perfect for relaxing or entertaining. The remodeled kitchen is a standout, featuring granite countertops, 42-inch cabinets with deep drawers, and stainless-steel kitchen appliances. The adjoining family room creates a natural gathering space between the kitchen and porch, making the layout ideal for hosting. Ceramic tile flooring runs from the foyer through the family room, kitchen, and into the owner’s suite. The private owner’s retreat includes a walk-in shower with a built-in seat, dual vanities with bowl sinks set on granite countertops, and separate closets for added convenience. Outside, the expansive 0.48-acre lot offers endless possibilities—create your dream outdoor space with a pool, garden, firepit, play area, trailer, boat, or even RV parking. Quick access to Blue springs and conveniently located near major highways, shopping areas, dining, and entertainment. This home offers both accessibility and lifestyle. Come see it for yourself and imagine the possibilities.
| Price History | |
|---|---|
| 6/5/2026 | Listed $387,000 |
| 6/21/2026 | 3$374,990 |
| 7/13/2026 | 3$364,000 |
| 7/22/2026 | 1$359,000 |
| 8/4/2026 | 3$349,000 |
| 8/19/2026 | 2$341,900 |
General Features
| Sewer | Septic Tank |
|---|---|
| Heating | Central,Electric |
| Cooling | Central Air |
| Utilities | Cable Available,Electricity Available,Fiber Optics |
| Roof | Shingle |
| Appliances | Disposal,Microwave,Range,Water Softener |
| Zoning | R1 |
| Garage Spaces | 2 |
| Construction Materials | Block |
| Year Built | 1991 |
| Levels | One |
| Property Subtype | Single Family Residence |
| Tax Year | 2026 |
| Ownership | Fee Simple |
| County | Volusia |
| New Construction | false |
| Property Type | Residential |
| Attached Garage | true |
| Energy Efficient | Windows |
| Subdivision Name | ORANGE CITY TERRACE 4TH ADD |
| Facing Direction | West |
| Garage Y/N | true |
| Total Rooms | 7 |
| Full Baths | 2 |
| Status | Pending |
| Directions | I-4 West toward Deltona/Daytona, Use Exit 111 to merge onto FL-472 West toward Orange City. Continue to US-17 / US-92: At the end of the exit, keep right to merge onto US-17 N / US-92 E / Volusia Ave. Take US-17 N/US-92 E to W Blue Springs Ave in Orange City, Continue on W Blue Springs Ave., Turn Right onto Chestnut Ave. Your destination will be on the right. |
| City | ORANGE CITY |
| Senior Community Y/N | false |
| MLS Area | 32763 - Orange City |
| Lot Size Units | Square Feet |
| Lot Size Square Feet | 20850 |
| Carport Y/N | false |
| Listing Terms | Cash,Conventional,FHA,VA Loan |
| Property Attached Y/N | false |
| Land Lease Y/N | false |
| Tax Annual Amount | 1145 |
| Additional Parcels Y/N | false |
| Lease Considered Y/N | true |
| Virtual Tour | https://my.matterport.com/show/?m=P2tgchw5wzS |
| Building Area Units | Square Feet |
| Living Area Units | Square Feet |
| Standard Status | Active Under Contract |
| Occupancy Type | Owner |
| Tax Lot | 0190 |
| Legal Description | LOTS 19 TO 24 INC BLK G 4TH ADD ORANGE CITY TERR MB 19 PGS 183-185 INC PER OR 3593 PG 0957 PER OR 6257 PG 3101 PER OR 8713 PG 2526 PER OR 8830 PG 2409 |
| Minimum Lease | No Minimum |
| Water Access Y/N | false |
| Water View Y/N | false |
| Flood Zone Code | X |
| In Law Suite YN | false |
| Flood Zone Code X | Yes |
Interior Features
| Interior Amenities | Ceiling Fan(s),Eating Space In Kitchen,Living Room/Dining Room Combo,Split Bedroom,Walk-In Closet(s),Window Treatments |
|---|---|
| Flooring | Engineered Hardwood,Tile |
| Furnished Y/N | Unfurnished |
| Air Conditioning Y/N | true |
| Heating Y/N | true |
| Window Features | Double Pane Windows,Drapes,ENERGY STAR Qualified Windows,Shades |
| Fireplace Y/N | false |
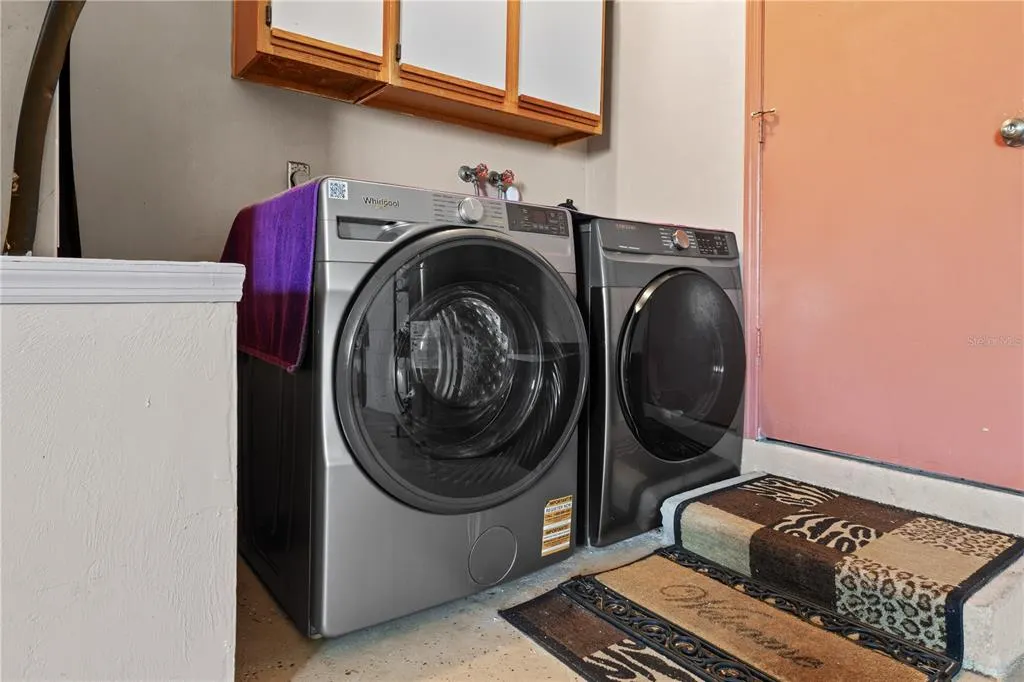
| Laundry Features | In Garage |
| Total Bedrooms | 3 |
| LivingAreaSource | Public Records |
| Total Baths | 2 |
Exterior Features
| Exterior Amenities | Rain Gutters |
|---|---|
| Water Source | Well |
| Lot Size Area | 20850 |
| Foundation Details | Slab |
| Building Area Total | 2337 |
| Lot Dimensions | 150 x 139 |
| Lot Size Acres | 0.47 |
| Road Surface Type | Asphalt |
| Private Pool | false |
| Waterfront Y/N | false |
| Covered Spaces | 2 |
Amenities
- Foreclosure
- Views
- Short Sale
- New Construction
- Adult 55+
- Lease To Own
- No HOA Fees
- Furnished
- Primary On Main
- Air Conditioning
- Seller Finance
- Green
- Fixer Upper
- Horse
- Golf
- Fireplace
- Deck
- Garage
- Basement
- Pool
Property vs Single Family Average in 32763
Price
Taxes
Year Built
 Copyright © MFRMLS.com All information deemed reliable but not guaranteed. All properties are subject to prior sale, change or withdrawal. Neither listing broker(s) or information provider(s) shall be responsible for any typographical errors, misinformation, misprints and shall be held totally harmless. Listing(s) information is provided for consumers personal, non-commercial use and may not be used for any purpose other than to identify prospective properties consumers may be interested in purchasing. Information on this site was last updated Last updated on September 20, 2026 9:30 PM UTC The listing information on this page last changed on Last updated on September 20, 2026 9:30 PM UTCd. The data relating to real estate for sale on this website comes in part from the Internet Data Exchange program of MFR MLS.
All information deemed reliable but not guaranteed. All properties are subject to prior sale, change or withdrawal. Neither listing broker(s) or information provider(s) shall be responsible for any typographical errors, misinformation, misprints and shall be held totally harmless. Listing(s) information is provided for consumers personal, non-commercial use and may not be used for any purpose other than to identify prospective properties consumers may be interested in purchasing.
Updated on September 20, 2026 9:30 PM UTC
Copyright © MFRMLS.com All information deemed reliable but not guaranteed. All properties are subject to prior sale, change or withdrawal. Neither listing broker(s) or information provider(s) shall be responsible for any typographical errors, misinformation, misprints and shall be held totally harmless. Listing(s) information is provided for consumers personal, non-commercial use and may not be used for any purpose other than to identify prospective properties consumers may be interested in purchasing. Information on this site was last updated Last updated on September 20, 2026 9:30 PM UTC The listing information on this page last changed on Last updated on September 20, 2026 9:30 PM UTCd. The data relating to real estate for sale on this website comes in part from the Internet Data Exchange program of MFR MLS.
All information deemed reliable but not guaranteed. All properties are subject to prior sale, change or withdrawal. Neither listing broker(s) or information provider(s) shall be responsible for any typographical errors, misinformation, misprints and shall be held totally harmless. Listing(s) information is provided for consumers personal, non-commercial use and may not be used for any purpose other than to identify prospective properties consumers may be interested in purchasing.
Updated on September 20, 2026 9:30 PM UTC
