
Address
8612 Oldbridge Lane, ORLANDO, FL
Price
$ 1,275,000
Property Attributes
- MLS#O6414949
- TypeSingle Family
- Listing Status Active
- CountyOrange
- CityORLANDO
- AreaOrlando/Bay Hill/Sand Lake
- NeighborhoodTOREY PINES
- Zip32819
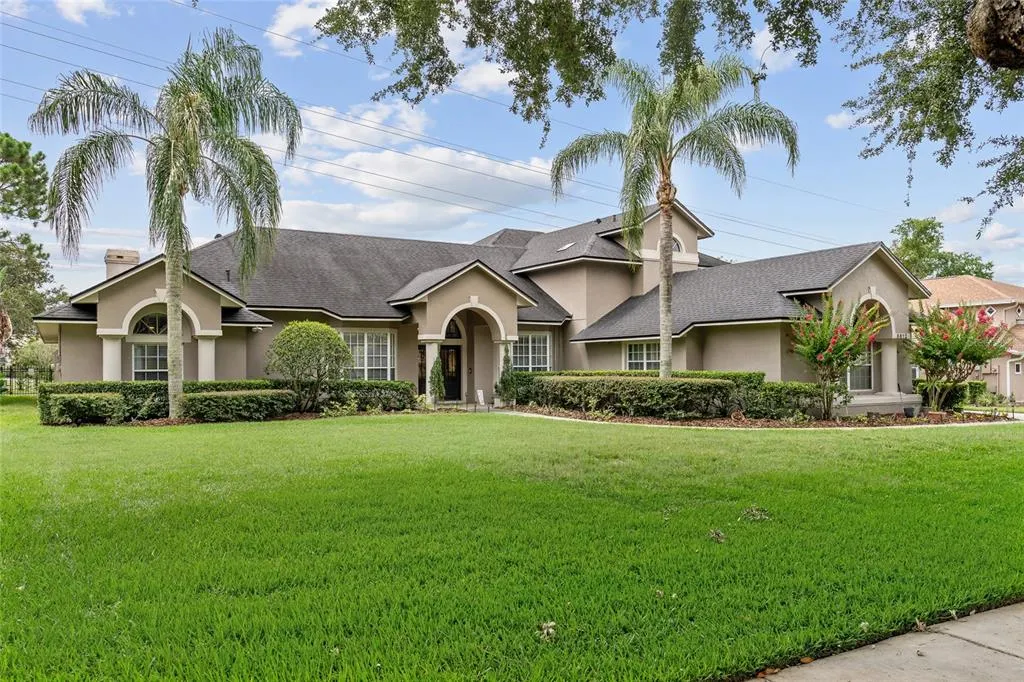
- StyleContemporary Florida Ranch
- Year Built1996
- Taxes$ 14209
- Price$ 1,275,000
- Bedrooms5
- Full Bathrooms4
- Half Bathrooms1
- Sqr Footage4269
- Lot Size0.51 Acres
Data Source:
Stellar MLS
Property Description
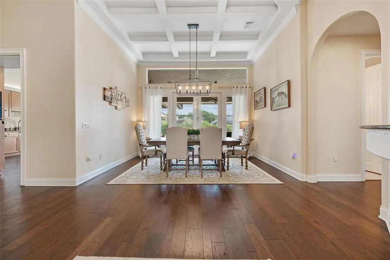
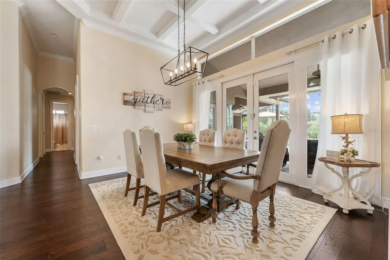
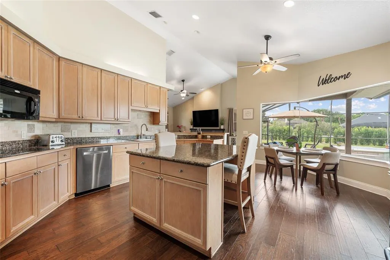
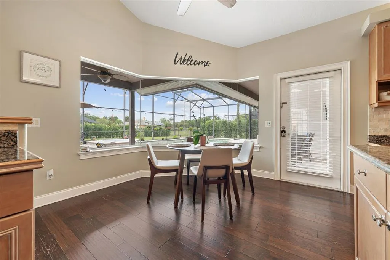
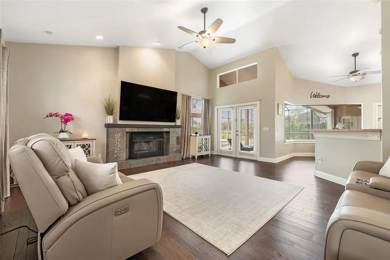
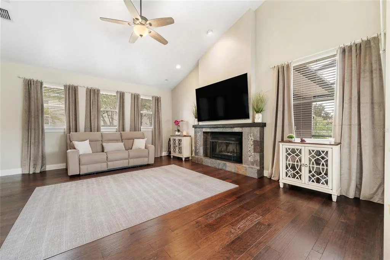
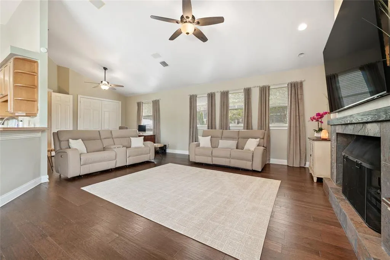
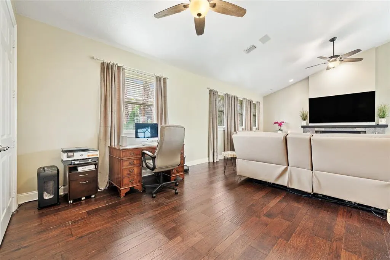
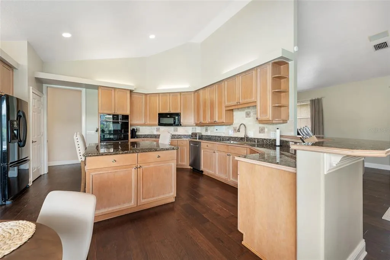
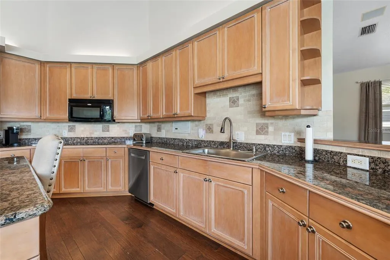
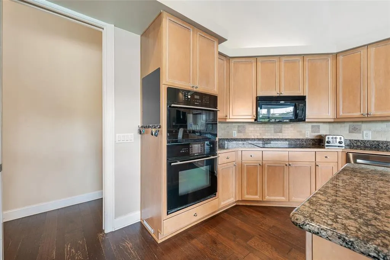
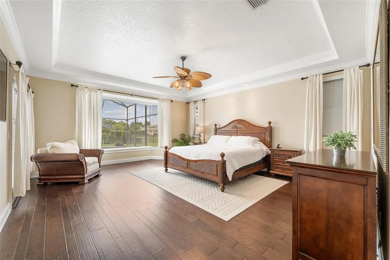
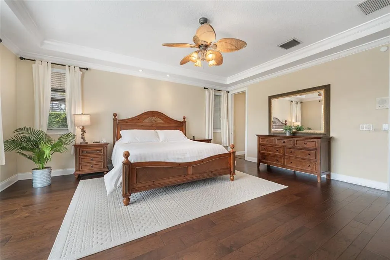
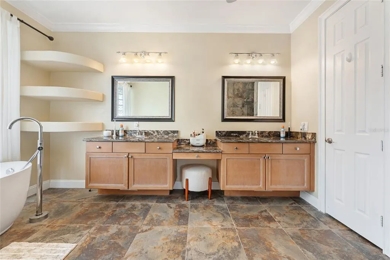
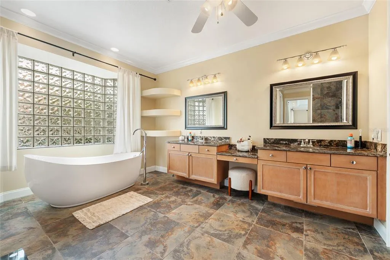
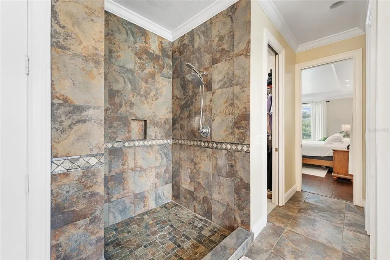
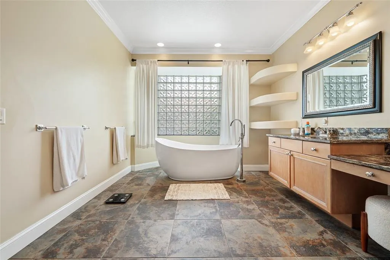
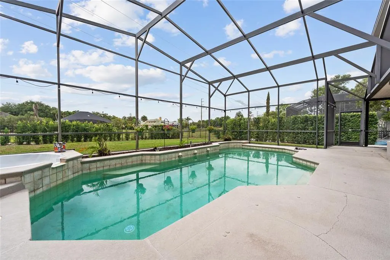
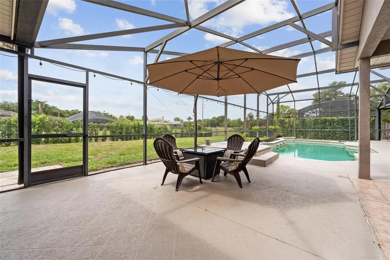
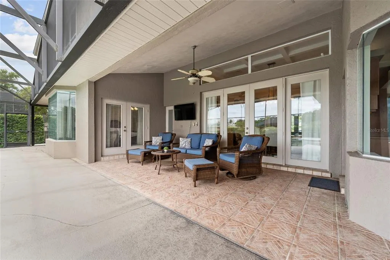
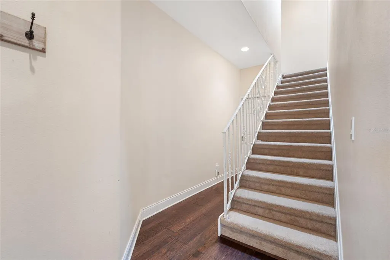
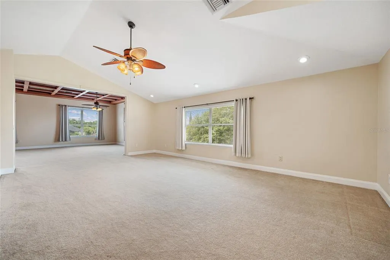
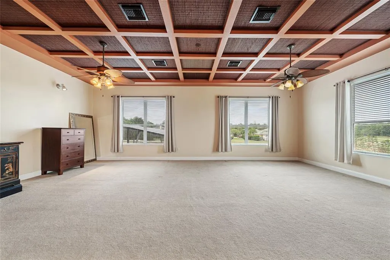
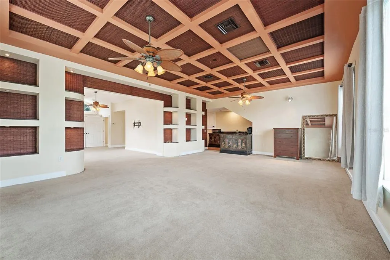
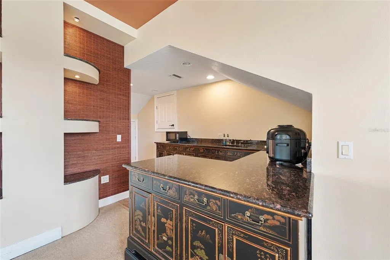
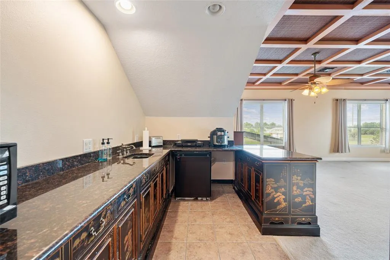
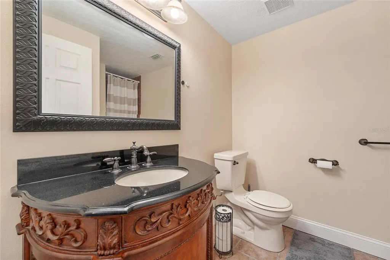
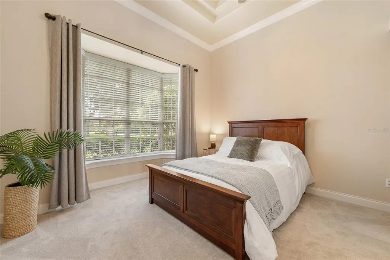
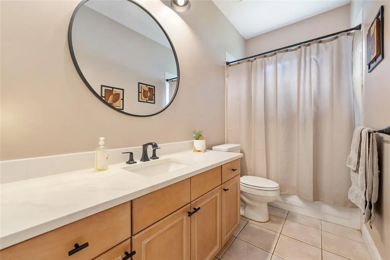
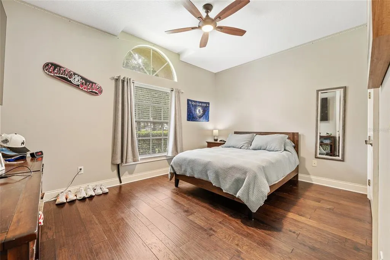
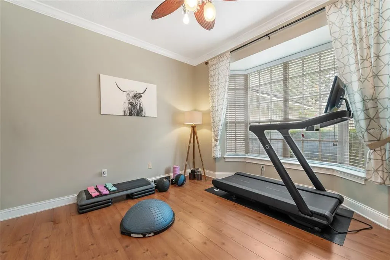
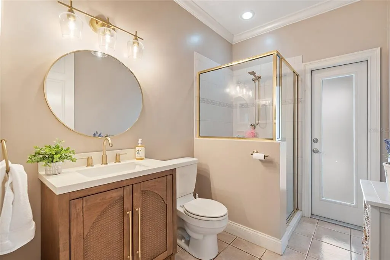
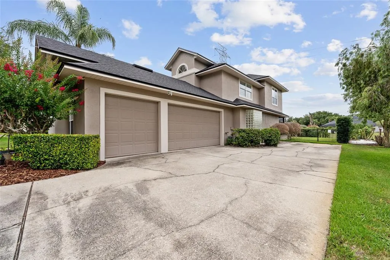
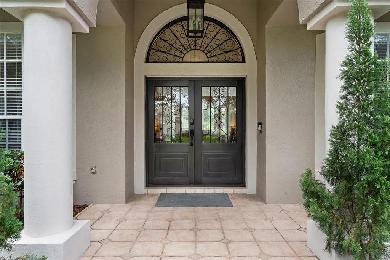
Exceptional oversized executive home with block construction on half-acre prime lot with green space behind, in sought-after Torey Pines. Built to impress, this supersized home features a massive upstairs apartment-style setup with 36x30 family room or game room, mini kitchen/bar, and full bath. Downstairs are 4 additional bedrooms including an expansive primary retreat with double closets plus a concrete-fortified “safe room”. Master bath features double sinks, open shower, and freestanding tub with glass block wall for privacy and natural light. Kitchen is spacious and features a chef’s island with seating, double ovens, cooktop, microwave, and built-in desk. Mitered window in breakfast nook overlooks pool retreat. Massive screen enclosure ensures year-round outdoor entertaining with a saltwater pool, installed hot tub, summer kitchen, and expansive pool decking. Tucked away on a cul-de-sac street, this home is move-in ready and includes a 3-car garage and is one of the few homes in the community built with block construction vs wood frame. Located walking distance to Palm Lake Elementary and minutes from famed Restaurant Row, the Dr. Phillips YMCA, Universal Studios, SeaWorld, and Walt Disney World. Experience why Dr. Phillips is Southwest Orlando’s preferred address.
| Elementary School | Middle School | High School |
|---|---|---|
| Palm Lake Elem Elementary School | Chain of Lakes Middle Middle School | Olympia High High School |
| Price History | |
|---|---|
| 6/11/2026 | Listed $1,375,000 |
| 6/23/2026 | 2$1,350,000 |
| 7/5/2026 | 6$1,275,000 |
General Features
| Sewer | Septic Tank |
|---|---|
| Heating | Central,Heat Pump,Zoned |
| Cooling | Central Air,Zoned |
| Utilities | BB/HS Internet Available,Cable Connected,Electricity Connected,Public,Street Lights,Underground Utilities |
| Roof | Shingle |
| Appliances | Built-In Oven,Convection Oven,Dishwasher,Disposal,Electric Water Heater,Microwave,Range,Refrigerator |
| Zoning | R-1AAAA |
| HOA Fee | 1100 |
| Garage Spaces | 3 |
| Association Fee Includes | Recreational Facilities,Security |
| Patio/Porch Features | Covered,Deck,Patio,Porch,Screened |
| Architectural Style | Contemporary,Florida,Ranch |
| Pool Features | Gunite,In Ground,Other,Outside Bath Access,Salt Water,Screen Enclosure |
| Security Features | Security System Owned |
| Construction Materials | Block,Other,Stucco |
| Pets Allowed | Breed Restrictions,Yes |
| Year Built | 1996 |
| Levels | Two |
| Property Subtype | Single Family Residence |
| Tax Year | 2025 |
| Ownership | Fee Simple |
| Community Features | Deed Restrictions,Tennis Court(s) |
| Assoc Fee Paid Per | Annually |
| County | Orange |
| New Construction | false |
| Property Type | Residential |
| Association Amenities | Tennis Court(s) |
| Attached Garage | true |
| Subdivision Name | TOREY PINES |
| Facing Direction | Southwest |
| Garage Y/N | true |
| Green Indoor Air Quality | Ventilation |
| Other Structures | Guest House,Outdoor Kitchen,Tennis Court(s) |
| Total Rooms | 13 |
| Full Baths | 4 |
| Status | Active |
| Directions | I-4 to Conroy Road exit head West. Left/South on Apopka Vineland Rd. at light. Next Left/East at Torey Pines Terrace. Right/South on Timberview Terrace, Right on Oldbridge. House on Left. |
| High School | Olympia High |
| City | ORLANDO |
| Association Name | Silvana Kousiry |
| Senior Community Y/N | false |
| MLS Area | 32819 - Orlando/Bay Hill/Sand Lake |
| Lot Size Units | Square Feet |
| Lot Size Square Feet | 22027 |
| Carport Y/N | false |
| Listing Terms | Cash,Conventional,FHA,Other,VA Loan |
| Elementary School | Palm Lake Elem |
| Land Lease Y/N | false |
| Tax Annual Amount | 14209 |
| Middle/Junior High School | Chain of Lakes Middle |
| Property Condition | Completed |
| Additional Parcels Y/N | false |
| Lease Considered Y/N | true |
| Virtual Tour | https://www.propertypanorama.com/instaview/stellar/O6414949 |
| Building Area Units | Square Feet |
| Living Area Units | Square Feet |
| Standard Status | Active |
| Occupancy Type | Owner |
| Tax Lot | 79 |
| Legal Description | TOREY PINES UNIT TWO 23/27 LOT 79 |
| Minimum Lease | 7 Months |
| Water Access Y/N | false |
| Monthly HOA Amount | 91.67 |
| Additional Rooms | Attic,Bonus Room,Breakfast Room Separate,Den/Library/Office,Formal Dining Room Separate,Formal Living Room Separate,Great Room,Inside Utility,Loft,Media Room |
| Water View Y/N | false |
| Flood Zone Code | X |
| In Law Suite YN | false |
| Flood Zone Code X | Yes |
Interior Features
| Interior Amenities | Built-in Features,Cathedral Ceiling(s),Ceiling Fan(s),High Ceilings,Kitchen/Family Room Combo,Primary Bedroom Main Floor,Split Bedroom,Stone Counters,Tray Ceiling(s),Vaulted Ceiling(s),Walk-In Closet(s),Wet Bar,Window Treatments |
|---|---|
| Flooring | Carpet,Ceramic Tile,Slate,Hardwood |
| Furnished Y/N | Unfurnished |
| Fireplace Features | Family Room,Wood Burning |
| Air Conditioning Y/N | true |
| Heating Y/N | true |
| Window Features | Blinds,Window Treatments |
| Fireplace Y/N | true |
| Half Baths | 1 |
| Laundry Features | Inside |
| Total Bedrooms | 5 |
| LivingAreaSource | Public Records |
| Total Baths | 5 |
Exterior Features
| Exterior Amenities | Irrigation System,Outdoor Grill,Outdoor Kitchen,Rain Gutters,Tennis Court(s) |
|---|---|
| Parking Features | Garage Door Opener,Garage Faces Rear,Garage Faces Side,Oversized,Parking Pad |
| Lot Features | Conservation Area,Cul-De-Sac,Oversized Lot |
| Water Source | Public |
| Lot Size Area | 22027 |
| Foundation Details | Slab |
| Spa | true |
| Building Area Total | 5557 |
| Lot Size Acres | 0.51 |
| Road Surface Type | Paved |
| Private Pool | true |
| Waterfront Y/N | false |
| Covered Spaces | 3 |
Amenities
- Foreclosure
- Views
- Short Sale
- New Construction
- Adult 55+
- Lease To Own
- No HOA Fees
- Furnished
- Primary On Main
- Air Conditioning
- Seller Finance
- Green
- Fixer Upper
- Horse
- Golf
- Fireplace
- Deck
- Garage
- Basement
- Pool
Property vs Single Family Average in 32819
Price
Taxes
Year Built
 Copyright © MFRMLS.com All information deemed reliable but not guaranteed. All properties are subject to prior sale, change or withdrawal. Neither listing broker(s) or information provider(s) shall be responsible for any typographical errors, misinformation, misprints and shall be held totally harmless. Listing(s) information is provided for consumers personal, non-commercial use and may not be used for any purpose other than to identify prospective properties consumers may be interested in purchasing. Information on this site was last updated Last updated on September 21, 2026 9:43 PM UTC The listing information on this page last changed on Last updated on September 21, 2026 9:43 PM UTCd. The data relating to real estate for sale on this website comes in part from the Internet Data Exchange program of MFR MLS.
All information deemed reliable but not guaranteed. All properties are subject to prior sale, change or withdrawal. Neither listing broker(s) or information provider(s) shall be responsible for any typographical errors, misinformation, misprints and shall be held totally harmless. Listing(s) information is provided for consumers personal, non-commercial use and may not be used for any purpose other than to identify prospective properties consumers may be interested in purchasing.
Updated on September 21, 2026 9:43 PM UTC
Copyright © MFRMLS.com All information deemed reliable but not guaranteed. All properties are subject to prior sale, change or withdrawal. Neither listing broker(s) or information provider(s) shall be responsible for any typographical errors, misinformation, misprints and shall be held totally harmless. Listing(s) information is provided for consumers personal, non-commercial use and may not be used for any purpose other than to identify prospective properties consumers may be interested in purchasing. Information on this site was last updated Last updated on September 21, 2026 9:43 PM UTC The listing information on this page last changed on Last updated on September 21, 2026 9:43 PM UTCd. The data relating to real estate for sale on this website comes in part from the Internet Data Exchange program of MFR MLS.
All information deemed reliable but not guaranteed. All properties are subject to prior sale, change or withdrawal. Neither listing broker(s) or information provider(s) shall be responsible for any typographical errors, misinformation, misprints and shall be held totally harmless. Listing(s) information is provided for consumers personal, non-commercial use and may not be used for any purpose other than to identify prospective properties consumers may be interested in purchasing.
Updated on September 21, 2026 9:43 PM UTC
