
Address
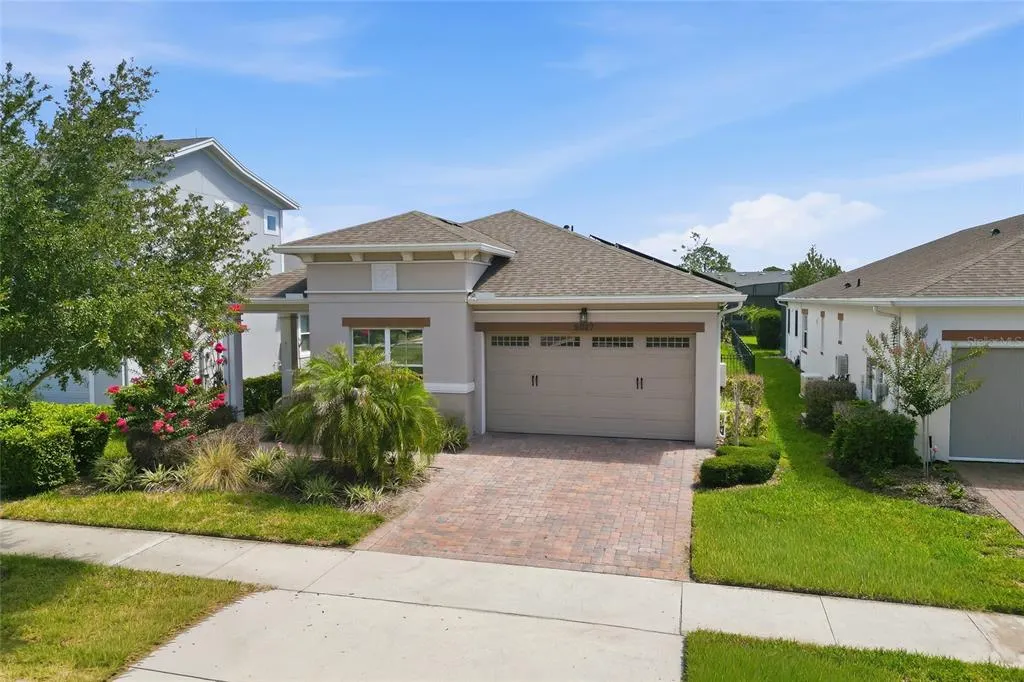
5027 E Fountainwood Drive, ST CLOUD, FL
Price
$ 394,000
Property Attributes
- MLS#O6415240
- TypeSingle Family
- Listing Status Active
- CountyOsceola
- CityST CLOUD
- AreaSt Cloud (Narcoossee Road)
- NeighborhoodTWIN LAKES PH 1
- Zip34772
- StyleSingle Family Residence
- Year Built2018
- Taxes$ 7183
- Price$ 394,000
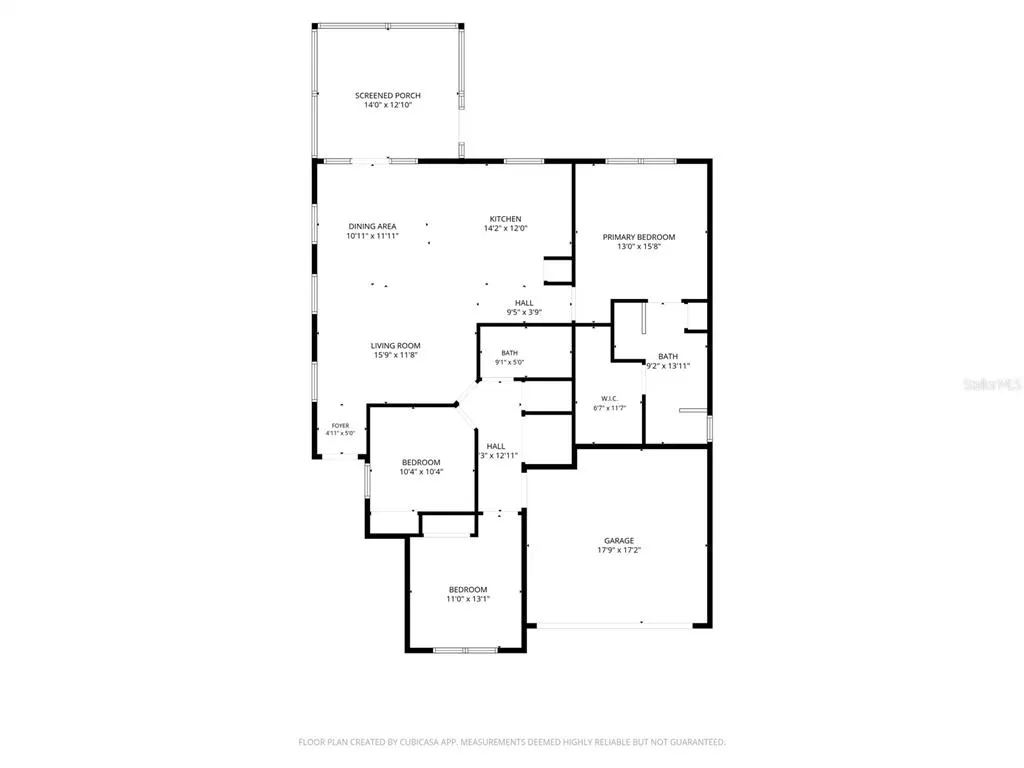
- Bedrooms3
- Full Bathrooms2
- Half Bathrooms0
- Sqr Footage1456
- Lot Size0.17 Acres
Data Source:
Stellar MLS
Property Description
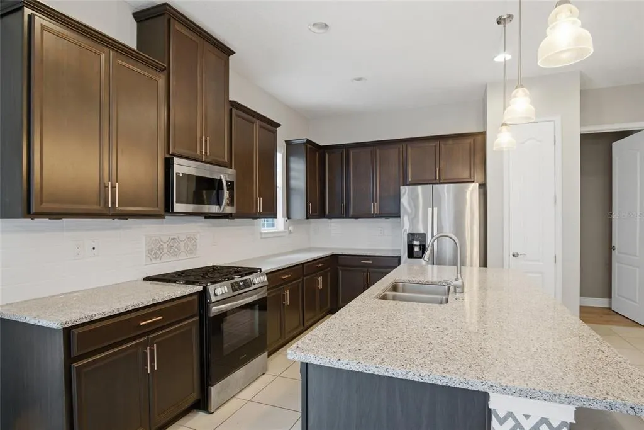
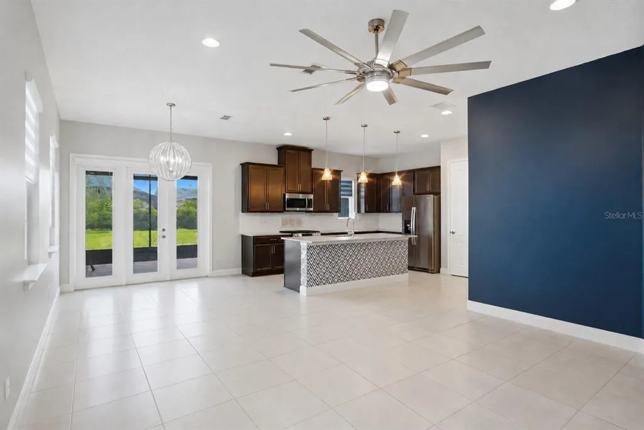
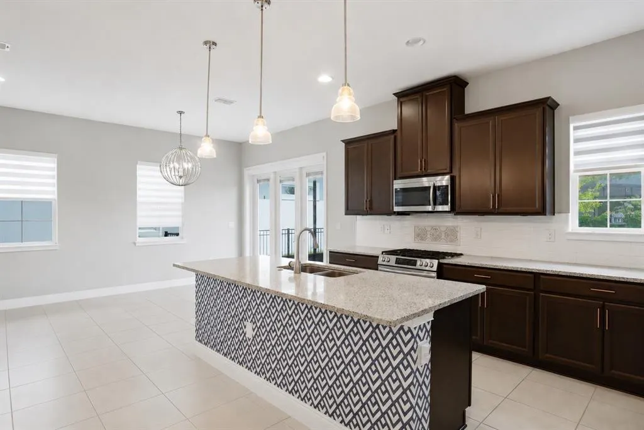
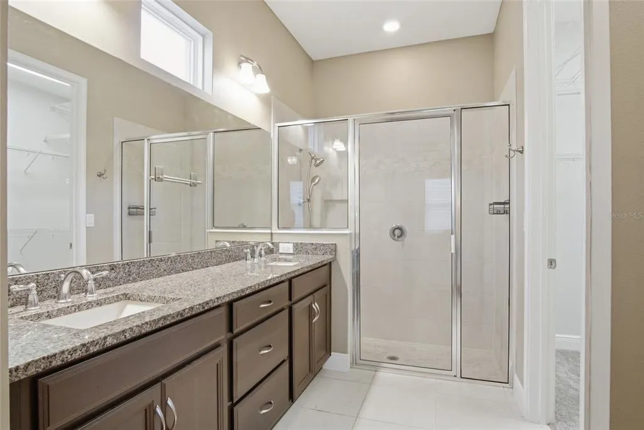
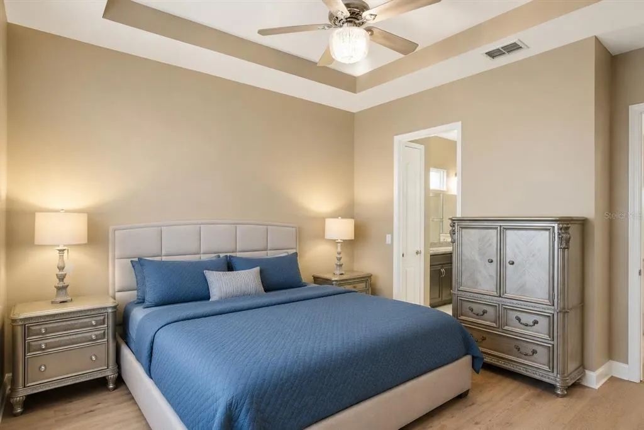
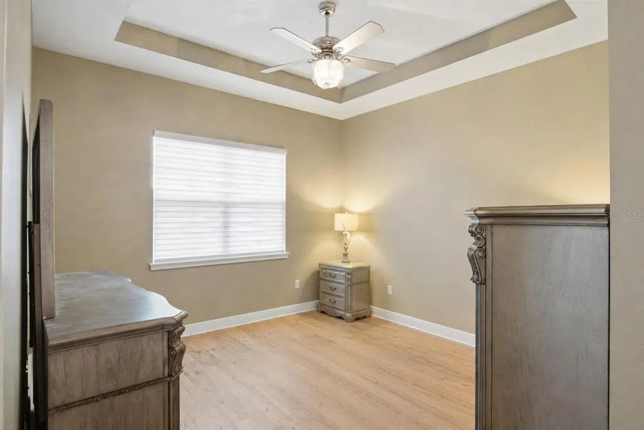
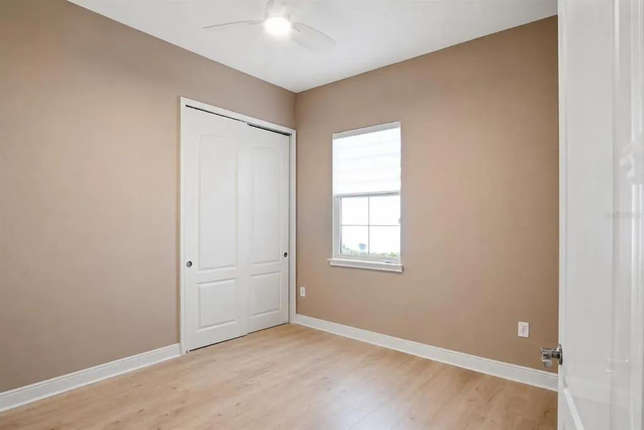
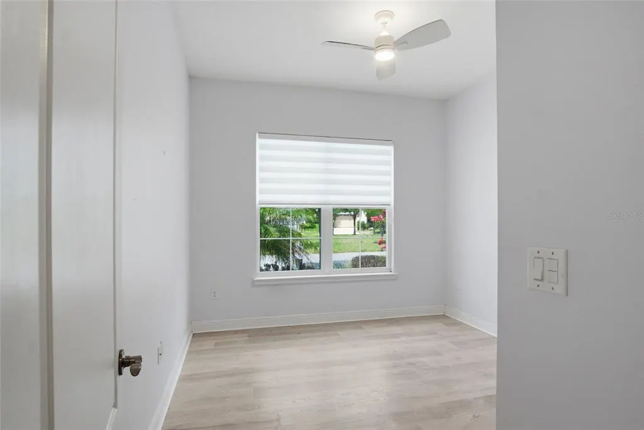
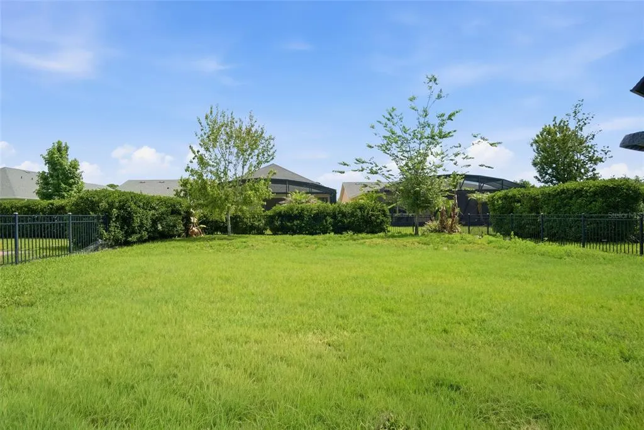
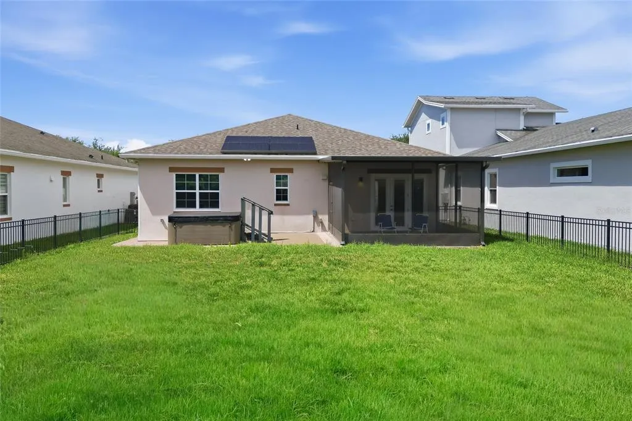
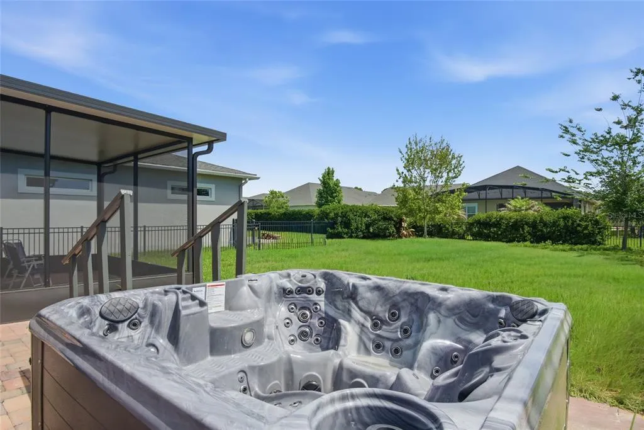
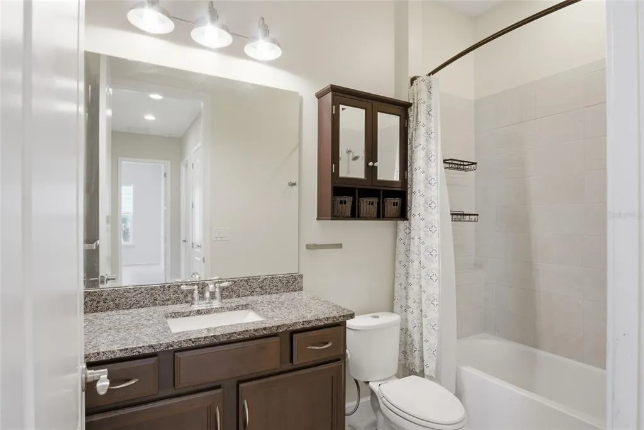
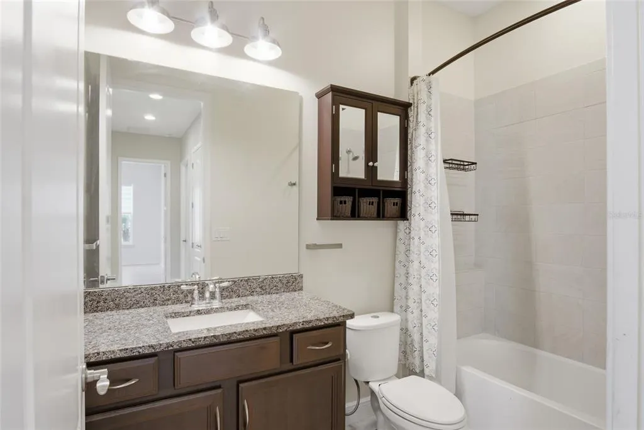
Virtually Staged. Seller-Paid Permanent Rate Buydown Available. Experience the ease of resort-style living in this beautifully upgraded Palm Beach floor plan located within the gated 55+ community of Twin Lakes. Thoughtfully designed with a gourmet kitchen featuring upgraded cabinetry, granite countertops, custom backsplash, and a spacious island, this home blends comfort and style. Enjoy peaceful mornings on the screened lanai overlooking the outdoor living space, complete with a hot tub for year-round relaxation. An owned solar system helps provide energy efficiency and long-term savings. The elegant primary suite offers tray ceilings, dual vanities, and a large walk-in closet. Twin Lakes residents enjoy exceptional amenities including a 20,000-square-foot clubhouse, resort and lap pools, fitness center, pickleball, tennis, walking trails, fishing, and access to Live Oak Lake with community boats. Conveniently located near Orlando, Lake Nona Medical City, area attractions, beaches, and Orlando International Airport, this is Florida living at its finest.
| Elementary School | Middle School | High School |
|---|---|---|
| Hickory Tree Elem Elementary School | Harmony Middle Middle School | Harmony High High School |
| Price History | |
|---|---|
| 6/16/2026 | Listed $399,000 |
| 8/6/2026 | 1$394,000 |
General Features
| Sewer | Public Sewer |
|---|---|
| Heating | Central |
| Cooling | Central Air |
| Utilities | Public |
| Roof | Shingle |
| Appliances | Dishwasher,Microwave,Range,Refrigerator |
| Zoning | RES |
| HOA Fee | 335 |
| Garage Spaces | 2 |
| Construction Materials | Block |
| Pets Allowed | Yes |
| Year Built | 2018 |
| Levels | One |
| Property Subtype | Single Family Residence |
| Tax Year | 2025 |
| Ownership | Fee Simple |
| Assoc Fee Paid Per | Monthly |
| County | Osceola |
| New Construction | false |
| Property Type | Residential |
| Attached Garage | true |
| Subdivision Name | TWIN LAKES PH 1 |
| Facing Direction | South |
| Garage Y/N | true |
| Total Rooms | 7 |
| Full Baths | 2 |
| Status | Active |
| Directions | From the intersection of US-192 and Narcoossee Road: Head east on US-192 for approximately 1 mile. Turn right onto Hickory Tree Road. Continue south on Hickory Tree Road for approximately 3.5 miles. Turn left into Twin Lakes on Twin Lakes Boulevard. Proceed through the gate. Follow Twin Lakes Boulevard over the bridge. Turn left onto E. Fountainwood Drive. Continue to 5027 E. Fountainwood Drive, which will be on the left. Approximate drive time: 8–10 minutes from 192 & Narcoossee Road, depending on traffic |
| High School | Harmony High |
| City | ST CLOUD |
| Association Name | Twin Lakes Homeowners Association, Inc |
| Senior Community Y/N | true |
| MLS Area | 34772 - St Cloud (Narcoossee Road) |
| Lot Size Units | Square Feet |
| Lot Size Square Feet | 7405 |
| Carport Y/N | false |
| Listing Terms | Cash,Conventional,Trade |
| Spa Features | Above Ground |
| Elementary School | Hickory Tree Elem |
| Land Lease Y/N | false |
| Tax Annual Amount | 7183 |
| Middle/Junior High School | Harmony Middle |
| Additional Parcels Y/N | false |
| Lease Considered Y/N | true |
| Virtual Tour | https://www.propertypanorama.com/instaview/stellar/O6415240 |
| Building Area Units | Square Feet |
| Living Area Units | Square Feet |
| Standard Status | Active |
| Occupancy Type | Vacant |
| TaxOtherAnnualAssessmentAmount | 1566 |
| Tax Lot | 51 |
| Legal Description | TWIN LAKES PH 1 PB 24 PGS 172-178 LOT 51 |
| Minimum Lease | 8-12 Months |
| Water Access Y/N | false |
| Monthly HOA Amount | 335 |
| Water View Y/N | false |
| Flood Zone Code | X |
| In Law Suite YN | false |
| Flood Zone Code X | Yes |
Interior Features
| Interior Amenities | Ceiling Fan(s),Open Floorplan,Split Bedroom,Walk-In Closet(s) |
|---|---|
| Flooring | Tile,Vinyl |
| Furnished Y/N | Unfurnished |
| Air Conditioning Y/N | true |
| Heating Y/N | true |
| Fireplace Y/N | false |
| Laundry Features | Laundry Room |
| Total Bedrooms | 3 |
| LivingAreaSource | Public Records |
| Total Baths | 2 |
Exterior Features
| Exterior Amenities | Sidewalk |
|---|---|
| Water Source | Public |
| Lot Size Area | 7405 |
| Foundation Details | Block |
| Spa | true |
| Building Area Total | 1944 |
| Lot Size Acres | 0.17 |
| Road Surface Type | Asphalt |
| Private Pool | false |
| Waterfront Y/N | false |
| Covered Spaces | 2 |
Amenities
- Foreclosure
- Views
- Short Sale
- New Construction
- Adult 55+
- Lease To Own
- No HOA Fees
- Furnished
- Primary On Main
- Air Conditioning
- Seller Finance
- Green
- Fixer Upper
- Horse
- Golf
- Fireplace
- Deck
- Garage
- Basement
- Pool
Property vs Single Family Average in 34772
Price
Taxes
Year Built
In The Neighborhood
ST CLOUD
$ 392,900
5006 E Fountainwood Drive
St Cloud, FL 34772
- Type
- Single Family
- Size
- 1,456 SqFt
- Rooms
- 3 Beds + 2 Baths
ST CLOUD
$ 549,900
5013 Vantage Court
St Cloud, FL 34772
- Type
- Single Family
- Size
- 3,114 SqFt
- Rooms
- 3 Beds + 2.5 Baths
ST CLOUD
$ 559,500
4912 Catalpa Drive
St Cloud, FL 34772
- Type
- Single Family
- Size
- 2,208 SqFt
- Rooms
- 3 Beds + 2.5 Baths
ST CLOUD
$ 409,000
4902 W Fountainwood Drive
St Cloud, FL 34772
- Type
- Single Family
- Size
- 1,624 SqFt
- Rooms
- 2 Beds + 2 Baths
ST CLOUD
$ 414,900
5017 E Fountainwood Drive
St Cloud, FL 34772
- Type
- Single Family
- Size
- 1,863 SqFt
- Rooms
- 3 Beds + 2 Baths
ST CLOUD
$ 449,900
5043 Vantage Court
St Cloud, FL 34772
- Type
- Single Family
- Size
- 2,365 SqFt
- Rooms
- 3 Beds + 3 Baths
 Copyright © MFRMLS.com All information deemed reliable but not guaranteed. All properties are subject to prior sale, change or withdrawal. Neither listing broker(s) or information provider(s) shall be responsible for any typographical errors, misinformation, misprints and shall be held totally harmless. Listing(s) information is provided for consumers personal, non-commercial use and may not be used for any purpose other than to identify prospective properties consumers may be interested in purchasing. Information on this site was last updated Last updated on September 21, 2026 9:43 PM UTC The listing information on this page last changed on Last updated on September 21, 2026 9:43 PM UTCd. The data relating to real estate for sale on this website comes in part from the Internet Data Exchange program of MFR MLS.
All information deemed reliable but not guaranteed. All properties are subject to prior sale, change or withdrawal. Neither listing broker(s) or information provider(s) shall be responsible for any typographical errors, misinformation, misprints and shall be held totally harmless. Listing(s) information is provided for consumers personal, non-commercial use and may not be used for any purpose other than to identify prospective properties consumers may be interested in purchasing.
Updated on September 21, 2026 9:43 PM UTC
Copyright © MFRMLS.com All information deemed reliable but not guaranteed. All properties are subject to prior sale, change or withdrawal. Neither listing broker(s) or information provider(s) shall be responsible for any typographical errors, misinformation, misprints and shall be held totally harmless. Listing(s) information is provided for consumers personal, non-commercial use and may not be used for any purpose other than to identify prospective properties consumers may be interested in purchasing. Information on this site was last updated Last updated on September 21, 2026 9:43 PM UTC The listing information on this page last changed on Last updated on September 21, 2026 9:43 PM UTCd. The data relating to real estate for sale on this website comes in part from the Internet Data Exchange program of MFR MLS.
All information deemed reliable but not guaranteed. All properties are subject to prior sale, change or withdrawal. Neither listing broker(s) or information provider(s) shall be responsible for any typographical errors, misinformation, misprints and shall be held totally harmless. Listing(s) information is provided for consumers personal, non-commercial use and may not be used for any purpose other than to identify prospective properties consumers may be interested in purchasing.
Updated on September 21, 2026 9:43 PM UTC
