
Address
8368 Rambling River Drive, SANFORD, FL
Price
$ 920,000
Property Attributes
- MLS#O6415886
- TypeSingle Family
- Listing Status Pending
- CountySeminole
- CitySANFORD
- AreaSanford/Lake Forest
- NeighborhoodRIVER CREST PH 1
- Zip32771
- StyleFlorida Traditional
- Year Built1989
- Taxes$ 10205
- Price$ 920,000
- Bedrooms4
- Full Bathrooms3
- Half Bathrooms0
- Sqr Footage3712
- Lot Size1 Acres
Data Source:
Stellar MLS
Property Description
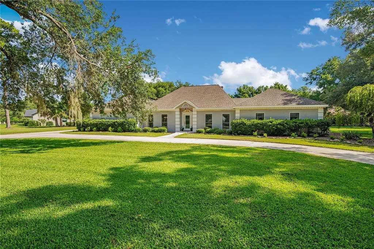
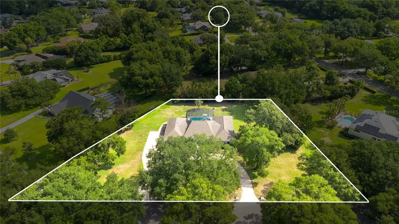

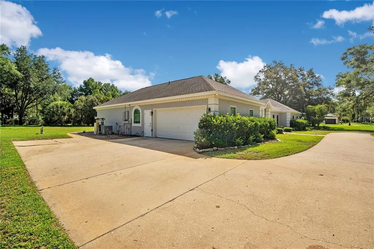
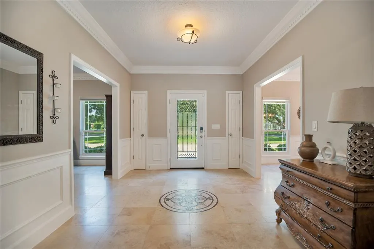
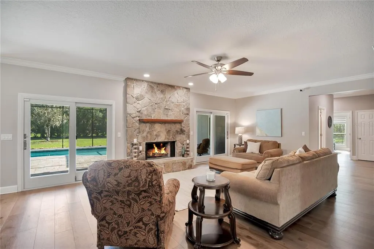
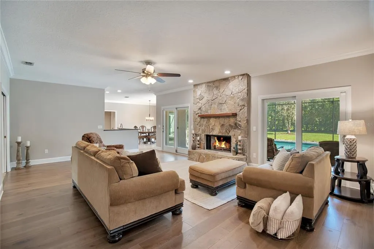
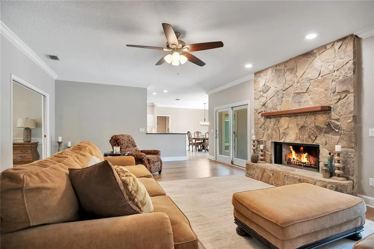
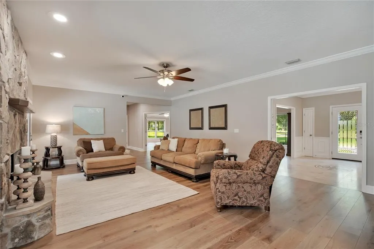
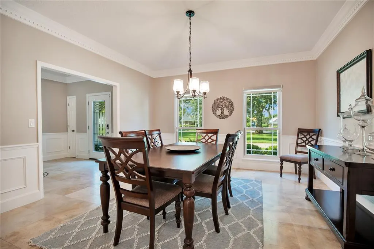
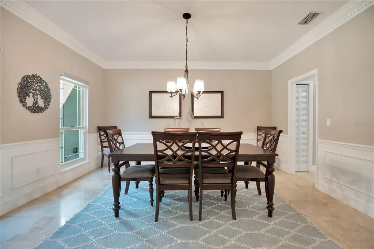
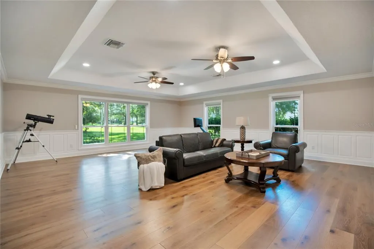
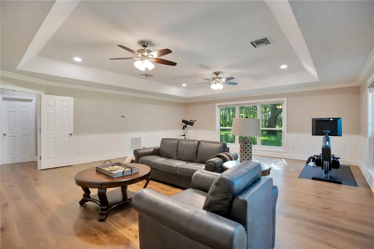
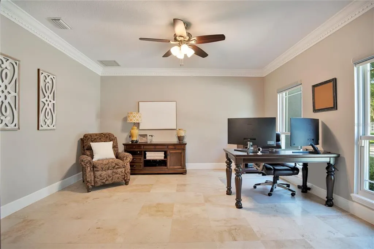
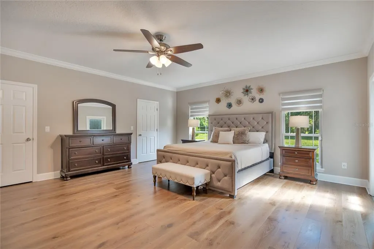
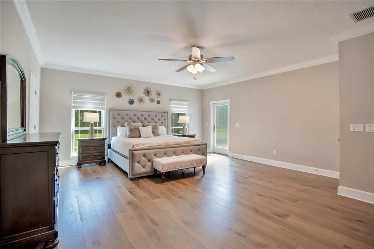
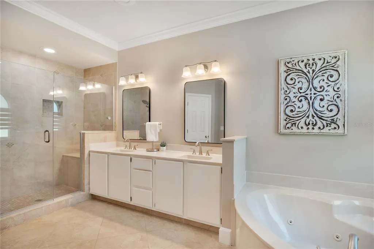
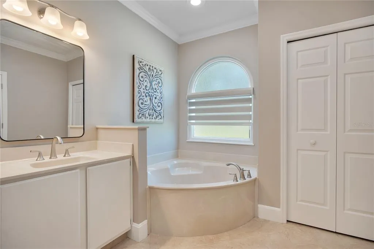
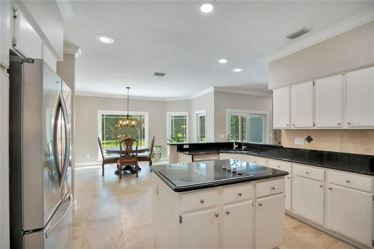
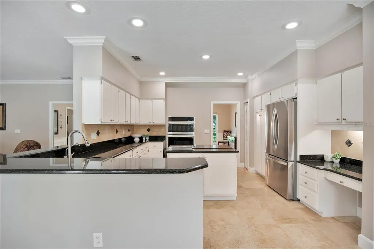
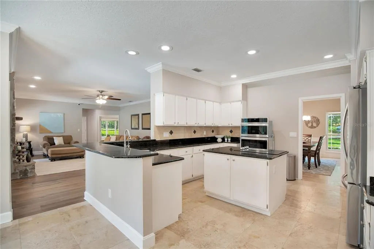
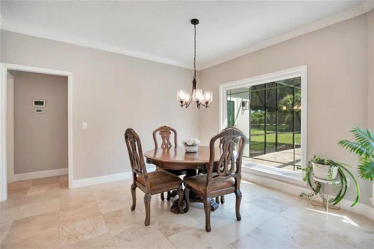
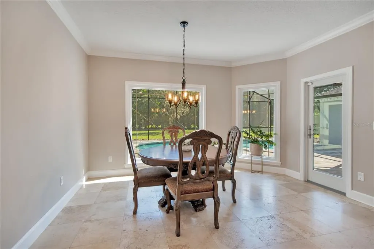
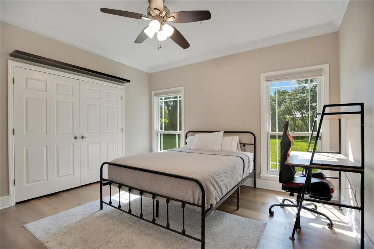
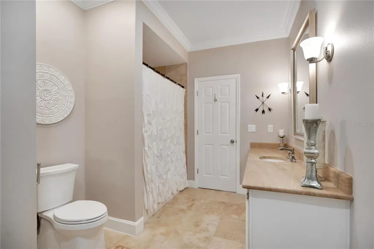
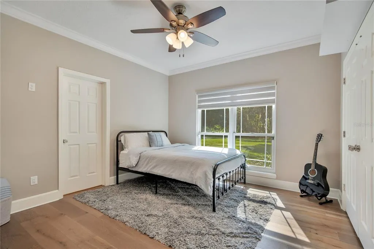

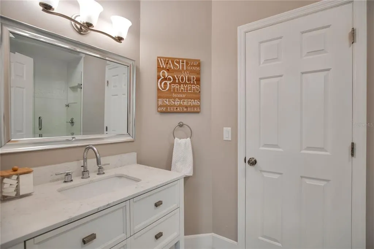
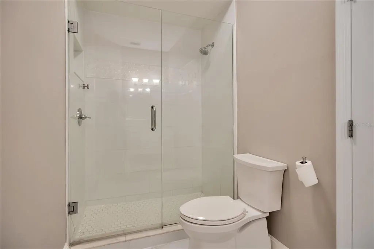
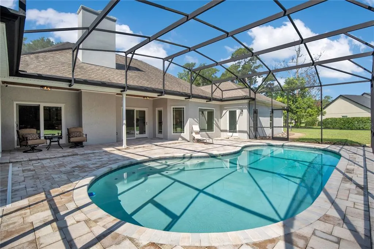
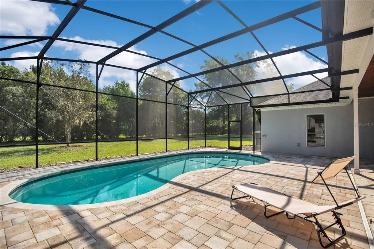
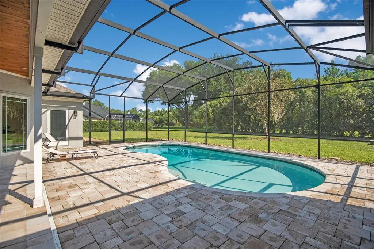
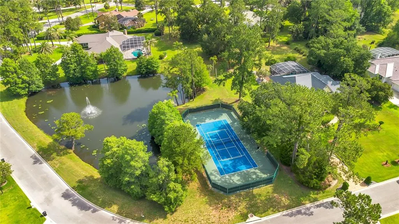
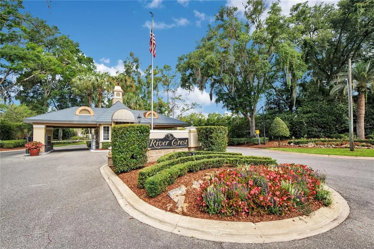
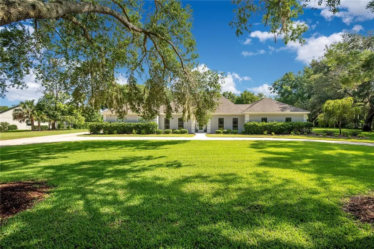
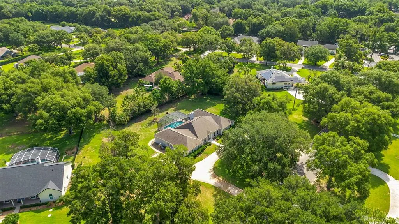
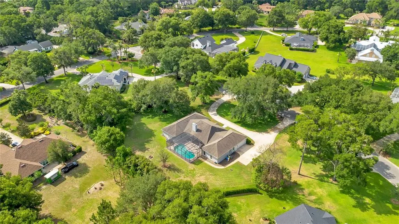
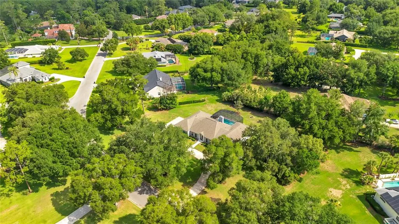
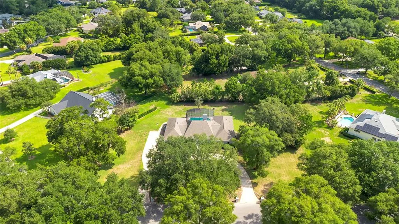
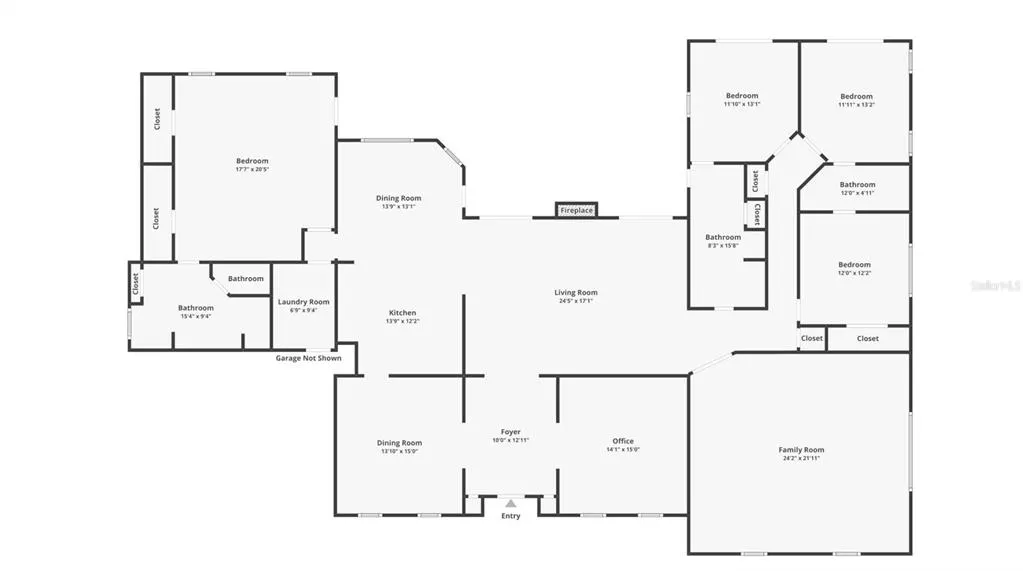
Under contract-accepting backup offers. Save Big: 1% lender credit (based on loan amount) toward closing costs or rate buy-down with seller’s preferred lender. Ask for details! Welcome to this beautifully maintained custom home located in the highly sought-after gated community of River Crest. Surrounded by mature trees and quiet streets, this intimate enclave of just 120 homes offers a rare blend of privacy, charm, and convenience. Just minutes from top-rated Seminole County schools, shopping, and major commuter routes. Set on a private one-acre lot, this single-story residence offers over 3,700 sqft with 4 bedrooms and 3 baths, designed with timeless detail throughout. A circular driveway framed by grand oak trees and lush landscaping creates a striking first impression, leading to a glass entry that sets the tone for the home’s classic elegance. Inside, you’ll find a light-filled formal dining room, private office, and a spacious kitchen featuring white cabinetry, black granite countertops, tiled backsplash, and a center island. The newer oven/microwave combo enhances the space, with room for the next owner to bring their own vision to the surrounding cabinetry and design. The open living room impresses with soaring ceilings and a floor-to-ceiling stone fireplace, all overlooking the beautiful pool and outdoor living space. The split floor plan offers a private owner’s suite with a spa-style bath featuring dual vanities, a garden tub, and walk-in shower. Three additional bedrooms, a designated office, and large bonus room provide flexibility for guests, work, and entertainment. Step outside to a private backyard retreat with a sparkling pool, paver decking, and mature landscaping. River Crest is a 24-hour gated, guarded community offering a private tennis court, and a scenic park with a community dock. Conveniently located near the 4-29, 4/-17, and I-4, the Lake Mary business district, Seminole Wekiva Trail, and local parks, this home delivers the perfect balance of lifestyle, location, and luxury.
| Middle School | High School |
|---|---|
| Markham Woods Middle Middle School | Seminole High High School |
| Price History | |
|---|---|
| 6/17/2026 | Listed $920,000 |
General Features
| Sewer | Septic Tank |
|---|---|
| Heating | Central |
| Cooling | Central Air |
| Utilities | Cable Connected,Electricity Connected,Public,Water Connected |
| Possession | Close Of Escrow |
| Roof | Shingle |
| Appliances | Built-In Oven,Convection Oven,Dishwasher,Disposal,Electric Water Heater,Exhaust Fan,Microwave,Refrigerator |
| Zoning | RES |
| HOA Fee | 835 |
| Garage Spaces | 2 |
| Association Fee Includes | Recreational Facilities |
| Patio/Porch Features | Covered,Deck,Patio,Porch,Screened |
| Architectural Style | Florida,Traditional |
| Pool Features | Gunite,Heated,In Ground,Lighting,Salt Water,Screen Enclosure |
| Security Features | Gated Community,Security System Owned,Smoke Detector(s) |
| Construction Materials | Stucco,Wood Frame |
| Pets Allowed | Yes |
| Year Built | 1989 |
| View | Trees/Woods |
| Levels | One |
| Property Subtype | Single Family Residence |
| Tax Year | 2025 |
| Ownership | Fee Simple |
| Waterfront Features | Waterfront |
| Community Features | Dock,Fishing,River,Water Access,Waterfront,Golf Carts OK,Tennis Court(s) |
| Assoc Fee Paid Per | Quarterly |
| County | Seminole |
| New Construction | false |
| Property Type | Residential |
| Association Amenities | Fence Restrictions,Gated,Tennis Court(s) |
| Attached Garage | true |
| Subdivision Name | RIVER CREST PH 1 |
| Facing Direction | Southwest |
| Garage Y/N | true |
| Other Structures | Other |
| Total Rooms | 14 |
| Full Baths | 3 |
| Status | Pending |
| Directions | H E Thomas Jr Pkwy And Markham Rd To Rambling River Dr - Markham Rd Turns Right And Becomes Longwood Markham Rd. At Gate Show RE License And Go Straight - Home Is On The Right. |
| High School | Seminole High |
| City | SANFORD |
| Association Name | Bono & Associates LLC/LaShani Meyers |
| Senior Community Y/N | false |
| MLS Area | 32771 - Sanford/Lake Forest |
| Lot Size Units | Acres |
| Lot Size Square Feet | 43560 |
| Carport Y/N | false |
| Listing Terms | Cash,Conventional |
| Property Attached Y/N | false |
| Land Lease Y/N | false |
| Tax Annual Amount | 10205 |
| Home Warranty Y/N | false |
| Middle/Junior High School | Markham Woods Middle |
| Additional Parcels Y/N | false |
| Lease Considered Y/N | true |
| Virtual Tour | https://my.matterport.com/show/?m=SVi5HsgENha&mls=1 |
| Building Area Units | Square Feet |
| Living Area Units | Square Feet |
| Standard Status | Active Under Contract |
| Occupancy Type | Vacant |
| Tax Lot | 15 |
| Virtual Tour | https://my.matterport.com/show/?m=SVi5HsgENha&mls=1 |
| Legal Description | LEG LOT 15 RIVER CREST PH 1 PB 36 PGS 13 TO 17 |
| Water Access Type | River |
| Minimum Lease | No Minimum |
| Water Access Y/N | true |
| Monthly HOA Amount | 278.33 |
| Additional Rooms | Attic,Bonus Room,Family Room,Formal Dining Room Separate,Formal Living Room Separate,Inside Utility |
| Water View Y/N | false |
| Flood Zone Code | X |
| In Law Suite YN | false |
| Flood Zone Code X | Yes |
Interior Features
| Interior Amenities | Ceiling Fan(s),Crown Molding,Eating Space In Kitchen,Solid Wood Cabinets,Split Bedroom,Tray Ceiling(s),Walk-In Closet(s) |
|---|---|
| Flooring | Brick/Stone,Ceramic Tile,Hardwood |
| Furnished Y/N | Unfurnished |
| Fireplace Features | Family Room |
| Air Conditioning Y/N | true |
| Heating Y/N | true |
| Window Features | Blinds |
| Fireplace Y/N | true |
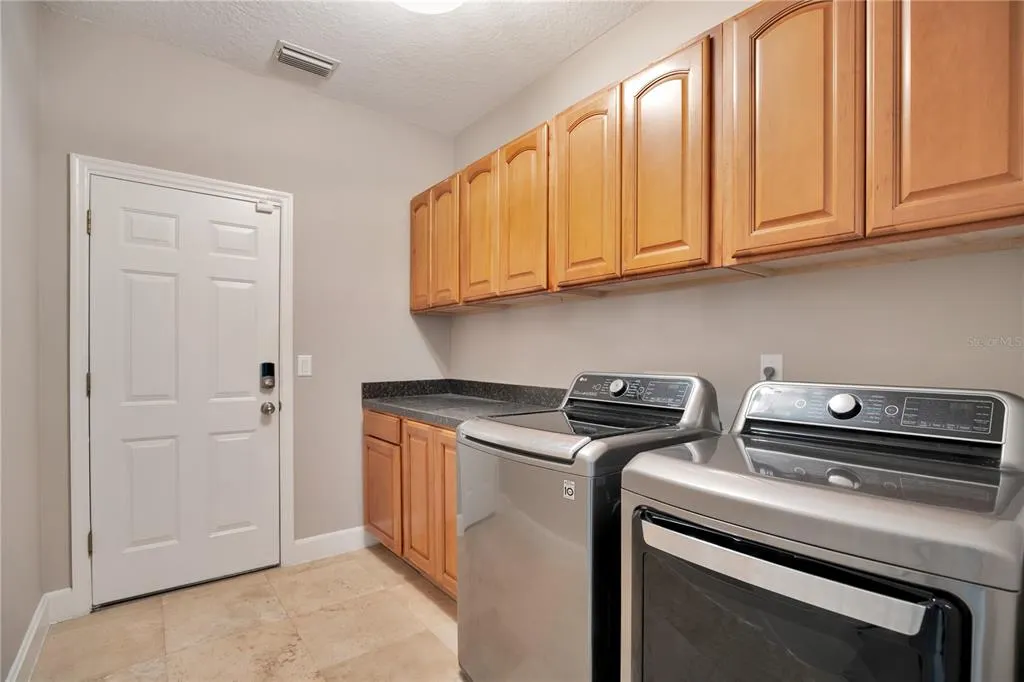
| Laundry Features | Inside,Laundry Room |
| Total Bedrooms | 4 |
| LivingAreaSource | Public Records |
| Total Baths | 3 |
Exterior Features
| Exterior Amenities | French Doors,Irrigation System,Outdoor Shower |
|---|---|
| Vegetation | Mature Landscaping |
| Parking Features | Circular Driveway,Garage Door Opener,Oversized |
| Lot Features | In County,Landscaped,Level,Near Golf Course,Near Marina,Oversized Lot,Private,Sidewalk |
| Water Source | Private,Well |
| Lot Size Area | 1 |
| Foundation Details | Slab |
| Spa | false |
| Building Area Total | 4473 |
| Lot Size Acres | 1 |
| Road Surface Type | Paved |
| Private Pool | true |
| Waterfront Y/N | false |
| Covered Spaces | 2 |
| Road Frontage Type | Street Paved,Private Road |
Amenities
- Foreclosure
- Views
- Short Sale
- New Construction
- Adult 55+
- Lease To Own
- No HOA Fees
- Furnished
- Primary On Main
- Air Conditioning
- Seller Finance
- Green
- Fixer Upper
- Horse
- Golf
- Fireplace
- Deck
- Garage
- Basement
- Pool
Property vs Single Family Average in 32771
Price
Taxes
Year Built
 Copyright © MFRMLS.com All information deemed reliable but not guaranteed. All properties are subject to prior sale, change or withdrawal. Neither listing broker(s) or information provider(s) shall be responsible for any typographical errors, misinformation, misprints and shall be held totally harmless. Listing(s) information is provided for consumers personal, non-commercial use and may not be used for any purpose other than to identify prospective properties consumers may be interested in purchasing. Information on this site was last updated Last updated on September 21, 2026 9:43 PM UTC The listing information on this page last changed on Last updated on September 21, 2026 9:43 PM UTCd. The data relating to real estate for sale on this website comes in part from the Internet Data Exchange program of MFR MLS.
All information deemed reliable but not guaranteed. All properties are subject to prior sale, change or withdrawal. Neither listing broker(s) or information provider(s) shall be responsible for any typographical errors, misinformation, misprints and shall be held totally harmless. Listing(s) information is provided for consumers personal, non-commercial use and may not be used for any purpose other than to identify prospective properties consumers may be interested in purchasing.
Updated on September 21, 2026 9:43 PM UTC
Copyright © MFRMLS.com All information deemed reliable but not guaranteed. All properties are subject to prior sale, change or withdrawal. Neither listing broker(s) or information provider(s) shall be responsible for any typographical errors, misinformation, misprints and shall be held totally harmless. Listing(s) information is provided for consumers personal, non-commercial use and may not be used for any purpose other than to identify prospective properties consumers may be interested in purchasing. Information on this site was last updated Last updated on September 21, 2026 9:43 PM UTC The listing information on this page last changed on Last updated on September 21, 2026 9:43 PM UTCd. The data relating to real estate for sale on this website comes in part from the Internet Data Exchange program of MFR MLS.
All information deemed reliable but not guaranteed. All properties are subject to prior sale, change or withdrawal. Neither listing broker(s) or information provider(s) shall be responsible for any typographical errors, misinformation, misprints and shall be held totally harmless. Listing(s) information is provided for consumers personal, non-commercial use and may not be used for any purpose other than to identify prospective properties consumers may be interested in purchasing.
Updated on September 21, 2026 9:43 PM UTC
