
Address
2144 Stone Cross Circle, ORLANDO, FL
Price
$ 482,500
Property Attributes
- MLS#O6416178
- TypeSingle Family
- Listing Status Pending
- CountyOrange
- CityORLANDO
- AreaOrlando/Alafaya/Waterford Lakes
- NeighborhoodSTONEYBROOK UNIT 1
- Zip32828
- StyleContemporary
- Year Built1997
- Taxes$ 3446
- Price$ 482,500
- Bedrooms3
- Full Bathrooms2
- Half Bathrooms0
- Sqr Footage1968
- Lot Size0.21 Acres
Data Source:
Stellar MLS
Property Description
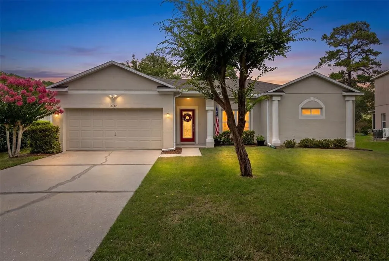
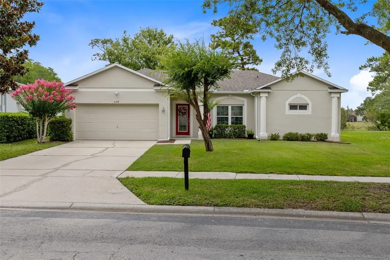
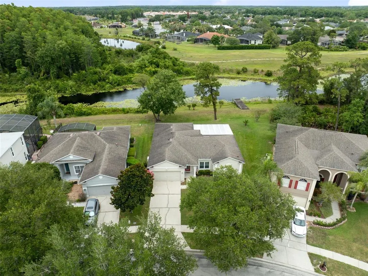
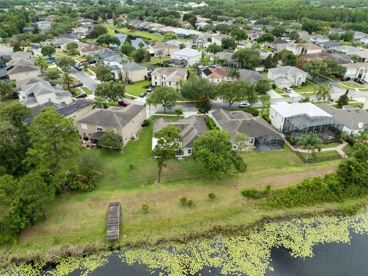
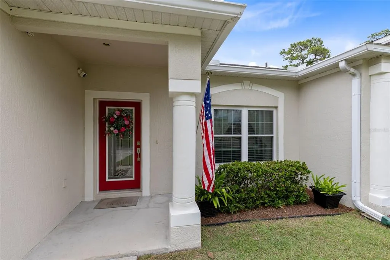
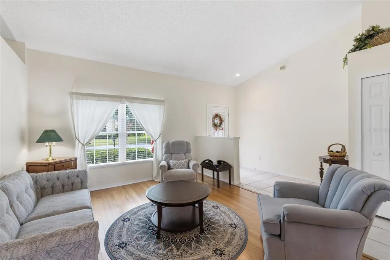
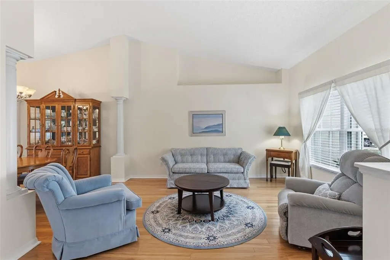
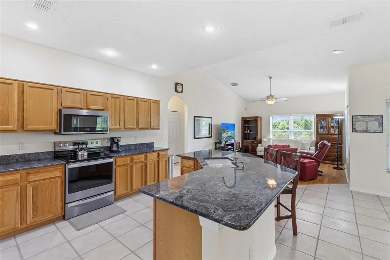
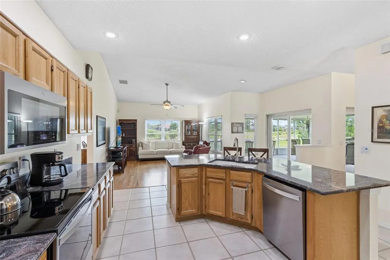
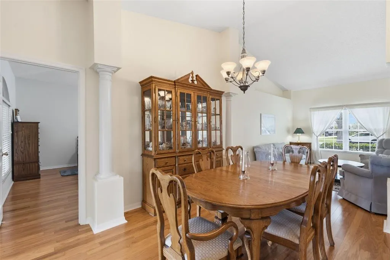
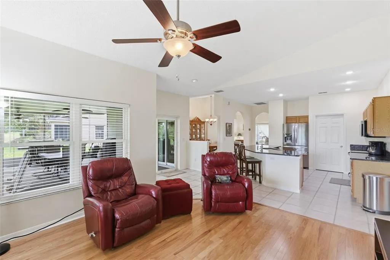
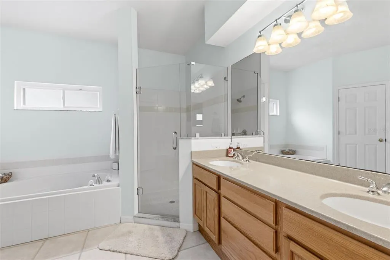
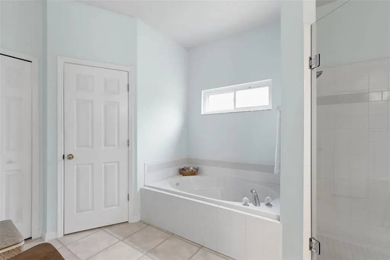
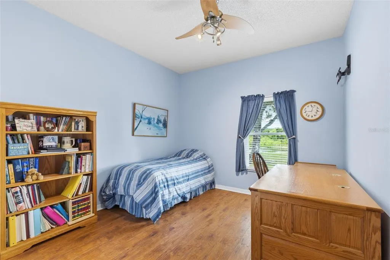
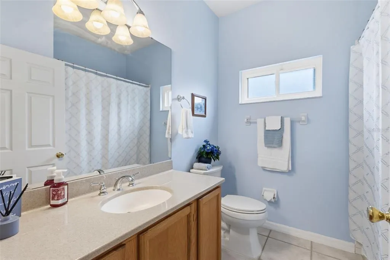
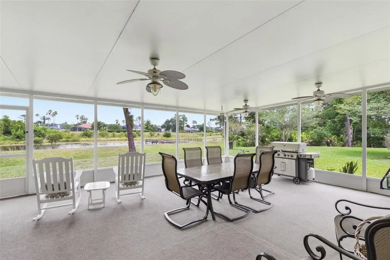
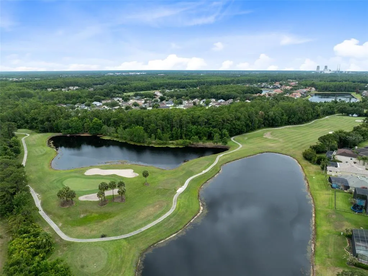
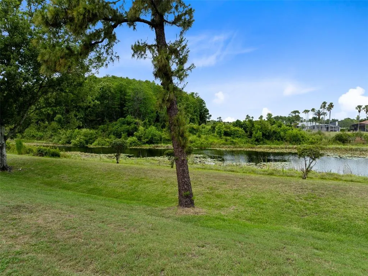
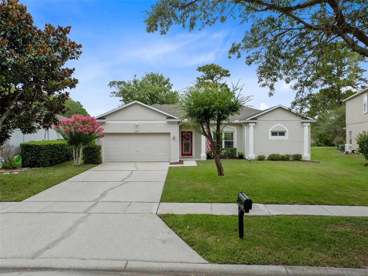
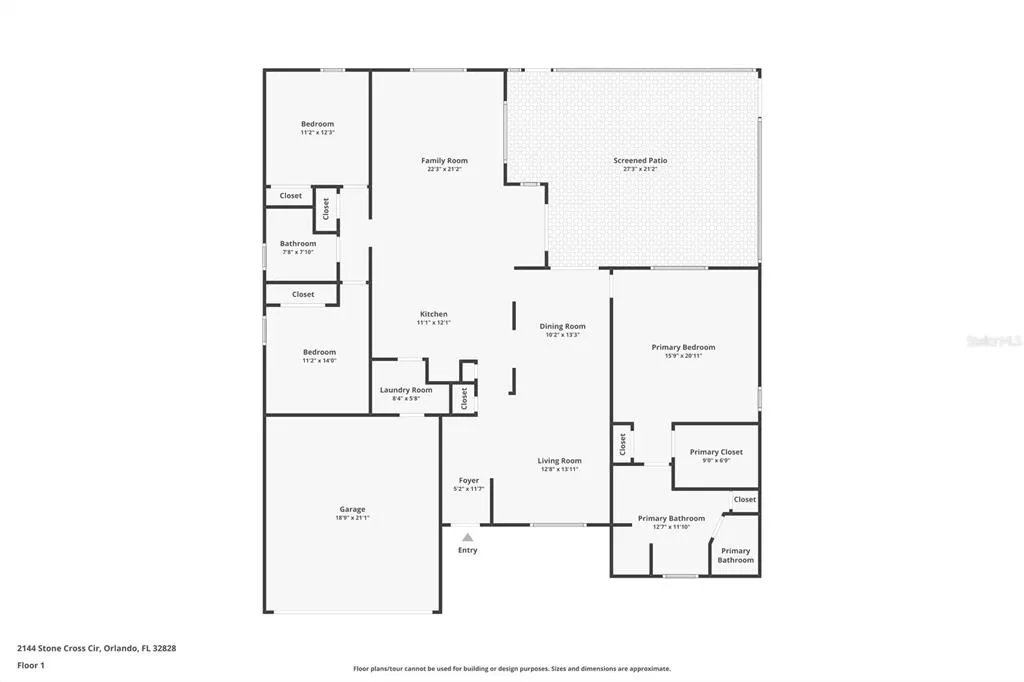
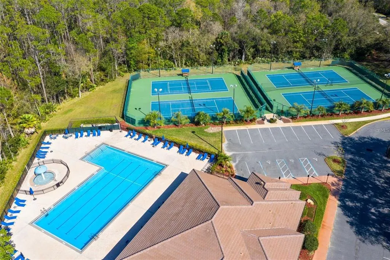
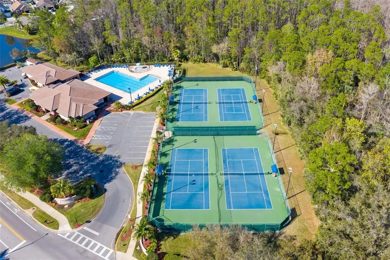
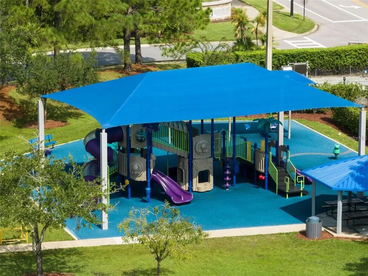
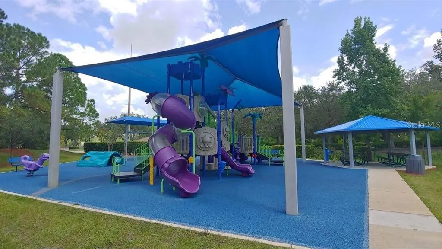
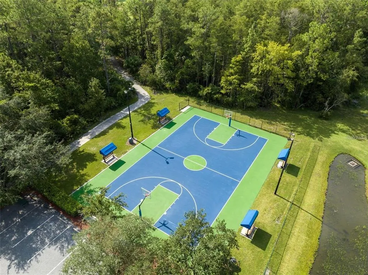
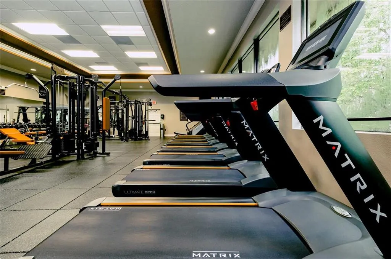
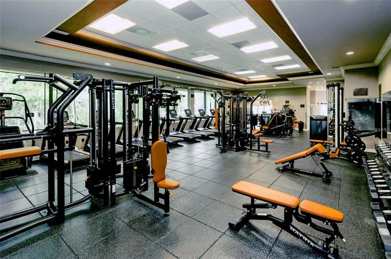
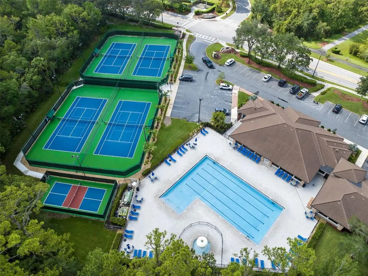
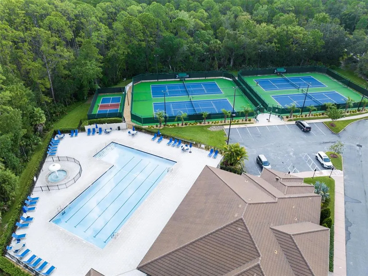
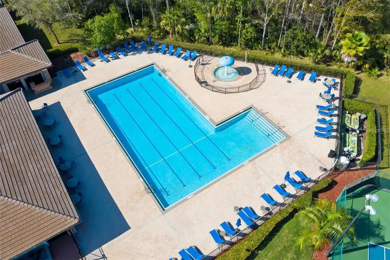
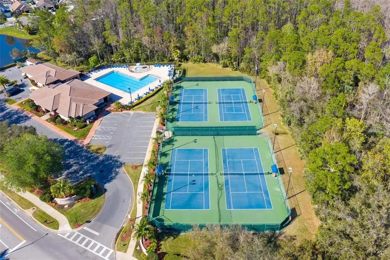
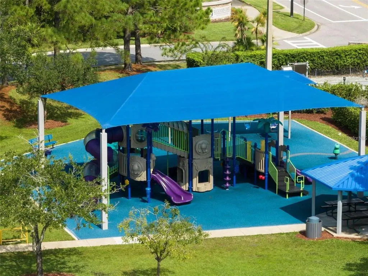
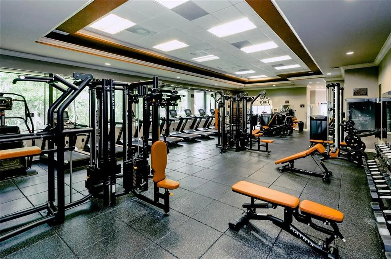
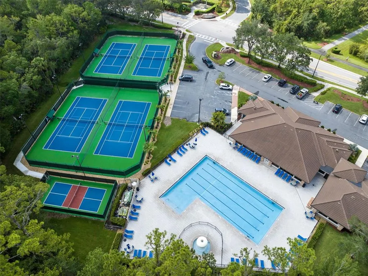
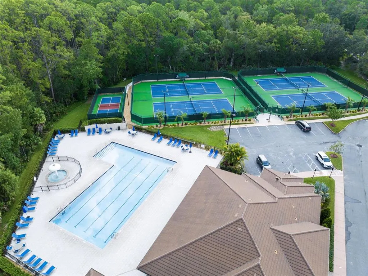
Nestled on a homesite just shy of a quarter acre with picturesque pond and golf course views, this beautifully maintained 3 bedroom, 2 bath home offers the perfect blend of privacy, comfort, and outdoor living in the sought after gated community of Stoneybrook East. From the moment you arrive, you'll appreciate the spacious layout, soaring ceilings, abundant natural light, and impressive screened lanai overlooking the tranquil backyard setting. Pond and golf course views can be enjoyed from multiple rooms throughout the home, including the living areas, primary suite, secondary bedroom, and expansive lanai, creating a peaceful backdrop for everyday living. The thoughtfully designed floor plan offers both formal and casual living spaces, including a living room, family room, formal dining room, and dinette area, providing plenty of room for entertaining and everyday living. Designed for both everyday living and entertaining, the kitchen offers a generous wraparound breakfast bar, extensive cabinetry, ample workspace, stainless steel appliances, closet pantry, and an oversized island that creates a natural gathering space for family and guests. The open concept design flows effortlessly into the surrounding living areas, while expansive windows showcase picturesque views of the pond, conservation, and golf course beyond. The primary suite serves as a private retreat with beautiful backyard views, TWO CLOSETS including a walk in closet and an additional built in closet, plus an updated en suite bath featuring custom cabinetry, upgraded vanity countertops, a frameless shower, and a generously sized private water closet with exceptional space and comfort. The guest bathroom has also been updated with matching custom cabinetry and upgraded Oynx vanity countertops, creating a cohesive look throughout both bathrooms. The split bedroom floor plan provides privacy, with the secondary bedrooms located on the opposite side of the home. Step outside and enjoy one of this home's standout features, an expansive 20' x 26' SCREENED LANAI overlooking the pond, golf course, and lush natural surroundings. Whether you're enjoying your morning coffee, entertaining guests, or simply unwinding after a long day, this outdoor living space is sure to become a favorite. Major updates include NEW A/C (2025), ROOF (2019), PATIO RE-SCREENED (2026), EXTERIOR PAINTED (2019), DOUBLE PANE WINDOWS & SLIDERS, FRONT DOOR REPLACEMENT, and ENGINEERED WOOD FLOORING THROUGHOUT MOST OF THE HOME WITH NO CARPET. Additional features include outdoor plumbing, garage shelving and workbench, updated toilets, and more. Located in Stoneybrook East, residents enjoy 24 HOUR MANNED SECURITY, HIGH SPEED INTERNET AND CABLE INCLUDED IN HOA DUES, plus outstanding community amenities including a JUNIOR OLYMPIC SIZE POOL with kiddie splash area, fitness center, lighted tennis courts, basketball courts, soccer and baseball fields, walking trails, multiple playgrounds, and more. Conveniently located near shopping, dining, major roadways, UCF, Waterford Lakes, and everything East Orlando has to offer. With major updates already completed, breathtaking views, and an exceptional outdoor living space, this home offers a rare opportunity to enjoy one of Stoneybrook East's most desirable settings. Upgrade list, floor plan, 3D photos survey & video tour available upon request. Schedule your private showing!
| Elementary School | Middle School | High School |
|---|---|---|
| Stone Lake Elem Elementary School | Avalon Middle Middle School | Timber Creek High High School |
| Price History | |
|---|---|
| 6/12/2026 | Listed $499,900 |
| 8/14/2026 | 3$482,500 |
General Features
| Sewer | Public Sewer |
|---|---|
| Heating | Central,Electric |
| Cooling | Central Air |
| Utilities | Cable Connected,Electricity Connected,Sewer Connected,Street Lights |
| Possession | Close Of Escrow |
| Roof | Shingle |
| Appliances | Dishwasher,Electric Water Heater,Microwave,Range,Refrigerator |
| Zoning | P-D |
| HOA Fee | 752 |
| Garage Spaces | 2 |
| Patio/Porch Features | Patio,Screened |
| Architectural Style | Contemporary |
| Security Features | Gated Community,Security System Owned,Smoke Detector(s) |
| Construction Materials | Block,Stucco |
| Pets Allowed | Yes |
| Year Built | 1997 |
| View | Trees/Woods,Water |
| Levels | One |
| Property Subtype | Single Family Residence |
| Tax Year | 2025 |
| Ownership | Fee Simple |
| Community Features | Deed Restrictions,Fitness Center,Golf,Playground,Pool |
| Assoc Fee Paid Per | Quarterly |
| County | Orange |
| New Construction | false |
| Property Type | Residential |
| Association Amenities | Fitness Center,Gated,Playground |
| Attached Garage | true |
| Subdivision Name | STONEYBROOK UNIT 1 |
| Facing Direction | South |
| Garage Y/N | true |
| Total Rooms | 9 |
| Full Baths | 2 |
| Status | Pending |
| Directions | Alafaya Trail to Stoneybrook Blvd, Agents, show your real estate & drivers license at the gate and give the guard the address you're visiting, Left onto Stone Cross Cir. house located on the right. |
| High School | Timber Creek High |
| City | ORLANDO |
| Association Name | Debra Zimmerman |
| Senior Community Y/N | false |
| MLS Area | 32828 - Orlando/Alafaya/Waterford Lakes |
| Lot Size Units | Square Feet |
| Lot Size Square Feet | 9227 |
| Carport Y/N | false |
| Listing Terms | Cash,Conventional |
| Elementary School | Stone Lake Elem |
| Land Lease Y/N | false |
| Tax Annual Amount | 3446.14 |
| Home Warranty Y/N | false |
| Middle/Junior High School | Avalon Middle |
| Property Condition | Completed |
| Additional Parcels Y/N | false |
| Lease Considered Y/N | true |
| Virtual Tour | https://focuslock.aryeo.com/videos/019eb0d3-38c2-73bc-8b0e-ef6c7d12807a |
| Building Area Units | Square Feet |
| Living Area Units | Square Feet |
| Standard Status | Pending |
| Occupancy Type | Owner |
| Tax Lot | 620 |
| Virtual Tour | https://focuslock.aryeo.com/videos/019eb0d3-38c2-73bc-8b0e-ef6c7d12807a |
| Legal Description | STONEYBROOK UNIT 1 37/140 LOT 62 BLK 2 |
| Water View | Pond |
| Minimum Lease | 8-12 Months |
| Water Access Y/N | false |
| Monthly HOA Amount | 250.67 |
| Additional Rooms | Family Room,Great Room,Inside Utility |
| Water View Y/N | true |
| Flood Zone Code | x |
| In Law Suite YN | false |
| Flood Zone Code X | Yes |
| DockY/N | false |
Interior Features
| Interior Amenities | Cathedral Ceiling(s),Ceiling Fan(s),Eating Space In Kitchen,High Ceilings,Kitchen/Family Room Combo,Living Room/Dining Room Combo,Open Floorplan,Primary Bedroom Main Floor,Solid Surface Counters,Solid Wood Cabinets,Split Bedroom,Thermostat,Vaulted Ceiling(s),Walk-In Closet(s) |
|---|---|
| Flooring | Ceramic Tile,Engineered Hardwood |
| Furnished Y/N | Unfurnished |
| Air Conditioning Y/N | true |
| Heating Y/N | true |
| Window Features | Blinds,Double Pane Windows |
| Fireplace Y/N | false |
| Laundry Features | Inside,Laundry Room |
| Total Bedrooms | 3 |
| LivingAreaSource | Public Records |
| Total Baths | 2 |
Exterior Features
| Exterior Amenities | Irrigation System,Rain Gutters,Sidewalk,Sliding Doors |
|---|---|
| Vegetation | Mature Landscaping,Trees/Landscaped |
| Parking Features | Driveway |
| Lot Features | Conservation Area,Greenbelt,In County,On Golf Course,Sidewalk |
| Water Source | Public |
| Lot Size Area | 9227 |
| Foundation Details | Slab |
| Building Area Total | 2390 |
| Lot Dimensions | x |
| Lot Size Acres | 0.21 |
| Road Surface Type | Paved,Asphalt |
| Private Pool | false |
| Waterfront Y/N | false |
| Covered Spaces | 2 |
| Road Frontage Type | Street Paved |
| Road Responsibility | Private Maintained Road |
Amenities
- Foreclosure
- Views
- Short Sale
- New Construction
- Adult 55+
- Lease To Own
- No HOA Fees
- Furnished
- Primary On Main
- Air Conditioning
- Seller Finance
- Green
- Fixer Upper
- Horse
- Golf
- Fireplace
- Deck
- Garage
- Basement
- Pool
Property vs Single Family Average in 32828
Price
Taxes
Year Built
 Copyright © MFRMLS.com All information deemed reliable but not guaranteed. All properties are subject to prior sale, change or withdrawal. Neither listing broker(s) or information provider(s) shall be responsible for any typographical errors, misinformation, misprints and shall be held totally harmless. Listing(s) information is provided for consumers personal, non-commercial use and may not be used for any purpose other than to identify prospective properties consumers may be interested in purchasing. Information on this site was last updated Last updated on September 21, 2026 9:43 PM UTC The listing information on this page last changed on Last updated on September 21, 2026 9:43 PM UTCd. The data relating to real estate for sale on this website comes in part from the Internet Data Exchange program of MFR MLS.
All information deemed reliable but not guaranteed. All properties are subject to prior sale, change or withdrawal. Neither listing broker(s) or information provider(s) shall be responsible for any typographical errors, misinformation, misprints and shall be held totally harmless. Listing(s) information is provided for consumers personal, non-commercial use and may not be used for any purpose other than to identify prospective properties consumers may be interested in purchasing.
Updated on September 21, 2026 9:43 PM UTC
Copyright © MFRMLS.com All information deemed reliable but not guaranteed. All properties are subject to prior sale, change or withdrawal. Neither listing broker(s) or information provider(s) shall be responsible for any typographical errors, misinformation, misprints and shall be held totally harmless. Listing(s) information is provided for consumers personal, non-commercial use and may not be used for any purpose other than to identify prospective properties consumers may be interested in purchasing. Information on this site was last updated Last updated on September 21, 2026 9:43 PM UTC The listing information on this page last changed on Last updated on September 21, 2026 9:43 PM UTCd. The data relating to real estate for sale on this website comes in part from the Internet Data Exchange program of MFR MLS.
All information deemed reliable but not guaranteed. All properties are subject to prior sale, change or withdrawal. Neither listing broker(s) or information provider(s) shall be responsible for any typographical errors, misinformation, misprints and shall be held totally harmless. Listing(s) information is provided for consumers personal, non-commercial use and may not be used for any purpose other than to identify prospective properties consumers may be interested in purchasing.
Updated on September 21, 2026 9:43 PM UTC
