
Address
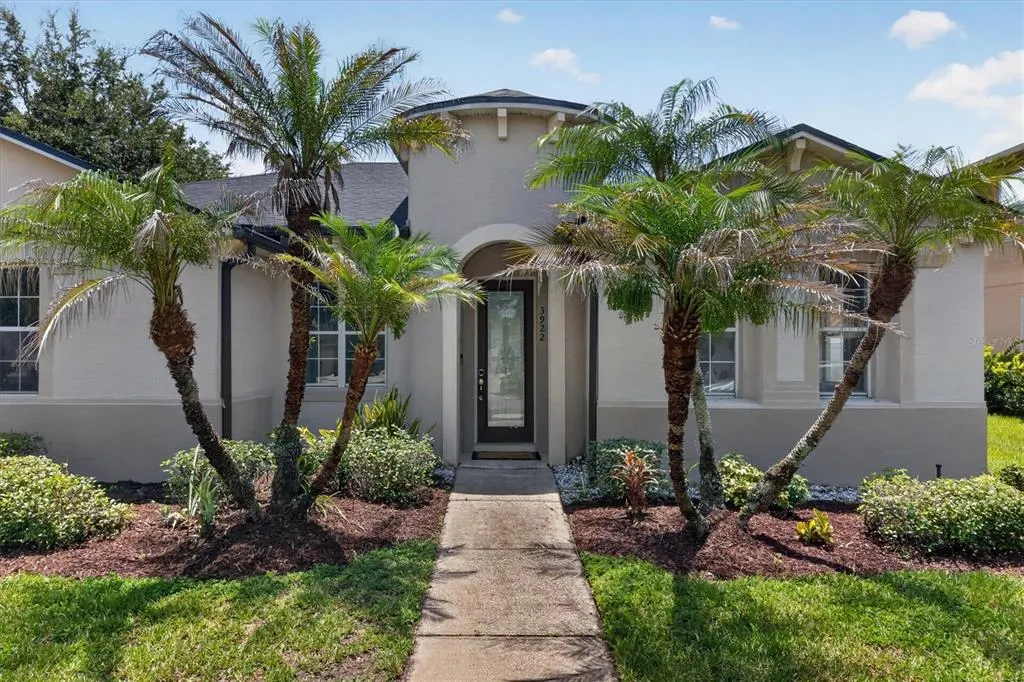
3922 Cedar Hammock Trail, ST CLOUD, FL
Price
$ 380,000
Property Attributes
- MLS#O6417320
- TypeSingle Family
- Listing Status Active
- CountyOsceola
- CityST CLOUD
- AreaSt Cloud (Narcoossee Road)
- NeighborhoodSTEVENS PLANTATION
- Zip34772
- StyleFlorida
- Year Built2007
- Taxes$ 9721
- Price$ 380,000
- Bedrooms3
- Full Bathrooms2
- Half Bathrooms0
- Sqr Footage1895
- Lot Size0.22 Acres
Data Source:
Stellar MLS
Property Description
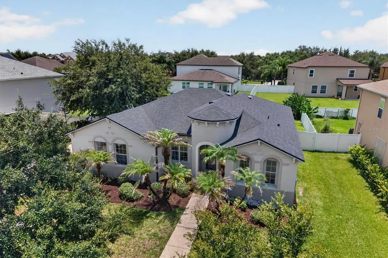

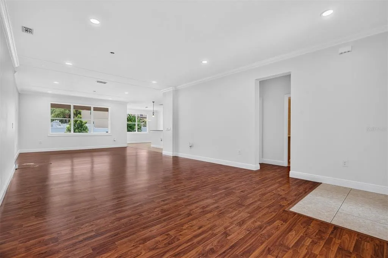
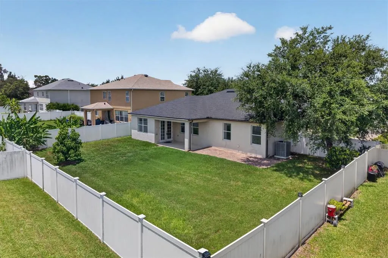

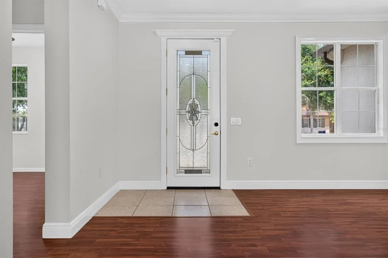
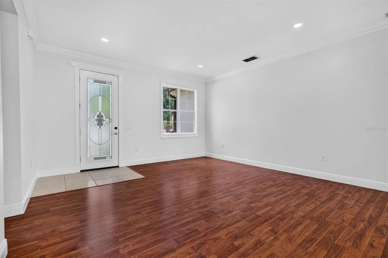
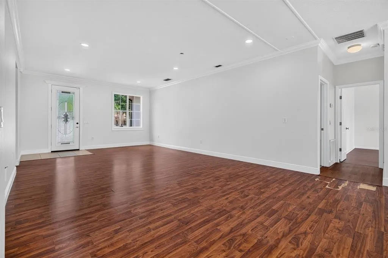
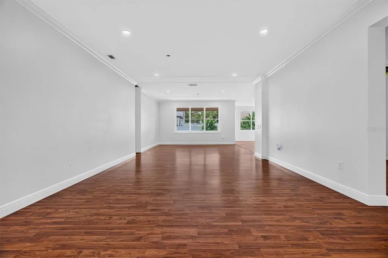
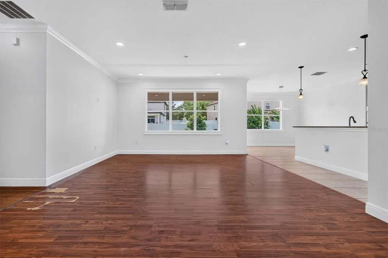
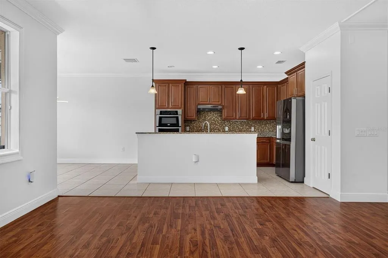
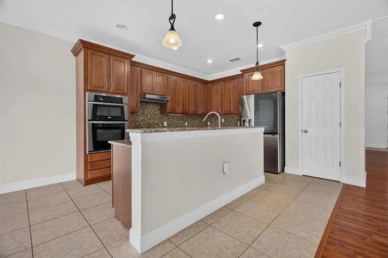

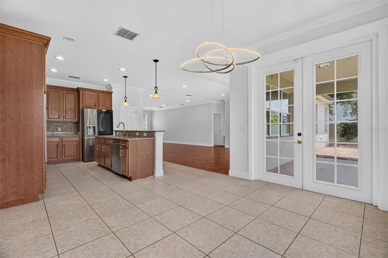
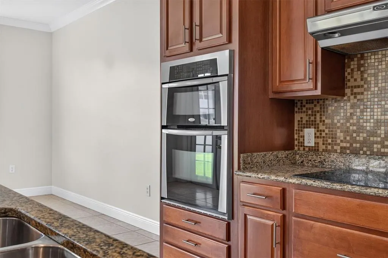
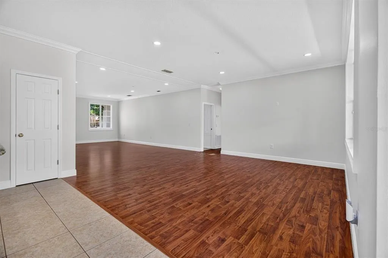
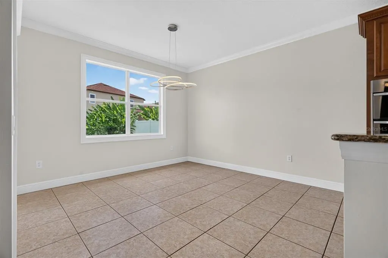
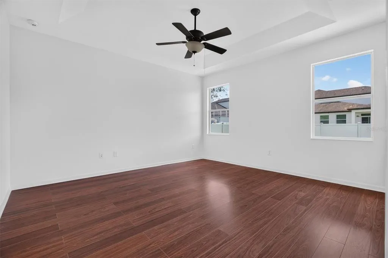
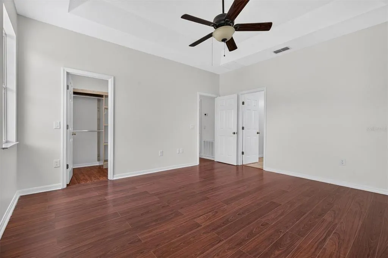
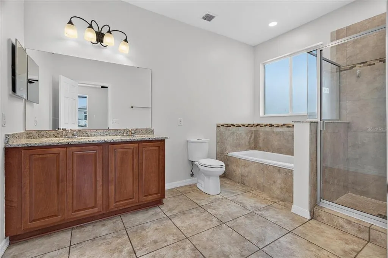
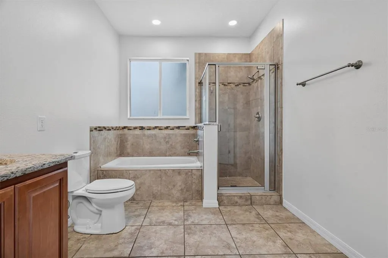
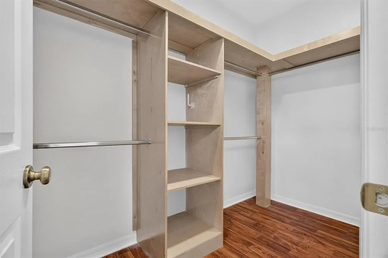
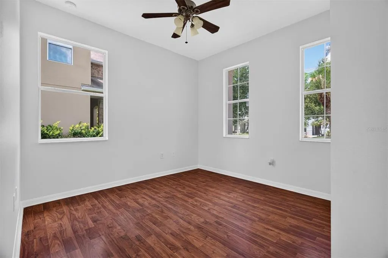
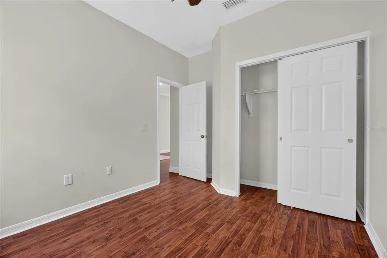
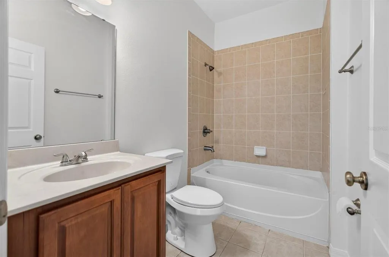
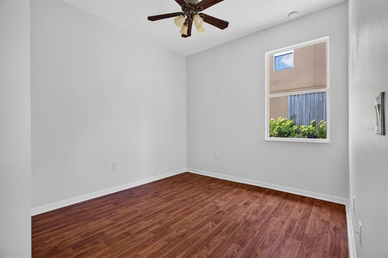
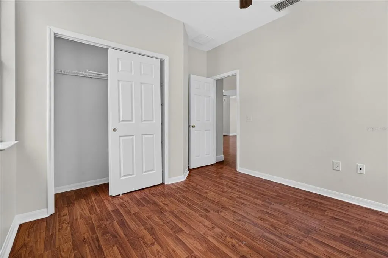
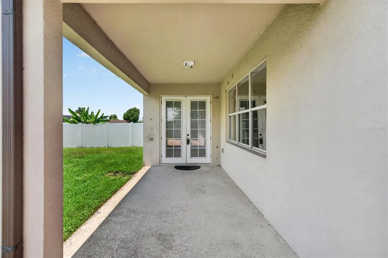
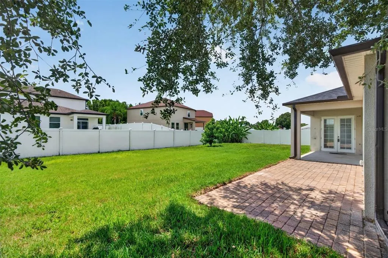
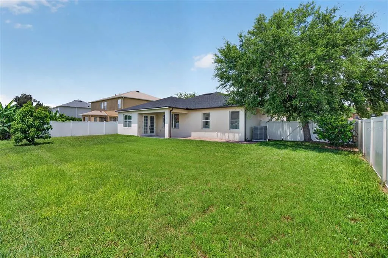
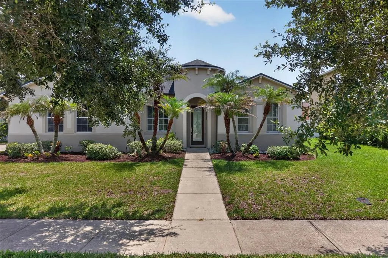
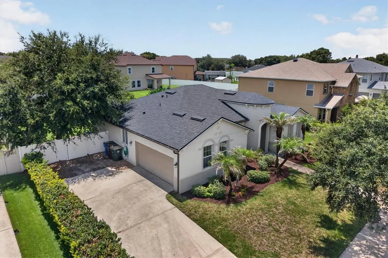
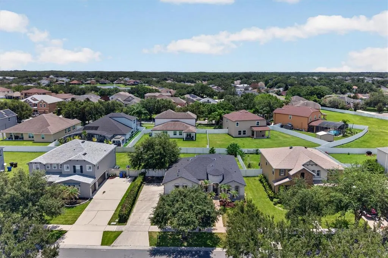
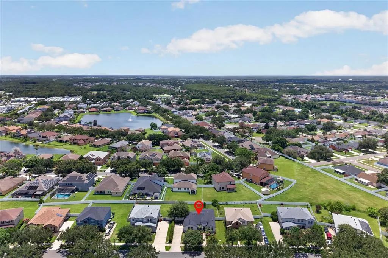
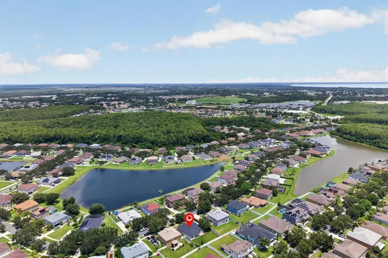
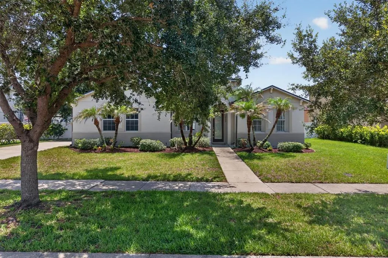
Seller will consider a closing-cost and/or flooring credit with an acceptable offer. Current taxes reflect non-homestead status and a previous owner's tax circumstance that will be paid off at closing; buyers are encouraged to verify anticipated taxes and available exemptions. Welcome to 3922 Cedar Hammock Trail, a spacious 3-bedroom, 2-bath home in the desirable Stevens Plantation community of St. Cloud. With nearly 1,900 square feet, this home offers a comfortable split-bedroom floor plan with plenty of room to gather, entertain, and make the space your own. Several of the big-ticket items have already been taken care of, including a NEW ROOF in 2024, HVAC in 2023, and fresh interior paint in 2025. The open living and dining areas offer flexible space for everyday living, while the kitchen provides ample cabinetry, counter space, and an easy flow into the main living areas. The private primary suite features generous space, a walk-in closet, and an en-suite bath, while two additional bedrooms provide flexibility for family, guests, or a home office. Step outside to a fully fenced backyard with plenty of room for pets, play, entertaining, or creating your own outdoor retreat. The home offers an excellent opportunity for a buyer to personalize the flooring to their taste—and with the seller willing to consider a credit with an acceptable offer, you can make those updates your way. Conveniently located near shopping, dining, schools, major roadways, and everything the growing St. Cloud area has to offer.
| Elementary School | Middle School | High School |
|---|---|---|
| St Cloud Elem Elementary School | St. Cloud Middle (6-8) Middle School | St. Cloud High School High School |
| Price History | |
|---|---|
| 6/29/2026 | Listed $380,000 |
General Features
| Sewer | Public Sewer |
|---|---|
| Heating | Central |
| Cooling | Central Air |
| Utilities | BB/HS Internet Available,Cable Available,Electricity Connected,Water Connected |
| Roof | Shingle |
| Appliances | Built-In Oven,Cooktop,Dishwasher,Disposal,Microwave,Refrigerator |
| Zoning | SPUD |
| HOA Fee | 215 |
| Garage Spaces | 2 |
| Patio/Porch Features | Rear Porch |
| Architectural Style | Florida |
| Construction Materials | Block |
| Pets Allowed | Cats OK,Dogs OK |
| Year Built | 2007 |
| Levels | One |
| Property Subtype | Single Family Residence |
| Tax Year | 2025 |
| Ownership | Fee Simple |
| Assoc Fee Paid Per | Quarterly |
| County | Osceola |
| New Construction | false |
| Property Type | Residential |
| Attached Garage | true |
| Subdivision Name | STEVENS PLANTATION |
| Facing Direction | Northwest |
| Garage Y/N | true |
| Total Rooms | 7 |
| Full Baths | 2 |
| Status | Active |
| Directions | Florida's Turnpike, Head north, Keep right, follow signs for St Cloud and merge onto US-192 E/US-441 S, Turn right onto Budinger Ave, Turn left onto Nolte Rd, Turn right at the 1st cross street onto Burberry Pl/Cedar Hammock Trail, Turn left onto Cedar Hammock Trail, house will be on the left hand side |
| High School | St. Cloud High School |
| City | ST CLOUD |
| Association Name | Kayla Govan |
| Senior Community Y/N | false |
| MLS Area | 34772 - St Cloud (Narcoossee Road) |
| Lot Size Units | Square Feet |
| Lot Size Square Feet | 9670 |
| Carport Y/N | false |
| Listing Terms | Cash,Conventional,FHA,VA Loan |
| Elementary School | St Cloud Elem |
| Land Lease Y/N | false |
| Tax Annual Amount | 9721 |
| Middle/Junior High School | St. Cloud Middle (6-8) |
| Additional Parcels Y/N | false |
| Lease Considered Y/N | true |
| Virtual Tour | https://www.propertypanorama.com/instaview/stellar/O6417320 |
| Building Area Units | Square Feet |
| Living Area Units | Square Feet |
| Standard Status | Active |
| Occupancy Type | Vacant |
| TaxOtherAnnualAssessmentAmount | 1804 |
| Tax Lot | 155 |
| Legal Description | STEVENS PLANTATION PB 16 PGS 34-41 LOT 155 |
| Minimum Lease | 7 Months |
| Water Access Y/N | false |
| Monthly HOA Amount | 71.67 |
| Additional Rooms | Inside Utility |
| Water View Y/N | false |
| Flood Zone Code | X |
| In Law Suite YN | false |
| Flood Zone Code X | Yes |
Interior Features
| Interior Amenities | Cathedral Ceiling(s),Ceiling Fan(s),Kitchen/Family Room Combo,Open Floorplan,Split Bedroom,Stone Counters,Thermostat,Walk-In Closet(s) |
|---|---|
| Flooring | Laminate,Tile |
| Furnished Y/N | Unfurnished |
| Air Conditioning Y/N | true |
| Heating Y/N | true |
| Fireplace Y/N | false |
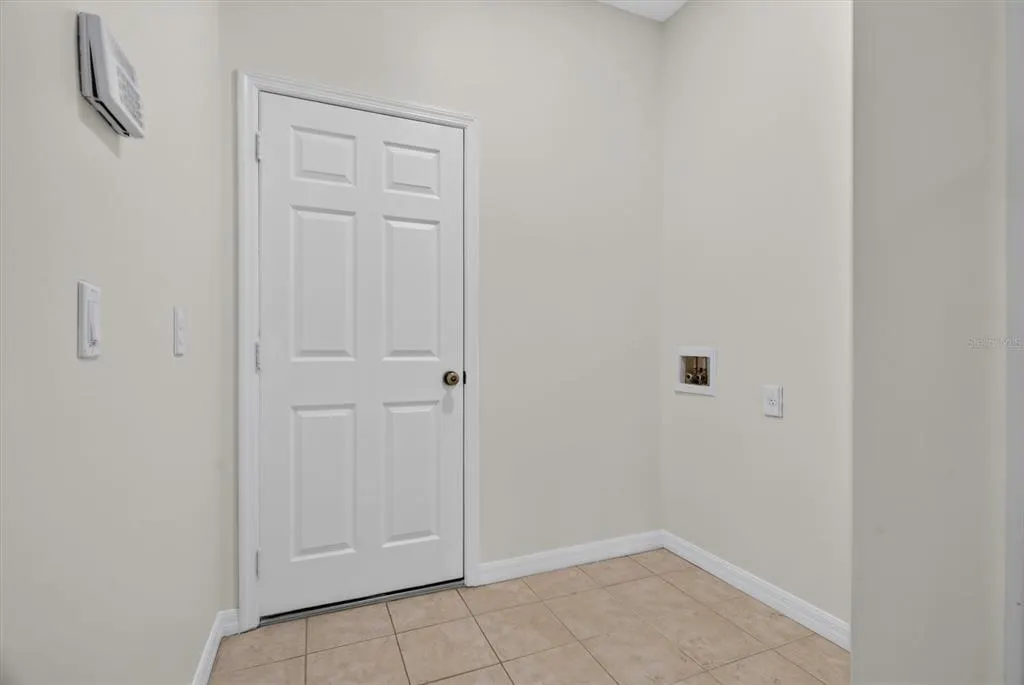
| Laundry Features | Laundry Room,Washer Hookup |
| Total Bedrooms | 3 |
| LivingAreaSource | Public Records |
| Total Baths | 2 |
Exterior Features
| Exterior Amenities | French Doors,Irrigation System,Sidewalk |
|---|---|
| Vegetation | Fruit Trees,Mature Landscaping |
| Fencing | Vinyl |
| Parking Features | Garage Faces Side |
| Water Source | None |
| Lot Size Area | 9670 |
| Foundation Details | Slab |
| Building Area Total | 2504 |
| Lot Size Acres | 0.22 |
| Road Surface Type | Paved |
| Private Pool | false |
| Waterfront Y/N | false |
| Covered Spaces | 2 |
Amenities
- Foreclosure
- Views
- Short Sale
- New Construction
- Adult 55+
- Lease To Own
- No HOA Fees
- Furnished
- Primary On Main
- Air Conditioning
- Seller Finance
- Green
- Fixer Upper
- Horse
- Golf
- Fireplace
- Deck
- Garage
- Basement
- Pool
Property vs Single Family Average in 34772
Price
Taxes
Year Built
 Copyright © MFRMLS.com All information deemed reliable but not guaranteed. All properties are subject to prior sale, change or withdrawal. Neither listing broker(s) or information provider(s) shall be responsible for any typographical errors, misinformation, misprints and shall be held totally harmless. Listing(s) information is provided for consumers personal, non-commercial use and may not be used for any purpose other than to identify prospective properties consumers may be interested in purchasing. Information on this site was last updated Last updated on September 20, 2026 9:30 PM UTC The listing information on this page last changed on Last updated on September 20, 2026 9:30 PM UTCd. The data relating to real estate for sale on this website comes in part from the Internet Data Exchange program of MFR MLS.
All information deemed reliable but not guaranteed. All properties are subject to prior sale, change or withdrawal. Neither listing broker(s) or information provider(s) shall be responsible for any typographical errors, misinformation, misprints and shall be held totally harmless. Listing(s) information is provided for consumers personal, non-commercial use and may not be used for any purpose other than to identify prospective properties consumers may be interested in purchasing.
Updated on September 20, 2026 9:30 PM UTC
Copyright © MFRMLS.com All information deemed reliable but not guaranteed. All properties are subject to prior sale, change or withdrawal. Neither listing broker(s) or information provider(s) shall be responsible for any typographical errors, misinformation, misprints and shall be held totally harmless. Listing(s) information is provided for consumers personal, non-commercial use and may not be used for any purpose other than to identify prospective properties consumers may be interested in purchasing. Information on this site was last updated Last updated on September 20, 2026 9:30 PM UTC The listing information on this page last changed on Last updated on September 20, 2026 9:30 PM UTCd. The data relating to real estate for sale on this website comes in part from the Internet Data Exchange program of MFR MLS.
All information deemed reliable but not guaranteed. All properties are subject to prior sale, change or withdrawal. Neither listing broker(s) or information provider(s) shall be responsible for any typographical errors, misinformation, misprints and shall be held totally harmless. Listing(s) information is provided for consumers personal, non-commercial use and may not be used for any purpose other than to identify prospective properties consumers may be interested in purchasing.
Updated on September 20, 2026 9:30 PM UTC
