
Address
12929 Westside Village Loop, WINDERMERE, FL
Price
$ 930,000
Property Attributes
- MLS#O6417680
- TypeSingle Family
- Listing Status Active
- CountyOrange
- CityWINDERMERE
- AreaWindermere
- NeighborhoodWESTSIDE VILLAGE
- Zip34786
- StyleSingle Family Residence
- Year Built2017
- Taxes$ 13487
- Price$ 930,000
- Bedrooms5
- Full Bathrooms4
- Half Bathrooms1
- Sqr Footage4043
- Lot Size0.13 Acres
Data Source:
Stellar MLS
Property Description
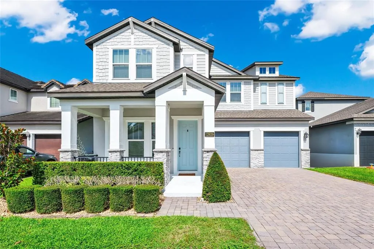
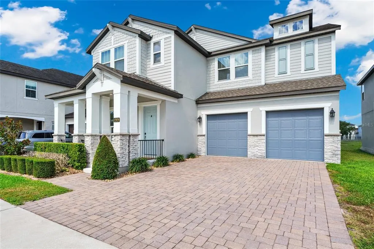
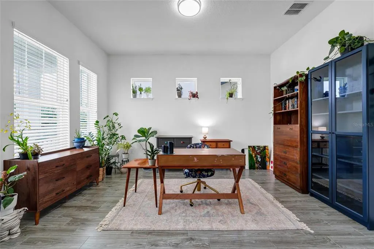
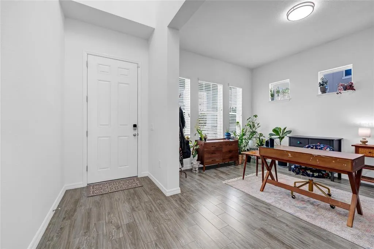
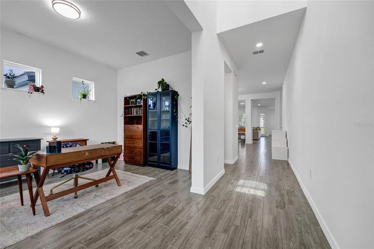
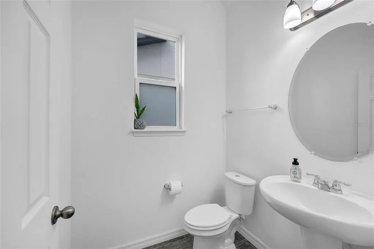
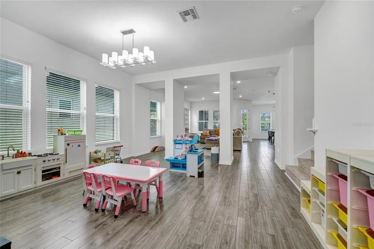
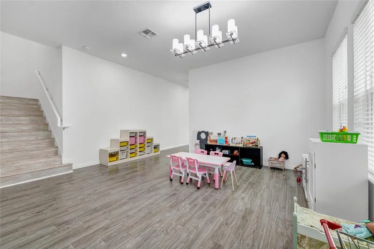
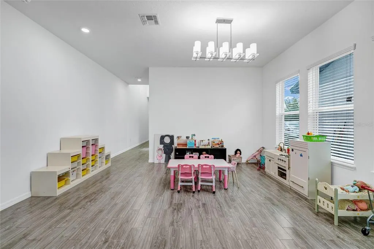
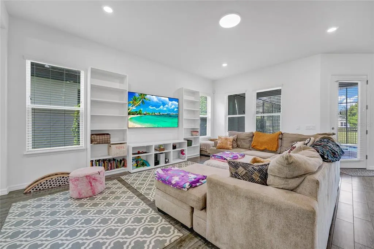
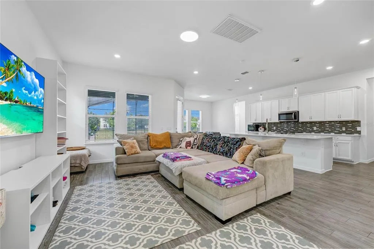
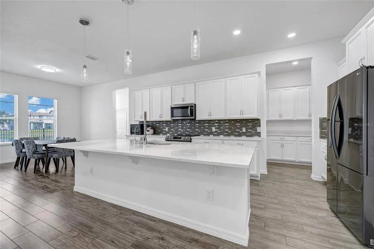
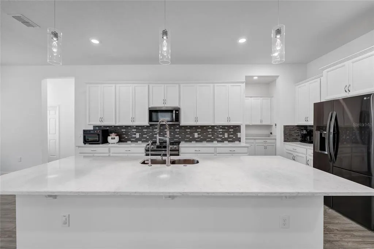
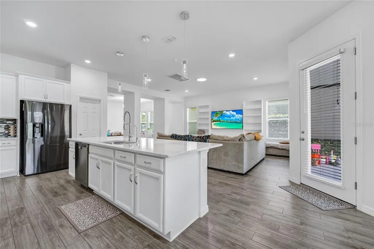
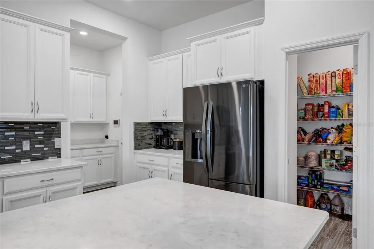
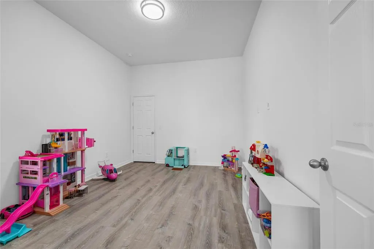
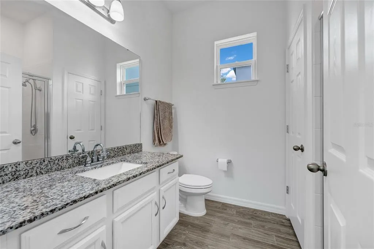
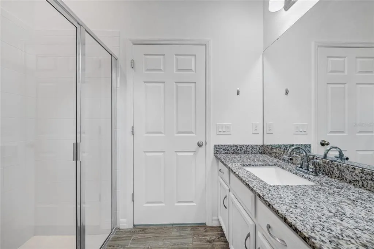
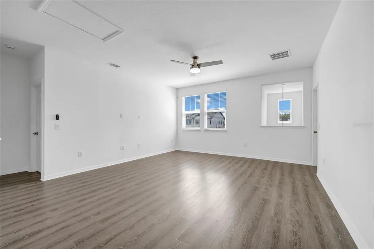
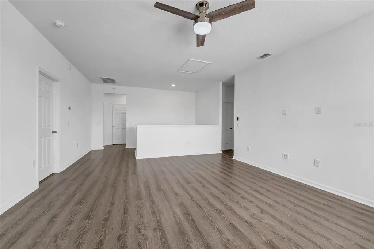
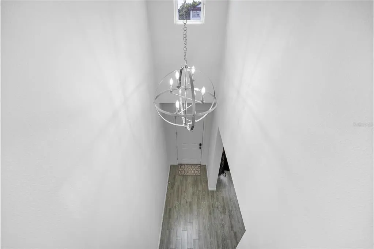
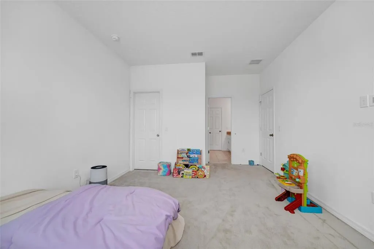
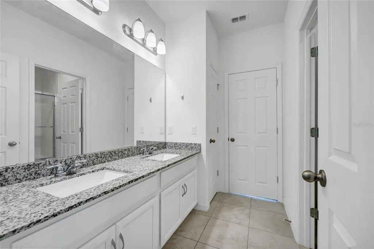
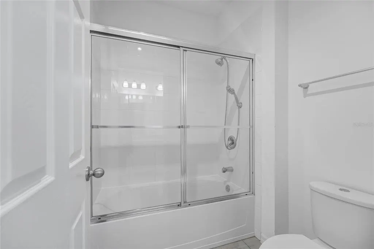
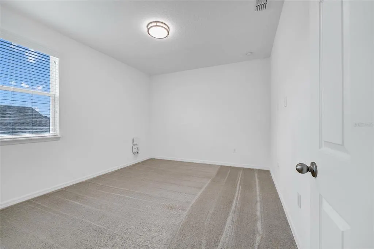
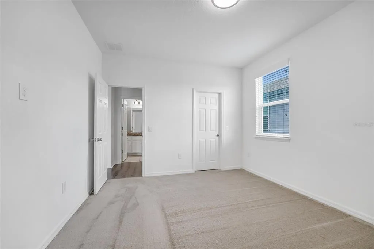
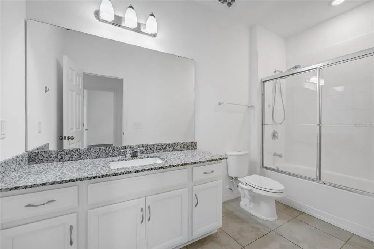
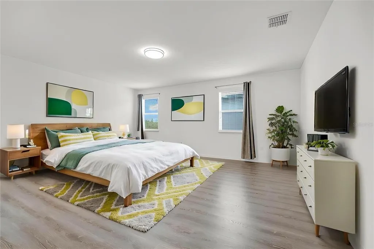
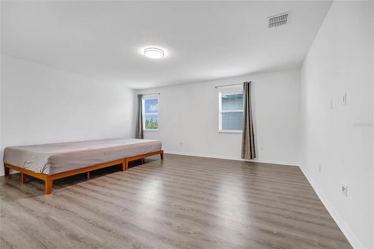
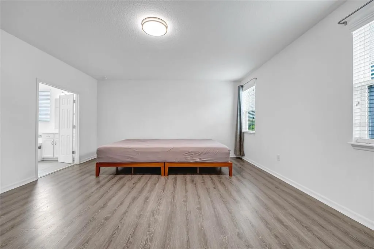
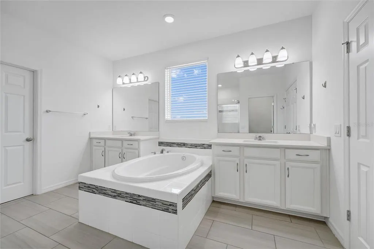
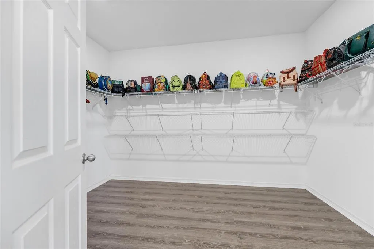
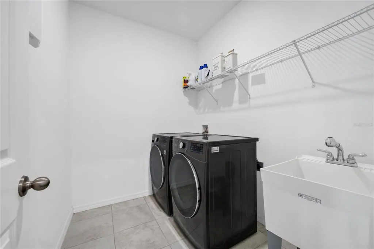
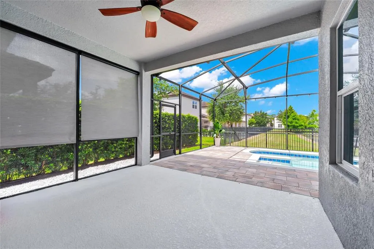
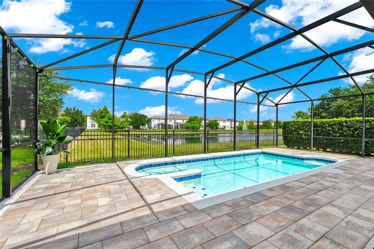
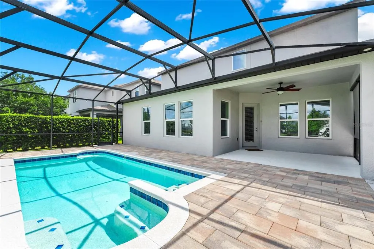
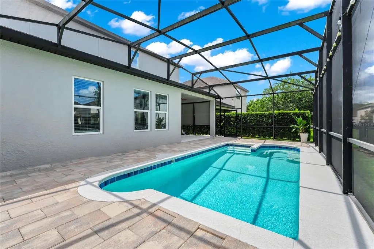
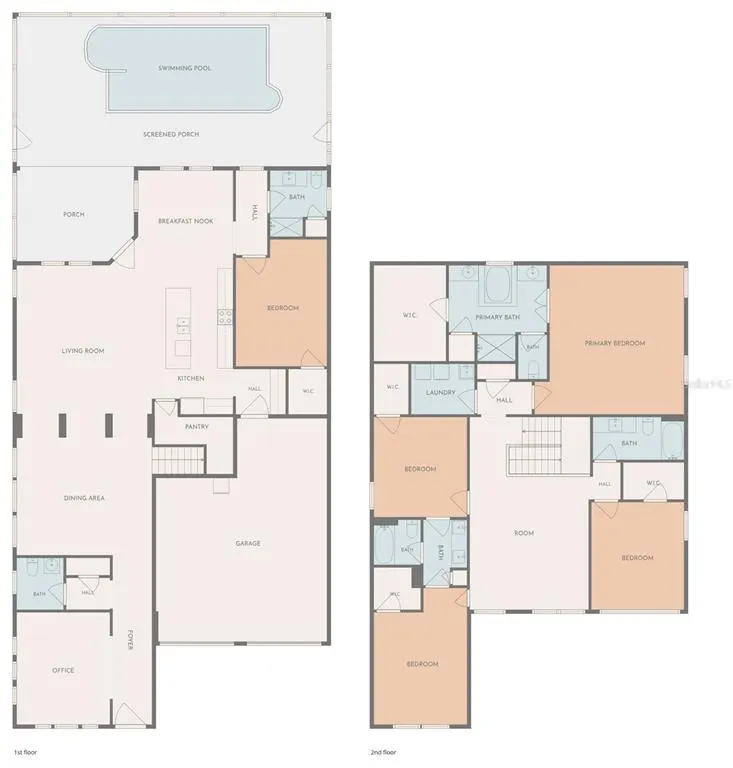
Virtually Staged. Enjoy the best of Central Florida living in a highly sought-after neighborhood, just minutes from local schools, shopping, great restaurants, and magic of Disney. This 5-bedroom, 4.5-bathroom pool home is clean, well-maintained, and ready for move-in, featuring a freshly painted interior along with a newly painted exterior stucco, patio, and doors. THE FIRST FLOOR Walking in from the two-car garage and paver driveway, the covered front porch opens into a bright floorplan with high ceilings and tile floors. Right off the entrance is a formal sitting room that works perfectly as a quiet reading nook or music space. Down the hall, there's a convenient half-bath and a coat closet, leading into a large formal dining room made for family dinners. The kitchen connects right to the family room and comes with a large island and breakfast bar, plenty of counter and cabinet space, a big pantry, stainless steel appliances, recessed lighting, and a hidden back scullery. Tucked away at the back of the main floor is a guest bedroom and full bath, which is great for a mother-in-law suite or a playroom. THE SECOND FLOOR Upstairs, a large loft gives you a flexible second living area or media space. The laundry room is also on this level, making laundry a lot easier. The primary suite is set apart for privacy and includes separate individual vanities, a soaking tub, a glass shower, and a walk-in closet big enough to be a small room on its own. On the left side of the house, bedrooms 3 and 4 share a Jack-and-Jill bathroom. Across the way, bedroom 5 sits directly next to the home's fourth full bath. OUTDOOR LIVING Out back, the home looks out over a quiet pond. The covered, screened patio leads to a heated pool, giving you a great spot to hang out during the day and watch the nightly Disney fireworks from your own backyard
| Elementary School | Middle School | High School |
|---|---|---|
| Bay Lake Elementary Elementary School | Horizon West Middle School Middle School | Windermere High School High School |
| Price History | |
|---|---|
| 6/17/2026 | Listed $950,000 |
| 7/17/2026 | 2$930,000 |
General Features
| Sewer | Public Sewer |
|---|---|
| Heating | Central,Electric |
| Cooling | Central Air |
| Utilities | Cable Available,Electricity Connected,Sewer Connected,Water Connected |
| Roof | Shingle |
| Appliances | Cooktop,Dishwasher,Disposal,Dryer,Kitchen Reverse Osmosis System,Microwave,Range,Refrigerator,Washer,Water Softener |
| Zoning | P-D |
| HOA Fee | 400 |
| Garage Spaces | 2 |
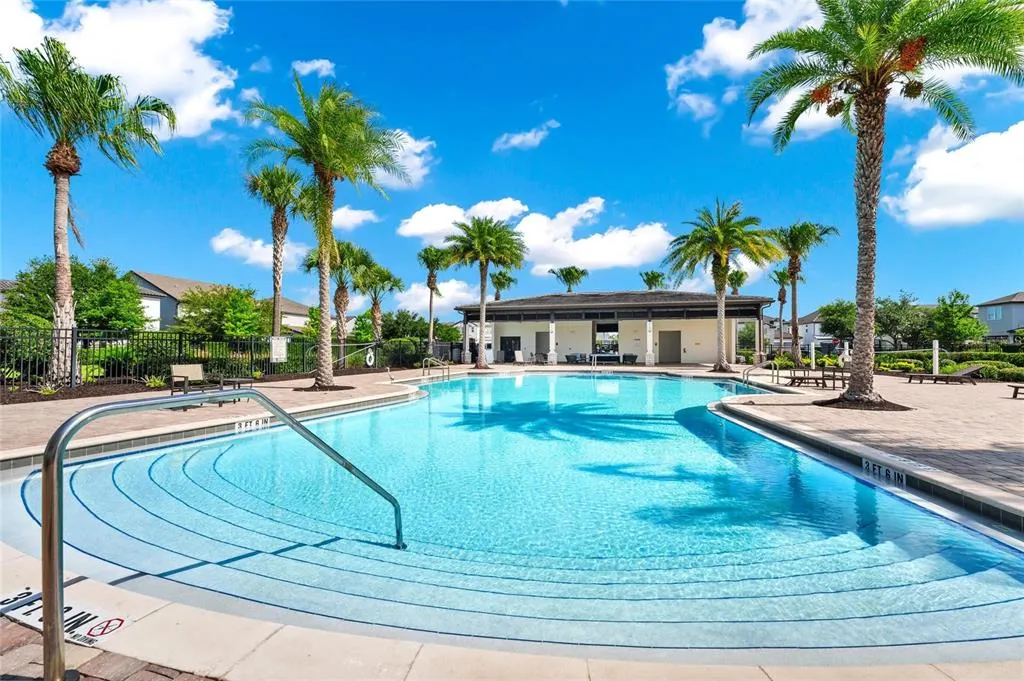
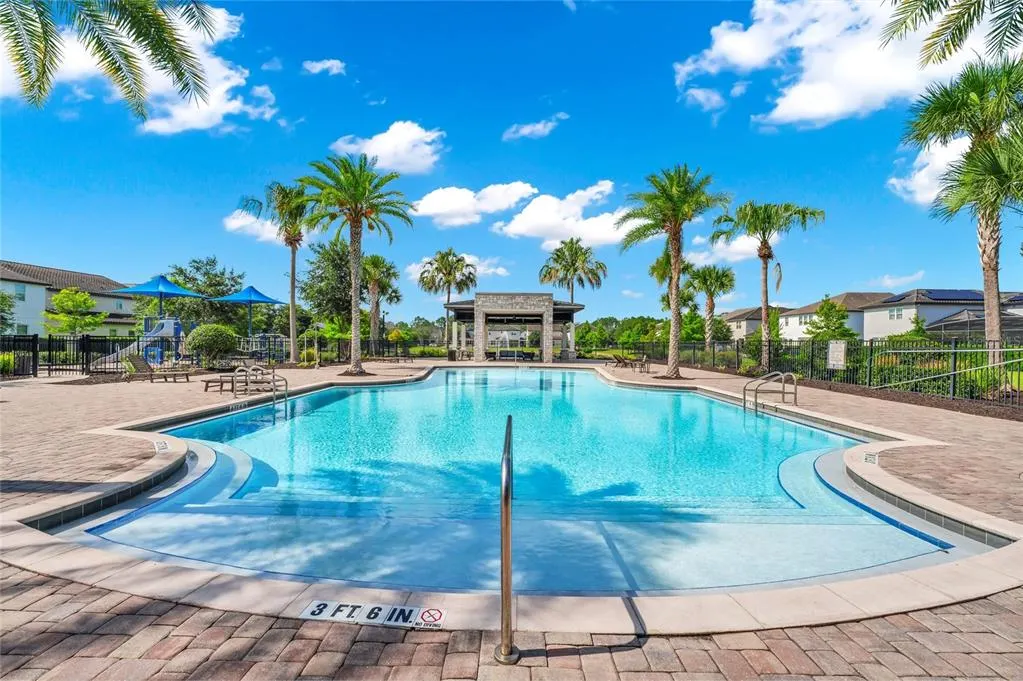
| Association Fee Includes | Community Pool |
| Pool Features | Heated,In Ground |
| Construction Materials | Block |
| Pets Allowed | Yes |
| Year Built | 2017 |
| Levels | Two |
| Property Subtype | Single Family Residence |
| Tax Year | 2025 |
| Ownership | Fee Simple |
| Assoc Fee Paid Per | Quarterly |
| County | Orange |
| New Construction | false |
| Property Type | Residential |
| Attached Garage | true |
| Subdivision Name | WESTSIDE VILLAGE |
| Facing Direction | East |
| Garage Y/N | true |
| Total Rooms | 12 |
| Full Baths | 4 |
| Status | Active |
| Directions | Drive west on 6th Ave. Enter the roundabout and take the 3rd exit onto Main St. Right to Chase Road. Bear right to stay on Chase Road. Left to Winter Garden Vineland Road/CR 535. |
| High School | Windermere High School |
| City | WINDERMERE |
| Association Name | Beacon Community Management |
| Senior Community Y/N | false |
| MLS Area | 34786 - Windermere |
| Lot Size Units | Square Feet |
| Lot Size Square Feet | 5807 |
| Carport Y/N | false |
| Listing Terms | Cash,Conventional,FHA,Other,VA Loan |
| Elementary School | Bay Lake Elementary |
| Land Lease Y/N | false |
| Tax Annual Amount | 13487 |
| Home Warranty Y/N | false |
| Middle/Junior High School | Horizon West Middle School |
| Property Condition | Completed |
| Additional Parcels Y/N | false |
| Lease Considered Y/N | true |
| Building Area Units | Square Feet |
| Living Area Units | Square Feet |
| Standard Status | Active |
| Occupancy Type | Owner |
| Tax Lot | 71 |
| Legal Description | WESTSIDE VILLAGE 93/16 LOT 71 |
| Water View | Pond |
| Minimum Lease | 1 Month |
| Water Access Y/N | false |
| Monthly HOA Amount | 133.33 |
| Water View Y/N | true |
| Flood Zone Code | X |
| In Law Suite YN | false |
| Flood Zone Code X | Yes |
| DockY/N | false |
Interior Features
| Interior Amenities | Ceiling Fan(s),Eating Space In Kitchen,High Ceilings,Open Floorplan,Smart Home,Solid Surface Counters,Solid Wood Cabinets,Walk-In Closet(s) |
|---|---|
| Flooring | Carpet,Ceramic Tile,Laminate |
| Furnished Y/N | Unfurnished |
| Air Conditioning Y/N | true |
| Heating Y/N | true |
| Fireplace Y/N | false |
| Half Baths | 1 |
| Laundry Features | Laundry Room |
| Total Bedrooms | 5 |
| LivingAreaSource | Owner |
| Total Baths | 5 |
Exterior Features
| Exterior Amenities | Lighting,Other |
|---|---|
| Water Source | Public |
| Lot Size Area | 5807 |
| Foundation Details | Slab |
| Building Area Total | 5807 |
| Lot Size Acres | 0.13 |
| Road Surface Type | Paved |
| Private Pool | true |
| Waterfront Y/N | false |
| Covered Spaces | 2 |
Amenities
- Foreclosure
- Views
- Short Sale
- New Construction
- Adult 55+
- Lease To Own
- No HOA Fees
- Furnished
- Primary On Main
- Air Conditioning
- Seller Finance
- Green
- Fixer Upper
- Horse
- Golf
- Fireplace
- Deck
- Garage
- Basement
- Pool
Property vs Single Family Average in 34786
Price
Taxes
Year Built
In The Neighborhood
WINDERMERE
$ 1,159,000
12989 Westside Village Loop
Windermere, FL 34786
- Type
- Single Family
- Size
- 2,665 SqFt
- Rooms
- 4 Beds + 3.5 Baths
WINDERMERE
$ 760,000
12832 Westside Village Loop
Windermere, FL 34786
- Type
- Single Family
- Size
- 3,705 SqFt
- Rooms
- 5 Beds + 3.5 Baths
WINDERMERE
$ 1,300,000
12676 Salomon Cove Drive
Windermere, FL 34786
- Type
- Single Family
- Size
- 3,667 SqFt
- Rooms
- 6 Beds + 4 Baths
 Copyright © MFRMLS.com All information deemed reliable but not guaranteed. All properties are subject to prior sale, change or withdrawal. Neither listing broker(s) or information provider(s) shall be responsible for any typographical errors, misinformation, misprints and shall be held totally harmless. Listing(s) information is provided for consumers personal, non-commercial use and may not be used for any purpose other than to identify prospective properties consumers may be interested in purchasing. Information on this site was last updated Last updated on September 20, 2026 9:30 PM UTC The listing information on this page last changed on Last updated on September 20, 2026 9:30 PM UTCd. The data relating to real estate for sale on this website comes in part from the Internet Data Exchange program of MFR MLS.
All information deemed reliable but not guaranteed. All properties are subject to prior sale, change or withdrawal. Neither listing broker(s) or information provider(s) shall be responsible for any typographical errors, misinformation, misprints and shall be held totally harmless. Listing(s) information is provided for consumers personal, non-commercial use and may not be used for any purpose other than to identify prospective properties consumers may be interested in purchasing.
Updated on September 20, 2026 9:30 PM UTC
Copyright © MFRMLS.com All information deemed reliable but not guaranteed. All properties are subject to prior sale, change or withdrawal. Neither listing broker(s) or information provider(s) shall be responsible for any typographical errors, misinformation, misprints and shall be held totally harmless. Listing(s) information is provided for consumers personal, non-commercial use and may not be used for any purpose other than to identify prospective properties consumers may be interested in purchasing. Information on this site was last updated Last updated on September 20, 2026 9:30 PM UTC The listing information on this page last changed on Last updated on September 20, 2026 9:30 PM UTCd. The data relating to real estate for sale on this website comes in part from the Internet Data Exchange program of MFR MLS.
All information deemed reliable but not guaranteed. All properties are subject to prior sale, change or withdrawal. Neither listing broker(s) or information provider(s) shall be responsible for any typographical errors, misinformation, misprints and shall be held totally harmless. Listing(s) information is provided for consumers personal, non-commercial use and may not be used for any purpose other than to identify prospective properties consumers may be interested in purchasing.
Updated on September 20, 2026 9:30 PM UTC
