
Address

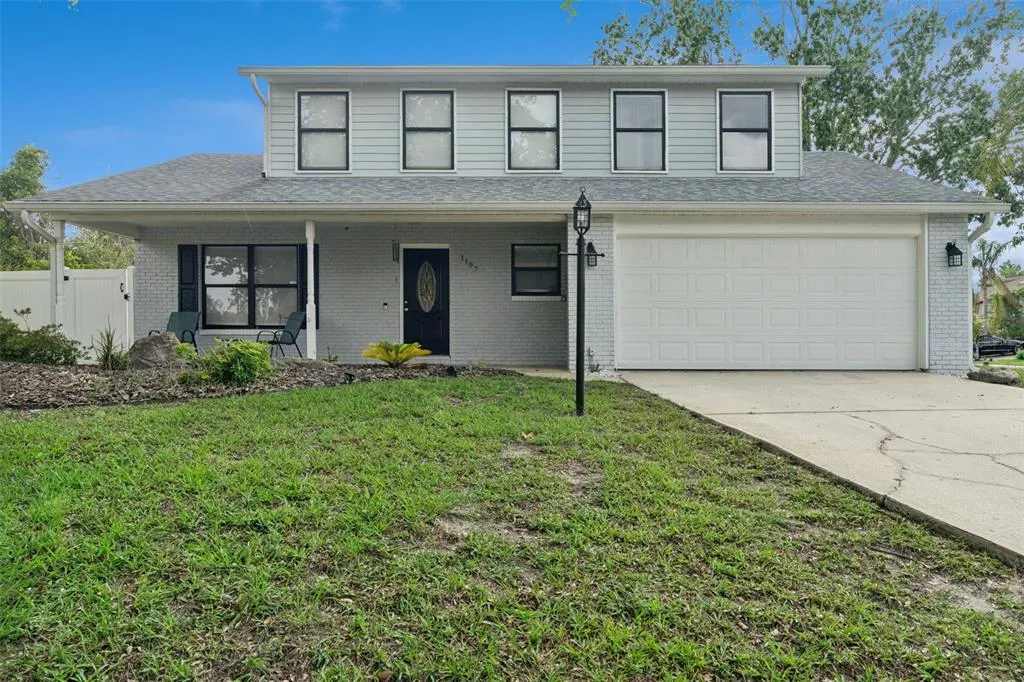
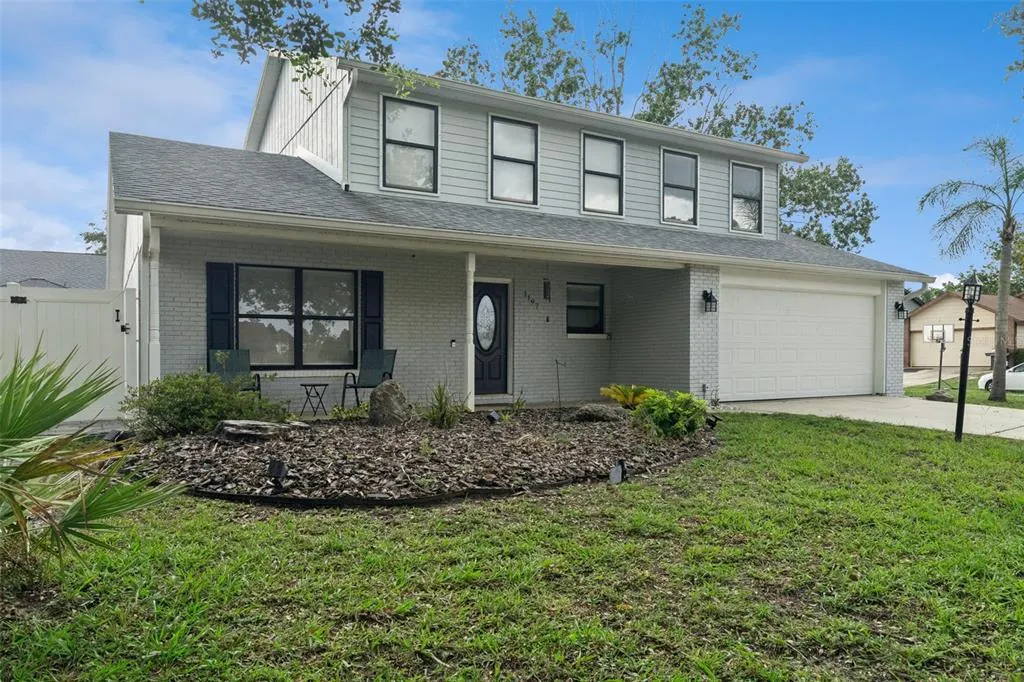
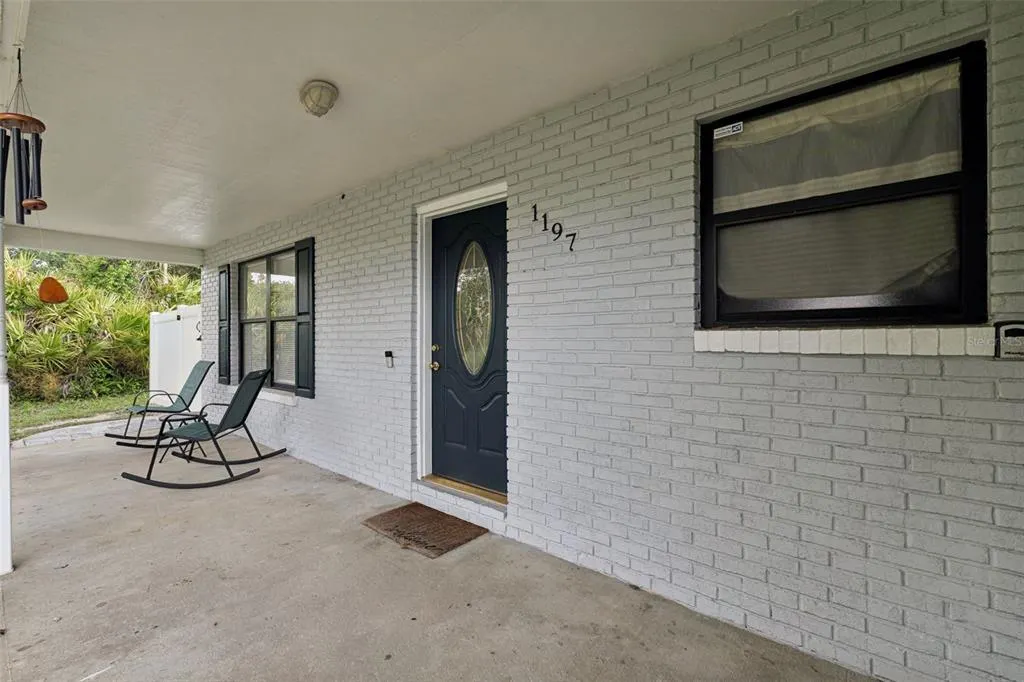
1197 Southfork Court, PORT ORANGE, FL
Price
$ 369,900
Property Attributes
- MLS#O6418674
- TypeSingle Family
- Listing Status Active
- CountyVolusia
- CityPORT ORANGE
- AreaPort Orange
- NeighborhoodSOUTHWINDS PUD PH 02
- Zip32129
- StyleTraditional
- Year Built1984
- Taxes$ 4827
- Price$ 369,900
- Bedrooms3
- Full Bathrooms2
- Half Bathrooms1
- Sqr Footage1853
- Lot Size0.11 Acres
Data Source:
Stellar MLS
Property Description
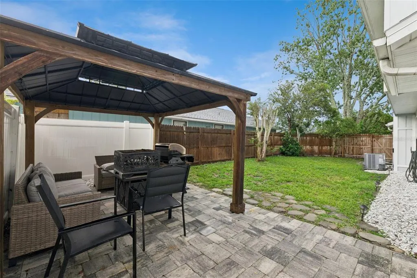
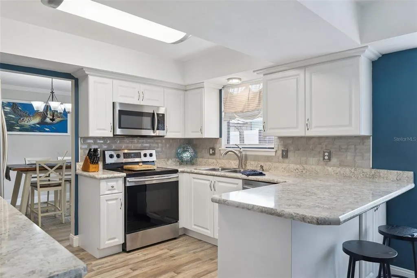
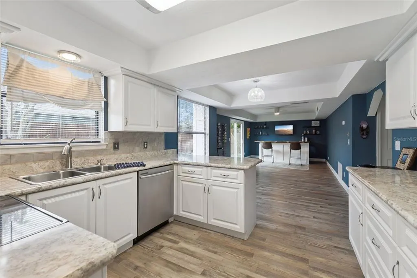
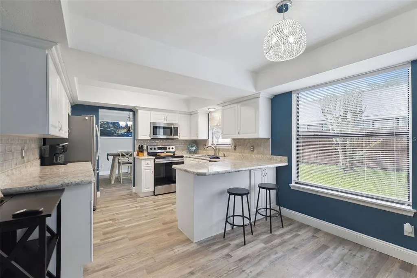
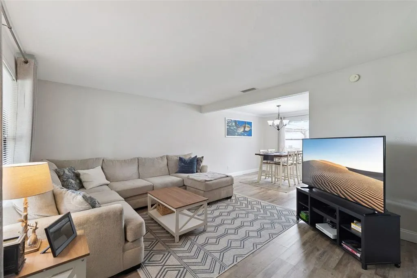
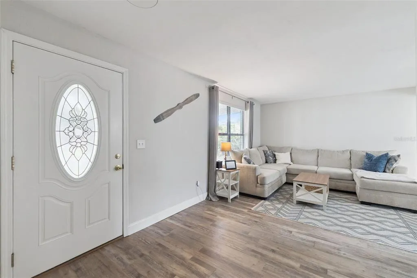
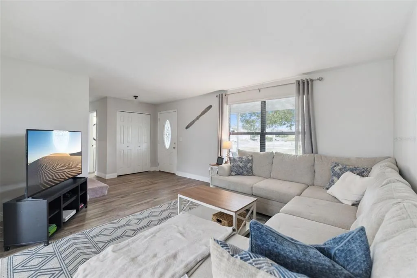
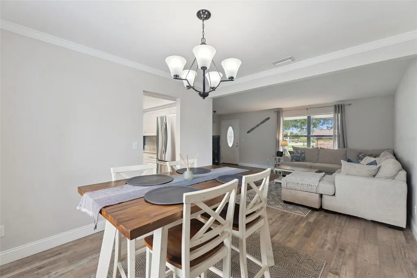
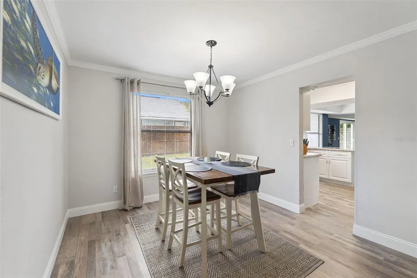
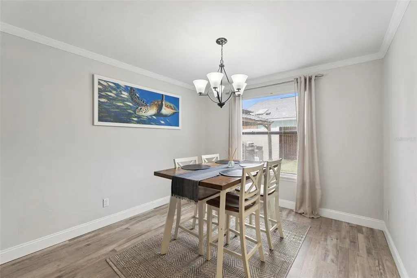
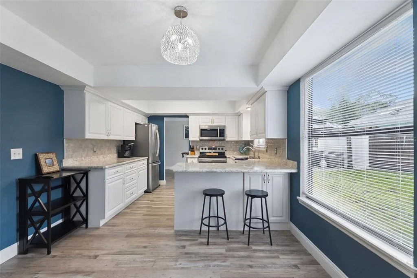
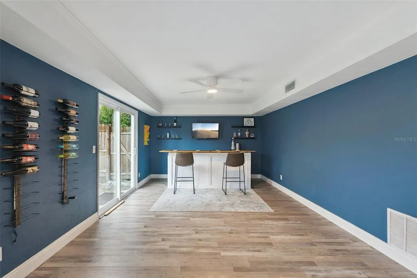
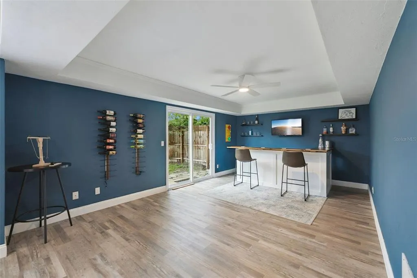
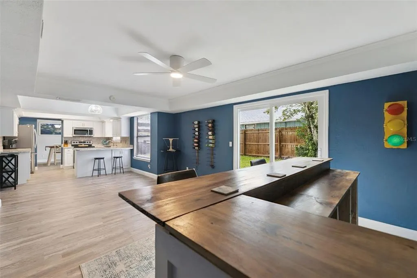
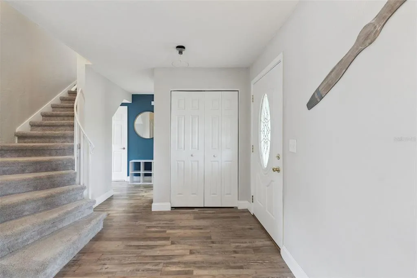
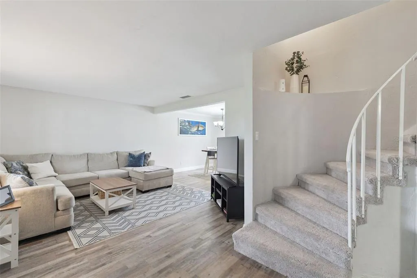
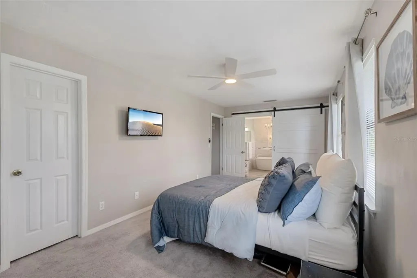
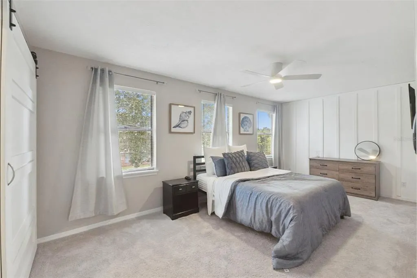
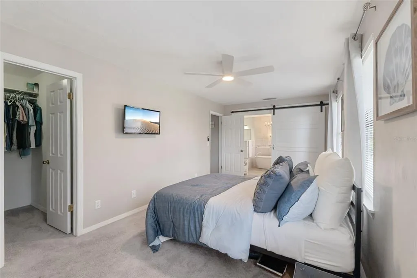
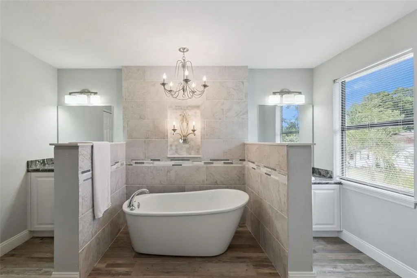
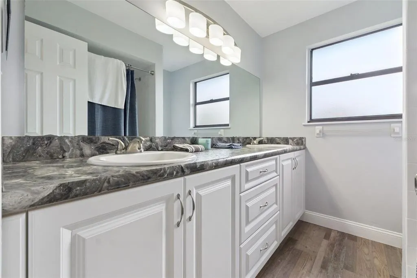
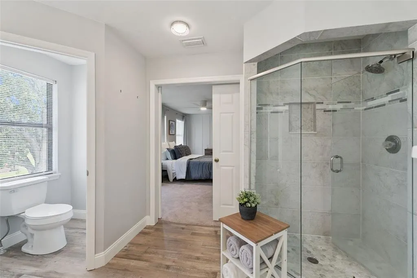
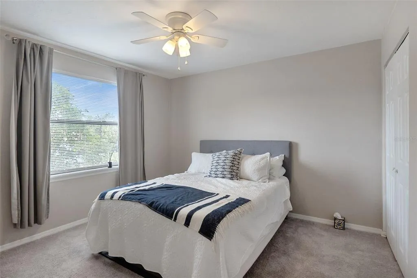
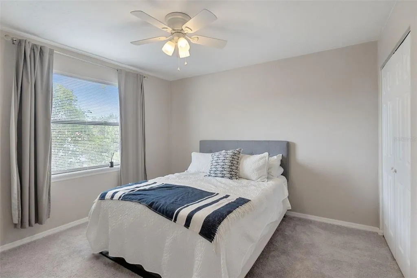
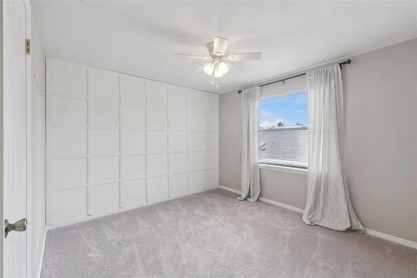
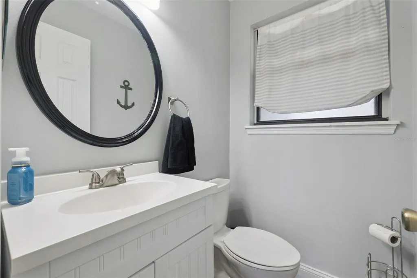
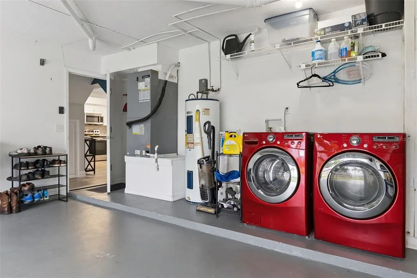
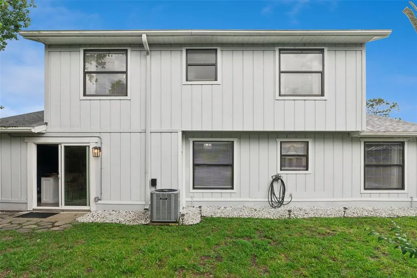
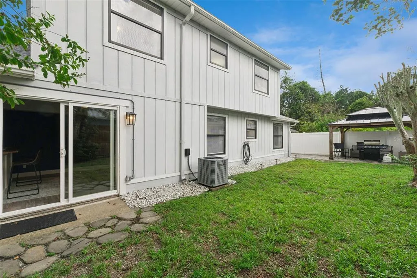
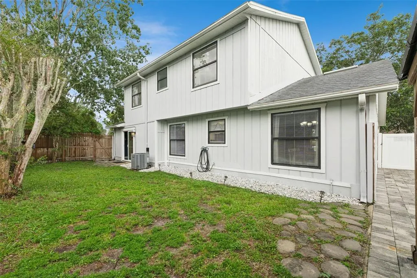
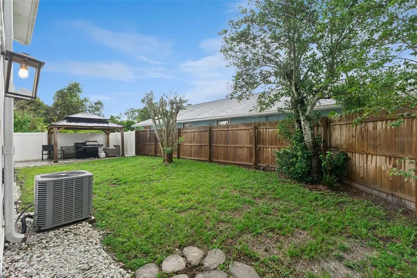
The expensive updates are already done! Beautifully maintained and move-in ready, this Port Orange home features a 2018 roof, 2017 HVAC, 2017 water heater, hurricane-rated sliding glass door, luxury plank vinyl flooring throughout the main living areas and baths, and an updated kitchen with quartz countertops, light cabinetry, designer hardware, and newer stainless steel appliances. The functional floor plan offers a living and dining room combination plus an open kitchen and family room overlooking the fully fenced backyard. Upstairs, you'll find generously sized bedrooms throughout, including oversized secondary bedrooms and a spacious primary suite with an updated bath featuring a soaking tub and separate shower. Enjoy Florida living year-round from the covered pergola and paver patio, while the side paver parking area provides additional space for a boat, trailer, or extra vehicle tucked away from street view. Ideally located within walking distance to shopping and dining, just minutes from Daytona Beach International Airport, area beaches, and everyday conveniences. Community pool included.
| Elementary School | Middle School | High School |
|---|---|---|
| Sugar Mill Elem Elementary School | Silver Sands Middle Middle School | Atlantic High High School |
| Price History | |
|---|---|
| 6/20/2026 | Listed $382,500 |
| 7/19/2026 | 2$374,900 |
| 9/14/2026 | 1$369,900 |
General Features
| Sewer | Public Sewer |
|---|---|
| Heating | Central,Electric |
| Cooling | Central Air |
| Utilities | Electricity Connected,Public,Street Lights,Water Connected |
| Possession | Close Of Escrow |
| Roof | Shingle |
| Appliances | Dishwasher,Disposal,Dryer,Electric Water Heater,Microwave,Range,Refrigerator,Washer |
| Zoning | RESI |
| HOA Fee | 50 |
| Garage Spaces | 2 |
| Association Fee Includes | Pool Maintenance,Recreational Facilities |
| Architectural Style | Traditional |
| Construction Materials | Wood Frame,Wood Siding |
| Pets Allowed | Yes |
| Year Built | 1984 |
| Levels | Two |
| Property Subtype | Single Family Residence |
| Tax Year | 2025 |
| Ownership | Fee Simple |
| Assoc Fee Paid Per | Monthly |
| County | Volusia |
| New Construction | false |
| Property Type | Residential |
| Association Amenities | Pool |
| Attached Garage | true |
| Subdivision Name | SOUTHWINDS PUD PH 02 |
| Facing Direction | East |
| Garage Y/N | true |
| Other Structures | Gazebo |
| Total Rooms | 8 |
| Full Baths | 2 |
| Status | Active |
| Directions | I4 East to FL 400 East, Merge to FL400 East (Beville Road) about 3.5 miles, right on S Williamson Blvd, left on Madeline Av, left on Tradewinds Lane, right on Southampton then left on Southfork, home will be on the left. |
| High School | Atlantic High |
| City | PORT ORANGE |
| Association Name | Southwinds |
| Senior Community Y/N | false |
| MLS Area | 32129 - Port Orange |
| Lot Size Units | Square Feet |
| Lot Size Square Feet | 4611 |
| Carport Y/N | false |
| Listing Terms | Cash,Conventional,FHA,VA Loan |
| Elementary School | Sugar Mill Elem |
| Land Lease Y/N | false |
| Tax Annual Amount | 4827 |
| Middle/Junior High School | Silver Sands Middle |
| Property Condition | Completed |
| Additional Parcels Y/N | false |
| Lease Considered Y/N | true |
| Virtual Tour | https://www.propertypanorama.com/instaview/stellar/O6418674 |
| Building Area Units | Square Feet |
| Living Area Units | Square Feet |
| Standard Status | Active |
| Occupancy Type | Owner |
| Tax Lot | 85 |
| Legal Description | LOT 85 SOUTHWINDS PUD PHASE II MB 39 PGS 67-68 INC PER OR 4236 PG 0445 PER OR 7421 PG 0110 PER OR 7513 PG 3692 PER OR 8369 PG 0932 |
| Minimum Lease | 7 Months |
| Water Access Y/N | false |
| Monthly HOA Amount | 50 |
| Water View Y/N | false |
| Flood Zone Code | X |
| In Law Suite YN | false |
| Flood Zone Code X | Yes |
Interior Features
| Interior Amenities | Ceiling Fan(s),Eating Space In Kitchen,Kitchen/Family Room Combo,Living Room/Dining Room Combo,PrimaryBedroom Upstairs,Stone Counters,Tray Ceiling(s),Walk-In Closet(s) |
|---|---|
| Flooring | Carpet,Luxury Vinyl |
| Furnished Y/N | Negotiable |
| Total Stories | 2 |
| Air Conditioning Y/N | true |
| Heating Y/N | true |
| Window Features | Blinds |
| Fireplace Y/N | false |
| Half Baths | 1 |
| Laundry Features | In Garage |
| Total Bedrooms | 3 |
| LivingAreaSource | Public Records |
| Total Baths | 3 |
Exterior Features
| Exterior Amenities | Outdoor Grill,Rain Gutters,Sprinkler Metered,Storage |
|---|---|
| Fencing | Fenced |
| Lot Features | Corner Lot |
| Water Source | Public |
| Lot Size Area | 4611 |
| Foundation Details | Slab |
| Building Area Total | 2462 |
| Lot Size Acres | 0.11 |
| Road Surface Type | Paved,Asphalt |
| Private Pool | false |
| Waterfront Y/N | false |
| Covered Spaces | 2 |
| Road Frontage Type | Street Paved |
Amenities
- Foreclosure
- Views
- Short Sale
- New Construction
- Adult 55+
- Lease To Own
- No HOA Fees
- Furnished
- Primary On Main
- Air Conditioning
- Seller Finance
- Green
- Fixer Upper
- Horse
- Golf
- Fireplace
- Deck
- Garage
- Basement
- Pool
Property vs Single Family Average in 32129
Price
Taxes
Year Built
 Copyright © MFRMLS.com All information deemed reliable but not guaranteed. All properties are subject to prior sale, change or withdrawal. Neither listing broker(s) or information provider(s) shall be responsible for any typographical errors, misinformation, misprints and shall be held totally harmless. Listing(s) information is provided for consumers personal, non-commercial use and may not be used for any purpose other than to identify prospective properties consumers may be interested in purchasing. Information on this site was last updated Last updated on September 20, 2026 9:30 PM UTC The listing information on this page last changed on Last updated on September 20, 2026 9:30 PM UTCd. The data relating to real estate for sale on this website comes in part from the Internet Data Exchange program of MFR MLS.
All information deemed reliable but not guaranteed. All properties are subject to prior sale, change or withdrawal. Neither listing broker(s) or information provider(s) shall be responsible for any typographical errors, misinformation, misprints and shall be held totally harmless. Listing(s) information is provided for consumers personal, non-commercial use and may not be used for any purpose other than to identify prospective properties consumers may be interested in purchasing.
Updated on September 20, 2026 9:30 PM UTC
Copyright © MFRMLS.com All information deemed reliable but not guaranteed. All properties are subject to prior sale, change or withdrawal. Neither listing broker(s) or information provider(s) shall be responsible for any typographical errors, misinformation, misprints and shall be held totally harmless. Listing(s) information is provided for consumers personal, non-commercial use and may not be used for any purpose other than to identify prospective properties consumers may be interested in purchasing. Information on this site was last updated Last updated on September 20, 2026 9:30 PM UTC The listing information on this page last changed on Last updated on September 20, 2026 9:30 PM UTCd. The data relating to real estate for sale on this website comes in part from the Internet Data Exchange program of MFR MLS.
All information deemed reliable but not guaranteed. All properties are subject to prior sale, change or withdrawal. Neither listing broker(s) or information provider(s) shall be responsible for any typographical errors, misinformation, misprints and shall be held totally harmless. Listing(s) information is provided for consumers personal, non-commercial use and may not be used for any purpose other than to identify prospective properties consumers may be interested in purchasing.
Updated on September 20, 2026 9:30 PM UTC
