








Address
8460 Bergson Place, ORLANDO, FL
Price
$ 629,888
Property Attributes
- MLS#O6420112
- TypeSingle Family
- Listing Status Active
- CountyOrange
- CityORLANDO
- AreaOrlando/Airport/Alafaya/Lake Nona
- NeighborhoodLAUREATE PARK
- Zip32827
- StyleCraftsman
- Year Built2014
- Taxes$ 11039
- Price$ 629,888
- Bedrooms3
- Full Bathrooms2
- Half Bathrooms1
- Sqr Footage2016
- Lot Size0.12 Acres
Data Source:
Stellar MLS
Property Description
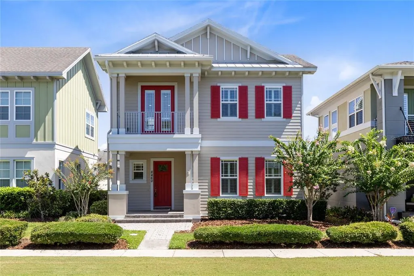
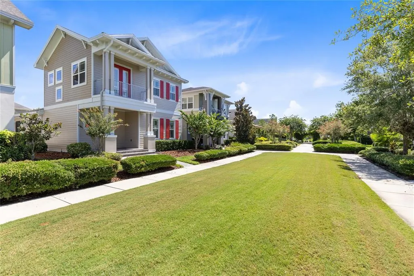
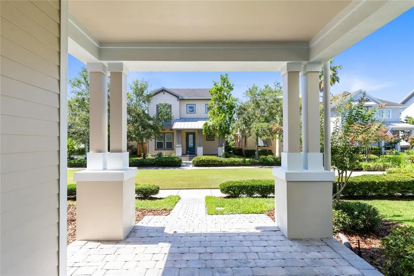
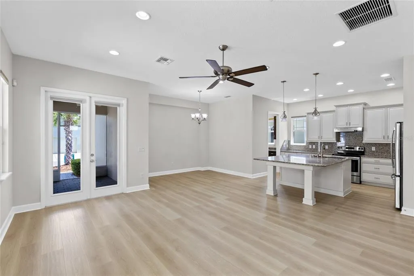
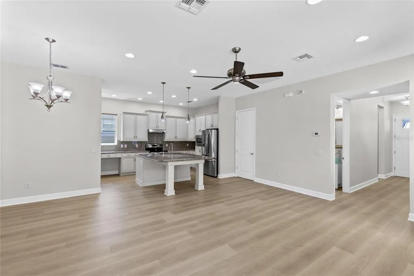
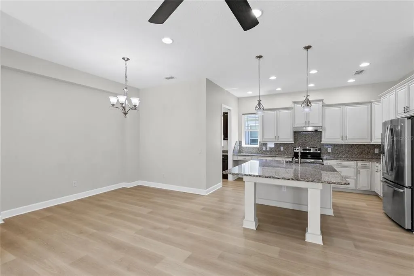
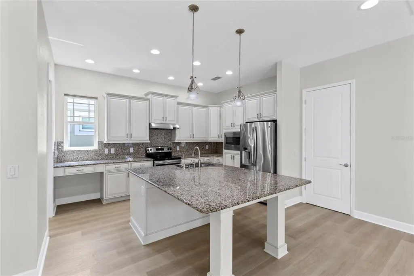
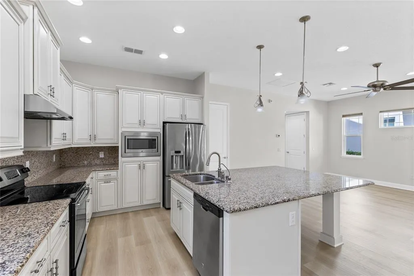
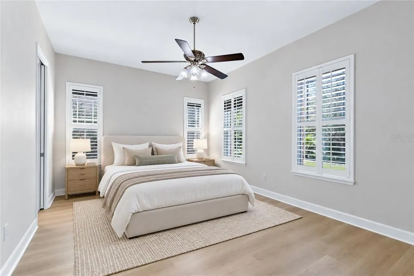
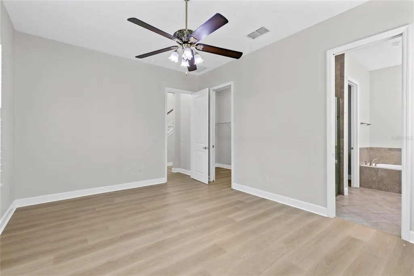
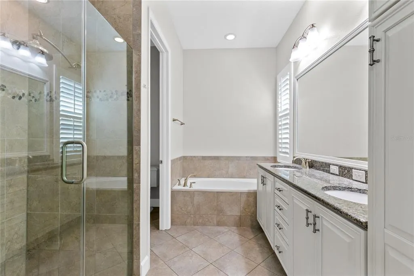
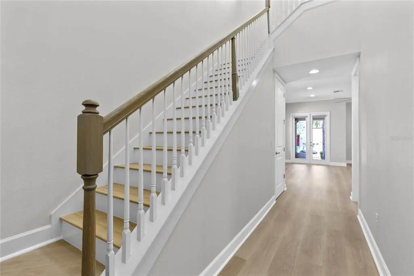
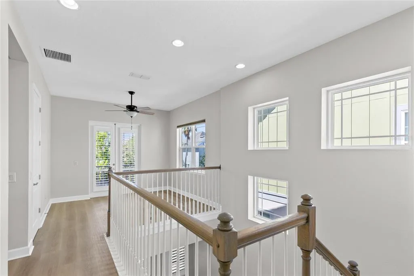
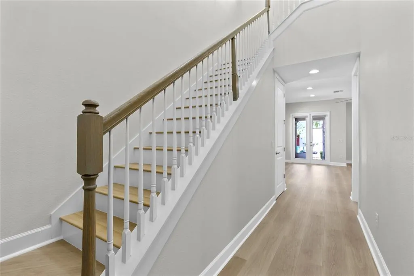
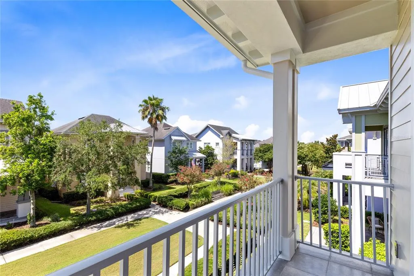
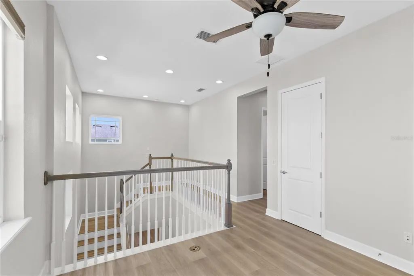
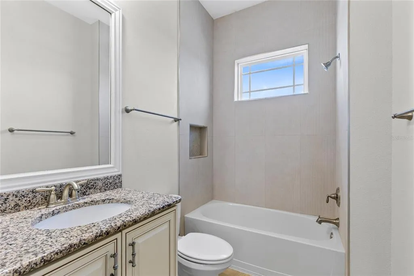
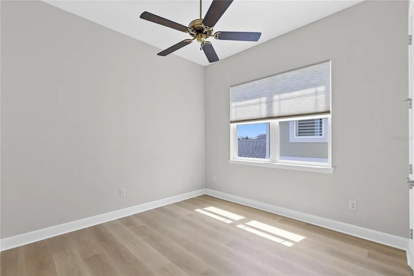
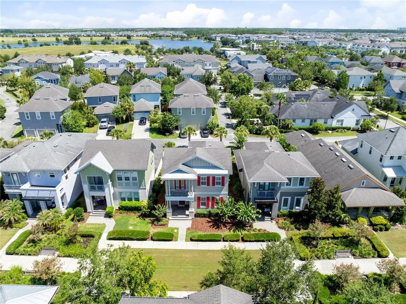
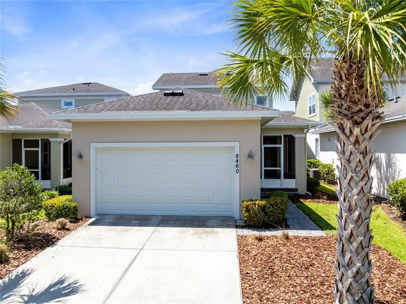
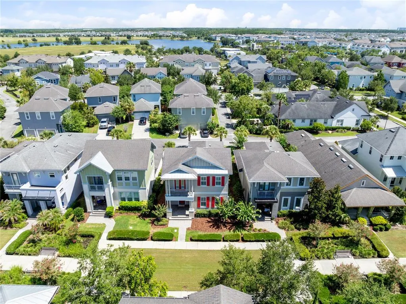
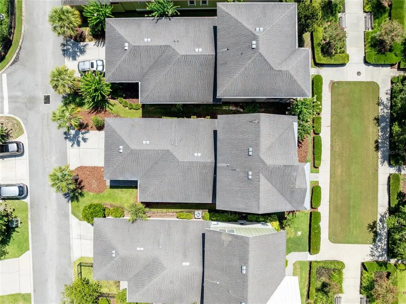
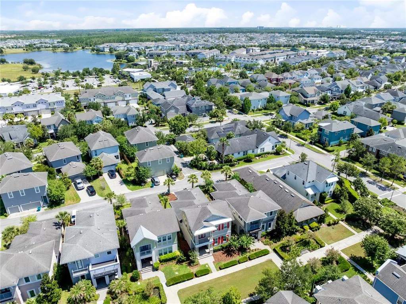
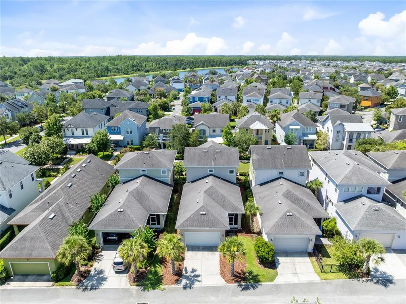
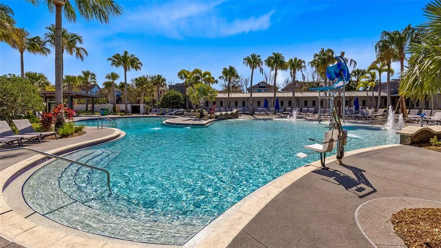
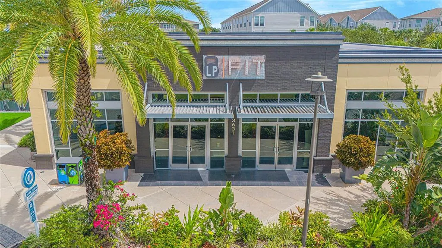
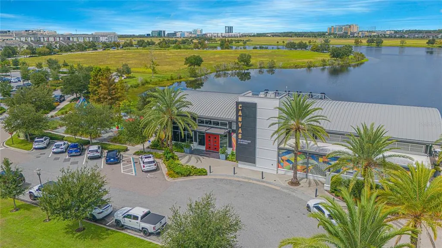
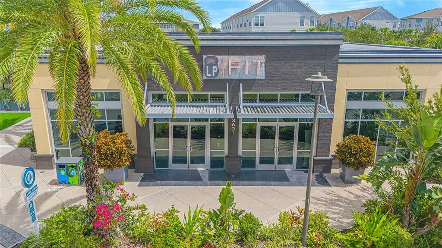
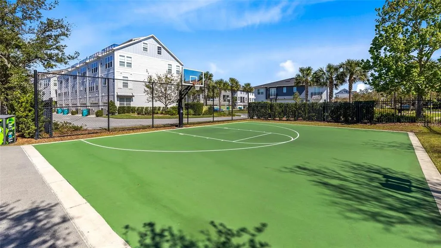
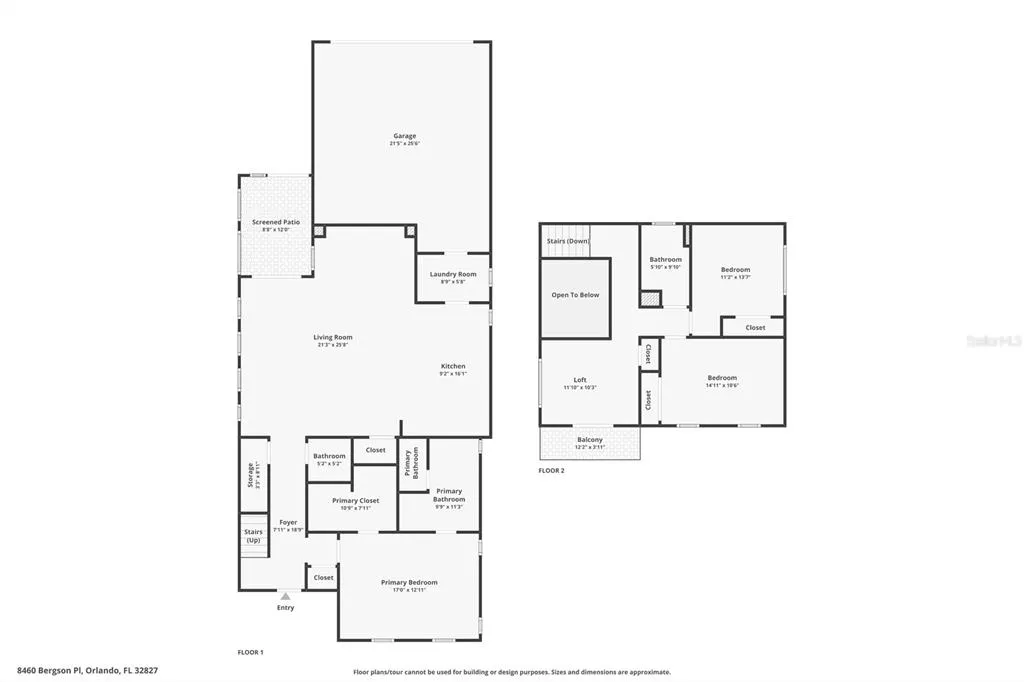
Set along one of Laureate Park’s beautifully manicured green spaces, this timeless Craftsman-style home has been thoughtfully refreshed and is completely move-in ready. Featuring newly renovated flooring, beautifully updated bathrooms, fresh interior and exterior paint, and a desirable first-floor primary suite, this residence blends classic charm with modern style in one of Lake Nona’s most sought-after communities. A welcoming front porch, striking red front door, and second-story balcony create unforgettable curb appeal, while inside, 2,016 heated square feet offer bright, open living spaces filled with natural light. Soaring ceilings and the home’s fresh updates create a warm, inviting atmosphere from the moment you step inside. The heart of the home is a beautifully appointed kitchen designed for everyday living and entertaining, complete with a large center island, stone countertops, stainless steel appliances, pendant lighting, abundant cabinetry, and a spacious pantry. The dining area and great room flow seamlessly together before opening through French doors to the screened lanai, creating the perfect indoor-outdoor living experience for relaxing or hosting family and friends. Privately located on the first floor, the primary suite serves as a peaceful retreat with a spacious walk-in closet and a beautifully updated spa-inspired bathroom featuring dual vanities, stone countertops, a soaking tub, and a separate glass-enclosed shower. Upstairs, a versatile loft opens onto the covered balcony overlooking the picturesque neighborhood green space, making it the perfect spot for morning coffee, evening sunsets, a home office, or a cozy reading nook. Two additional bedrooms and a full bathroom complete the second level, providing flexible space for family, guests, or hobbies. A rear-entry two-car garage and private driveway enhance both functionality and curb appeal. Beyond the front door, Laureate Park offers an unmatched lifestyle with resort-style amenities including the Aquatic Center, multiple pools, LP Fit fitness center, parks, playgrounds, community events, and more than 44 miles of scenic walking and biking trails. You’ll also enjoy being just minutes from Medical City, Nemours Children’s Hospital, the VA Medical Center, USTA National Campus, Orlando International Airport, premier dining and shopping, major highways, world-famous attractions, and Florida’s beautiful beaches. With extensive recent updates, an exceptional floor plan, and an unbeatable location, this beautifully renovated home offers the perfect opportunity to experience the best of Lake Nona living.
| Elementary School | Middle School | High School |
|---|---|---|
| Laureate Park Elementary Elementary School | Lake Nona Middle School Middle School | Lake Nona High High School |
| Price History | |
|---|---|
| 6/26/2026 | Listed $649,900 |
| 8/10/2026 | 2$639,888 |
| 8/31/2026 | 2$629,888 |
General Features
| Sewer | Public Sewer |
|---|---|
| Heating | Electric,Heat Pump |
| Cooling | Central Air |
| Utilities | Cable Available,Cable Connected,Electricity Available,Fiber Optics,Public,Sewer Connected,Sprinkler Recycled,Street Lights,Underground Utilities,Water Available |
| Roof | Shingle |
| Appliances | Dishwasher,Disposal,Electric Water Heater,Kitchen Reverse Osmosis System,Microwave,Range,Refrigerator |
| Zoning | PD/AN |
| HOA Fee | 171.93 |
| Garage Spaces | 2 |
| Association Fee Includes | Community Pool,Internet,Pool Maintenance,Recreational Facilities |
| Patio/Porch Features | Covered,Enclosed,Front Porch,Patio,Porch,Rear Porch,Screened |
| Architectural Style | Craftsman |
| Security Features | Security System,Security System Owned,Smoke Detector(s) |
| Construction Materials | Block,Cement Siding,Stucco |
| Pets Allowed | Yes |
| Year Built | 2014 |
| Levels | Two |
| Make | Minto |
| Property Subtype | Single Family Residence |
| Tax Year | 2025 |
| Ownership | Fee Simple |
| Community Features | Community Mailbox,Deed Restrictions,Fitness Center,Golf Carts OK,Irrigation-Reclaimed Water,Park,Playground,Pool,Restaurant,Sidewalks,Special Community Restrictions |
| Assoc Fee Paid Per | Monthly |
| County | Orange |
| New Construction | false |
| Property Type | Residential |
| Association Amenities | Fitness Center,Park,Playground,Pool,Recreation Facilities |
| Attached Garage | true |
| Energy Efficient | Windows |
| Subdivision Name | LAUREATE PARK |
| Facing Direction | South |
| Garage Y/N | true |
| Other Structures | Other |
| Total Rooms | 10 |
| Full Baths | 2 |
| Status | Active |
| Directions | From 417 and Narcoossee, head south to Tavistock Lakes Blvd and turn right. At Sachs Ave, turn left and park near Pinter and Sachs. Home fronts the green space, with no street directly in front; it will be the 4th house on the right. |
| High School | Lake Nona High |
| City | ORLANDO |
| Association Name | First Service Residential |
| Senior Community Y/N | false |
| MLS Area | 32827 - Orlando/Airport/Alafaya/Lake Nona |
| Lot Size Units | Square Feet |
| Lot Size Square Feet | 4800 |
| Carport Y/N | false |
| Listing Terms | Cash,Conventional,Other,VA Loan |
| Elementary School | Laureate Park Elementary |
| Property Attached Y/N | false |
| Land Lease Y/N | false |
| Tax Annual Amount | 11039 |
| Home Warranty Y/N | true |
| Middle/Junior High School | Lake Nona Middle School |
| Additional Parcels Y/N | false |
| Lease Considered Y/N | true |
| Virtual Tour | https://www.zillow.com/view-3d-home/5ead12ac-3d93-4ed5-a082-0f9e1d6965b3?setAttribution=mls&wl=true |
| Building Area Units | Square Feet |
| Living Area Units | Square Feet |
| Standard Status | Active |
| Occupancy Type | Vacant |
| TaxOtherAnnualAssessmentAmount | 848 |
| Tax Lot | 53 |
| Legal Description | LAUREATE PARK PHASE 1A 75/124 LOT 53 |
| Minimum Lease | 1-2 Years |
| Water Access Y/N | false |
| Monthly HOA Amount | 171.93 |
| Additional Rooms | Loft |
| Water View Y/N | false |
| Flood Zone Code | 12095C |
| In Law Suite YN | false |
Interior Features
| Interior Amenities | Built-in Features,Ceiling Fan(s),Eating Space In Kitchen,High Ceilings,In Wall Pest System,Living Room/Dining Room Combo,Open Floorplan,Primary Bedroom Main Floor,Solid Wood Cabinets,Split Bedroom,Stone Counters,Thermostat,Walk-In Closet(s),Window Treatments |
|---|---|
| Flooring | Ceramic Tile,Tile |
| Furnished Y/N | Unfurnished |
| Total Stories | 2 |
| Air Conditioning Y/N | true |
| Heating Y/N | true |
| Window Features | Blinds,Insulated Windows,Low-Emissivity Windows,Shades,Shutters |
| Fireplace Y/N | false |
| Half Baths | 1 |
| Laundry Features | Inside,Laundry Room |
| Total Bedrooms | 3 |
| LivingAreaSource | Builder |
| Total Baths | 3 |
Exterior Features
| Model | Carlsson |
|---|---|
| Exterior Amenities | Balcony,French Doors,Irrigation System,Lighting,Rain Gutters,Sidewalk |
| Vegetation | Mature Landscaping |
| Parking Features | Alley Access,Covered,Driveway,Garage Door Opener,Garage Faces Rear,Guest,On Street |
| Lot Features | In County,Landscaped,Level,Near Public Transit,Sidewalk |
| Water Source | Public |
| Lot Size Area | 4800 |
| Foundation Details | Slab |
| Spa | false |
| Building Area Total | 2844 |
| Lot Dimensions | 42 x 109 |
| Lot Size Acres | 0.12 |
| Road Surface Type | Paved |
| Private Pool | false |
| Waterfront Y/N | false |
| Covered Spaces | 2 |
| Road Frontage Type | Street Paved |
Amenities
- Foreclosure
- Views
- Short Sale
- New Construction
- Adult 55+
- Lease To Own
- No HOA Fees
- Furnished
- Primary On Main
- Air Conditioning
- Seller Finance
- Green
- Fixer Upper
- Horse
- Golf
- Fireplace
- Deck
- Garage
- Basement
- Pool
Property vs Single Family Average in 32827
Price
Taxes
Year Built
In The Neighborhood
ORLANDO
$ 849,000
13301 Mcmillan Drive
Orlando, FL 32827
- Type
- Single Family
- Size
- 2,897 SqFt
- Rooms
- 4 Beds + 3 Baths
ORLANDO
$ 935,000
13439 Mcmillan Drive
Orlando, FL 32827
- Type
- Single Family
- Size
- 3,852 SqFt
- Rooms
- 4 Beds + 3.5 Baths
ORLANDO
$ 779,990
9527 Florey Way
Orlando, FL 32827
- Type
- Single Family
- Size
- 2,372 SqFt
- Rooms
- 4 Beds + 3 Baths
ORLANDO
$ 735,558
14975 Sirleaf Drive
Orlando, FL 32827
- Type
- Single Family
- Size
- 2,365 SqFt
- Rooms
- 4 Beds + 2.5 Baths
ORLANDO
$ 2,400,000
9352 Bordet Court
Orlando, FL 32827
- Type
- Single Family
- Size
- 4,519 SqFt
- Rooms
- 5 Beds + 4.5 Baths
ORLANDO
$ 1,687,235
10504 Pearson Avenue
Orlando, FL 32827
- Type
- Single Family
- Size
- 4,017 SqFt
- Rooms
- 5 Beds + 4.5 Baths
ORLANDO
$ 999,900
13175 Mcmillan
Orlando, FL 32827
- Type
- Single Family
- Size
- 3,098 SqFt
- Rooms
- 5 Beds + 3.5 Baths
ORLANDO
$ 999,900
10044 Ballast Drive
Orlando, FL 32827
- Type
- Single Family
- Size
- 3,060 SqFt
- Rooms
- 5 Beds + 3.5 Baths
ORLANDO
$ 825,000
9741 Neruda Street
Orlando, FL 32827
- Type
- Single Family
- Size
- 3,219 SqFt
- Rooms
- 5 Beds + 4 Baths
ORLANDO
$ 1,172,437
9518 Rodbell Street
Orlando, FL 32827
- Type
- Single Family
- Size
- 3,041 SqFt
- Rooms
- 5 Beds + 4 Baths
ORLANDO
$ 1,336,629
10061 Gobat Alley
Orlando, FL 32827
- Type
- Single Family
- Size
- 3,846 SqFt
- Rooms
- 5 Beds + 4.5 Baths
ORLANDO
$ 1,292,079
9519 Florey Way
Orlando, FL 32827
- Type
- Single Family
- Size
- 3,310 SqFt
- Rooms
- 5 Beds + 4 Baths
 Copyright © MFRMLS.com All information deemed reliable but not guaranteed. All properties are subject to prior sale, change or withdrawal. Neither listing broker(s) or information provider(s) shall be responsible for any typographical errors, misinformation, misprints and shall be held totally harmless. Listing(s) information is provided for consumers personal, non-commercial use and may not be used for any purpose other than to identify prospective properties consumers may be interested in purchasing. Information on this site was last updated Last updated on September 20, 2026 9:30 PM UTC The listing information on this page last changed on Last updated on September 20, 2026 9:30 PM UTCd. The data relating to real estate for sale on this website comes in part from the Internet Data Exchange program of MFR MLS.
All information deemed reliable but not guaranteed. All properties are subject to prior sale, change or withdrawal. Neither listing broker(s) or information provider(s) shall be responsible for any typographical errors, misinformation, misprints and shall be held totally harmless. Listing(s) information is provided for consumers personal, non-commercial use and may not be used for any purpose other than to identify prospective properties consumers may be interested in purchasing.
Updated on September 20, 2026 9:30 PM UTC
Copyright © MFRMLS.com All information deemed reliable but not guaranteed. All properties are subject to prior sale, change or withdrawal. Neither listing broker(s) or information provider(s) shall be responsible for any typographical errors, misinformation, misprints and shall be held totally harmless. Listing(s) information is provided for consumers personal, non-commercial use and may not be used for any purpose other than to identify prospective properties consumers may be interested in purchasing. Information on this site was last updated Last updated on September 20, 2026 9:30 PM UTC The listing information on this page last changed on Last updated on September 20, 2026 9:30 PM UTCd. The data relating to real estate for sale on this website comes in part from the Internet Data Exchange program of MFR MLS.
All information deemed reliable but not guaranteed. All properties are subject to prior sale, change or withdrawal. Neither listing broker(s) or information provider(s) shall be responsible for any typographical errors, misinformation, misprints and shall be held totally harmless. Listing(s) information is provided for consumers personal, non-commercial use and may not be used for any purpose other than to identify prospective properties consumers may be interested in purchasing.
Updated on September 20, 2026 9:30 PM UTC
