
Address
1214 7th Avenue, DELAND, FL
Price
$ 535,000
Property Attributes
- MLS#O6422307
- TypeSingle Family
- Listing Status Active
- CountyVolusia
- CityDELAND
- AreaDeland
- NeighborhoodDAYTONA PARK ESTATES SEC C
- Zip32724
- StyleSingle Family Residence
- Year Built2026
- Taxes$ 477
- Price$ 535,000
- Bedrooms4
- Full Bathrooms3
- Half Bathrooms0
- Sqr Footage2000
- Lot Size0.31 Acres
Data Source:
Stellar MLS
Property Description
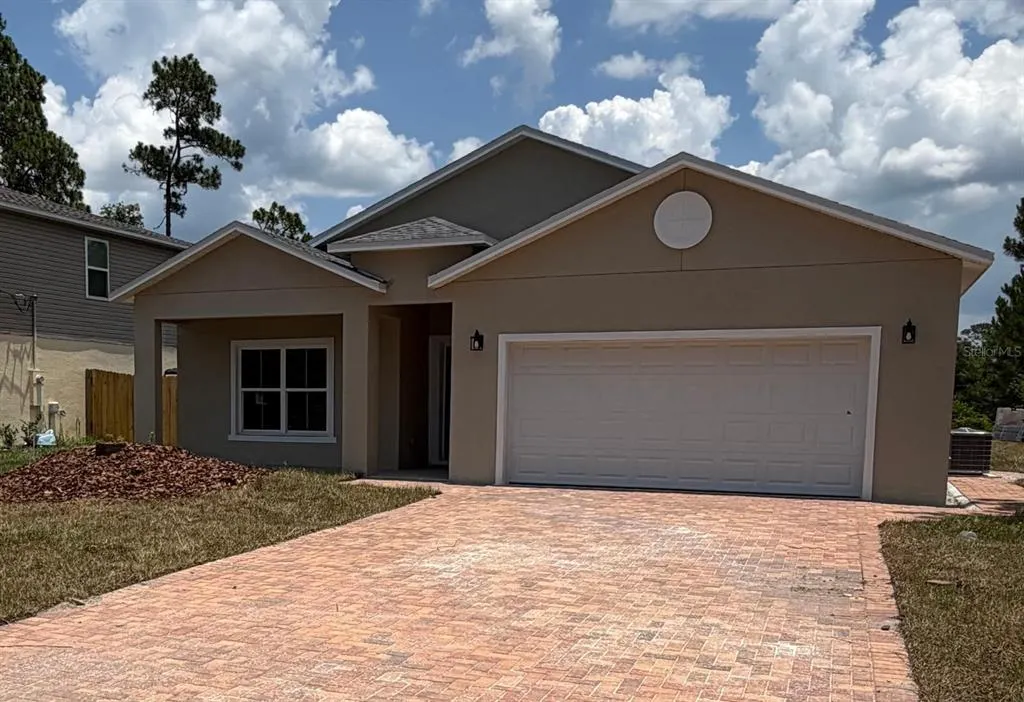
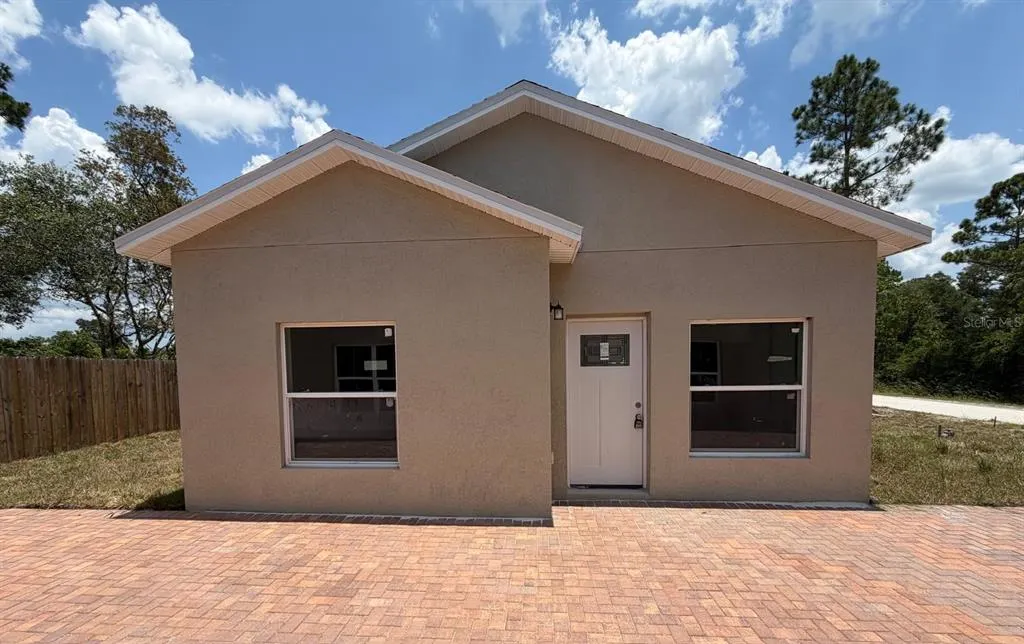
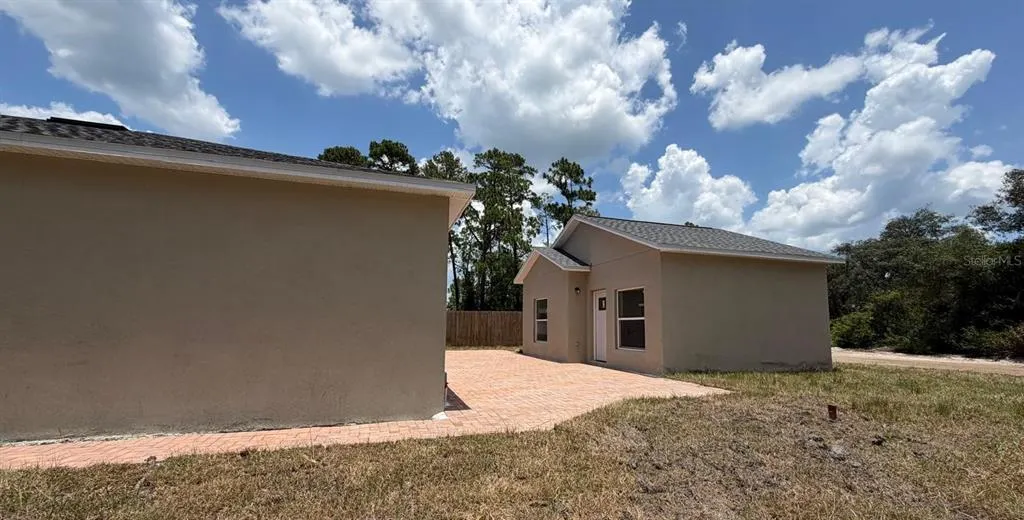
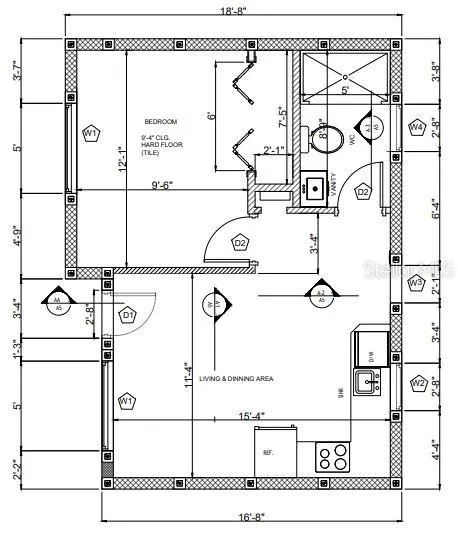
Pre-Construction. To be built. **NEW (under) CONSTRUCTION (estimated completion - 25 July 2026) | NO HOA | MULTI-GEN SUITE | CORNER LOT** Discover the perfect blend of modern design, flexibility, and privacy in this brand-new 4-bedroom, 3-bath residence featuring a thoughtfully designed **Multi-Gen floor plan** with a **private in-law suite complete with its own separate entrance**, ideal for extended family, guests, multi-generational living, or a private home office. The main home offers a spacious split-bedroom layout with an open-concept living area, designer finishes, and abundant natural light. The gourmet kitchen is beautifully appointed with upgraded quartz countertops, 42-inch cabinetry, stainless steel appliances, and a large island overlooking the living and dining spaces. Luxury vinyl plank flooring extends throughout the home, creating a seamless blend of durability and style. Situated on an oversized corner lot with access from both **4th Avenue and Magnolia Avenue**, this property offers exceptional convenience and flexibility. The exterior features an attractive paver driveway, covered front porch, attached 2-car garage, and paved asphalt road frontage. Enjoy the freedom of **NO HOA** while being tucked away in a peaceful, low-traffic setting just minutes from DeLand Municipal Airport, De Leon Springs, Stetson University, vibrant Downtown DeLand, shopping, dining, parks, and everyday conveniences. Whether you're looking for a primary residence with space for loved ones, a home with private guest accommodations, or added flexibility for today's lifestyle, this exceptional new construction home delivers outstanding value and endless possibilities. Schedule your private showing today.
| Price History | |
|---|---|
| 7/4/2026 | Listed $535,000 |
General Features
| Sewer | Septic Tank |
|---|---|
| Heating | Electric |
| Cooling | Central Air |
| Utilities | Electricity Available |
| Roof | Shingle |
| Appliances | Built-In Oven,Cooktop,Dishwasher |
| Zoning | 01R4 |
| Garage Spaces | 2 |
| Construction Materials | Block |
| Year Built | 2026 |
| Levels | One |
| Property Subtype | Single Family Residence |
| Tax Year | 2025 |
| Ownership | Fee Simple |
| County | Volusia |
| New Construction | true |
| Property Type | Residential |
| Attached Garage | true |
| Subdivision Name | DAYTONA PARK ESTATES SEC C |
| Facing Direction | West |
| Garage Y/N | true |
| Total Rooms | 6 |
| Full Baths | 3 |
| Status | Active |
| Directions | S Kepler Rd take right on Periwinkle Av, take left on Nectarine, take right on 6th Av, take left on Park Lake Dr, take left on 7th Av. The property is on crossection of '7th Av & Magnolia" |
| City | DELAND |
| Senior Community Y/N | false |
| MLS Area | 32724 - Deland |
| Lot Size Units | Square Feet |
| Lot Size Square Feet | 13500 |
| Carport Y/N | false |
| Listing Terms | Cash,Conventional,FHA,VA Loan |
| Land Lease Y/N | false |
| Tax Annual Amount | 477 |
| Property Condition | Pre-Construction |
| Additional Parcels Y/N | false |
| Lease Considered Y/N | true |
| Virtual Tour | https://www.propertypanorama.com/instaview/stellar/O6422307 |
| Building Area Units | Square Feet |
| Living Area Units | Square Feet |
| Standard Status | Active |
| Occupancy Type | Vacant |
| Tax Lot | 22 |
| Legal Description | LOTS 22 23 & 24 BLK 38 DAYTONA PARK ESTATES SEC C MB 23 PG 97A-98 PER OR 1731 PG 563 PER OR 5416 PG 2239 PER OR 5515 PG 4736-4737 PER OR 5836 PG 1455 PER OR 8109 PG 3393 |
| Minimum Lease | No Minimum |
| Water Access Y/N | false |
| ILS Total SQFT | 389 |
| ILS Under Air SQFT | 389 |
| Water View Y/N | false |
| Flood Zone Code | X |
| In Law Suite YN | true |
| In Law Suite Description | 1 Bathroom,1 Bedroom,Detached (ADU),Kitchen,Private Entrance |
| Flood Zone Code X | Yes |
Interior Features
| Interior Amenities | Kitchen/Family Room Combo |
|---|---|
| Flooring | Luxury Vinyl |
| Furnished Y/N | Unfurnished |
| Air Conditioning Y/N | true |
| Heating Y/N | true |
| Window Features | Double Pane Windows |
| Fireplace Y/N | false |
| Laundry Features | Inside |
| Total Bedrooms | 4 |
| LivingAreaSource | Builder |
| Total Baths | 3 |
Exterior Features
| Exterior Amenities | None |
|---|---|
| Water Source | Well |
| Lot Size Area | 13500 |
| Foundation Details | Slab |
| Building Area Total | 2413 |
| Lot Dimensions | 75 x 180 |
| Lot Size Acres | 0.31 |
| Road Surface Type | Asphalt |
| Private Pool | false |
| Waterfront Y/N | false |
| Covered Spaces | 2 |
Amenities
- Foreclosure
- Views
- Short Sale
- New Construction
- Adult 55+
- Lease To Own
- No HOA Fees
- Furnished
- Primary On Main
- Air Conditioning
- Seller Finance
- Green
- Fixer Upper
- Horse
- Golf
- Fireplace
- Deck
- Garage
- Basement
- Pool
Property vs Single Family Average in 32724
Price
Taxes
Year Built
In The Neighborhood
DELAND
$ 339,900
1695 5th Avenue
Deland, FL 32724
- Type
- Single Family
- Size
- 1,528 SqFt
- Rooms
- 3 Beds + 2 Baths
Open House
DELAND
$ 320,000
1462 5th Avenue
Deland, FL 32724
- Type
- Single Family
- Size
- 1,481 SqFt
- Rooms
- 3 Beds + 2 Baths
DELAND
$ 329,000
1355 1st Avenue
Deland, FL 32724
- Type
- Single Family
- Size
- 1,884 SqFt
- Rooms
- 3 Beds + 2 Baths
DELAND
$ 305,000
1520 3rd Avenue
Deland, FL 32724
- Type
- Single Family
- Size
- 1,305 SqFt
- Rooms
- 3 Beds + 2 Baths
 Copyright © MFRMLS.com All information deemed reliable but not guaranteed. All properties are subject to prior sale, change or withdrawal. Neither listing broker(s) or information provider(s) shall be responsible for any typographical errors, misinformation, misprints and shall be held totally harmless. Listing(s) information is provided for consumers personal, non-commercial use and may not be used for any purpose other than to identify prospective properties consumers may be interested in purchasing. Information on this site was last updated Last updated on September 21, 2026 9:43 PM UTC The listing information on this page last changed on Last updated on September 21, 2026 9:43 PM UTCd. The data relating to real estate for sale on this website comes in part from the Internet Data Exchange program of MFR MLS.
All information deemed reliable but not guaranteed. All properties are subject to prior sale, change or withdrawal. Neither listing broker(s) or information provider(s) shall be responsible for any typographical errors, misinformation, misprints and shall be held totally harmless. Listing(s) information is provided for consumers personal, non-commercial use and may not be used for any purpose other than to identify prospective properties consumers may be interested in purchasing.
Updated on September 21, 2026 9:43 PM UTC
Copyright © MFRMLS.com All information deemed reliable but not guaranteed. All properties are subject to prior sale, change or withdrawal. Neither listing broker(s) or information provider(s) shall be responsible for any typographical errors, misinformation, misprints and shall be held totally harmless. Listing(s) information is provided for consumers personal, non-commercial use and may not be used for any purpose other than to identify prospective properties consumers may be interested in purchasing. Information on this site was last updated Last updated on September 21, 2026 9:43 PM UTC The listing information on this page last changed on Last updated on September 21, 2026 9:43 PM UTCd. The data relating to real estate for sale on this website comes in part from the Internet Data Exchange program of MFR MLS.
All information deemed reliable but not guaranteed. All properties are subject to prior sale, change or withdrawal. Neither listing broker(s) or information provider(s) shall be responsible for any typographical errors, misinformation, misprints and shall be held totally harmless. Listing(s) information is provided for consumers personal, non-commercial use and may not be used for any purpose other than to identify prospective properties consumers may be interested in purchasing.
Updated on September 21, 2026 9:43 PM UTC
