
Address
4609 Tiffany Woods Circle, OVIEDO, FL
Price
$ 520,000
Property Attributes
- MLS#O6423232
- TypeSingle Family
- Listing Status Active
- CountySeminole
- CityOVIEDO
- AreaOviedo
- NeighborhoodTIFFANY WOODS
- Zip32765
- StyleSingle Family Residence
- Year Built1985
- Taxes$ 6141
- Price$ 520,000
- Bedrooms4
- Full Bathrooms2
- Half Bathrooms0
- Sqr Footage2312
- Lot Size0.27 Acres
Data Source:
Stellar MLS
Property Description
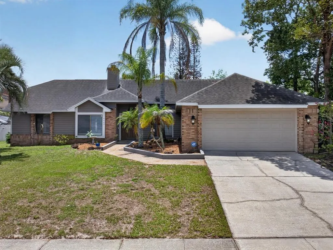
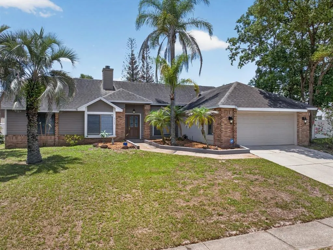
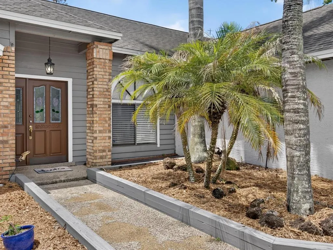
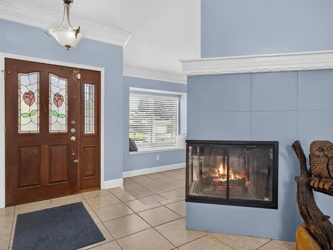
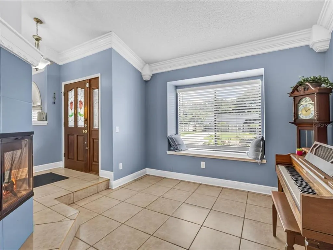
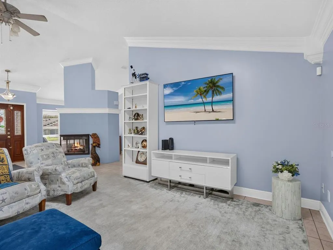
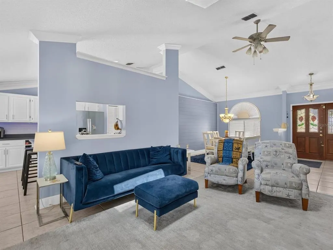
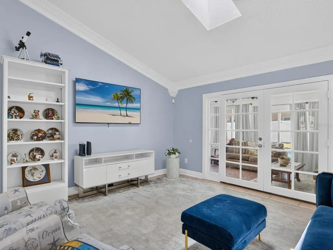
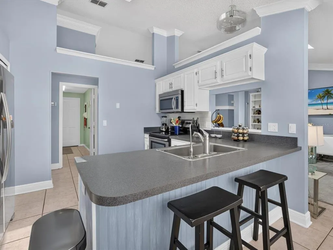
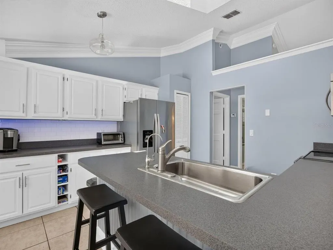
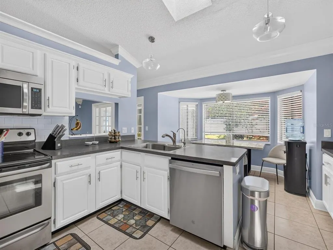
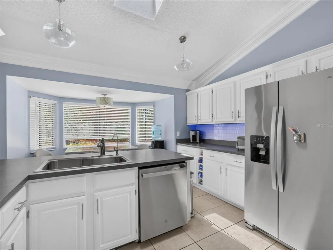
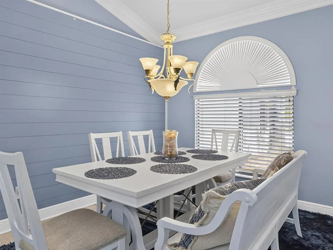
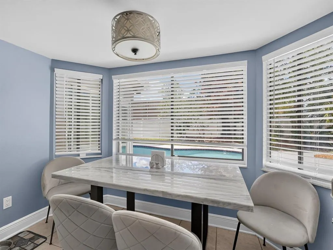
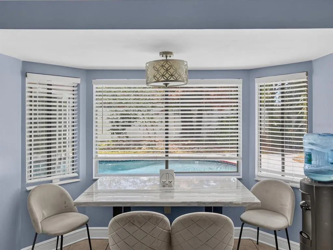
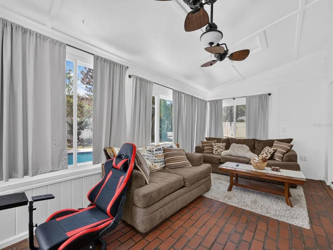
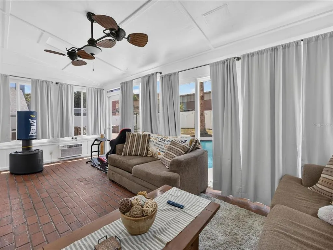
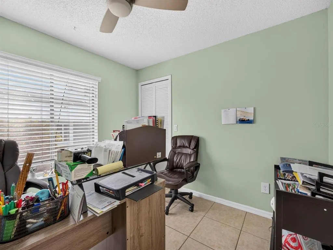
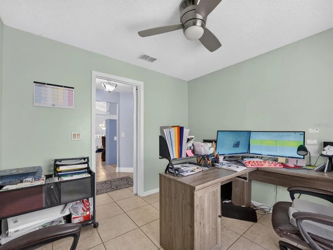
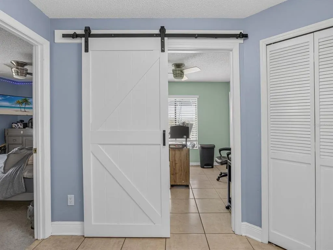
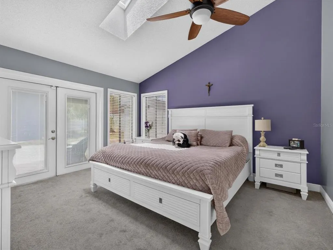
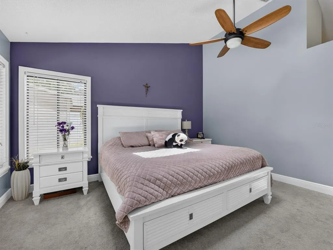
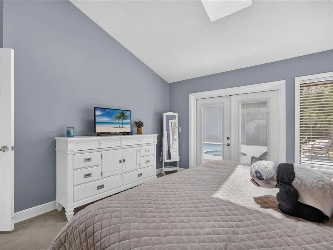
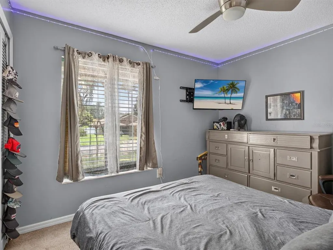
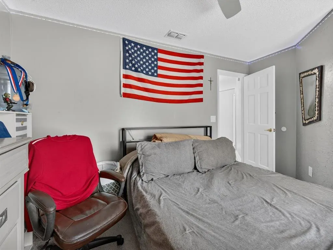
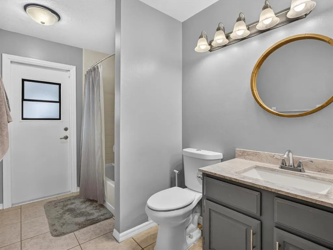
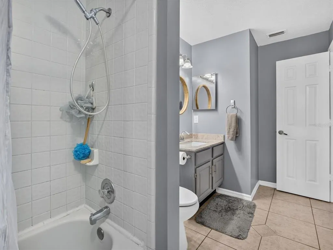
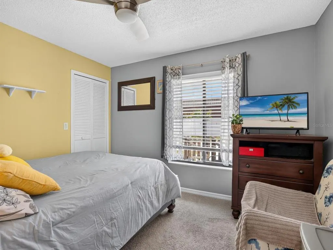
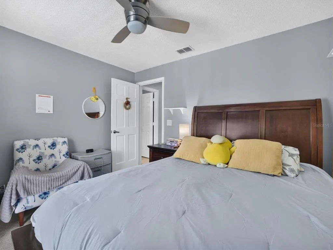
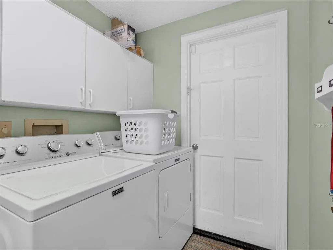
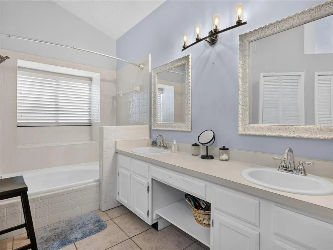
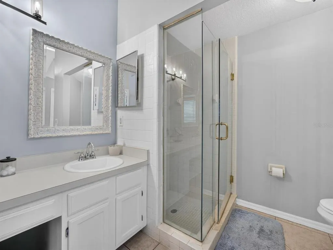
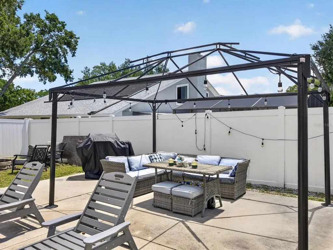
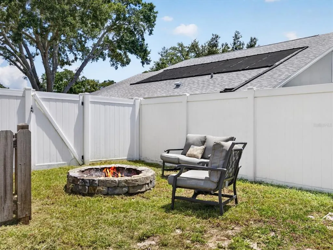
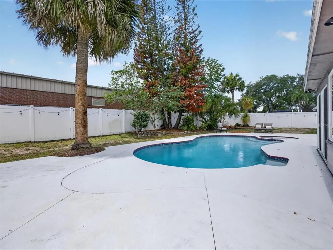
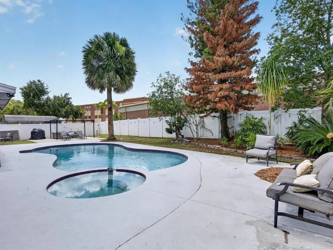
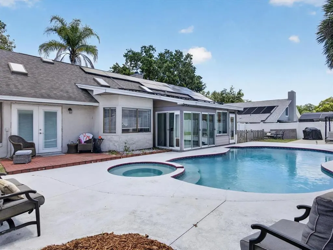
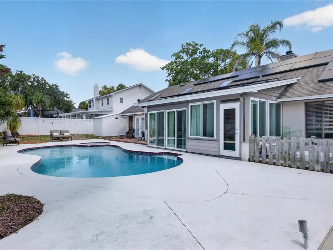
Welcome to 4609 Tiffany Woods Circle, a beautifully maintained 4-bedroom, 2-bath pool home located in the desirable Tiffany Woods community of Oviedo. With more than 2,300 square feet of living space, this home features a spacious split floor plan, multiple living areas, a cozy fireplace, and an inviting eat-in kitchen nook designed for comfortable everyday living and entertaining. Step outside and enjoy your own private backyard retreat, complete with a sparkling pool and spa, a fully fenced yard, and an oversized lot measuring nearly one-third of an acre. Whether you are relaxing by the pool, hosting guests, or enjoying the extra outdoor space, this backyard creates the Florida lifestyle buyers are looking for. Additional highlights include a 2-car garage, leased solar panels, a mature neighborhood setting, and a convenient Oviedo location near Tuskawilla Middle School, Lake Howell High School, shopping, dining, Oviedo Marketplace, parks, medical facilities, and easy access to SR 417 for commuting throughout Central Florida. Major property features include a roof installed in 2018, an air-conditioning system from 2009, and a water heater from 2003. The refrigerator was installed in 2018, the microwave in 2015, and the dishwasher was updated in 2023. The solar panels are leased, and the new owner will need to assume the solar lease, with a monthly payment currently estimated at approximately $220. With the solar system in place, the monthly electric bill has been reported at approximately $50-$75, even during the hot summer months. With its spacious layout, private outdoor living area, energy-conscious features, prime location, and beautiful pool setting, this Oviedo home has so much to enjoy. Don’t miss the opportunity to schedule a private showing and experience 4609 Tiffany Woods Circle for yourself.
| Elementary School | Middle School | High School |
|---|---|---|
| Red Bug Elementary Elementary School | Tuskawilla Middle Middle School | Lake Howell High High School |
| Price History | |
|---|---|
| 7/10/2026 | Listed $499,000 |
| 8/4/2026 | 4$520,000 |
General Features
| Sewer | Public Sewer |
|---|---|
| Heating | Central,Electric,Exhaust Fan,Heat Pump,Solar |
| Cooling | Central Air |
| Utilities | Cable Available,Cable Connected,Electricity Available,Electricity Connected,Phone Available,Public,Solar,Street Lights,Water Available,Water Connected |
| Roof | Shingle |
| Appliances | Dishwasher,Disposal,Dryer,Exhaust Fan,Microwave,Range,Refrigerator,Washer |
| Zoning | R-1AA |
| HOA Fee | 80 |
| Garage Spaces | 2 |
| Pool Features | Deck,Heated,In Ground,Lighting |
| Construction Materials | Block,Stucco |
| Pets Allowed | Cats OK,Dogs OK,Yes |
| Year Built | 1985 |
| Electric | Photovoltaics Third-Party Owned |
| Levels | One |
| Property Subtype | Single Family Residence |
| Tax Year | 2025 |
| Ownership | Fee Simple |
| Assoc Fee Paid Per | Quarterly |
| County | Seminole |
| New Construction | false |
| Property Type | Residential |
| Attached Garage | true |
| Subdivision Name | TIFFANY WOODS |
| Facing Direction | North |
| Garage Y/N | true |
| Total Rooms | 14 |
| Full Baths | 2 |
| Status | Active |
| Directions | From Oviedo City Center / Oviedo City Hall, take Mitchell Hammock Road west toward Red Bug Lake Road. Continue on Red Bug Lake Road, then turn left/south onto Tuskawilla Road. Continue past Dike Road. Turn left into Tiffany Woods, then follow Tiffany Woods Circle to 4609 Tiffany Woods Circle. |
| High School | Lake Howell High |
| City | OVIEDO |
| Association Name | Extreme Management Team |
| Senior Community Y/N | false |
| MLS Area | 32765 - Oviedo |
| Lot Size Units | Square Feet |
| Lot Size Square Feet | 11846 |
| Carport Y/N | false |
| Listing Terms | Cash,Conventional,FHA,VA Loan |
| Spa Features | Heated,In Ground |
| Elementary School | Red Bug Elementary |
| Land Lease Y/N | false |
| Tax Annual Amount | 6141 |
| Middle/Junior High School | Tuskawilla Middle |
| Additional Parcels Y/N | false |
| Lease Considered Y/N | true |
| Virtual Tour | https://www.propertypanorama.com/instaview/stellar/O6423232 |
| Building Area Units | Square Feet |
| Living Area Units | Square Feet |
| Standard Status | Active |
| Occupancy Type | Owner |
| Tax Lot | 43 |
| Legal Description | LOT 43 TIFFANY WOODS PB 29 PGS 28 & 29 |
| Minimum Lease | No Minimum |
| Water Access Y/N | false |
| Monthly HOA Amount | 26.67 |
| Water View Y/N | false |
| Flood Zone Code | X |
| In Law Suite YN | false |
| Flood Zone Code X | Yes |
| DockY/N | false |
Interior Features
| Interior Amenities | Attic Fan,Ceiling Fan(s),Crown Molding,Eating Space In Kitchen,High Ceilings,Living Room/Dining Room Combo,Open Floorplan,Primary Bedroom Main Floor,Skylight(s),Solid Wood Cabinets,Split Bedroom,Thermostat,Walk-In Closet(s) |
|---|---|
| Flooring | Carpet,Ceramic Tile,Laminate |
| Furnished Y/N | Unfurnished |
| Fireplace Features | Family Room,Wood Burning |
| Air Conditioning Y/N | true |
| Heating Y/N | true |
| Fireplace Y/N | true |
| Laundry Features | Electric Dryer Hookup,Inside,Laundry Room,Washer Hookup |
| Total Bedrooms | 4 |
| LivingAreaSource | Public Records |
| Total Baths | 2 |
Exterior Features
| Exterior Amenities | Fire Pit,French Doors,Lighting,Outdoor Grill,Private Entrance,Private Mailbox,Private Yard,Sidewalk,Sliding Doors,Storage |
|---|---|
| Water Source | None |
| Lot Size Area | 11846 |
| Foundation Details | Slab |
| Spa | true |
| Building Area Total | 2888 |
| Lot Size Acres | 0.27 |
| Road Surface Type | Asphalt |
| Private Pool | true |
| Waterfront Y/N | false |
| Covered Spaces | 2 |
Amenities
- Foreclosure
- Views
- Short Sale
- New Construction
- Adult 55+
- Lease To Own
- No HOA Fees
- Furnished
- Primary On Main
- Air Conditioning
- Seller Finance
- Green
- Fixer Upper
- Horse
- Golf
- Fireplace
- Deck
- Garage
- Basement
- Pool
Property vs Single Family Average in 32765
Price
Taxes
Year Built
 Copyright © MFRMLS.com All information deemed reliable but not guaranteed. All properties are subject to prior sale, change or withdrawal. Neither listing broker(s) or information provider(s) shall be responsible for any typographical errors, misinformation, misprints and shall be held totally harmless. Listing(s) information is provided for consumers personal, non-commercial use and may not be used for any purpose other than to identify prospective properties consumers may be interested in purchasing. Information on this site was last updated Last updated on September 21, 2026 9:43 PM UTC The listing information on this page last changed on Last updated on September 21, 2026 9:43 PM UTCd. The data relating to real estate for sale on this website comes in part from the Internet Data Exchange program of MFR MLS.
All information deemed reliable but not guaranteed. All properties are subject to prior sale, change or withdrawal. Neither listing broker(s) or information provider(s) shall be responsible for any typographical errors, misinformation, misprints and shall be held totally harmless. Listing(s) information is provided for consumers personal, non-commercial use and may not be used for any purpose other than to identify prospective properties consumers may be interested in purchasing.
Updated on September 21, 2026 9:43 PM UTC
Copyright © MFRMLS.com All information deemed reliable but not guaranteed. All properties are subject to prior sale, change or withdrawal. Neither listing broker(s) or information provider(s) shall be responsible for any typographical errors, misinformation, misprints and shall be held totally harmless. Listing(s) information is provided for consumers personal, non-commercial use and may not be used for any purpose other than to identify prospective properties consumers may be interested in purchasing. Information on this site was last updated Last updated on September 21, 2026 9:43 PM UTC The listing information on this page last changed on Last updated on September 21, 2026 9:43 PM UTCd. The data relating to real estate for sale on this website comes in part from the Internet Data Exchange program of MFR MLS.
All information deemed reliable but not guaranteed. All properties are subject to prior sale, change or withdrawal. Neither listing broker(s) or information provider(s) shall be responsible for any typographical errors, misinformation, misprints and shall be held totally harmless. Listing(s) information is provided for consumers personal, non-commercial use and may not be used for any purpose other than to identify prospective properties consumers may be interested in purchasing.
Updated on September 21, 2026 9:43 PM UTC
