
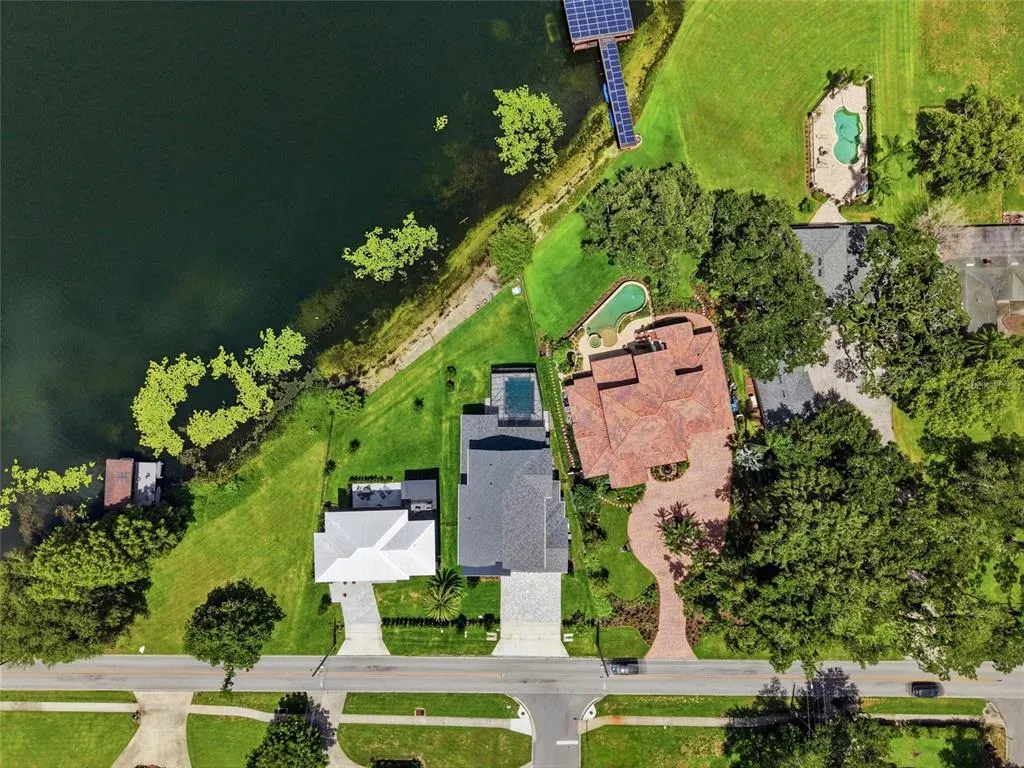
Address
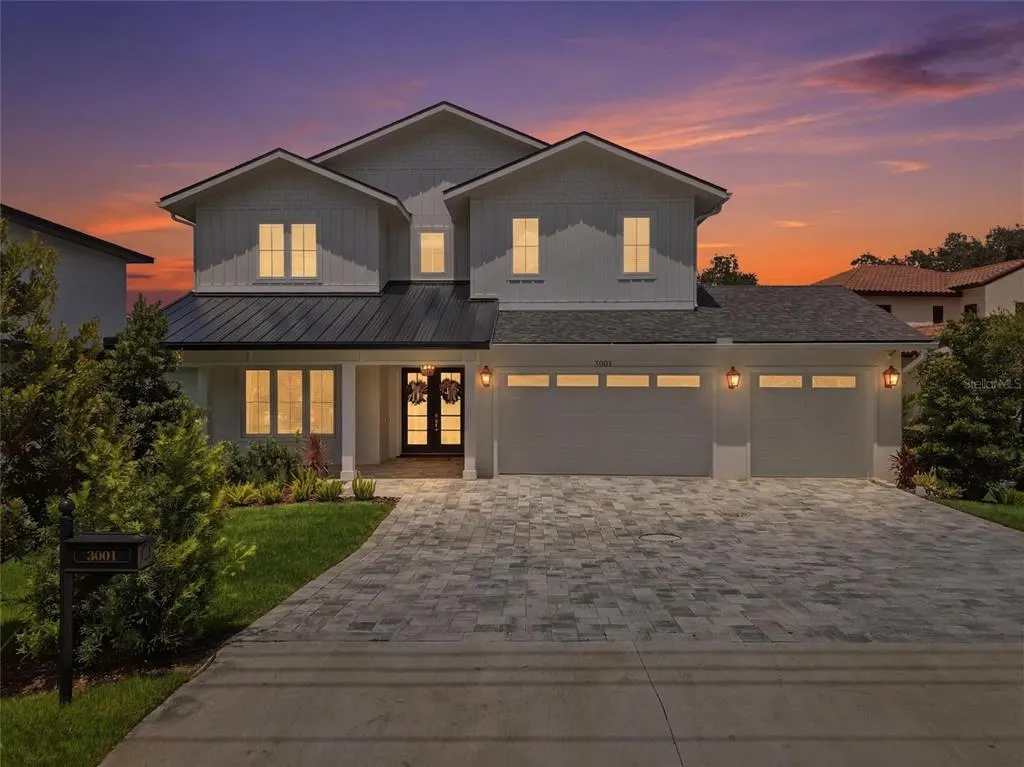
3001 S Osceola Avenue, ORLANDO, FL
Price
$ 1,850,000
Property Attributes
- MLS#O6425186
- TypeSingle Family
- Listing Status Pending
- CountyOrange
- CityORLANDO
- AreaOrlando/Delaney Park/Crystal Lake
- NeighborhoodPINE LOCH SHORES
- Zip32806
- StyleCustom
- Year Built2023
- Taxes$ 19534
- Price$ 1,850,000
- Bedrooms6
- Full Bathrooms5
- Half Bathrooms1
- Sqr Footage4437
- Lot Size0.35 Acres
Data Source:
Stellar MLS
Property Description
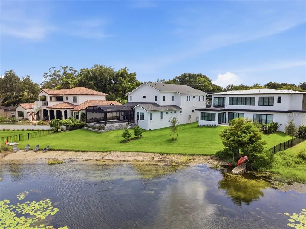
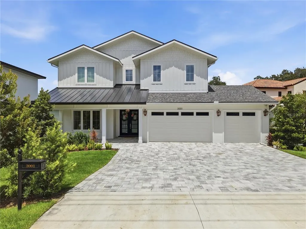

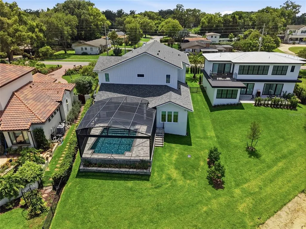
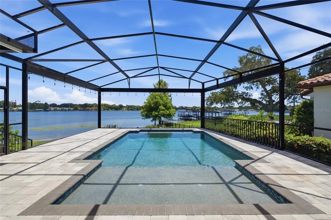
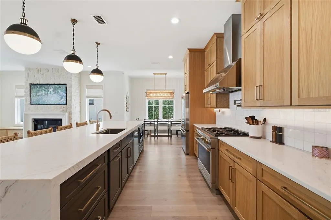
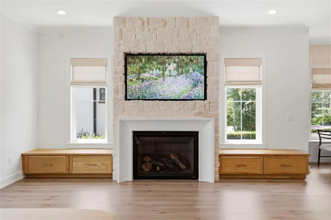
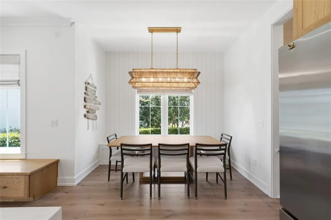
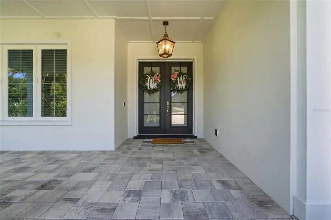
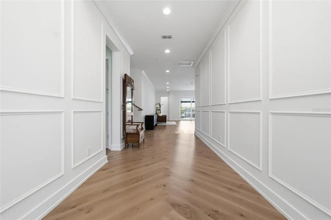
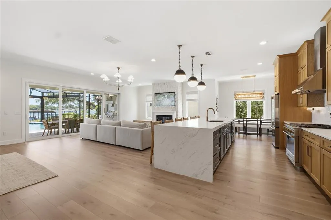
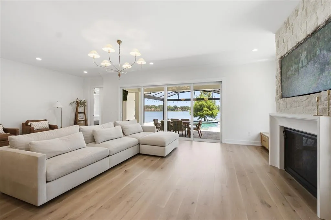
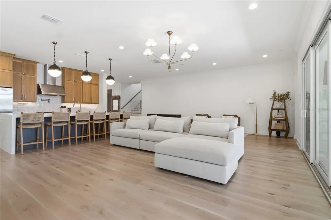
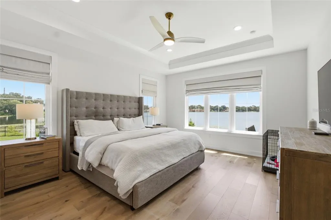
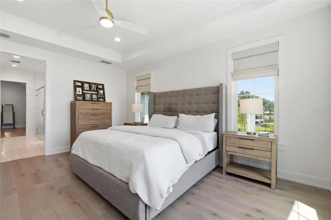
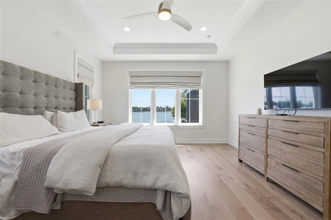
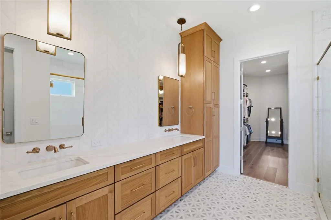
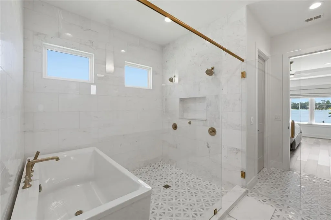
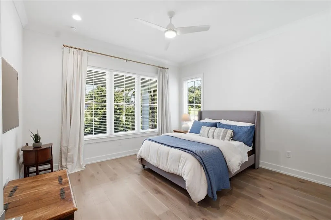
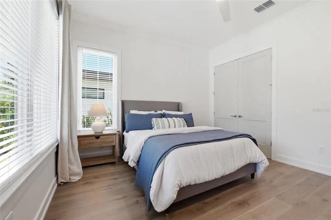
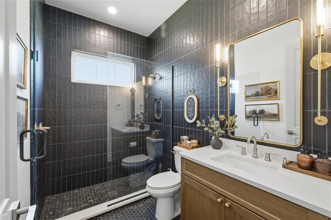
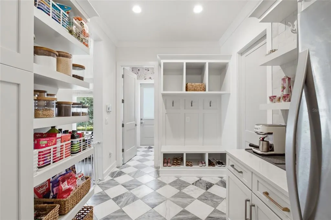
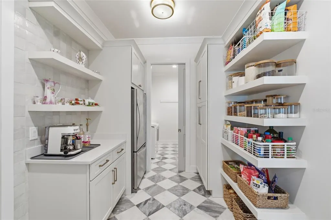
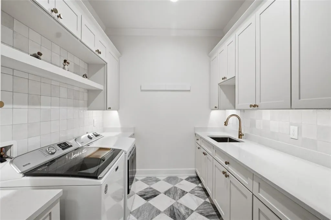
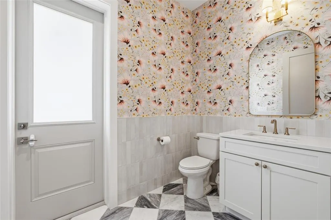
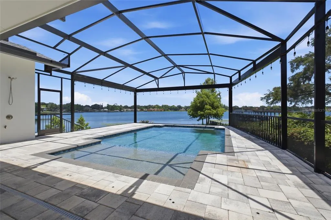
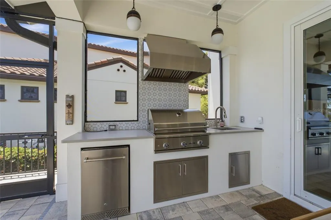
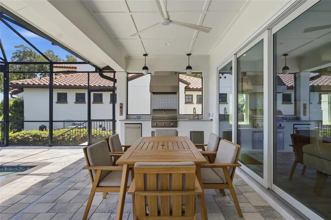
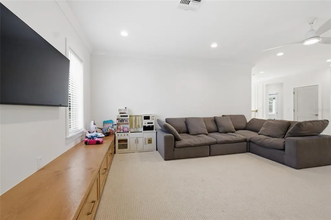
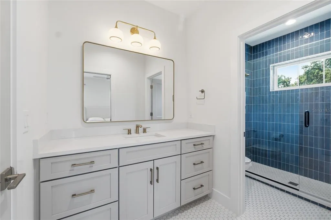
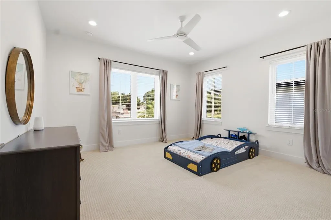
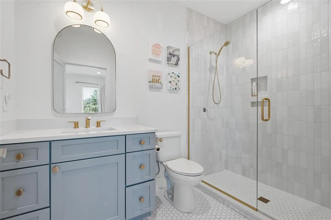
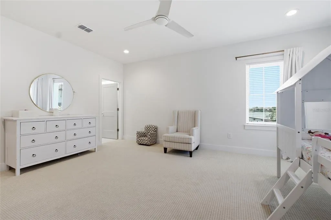
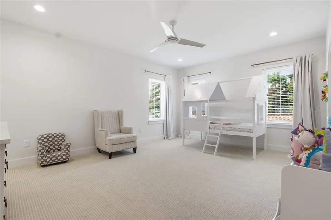
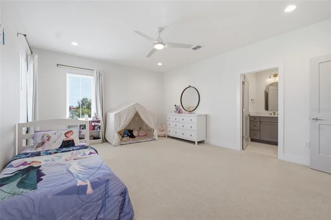
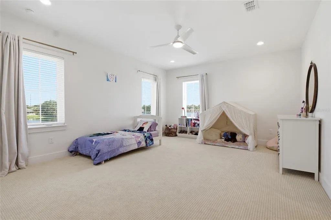
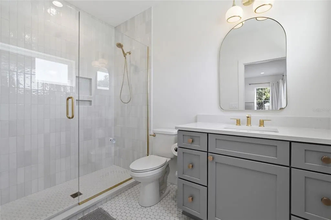
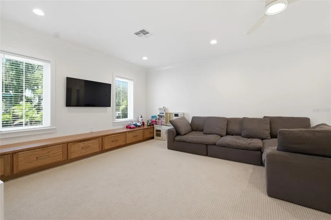
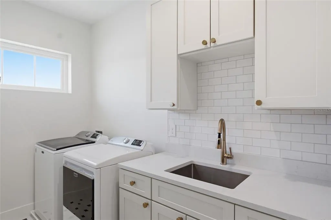
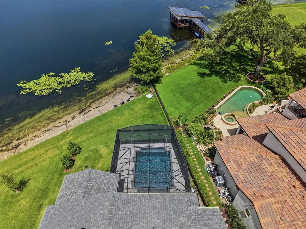
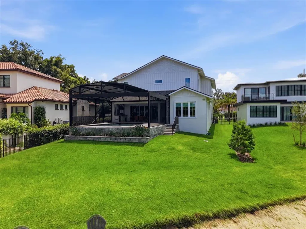
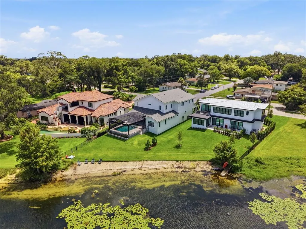
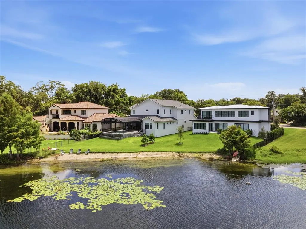
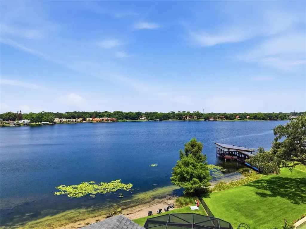
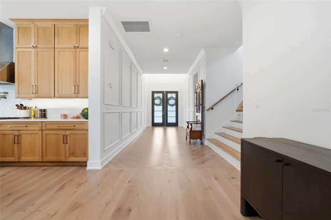
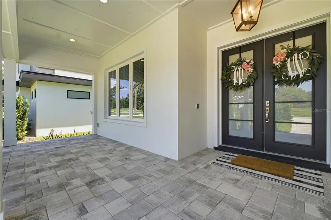
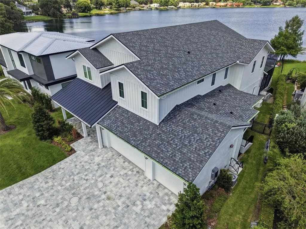
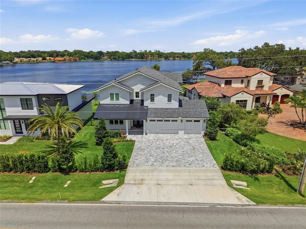
Under contract-accepting backup offers. Price Improvement- Exceptional Luxury Lakefront Living under 1.9m, directly on Lake Pineloch! Welcome to a custom lakefront residence set along approximately 90 feet of serene lake frontage. This stunning home blends timeless design, elevated finishes, and modern functionality throughout more than 4,500sf of living space. You will experience luxury living at its finest, with breathtaking waterfront living. In this like new property, you'l have peace of mind of new construction with timeless appeal of custom design. Every detail has been thoughtfully curated, with high end craftsmanship, and a fresh, move-in ready experience. Enjoy the views from both the primary and living areas, while the outdoor spaces and beach invite you to enjoy boating, paddle boarding, fishing, or watching the sunrise from your own backyard. At the heart of the home, the chef's kitchen features a professional-grade gas cooktop, premium appliances, ample workspace, and an oversized island perfect for gathering with family and friends. The living room is anchored by a striking floor-to-ceiling stone fireplace with a gas insert, creating a warm and sophisticated focal point. Designed with convenience in mind, the home includes two laundry rooms to accommodate busy households, as well as a hardwired whole-house generator, providing peace of mind during Florida's storm season. Relax in the spa-inspired primary bath, showcasing elegant marble floors, a freestanding soaking tub, and an oversized walk-in shower designed for ultimate relaxation. Every detail of the home feels both sophisticated yet effortlessly livable. Whether you're entertaining guests or enjoying a quiet evening at sunset, you'll find the perfect backdrop. Zoned for Blankner and Boone. Minutes from downtown, I-4, and 408. Call for your private showing today.
| Elementary School | Middle School | High School |
|---|---|---|
| Blankner Elem Elementary School | Blankner School (K-8) Middle School | Boone High High School |
| Price History | |
|---|---|
| 7/16/2026 | Listed $1,950,000 |
| 8/7/2026 | 5$1,850,000 |
General Features
| Sewer | Septic Tank |
|---|---|
| Heating | Central |
| Cooling | Central Air |
| Utilities | Cable Connected,Propane,Public |
| Roof | Shingle |
| Appliances | Gas Water Heater |
| Zoning | R-1AA |
| Garage Spaces | 3 |
| Patio/Porch Features | Front Porch |
| Architectural Style | Custom |
| Pool Features | Child Safety Fence,Heated,Lighting,Salt Water,Screen Enclosure |
| Security Features | Closed Circuit Camera(s),Security System,Security System Owned |
| Construction Materials | Block,Stucco |
| Year Built | 2023 |
| View | Pool,Water |
| Levels | Two |
| Property Subtype | Single Family Residence |
| Tax Year | 2025 |
| Ownership | Fee Simple |
| Waterfront Features | Lake Front |
| County | Orange |
| New Construction | false |
| Property Type | Residential |
| Attached Garage | true |
| Subdivision Name | PINE LOCH SHORES |
| Facing Direction | West |
| Garage Y/N | true |
| Total Rooms | 12 |
| Full Baths | 5 |
| Status | Pending |
| Directions | From Orange Ave., East on Pineloch Ave., South on Osceola Ave., property is on the left. |
| High School | Boone High |
| City | ORLANDO |
| Body of Water | LAKE PINELOCH |
| Senior Community Y/N | false |
| MLS Area | 32806 - Orlando/Delaney Park/Crystal Lake |
| Lot Size Units | Square Feet |
| Lot Size Square Feet | 15438 |
| Carport Y/N | false |
| Listing Terms | Cash,Conventional |
| Elementary School | Blankner Elem |
| Land Lease Y/N | false |
| Tax Annual Amount | 19534.88 |
| Middle/Junior High School | Blankner School (K-8) |
| Property Condition | Completed |
| Additional Parcels Y/N | false |
| Lease Considered Y/N | true |
| Building Area Units | Square Feet |
| Living Area Units | Square Feet |
| Builder Name | Walters Construction |
| Standard Status | Active Under Contract |
| Occupancy Type | Owner |
| Tax Lot | 1 |
| Legal Description | PINELOCH SHORES R/97 PORTION OF LOT 1 DESC AS COMM AT NW COR OF LOT 1 TH S16-42-0E 85 FT TO POB TH N71-23-19E 411.45 FTTH S59-48-0W 422.9 FT TH N16-42-0W 85 FTTO POB |
| Water View | Lake |
| Water Access Type | Lake |
| Minimum Lease | No Minimum |
| Water Access Y/N | true |
| Additional Rooms | Loft |
| Water View Y/N | true |
| Flood Zone Code | AE* |
| In Law Suite YN | false |
| DockY/N | false |
Interior Features
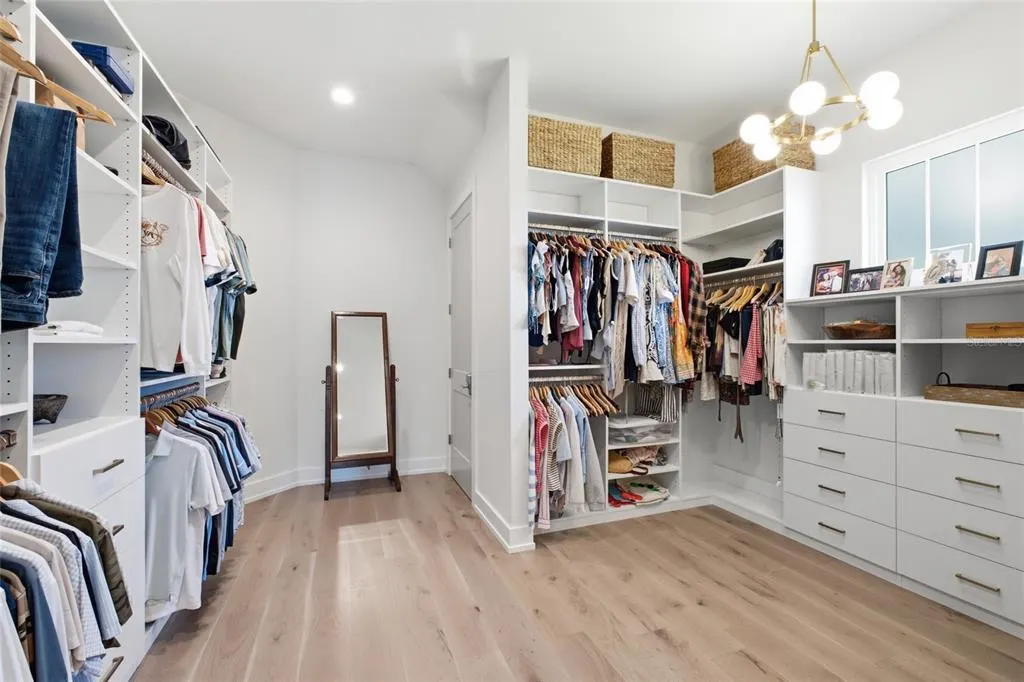
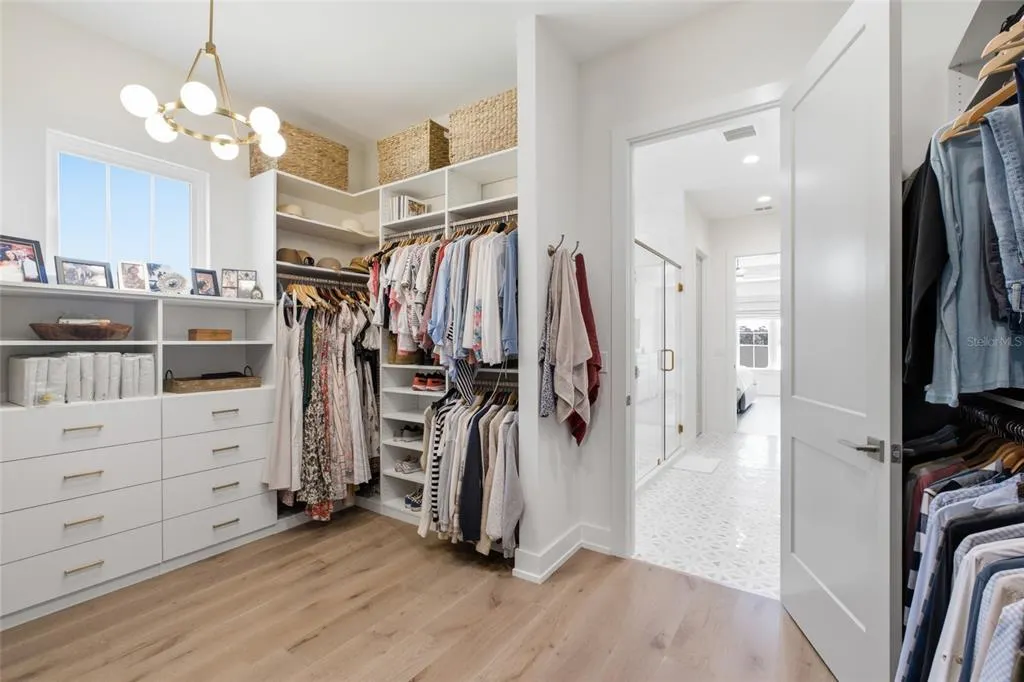
| Interior Amenities | Ceiling Fan(s),Crown Molding,Eating Space In Kitchen,High Ceilings,Living Room/Dining Room Combo,Open Floorplan,Primary Bedroom Main Floor,Solid Surface Counters,Solid Wood Cabinets,Stone Counters,Thermostat,Vaulted Ceiling(s),Walk-In Closet(s),Window Treatments |
|---|---|
| Flooring | Carpet,Ceramic Tile,Engineered Hardwood,Marble |
| Furnished Y/N | Unfurnished |
| Fireplace Features | Family Room,Gas |
| Total Stories | 2 |
| Air Conditioning Y/N | true |
| Heating Y/N | true |
| Window Features | Aluminum Frames,Blinds |
| Fireplace Y/N | true |
| Half Baths | 1 |
| Laundry Features | Inside,Laundry Room |
| Total Bedrooms | 6 |
| LivingAreaSource | Public Records |
| Total Baths | 6 |
Exterior Features
| Exterior Amenities | Hurricane Shutters,Outdoor Grill,Outdoor Kitchen,Outdoor Shower |
|---|---|
| Fencing | Fenced |
| Water Source | Canal/Lake For Irrigation |
| Lot Size Area | 15438 |
| Foundation Details | Slab |
| Spa | false |
| Building Area Total | 4769 |
| Lot Size Acres | 0.35 |
| Road Surface Type | Paved |
| Private Pool | true |
| Waterfront Y/N | true |
| Covered Spaces | 3 |
Amenities
- Foreclosure
- Views
- Short Sale
- New Construction
- Adult 55+
- Lease To Own
- No HOA Fees
- Furnished
- Primary On Main
- Air Conditioning
- Seller Finance
- Green
- Fixer Upper
- Horse
- Golf
- Fireplace
- Deck
- Garage
- Basement
- Pool
Property vs Single Family Average in 32806
Price
Taxes
Year Built
 Copyright © MFRMLS.com All information deemed reliable but not guaranteed. All properties are subject to prior sale, change or withdrawal. Neither listing broker(s) or information provider(s) shall be responsible for any typographical errors, misinformation, misprints and shall be held totally harmless. Listing(s) information is provided for consumers personal, non-commercial use and may not be used for any purpose other than to identify prospective properties consumers may be interested in purchasing. Information on this site was last updated Last updated on September 21, 2026 9:43 PM UTC The listing information on this page last changed on Last updated on September 21, 2026 9:43 PM UTCd. The data relating to real estate for sale on this website comes in part from the Internet Data Exchange program of MFR MLS.
All information deemed reliable but not guaranteed. All properties are subject to prior sale, change or withdrawal. Neither listing broker(s) or information provider(s) shall be responsible for any typographical errors, misinformation, misprints and shall be held totally harmless. Listing(s) information is provided for consumers personal, non-commercial use and may not be used for any purpose other than to identify prospective properties consumers may be interested in purchasing.
Updated on September 21, 2026 9:43 PM UTC
Copyright © MFRMLS.com All information deemed reliable but not guaranteed. All properties are subject to prior sale, change or withdrawal. Neither listing broker(s) or information provider(s) shall be responsible for any typographical errors, misinformation, misprints and shall be held totally harmless. Listing(s) information is provided for consumers personal, non-commercial use and may not be used for any purpose other than to identify prospective properties consumers may be interested in purchasing. Information on this site was last updated Last updated on September 21, 2026 9:43 PM UTC The listing information on this page last changed on Last updated on September 21, 2026 9:43 PM UTCd. The data relating to real estate for sale on this website comes in part from the Internet Data Exchange program of MFR MLS.
All information deemed reliable but not guaranteed. All properties are subject to prior sale, change or withdrawal. Neither listing broker(s) or information provider(s) shall be responsible for any typographical errors, misinformation, misprints and shall be held totally harmless. Listing(s) information is provided for consumers personal, non-commercial use and may not be used for any purpose other than to identify prospective properties consumers may be interested in purchasing.
Updated on September 21, 2026 9:43 PM UTC
