






Address
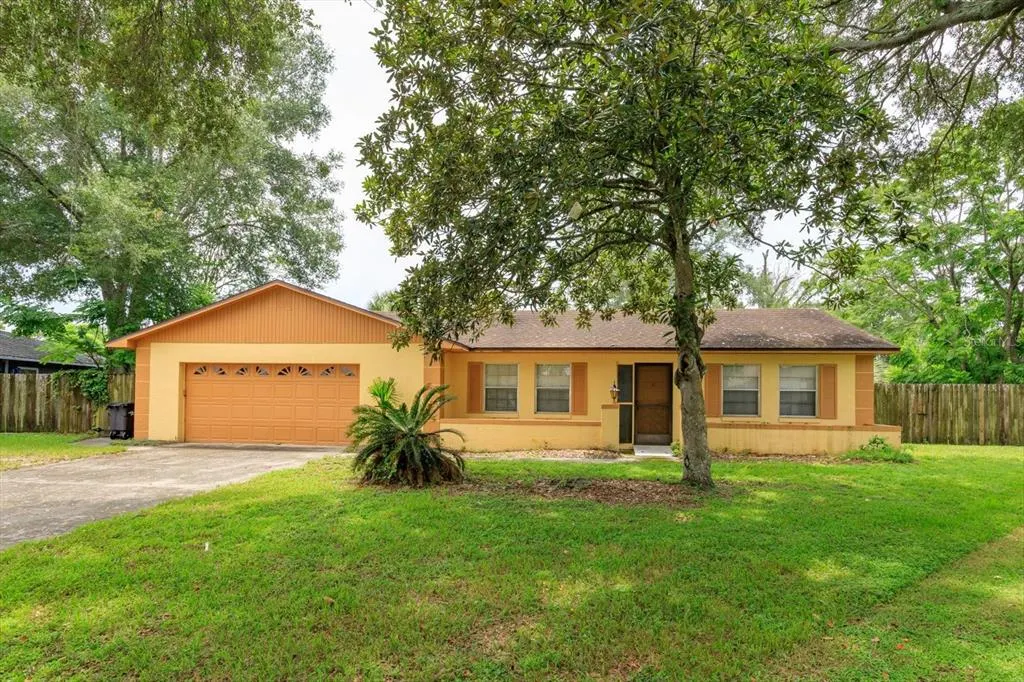
1016 Cathy Drive, ALTAMONTE SPRINGS, FL
Price
$ 415,000
Property Attributes
- MLS#O6425377
- TypeSingle Family
- Listing Status Active
- CountySeminole
- CityALTAMONTE SPRINGS
- AreaAltamonte Springs West/Forest City
- NeighborhoodBROOKHOLLOW
- Zip32714
- StyleFlorida Ranch
- Year Built1974
- Taxes$ 1371
- Price$ 415,000
- Bedrooms4
- Full Bathrooms2
- Half Bathrooms0
- Sqr Footage1720
- Lot Size0.35 Acres
Data Source:
Stellar MLS
Property Description
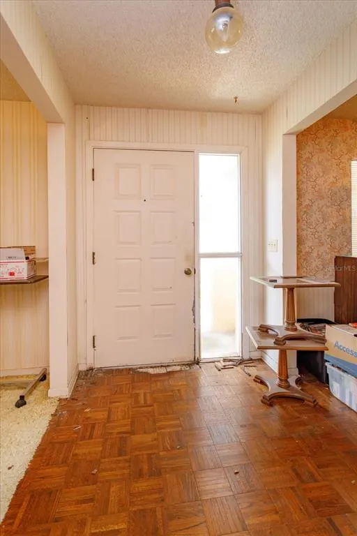
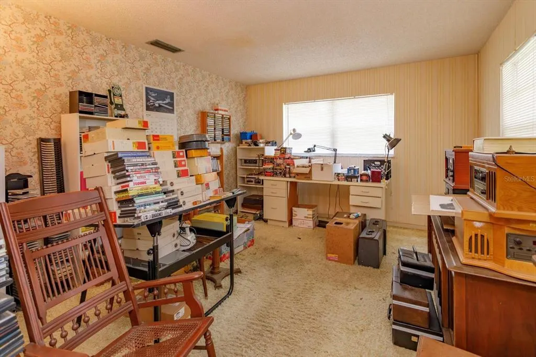
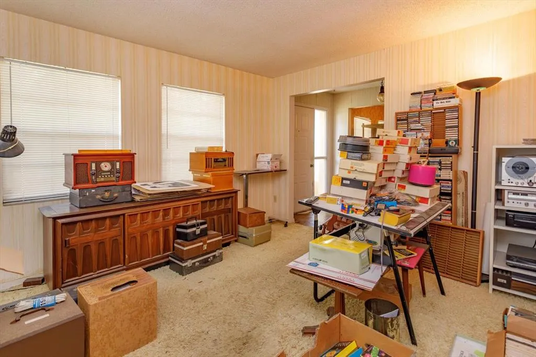
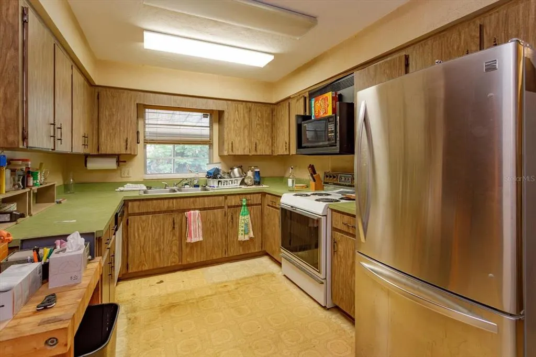
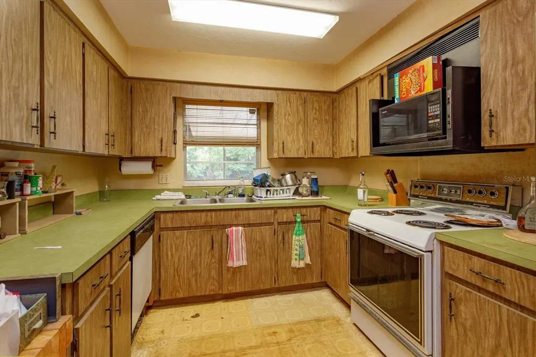
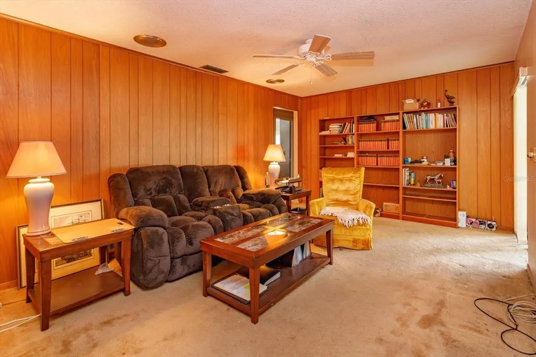
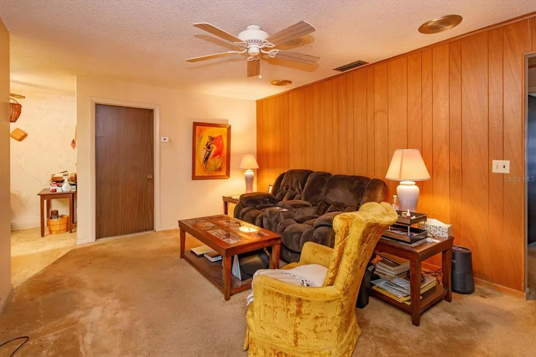
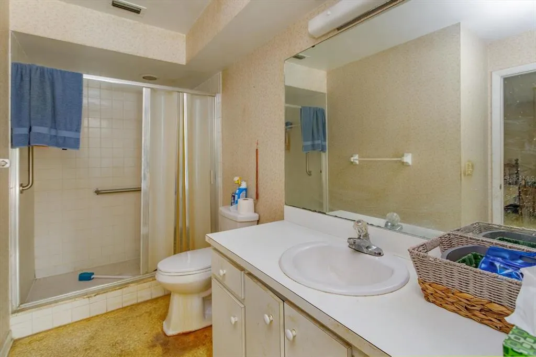
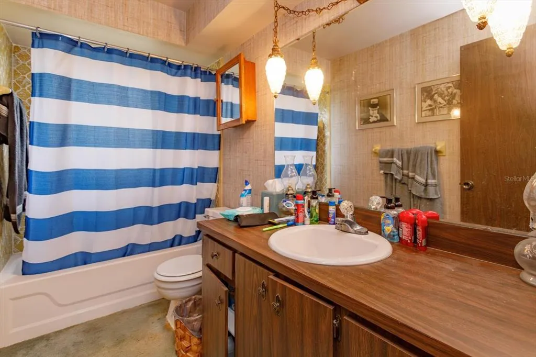
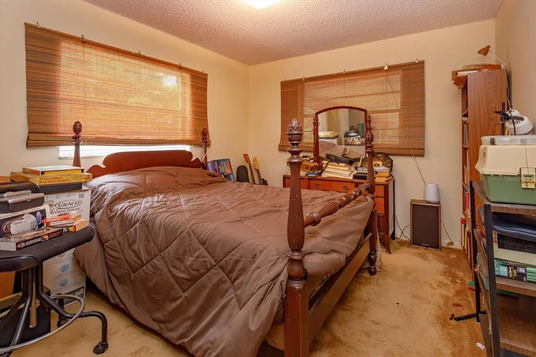
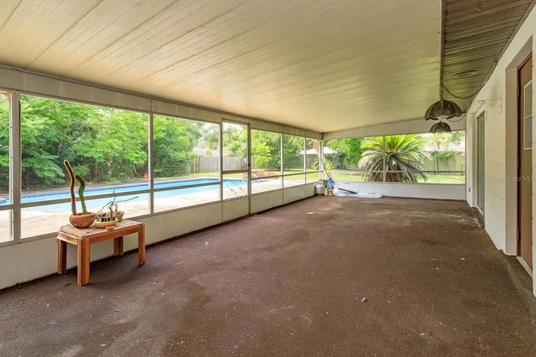
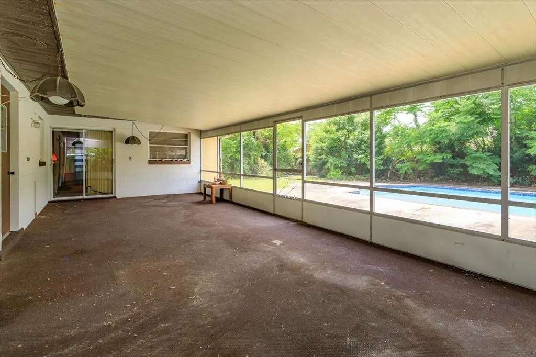
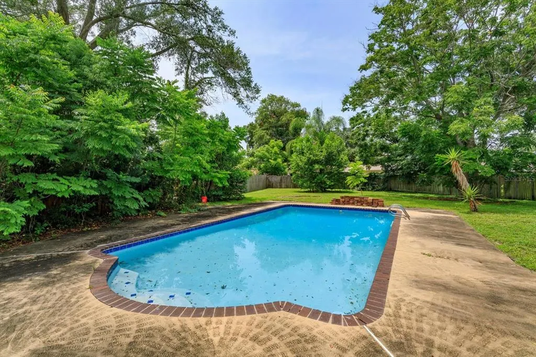
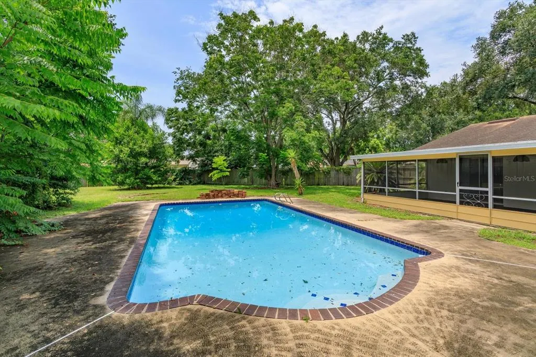
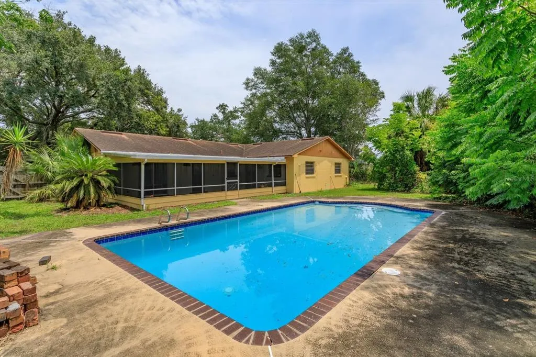
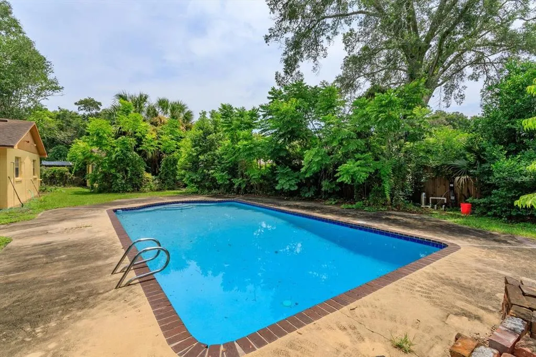
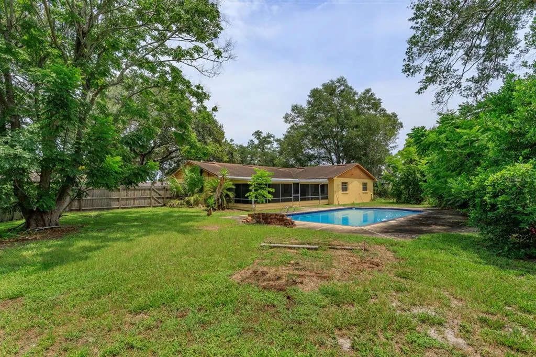
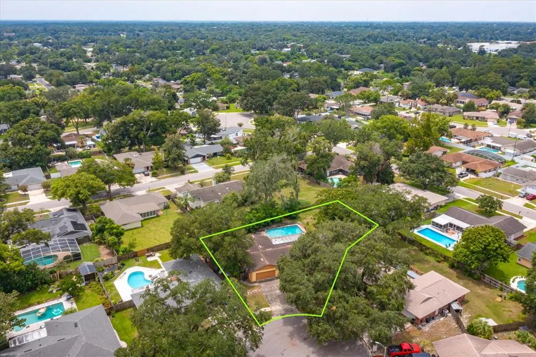
PRICE REDUCED! Situated at the very end of a quiet, dead-end cul-de-sac, this 4-bedroom, 2-bathroom single-family home presents an unmatched opportunity for buyers looking to build sweat equity in a highly coveted neighborhood. Come and unlock the incredible value in this home. Nestled within the top-rated Lake Brantley High School district, this property is the perfect canvas for a homeowner or investor ready to bring their design ideas and unlock its full potential.The home features a functional, spacious floor plan that transitions beautifully to an outdoor setup designed for the ultimate Florida lifestyle. Outside, you will find a massive covered lanai overlooking a sparkling swimming pool, all framed by an expansive, oversized backyard. A detached storage shed and workshop adds fantastic utility, offering the perfect space for tools, hobbies, or extra storage.With no through-traffic, a premier school zone, and a layout built for entertaining, the bones of a dream home are already here. Bring your personal style, update the finishes, and transform this high-potential property into a customized masterpiece. More interior photos will be posted soon. Roof & HVAC are old. Kitchen & baths are original to the home but can be updated at your own pace. Don't miss this opportunity
| Elementary School | Middle School | High School |
|---|---|---|
| Forest City Elementary Elementary School | Teague Middle Middle School | Lake Brantley High High School |
| Price History | |
|---|---|
| 7/28/2026 | Listed $435,000 |
| 9/15/2026 | 5$415,000 |
General Features
| Sewer | Public Sewer |
|---|---|
| Heating | Electric |
| Cooling | Central Air |
| Utilities | Electricity Connected,Public |
| Possession | Close Of Escrow |
| Roof | Shingle |
| Appliances | Disposal,Electric Water Heater,Microwave,Range,Refrigerator |
| Zoning | R-1AA |
| Garage Spaces | 2 |
| Patio/Porch Features | Covered,Rear Porch,Screened |
| Architectural Style | Florida,Ranch |
| Pool Features | Gunite |
| Construction Materials | Block |
| Year Built | 1974 |
| View | Pool,Trees/Woods |
| Levels | One |
| Property Subtype | Single Family Residence |
| Tax Year | 2025 |
| Ownership | Fee Simple |
| Accessibility | Accessible Approach with Ramp |
| County | Seminole |
| New Construction | false |
| Property Type | Residential |
| Attached Garage | true |
| Subdivision Name | BROOKHOLLOW |
| Facing Direction | North |
| Garage Y/N | true |
| Green Indoor Air Quality | No Smoking-Interior Buildg |
| Other Structures | Shed(s),Workshop |
| Total Rooms | 12 |
| Full Baths | 2 |
| Status | Active |
| Directions | From N state road 434, make a left onto Sand Lake Road, turn left onto Camden Rd, take to Woodall Drive and go left, Cathy drive will be on your right and home is on the left hand side of Cathy Drive at 1004. |
| High School | Lake Brantley High |
| City | ALTAMONTE SPRINGS |
| Senior Community Y/N | false |
| MLS Area | 32714 - Altamonte Springs West/Forest City |
| Lot Size Units | Square Feet |
| Lot Size Square Feet | 15184 |
| Carport Y/N | false |
| Listing Terms | Cash,Conventional,FHA,VA Loan |
| Elementary School | Forest City Elementary |
| Land Lease Y/N | false |
| Tax Annual Amount | 1371 |
| Middle/Junior High School | Teague Middle |
| Property Condition | Completed |
| Additional Parcels Y/N | false |
| Lease Considered Y/N | true |
| Virtual Tour | https://imaginethatpics.com/1016-Cathy-Dr/idx |
| Building Area Units | Square Feet |
| Living Area Units | Square Feet |
| Standard Status | Active |
| Occupancy Type | Vacant |
| Tax Lot | 93 |
| Legal Description | LOT 93 BROOKHOLLOW PB 17 PG 65 |
| Minimum Lease | No Minimum |
| Water Access Y/N | false |
| Additional Rooms | Den/Library/Office,Family Room,Formal Dining Room Separate,Formal Living Room Separate |
| Water View Y/N | false |
| Flood Zone Code | X |
| In Law Suite YN | false |
| Flood Zone Code X | Yes |
Interior Features
| Interior Amenities | Ceiling Fan(s),Eating Space In Kitchen,Primary Bedroom Main Floor,Solid Surface Counters,Thermostat |
|---|---|
| Flooring | Carpet,Linoleum,Parquet |
| Furnished Y/N | Negotiable |
| Air Conditioning Y/N | true |
| Heating Y/N | true |
| Window Features | Aluminum Frames |
| Fireplace Y/N | false |
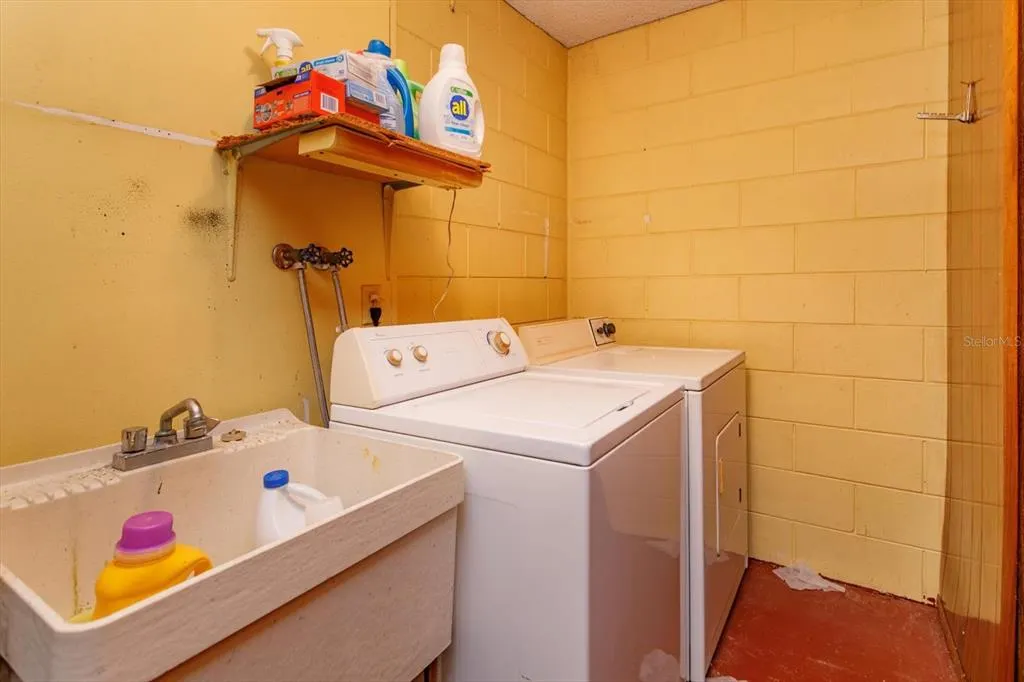
| Laundry Features | Electric Dryer Hookup,In Garage,Washer Hookup |
| Total Bedrooms | 4 |
| LivingAreaSource | Public Records |
| Total Baths | 2 |
Exterior Features
| Exterior Amenities | Private Mailbox,Private Yard,Sidewalk,Sliding Doors,Storage |
|---|---|
| Vegetation | Mature Landscaping,Oak Trees |
| Fencing | Fenced,Wood |
| Parking Features | Driveway,Garage Door Opener,Ground Level,Off Street,Workshop in Garage |
| Lot Features | Cul-De-Sac,In County,Level,Near Public Transit,Oversized Lot,Private,Street Dead-End,Unincorporated |
| Water Source | Public |
| Lot Size Area | 15184 |
| Foundation Details | Slab |
| Spa | false |
| Building Area Total | 2629 |
| Lot Size Acres | 0.35 |
| Road Surface Type | Paved,Asphalt |
| Private Pool | true |
| Waterfront Y/N | false |
| Covered Spaces | 2 |
| Road Frontage Type | Street Dead-End,Street Paved |
| Road Responsibility | Public Maintained Road |
Amenities
- Foreclosure
- Views
- Short Sale
- New Construction
- Adult 55+
- Lease To Own
- No HOA Fees
- Furnished
- Primary On Main
- Air Conditioning
- Seller Finance
- Green
- Fixer Upper
- Horse
- Golf
- Fireplace
- Deck
- Garage
- Basement
- Pool
Property vs Single Family Average in 32714
Price
Taxes
Year Built
 Copyright © MFRMLS.com All information deemed reliable but not guaranteed. All properties are subject to prior sale, change or withdrawal. Neither listing broker(s) or information provider(s) shall be responsible for any typographical errors, misinformation, misprints and shall be held totally harmless. Listing(s) information is provided for consumers personal, non-commercial use and may not be used for any purpose other than to identify prospective properties consumers may be interested in purchasing. Information on this site was last updated Last updated on September 21, 2026 9:43 PM UTC The listing information on this page last changed on Last updated on September 21, 2026 9:43 PM UTCd. The data relating to real estate for sale on this website comes in part from the Internet Data Exchange program of MFR MLS.
All information deemed reliable but not guaranteed. All properties are subject to prior sale, change or withdrawal. Neither listing broker(s) or information provider(s) shall be responsible for any typographical errors, misinformation, misprints and shall be held totally harmless. Listing(s) information is provided for consumers personal, non-commercial use and may not be used for any purpose other than to identify prospective properties consumers may be interested in purchasing.
Updated on September 21, 2026 9:43 PM UTC
Copyright © MFRMLS.com All information deemed reliable but not guaranteed. All properties are subject to prior sale, change or withdrawal. Neither listing broker(s) or information provider(s) shall be responsible for any typographical errors, misinformation, misprints and shall be held totally harmless. Listing(s) information is provided for consumers personal, non-commercial use and may not be used for any purpose other than to identify prospective properties consumers may be interested in purchasing. Information on this site was last updated Last updated on September 21, 2026 9:43 PM UTC The listing information on this page last changed on Last updated on September 21, 2026 9:43 PM UTCd. The data relating to real estate for sale on this website comes in part from the Internet Data Exchange program of MFR MLS.
All information deemed reliable but not guaranteed. All properties are subject to prior sale, change or withdrawal. Neither listing broker(s) or information provider(s) shall be responsible for any typographical errors, misinformation, misprints and shall be held totally harmless. Listing(s) information is provided for consumers personal, non-commercial use and may not be used for any purpose other than to identify prospective properties consumers may be interested in purchasing.
Updated on September 21, 2026 9:43 PM UTC
