
















Address
2806 Kilgore Street, ORLANDO, FL
Price
$ 495,000
Property Attributes
- MLS#O6426604
- TypeSingle Family
- Listing Status Active
- CountyOrange
- CityORLANDO
- AreaOrlando/Colonial Town
- NeighborhoodWILMOTT PINES
- Zip32803
- StyleContemporary
- Year Built2016
- Taxes$ 7826
- Price$ 495,000
- Bedrooms3
- Full Bathrooms2
- Half Bathrooms1
- Sqr Footage1755
- Lot Size0.08 Acres
Data Source:
Stellar MLS
Property Description
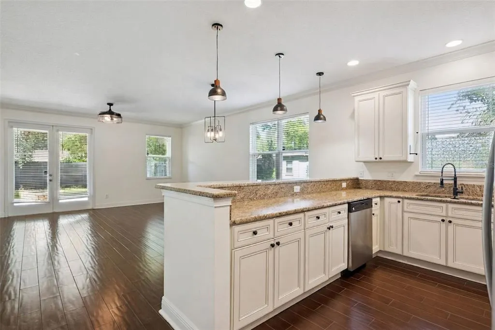
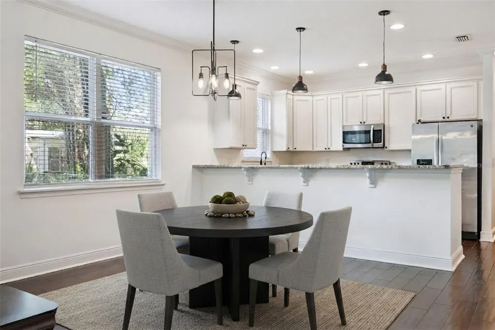
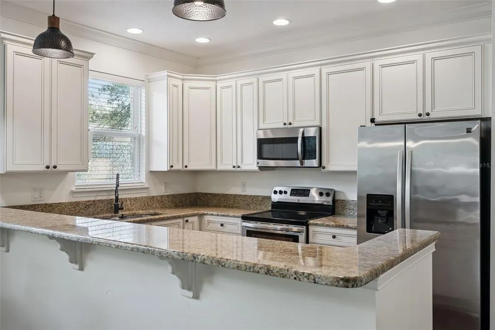
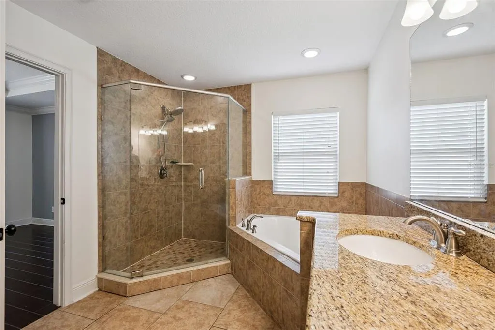
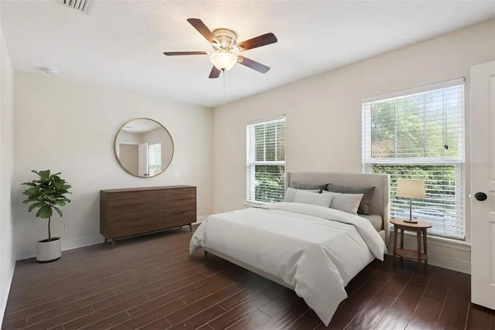
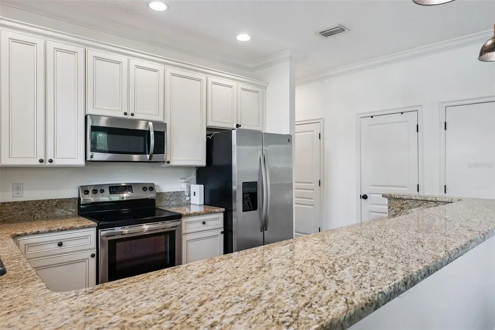
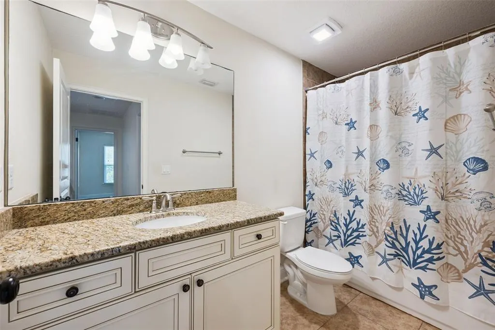
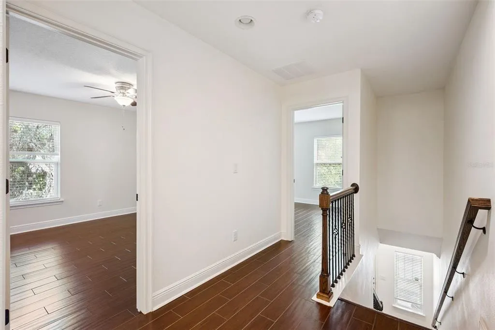
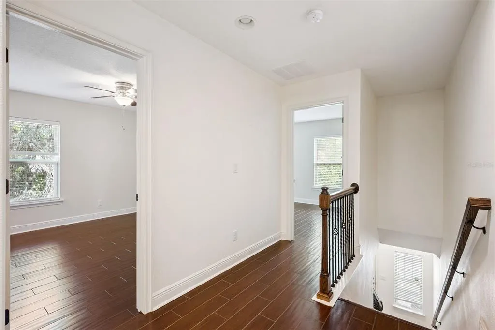
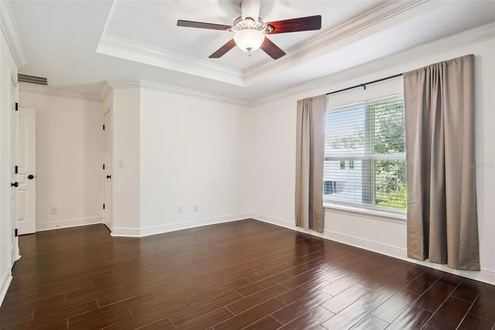
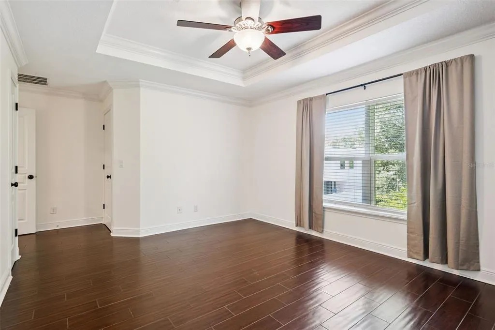
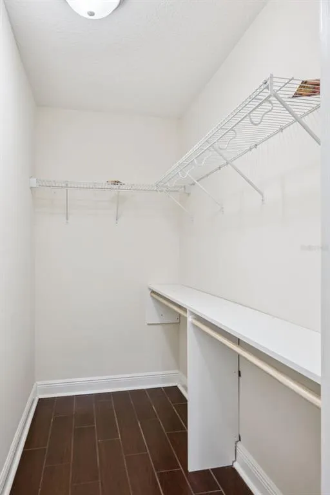
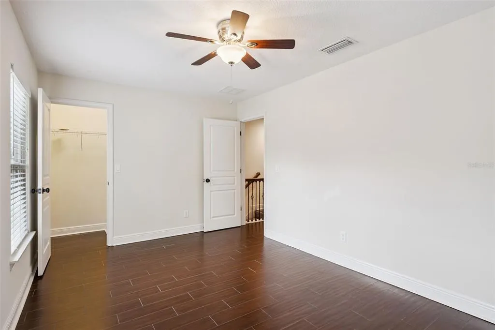
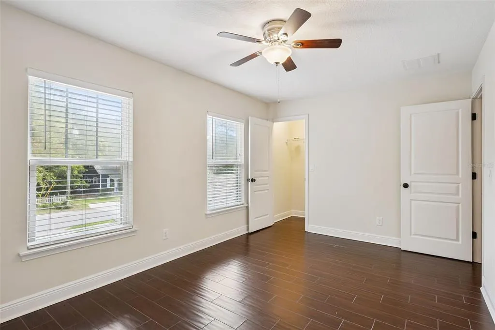
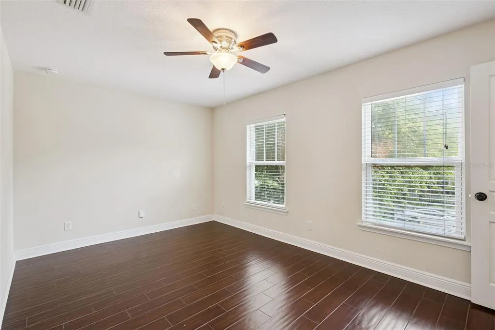
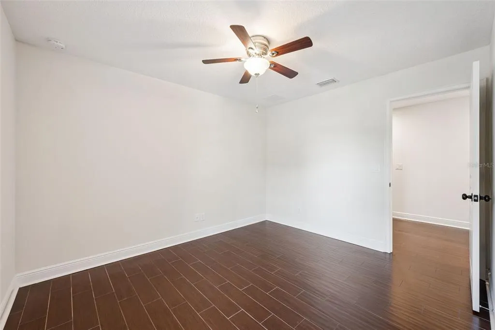
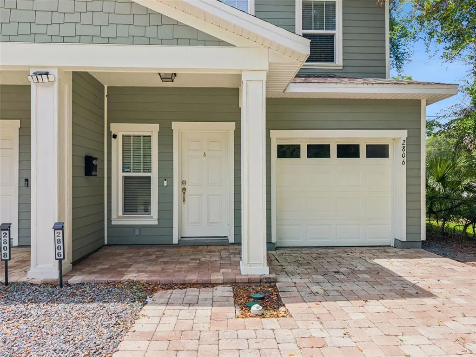
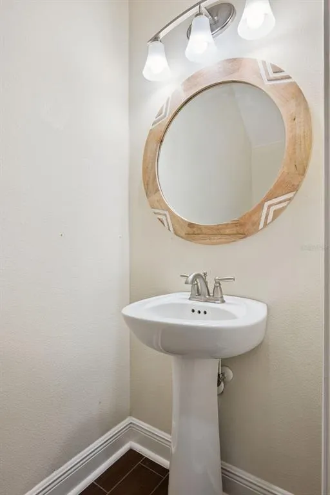
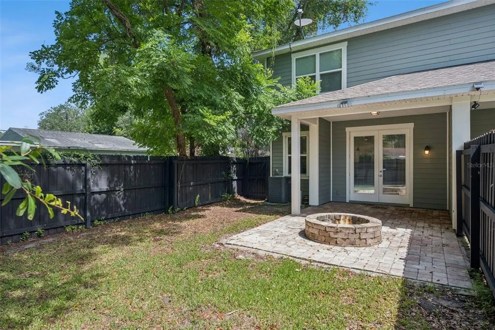
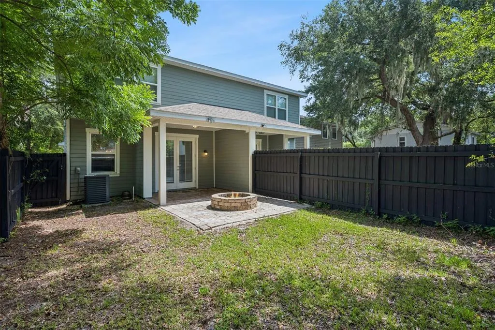
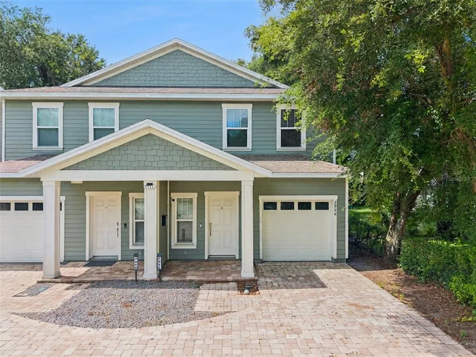
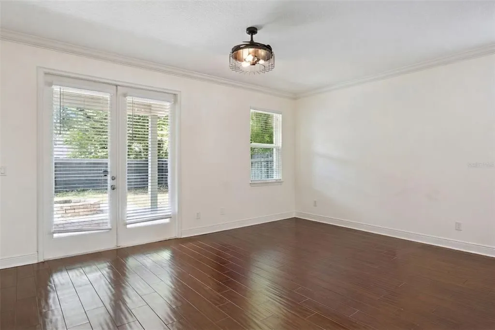
Virtually Staged. Welcome to 2806 Kilgore St, Orlando, FL 32803 – a stunning contemporary duplex nestled in the vibrant and highly sought-after Milk District. This beautifully designed 3-bedroom, 2.5-bathroom home is perfect for first-time buyers, investors, families, or professionals looking for comfort and convenience with no HOA fees. From the moment you arrive, you'll appreciate the curb appeal, featuring a brick paver driveway, covered front porch, and a single-car garage with additional driveway parking. Step inside to an open floor plan flooded with natural light, seamlessly connecting the spacious living and dining areas. The gourmet kitchen boasts granite countertops, tall designer cabinetry, a pantry, stainless steel appliances, and elegant drop lighting over the breakfast bar—perfect for entertaining family and friends. French doors off the living room open to a private, fenced backyard oasis with a brick paver patio and fire pit—ideal for relaxing or hosting gatherings. Wood-look tile flooring graces the main living spaces, with plush carpet on the stairs and beautiful wood flooring in the bedrooms. Retreat to the generous owner’s suite featuring dual sinks, granite counters, a garden tub, and exquisite tilework. Two additional bedrooms are privately situated with a shared bathroom. Crown molding, designer light fixtures, and ceiling fans enhancements , while the upstairs laundry adds convenience. Located minutes from downtown Orlando’s dining, parks, shopping, and entertainment—this is the lifestyle you’ve been searching for!
| Elementary School | Middle School | High School |
|---|---|---|
| Lake Como Elem Elementary School | Lake Nona Middle School Middle School | Edgewater High High School |
| Price History | |
|---|---|
| 7/20/2026 | Listed $549,000 |
| 7/28/2026 | 2$540,000 |
| 8/10/2026 | 2$530,000 |
| 8/18/2026 | 1$525,000 |
| 8/24/2026 | 3$510,000 |
| 9/16/2026 | 3$495,000 |
General Features
| Sewer | Public Sewer |
|---|---|
| Heating | Central |
| Cooling | Central Air |
| Utilities | Public |
| Roof | Shingle |
| Appliances | Dishwasher,Disposal,Microwave,Range,Refrigerator |
| Zoning | R-2A/T/AN |
| Garage Spaces | 1 |
| Patio/Porch Features | Covered,Rear Porch |
| Architectural Style | Contemporary |
| Construction Materials | Wood Frame |
| Year Built | 2016 |
| Levels | Two |
| Property Subtype | Single Family Residence |
| Tax Year | 2025 |
| Ownership | Fee Simple |
| County | Orange |
| New Construction | false |
| Property Type | Residential |
| Attached Garage | true |
| Subdivision Name | WILMOTT PINES |
| Facing Direction | North |
| Garage Y/N | true |
| Total Rooms | 6 |
| Full Baths | 2 |
| Status | Active |
| Directions | From the 408 take the Exit to Crystal Lake Dr. , Turn right onto S. Primrose Dr. , then right onto Kilgore St |
| High School | Edgewater High |
| City | ORLANDO |
| Senior Community Y/N | false |
| MLS Area | 32803 - Orlando/Colonial Town |
| Lot Size Units | Square Feet |
| Lot Size Square Feet | 3510 |
| Carport Y/N | false |
| Listing Terms | Cash,Conventional,FHA,VA Loan |
| Elementary School | Lake Como Elem |
| Land Lease Y/N | false |
| Tax Annual Amount | 7826.86 |
| Middle/Junior High School | Lake Nona Middle School |
| Additional Parcels Y/N | false |
| Lease Considered Y/N | true |
| Virtual Tour | https://www.propertypanorama.com/instaview/stellar/O6426604 |
| Building Area Units | Square Feet |
| Living Area Units | Square Feet |
| Standard Status | Active |
| Occupancy Type | Vacant |
| Tax Lot | 3 |
| Legal Description | WILMOT PINES G/139 W1/2 OF LOT 3 BLK F DESC AS BEG AT NW COR OF LOT 3 BLK F TH S89-55-11E 25 FT TH S0-31-56E 140 FT TH N89-55-11W 25 FT TH N0-31-56W 140 FT TO POB |
| Minimum Lease | No Minimum |
| Water Access Y/N | false |
| Additional Rooms | Family Room,Inside Utility |
| Water View Y/N | false |
| Flood Zone Code | X |
| In Law Suite YN | false |
| Flood Zone Code X | Yes |
Interior Features
| Interior Amenities | Ceiling Fan(s),Living Room/Dining Room Combo,Open Floorplan,Solid Surface Counters,Split Bedroom,Walk-In Closet(s),Window Treatments |
|---|---|
| Flooring | Carpet,Porcelain Tile |
| Furnished Y/N | Unfurnished |
| Total Stories | 2 |
| Air Conditioning Y/N | true |
| Heating Y/N | true |
| Window Features | Blinds,Shades |
| Fireplace Y/N | false |
| Half Baths | 1 |
| Laundry Features | Laundry Room |
| Total Bedrooms | 3 |
| LivingAreaSource | Public Records |
| Total Baths | 3 |
Exterior Features
| Exterior Amenities | Courtyard,Fire Pit,Sidewalk |
|---|---|
| Vegetation | Mature Landscaping,Trees/Landscaped |
| Water Source | Public |
| Lot Size Area | 3510 |
| Foundation Details | Block |
| Building Area Total | 2194 |
| Lot Size Acres | 0.08 |
| Road Surface Type | Paved |
| Private Pool | false |
| Waterfront Y/N | false |
| Covered Spaces | 1 |
Amenities
- Foreclosure
- Views
- Short Sale
- New Construction
- Adult 55+
- Lease To Own
- No HOA Fees
- Furnished
- Primary On Main
- Air Conditioning
- Seller Finance
- Green
- Fixer Upper
- Horse
- Golf
- Fireplace
- Deck
- Garage
- Basement
- Pool
Property vs Single Family Average in 32803
Price
Taxes
Year Built
 Copyright © MFRMLS.com All information deemed reliable but not guaranteed. All properties are subject to prior sale, change or withdrawal. Neither listing broker(s) or information provider(s) shall be responsible for any typographical errors, misinformation, misprints and shall be held totally harmless. Listing(s) information is provided for consumers personal, non-commercial use and may not be used for any purpose other than to identify prospective properties consumers may be interested in purchasing. Information on this site was last updated Last updated on September 20, 2026 9:30 PM UTC The listing information on this page last changed on Last updated on September 20, 2026 9:30 PM UTCd. The data relating to real estate for sale on this website comes in part from the Internet Data Exchange program of MFR MLS.
All information deemed reliable but not guaranteed. All properties are subject to prior sale, change or withdrawal. Neither listing broker(s) or information provider(s) shall be responsible for any typographical errors, misinformation, misprints and shall be held totally harmless. Listing(s) information is provided for consumers personal, non-commercial use and may not be used for any purpose other than to identify prospective properties consumers may be interested in purchasing.
Updated on September 20, 2026 9:30 PM UTC
Copyright © MFRMLS.com All information deemed reliable but not guaranteed. All properties are subject to prior sale, change or withdrawal. Neither listing broker(s) or information provider(s) shall be responsible for any typographical errors, misinformation, misprints and shall be held totally harmless. Listing(s) information is provided for consumers personal, non-commercial use and may not be used for any purpose other than to identify prospective properties consumers may be interested in purchasing. Information on this site was last updated Last updated on September 20, 2026 9:30 PM UTC The listing information on this page last changed on Last updated on September 20, 2026 9:30 PM UTCd. The data relating to real estate for sale on this website comes in part from the Internet Data Exchange program of MFR MLS.
All information deemed reliable but not guaranteed. All properties are subject to prior sale, change or withdrawal. Neither listing broker(s) or information provider(s) shall be responsible for any typographical errors, misinformation, misprints and shall be held totally harmless. Listing(s) information is provided for consumers personal, non-commercial use and may not be used for any purpose other than to identify prospective properties consumers may be interested in purchasing.
Updated on September 20, 2026 9:30 PM UTC
