

Address
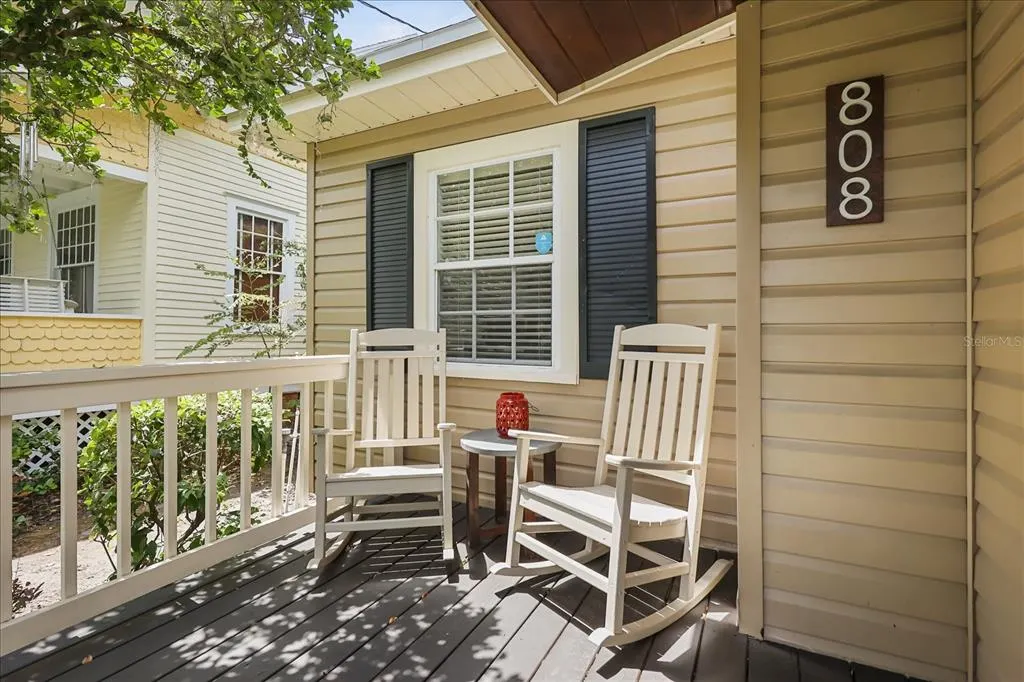
808 Putnam Avenue, ORLANDO, FL
Price
$ 1,100,000
Property Attributes
- MLS#O6427148
- TypeSingle Family
- Listing Status Pending
- CountyOrange
- CityORLANDO
- AreaOrlando/College Park
- NeighborhoodCOFFIES CORNER
- Zip32804
- StyleCraftsman Ranch Traditional
- Year Built1934
- Taxes$ 3965
- Price$ 1,100,000
- Bedrooms5
- Full Bathrooms4
- Half Bathrooms0
- Sqr Footage3466
- Lot Size0.26 Acres
Data Source:
Stellar MLS
Property Description
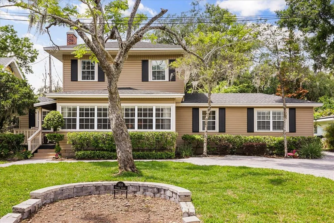
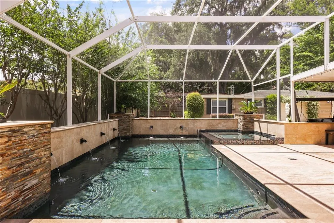
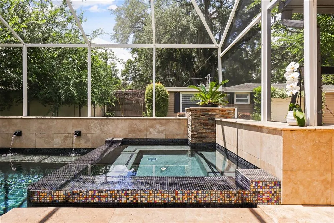
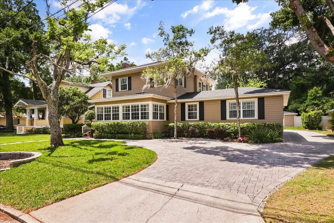
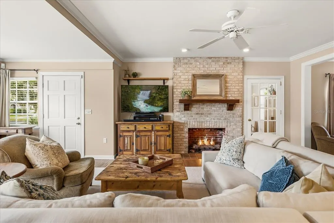
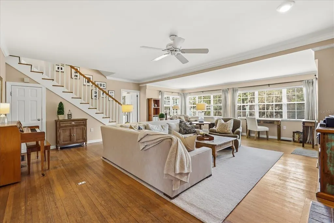
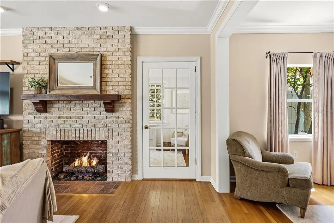
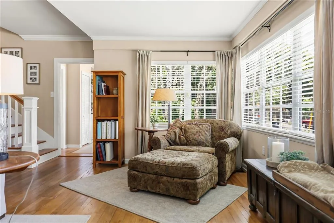
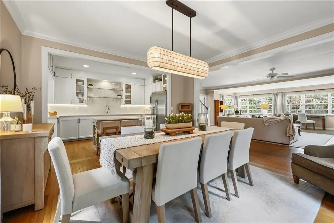
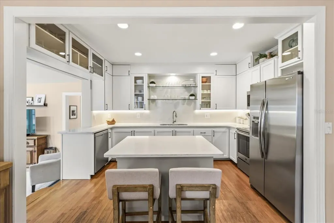
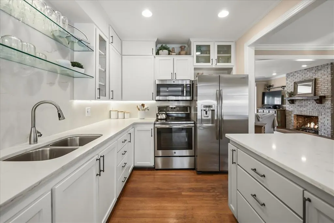
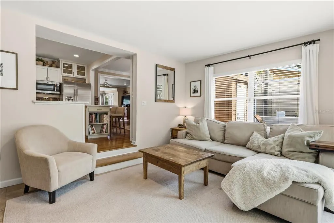
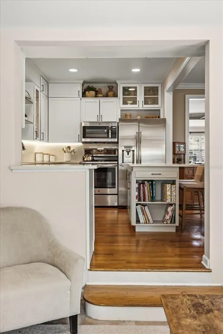
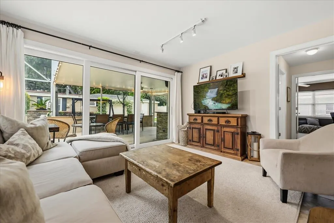
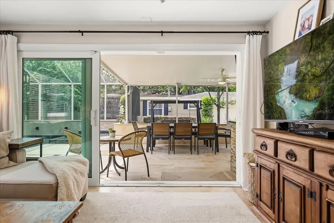
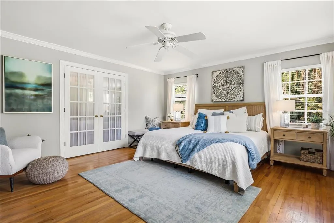
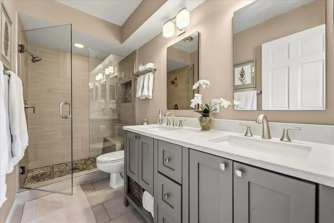
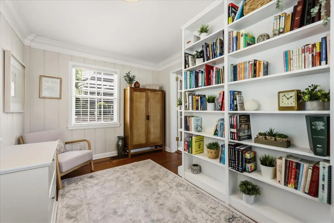
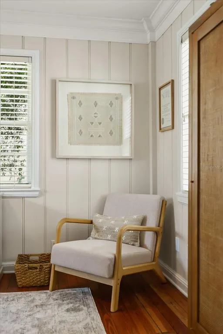
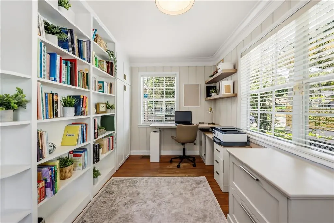
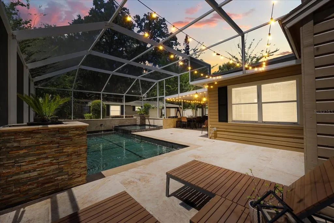
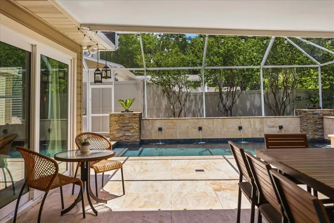
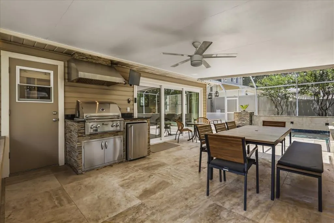
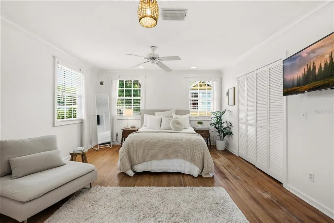
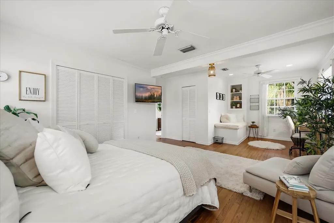
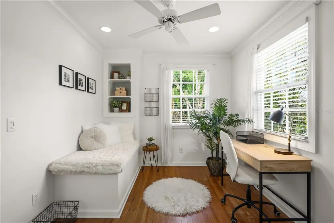
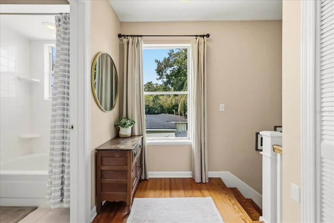
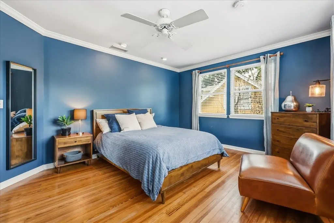
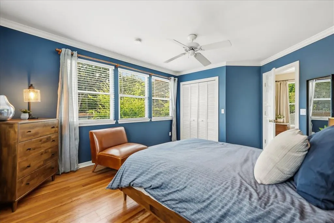
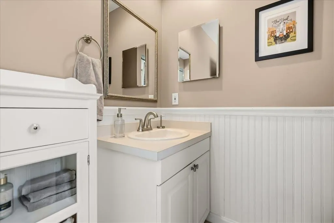
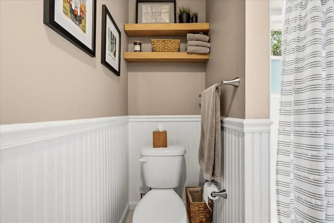
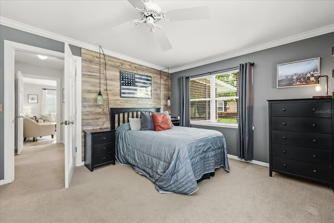
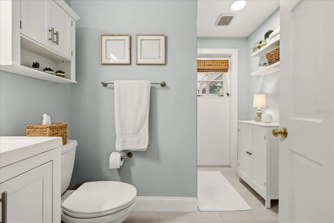
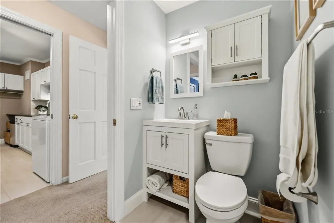
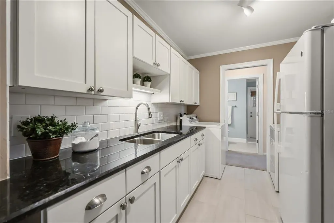
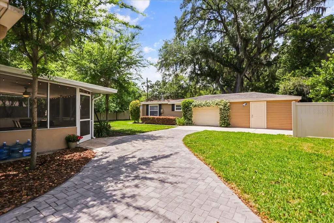
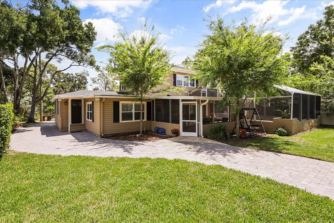
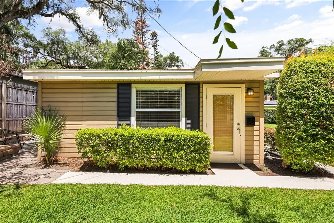
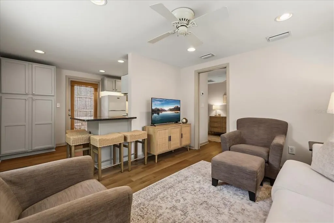
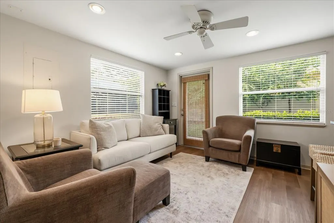
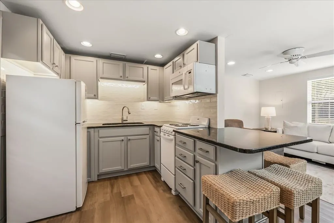
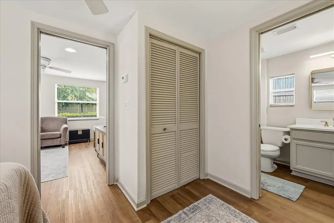
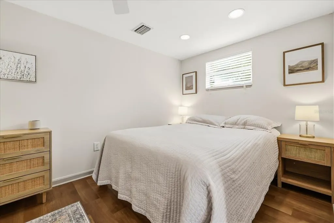
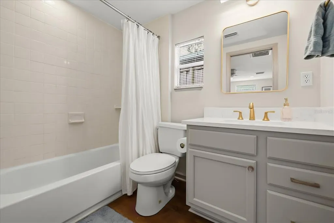
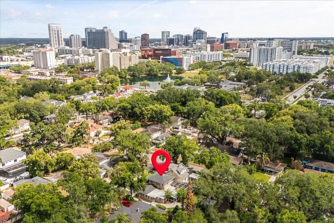
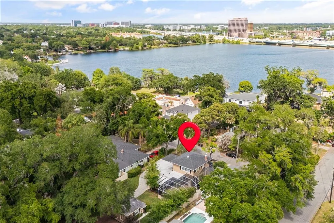
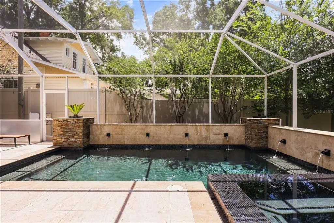
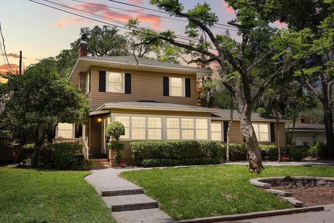
Under contract-accepting backup offers. Some College Park homes ask you to choose between charm and practicality. This one never makes you pick. Set on an oversized lot, 808 Putnam Avenue is a cozy, character filled 1934 residence where original hardwood floors and timeless charm meet thoughtful updates throughout. The 3,046 square foot main house lives easily with four bedrooms and three bathrooms, including a downstairs primary suite, while a dedicated office and a generous mudroom, easily reimagined as a workout room, second office, or nursery, add everyday flexibility alongside an oversized laundry room. Multiple living spaces and a beautifully updated kitchen make this a home built for gathering, and outside, a 2002 pool and outdoor kitchen extend that same spirit into the yard, setting the stage for family gatherings, entertaining, or quiet evenings at home. Separately metered with its own address at 808 1/2 Putnam Avenue, a 420 square foot detached mother in law cottage brings exceptional versatility to the property, suited equally to guests, extended family, a home office, or an income producing rental. Just minutes from Edgewater Drive, Ivanhoe Village, AdventHealth, Downtown Orlando, Winter Park, Dr. Phillips Center for Performing Arts, Kia Center, and Inter&Co Stadium. This is College Park living at its best. Historic charm and modern updates come together on a rare, versatile home.
| Elementary School | Middle School | High School |
|---|---|---|
| Lake Silver Elem Elementary School | College Park Middle Middle School | Edgewater High High School |
| Price History | |
|---|---|
| 8/21/2026 | Listed $1,100,000 |
General Features
| Sewer | Public Sewer |
|---|---|
| Heating | Central,Electric |
| Cooling | Central Air |
| Utilities | BB/HS Internet Available,Cable Available,Electricity Available,Electricity Connected,Sewer Available,Sewer Connected,Sprinkler Meter,Water Available,Water Connected |
| Possession | Close Of Escrow |
| Roof | Shingle |
| Appliances | Convection Oven,Cooktop,Dishwasher,Disposal,Microwave,Refrigerator |
| Zoning | R-2A/T |
| Garage Spaces | 1 |
| Patio/Porch Features | Enclosed,Rear Porch,Screened |
| Architectural Style | Craftsman,Ranch,Traditional |
| Pool Features | Heated,In Ground,Lighting,Screen Enclosure,Tile |
| Construction Materials | HardiPlank Type,Metal Siding |
| Year Built | 1934 |
| Levels | Two |
| Property Subtype | Single Family Residence |
| Tax Year | 2025 |
| Ownership | Fee Simple |
| County | Orange |
| New Construction | false |
| Property Type | Residential |
| Attached Garage | false |
| Subdivision Name | COFFIES CORNER |
| Facing Direction | East |
| Garage Y/N | true |
| Other Structures | Additional Single Family Home,Guest House,Outdoor Kitchen |
| Total Rooms | 3 |
| Full Baths | 4 |
| Status | Pending |
| Directions | From I-4, take the West Colonial Drive exit. Turn right onto Edgewater Drive. Turn left onto Boardman Street. Turn right onto Putnam Avenue. The property will be on your left |
| High School | Edgewater High |
| City | ORLANDO |
| Senior Community Y/N | false |
| MLS Area | 32804 - Orlando/College Park |
| Lot Size Units | Square Feet |
| Lot Size Square Feet | 11404 |
| Carport Y/N | false |
| Listing Terms | Cash,Conventional,FHA,VA Loan |
| Spa Features | Heated,In Ground |
| Elementary School | Lake Silver Elem |
| Property Attached Y/N | false |
| Land Lease Y/N | false |
| Tax Annual Amount | 3965 |
| Middle/Junior High School | College Park Middle |
| Property Condition | Completed |
| Additional Parcels Y/N | false |
| Lease Considered Y/N | true |
| Virtual Tour | https://my.matterport.com/show/?m=HNxd41uNPn8 |
| Building Area Units | Square Feet |
| Living Area Units | Square Feet |
| Standard Status | Active Under Contract |
| Occupancy Type | Vacant |
| Tax Lot | 2 |
| Legal Description | COFFIES CORNER 20/74 LOT 2 |
| Minimum Lease | No Minimum |
| Water Access Y/N | false |
| Additional Rooms | Bonus Room,Den/Library/Office,Family Room |
| ILS Total SQFT | 420 |
| ILS Under Air SQFT | 420 |
| Water View Y/N | false |
| Flood Zone Code | X |
| In Law Suite YN | true |
| In Law Suite Description | 1 Bathroom,1 Bedroom,Detached (ADU),Kitchen,Private Entrance |
| Flood Zone Code X | Yes |
Interior Features
| Interior Amenities | Ceiling Fan(s),Primary Bedroom Main Floor,Thermostat,Window Treatments |
|---|---|
| Flooring | Hardwood |
| Furnished Y/N | Turnkey |
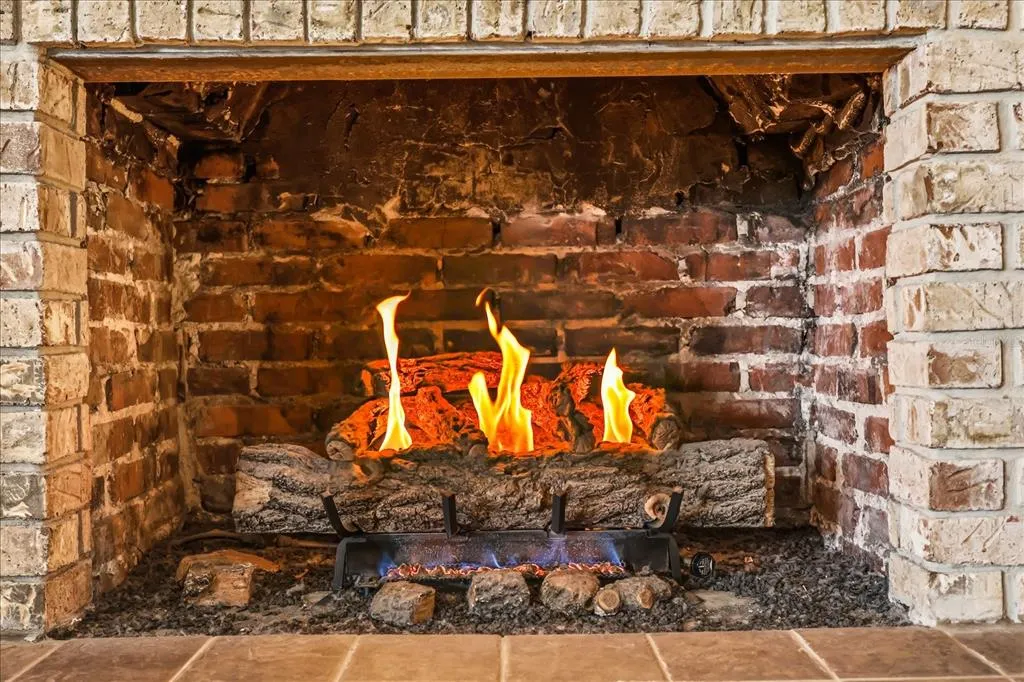
| Fireplace Features | Living Room,Wood Burning |
| Air Conditioning Y/N | true |
| Heating Y/N | true |
| Fireplace Y/N | true |
| Laundry Features | Inside,Laundry Room |
| Total Bedrooms | 5 |
| LivingAreaSource | Public Records |
| Total Baths | 4 |
Exterior Features
| Exterior Amenities | Irrigation System,Lighting,Outdoor Grill,Outdoor Kitchen |
|---|---|
| Vegetation | Mature Landscaping |
| Parking Features | Driveway,Garage Door Opener,On Street,Oversized |
| Lot Features | Landscaped,Oversized Lot,Street Dead-End |
| Water Source | Public |
| Lot Size Area | 11404 |
| Foundation Details | Crawlspace |
| Spa | true |
| Building Area Total | 4218 |
| Lot Size Acres | 0.26 |
| Road Surface Type | Brick |
| Private Pool | true |
| Waterfront Y/N | false |
| Covered Spaces | 1 |
| Road Frontage Type | Street Brick,Street Dead-End |
Amenities
- Foreclosure
- Views
- Short Sale
- New Construction
- Adult 55+
- Lease To Own
- No HOA Fees
- Furnished
- Primary On Main
- Air Conditioning
- Seller Finance
- Green
- Fixer Upper
- Horse
- Golf
- Fireplace
- Deck
- Garage
- Basement
- Pool
Property vs Single Family Average in 32804
Price
Taxes
Year Built
 Copyright © MFRMLS.com All information deemed reliable but not guaranteed. All properties are subject to prior sale, change or withdrawal. Neither listing broker(s) or information provider(s) shall be responsible for any typographical errors, misinformation, misprints and shall be held totally harmless. Listing(s) information is provided for consumers personal, non-commercial use and may not be used for any purpose other than to identify prospective properties consumers may be interested in purchasing. Information on this site was last updated Last updated on September 21, 2026 9:43 PM UTC The listing information on this page last changed on Last updated on September 21, 2026 9:43 PM UTCd. The data relating to real estate for sale on this website comes in part from the Internet Data Exchange program of MFR MLS.
All information deemed reliable but not guaranteed. All properties are subject to prior sale, change or withdrawal. Neither listing broker(s) or information provider(s) shall be responsible for any typographical errors, misinformation, misprints and shall be held totally harmless. Listing(s) information is provided for consumers personal, non-commercial use and may not be used for any purpose other than to identify prospective properties consumers may be interested in purchasing.
Updated on September 21, 2026 9:43 PM UTC
Copyright © MFRMLS.com All information deemed reliable but not guaranteed. All properties are subject to prior sale, change or withdrawal. Neither listing broker(s) or information provider(s) shall be responsible for any typographical errors, misinformation, misprints and shall be held totally harmless. Listing(s) information is provided for consumers personal, non-commercial use and may not be used for any purpose other than to identify prospective properties consumers may be interested in purchasing. Information on this site was last updated Last updated on September 21, 2026 9:43 PM UTC The listing information on this page last changed on Last updated on September 21, 2026 9:43 PM UTCd. The data relating to real estate for sale on this website comes in part from the Internet Data Exchange program of MFR MLS.
All information deemed reliable but not guaranteed. All properties are subject to prior sale, change or withdrawal. Neither listing broker(s) or information provider(s) shall be responsible for any typographical errors, misinformation, misprints and shall be held totally harmless. Listing(s) information is provided for consumers personal, non-commercial use and may not be used for any purpose other than to identify prospective properties consumers may be interested in purchasing.
Updated on September 21, 2026 9:43 PM UTC
