










Address
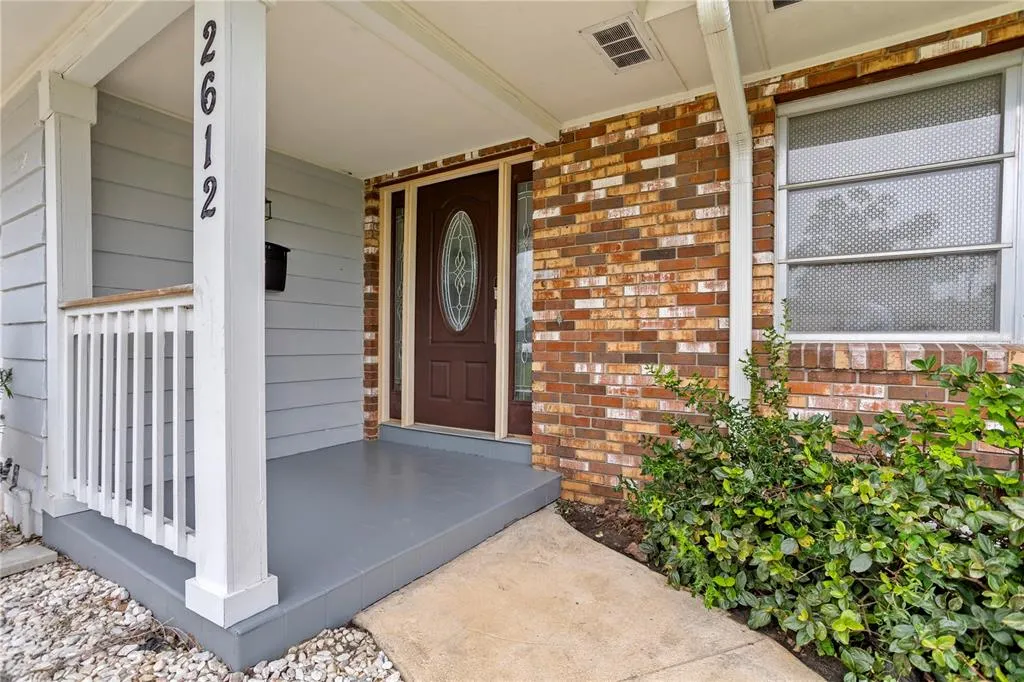
2612 Timberlake Drive, ORLANDO, FL
Price
$ 515,000
Property Attributes
- MLS#O6427747
- TypeSingle Family
- Listing Status Active
- CountyOrange
- CityORLANDO
- AreaOrlando/Delaney Park/Crystal Lake
- NeighborhoodWILDWOOD HOMES
- Zip32806
- StyleTraditional
- Year Built1964
- Taxes$ 6337
- Price$ 515,000
- Bedrooms4
- Full Bathrooms2
- Half Bathrooms0
- Sqr Footage1898
- Lot Size0.27 Acres
Data Source:
Stellar MLS
Property Description
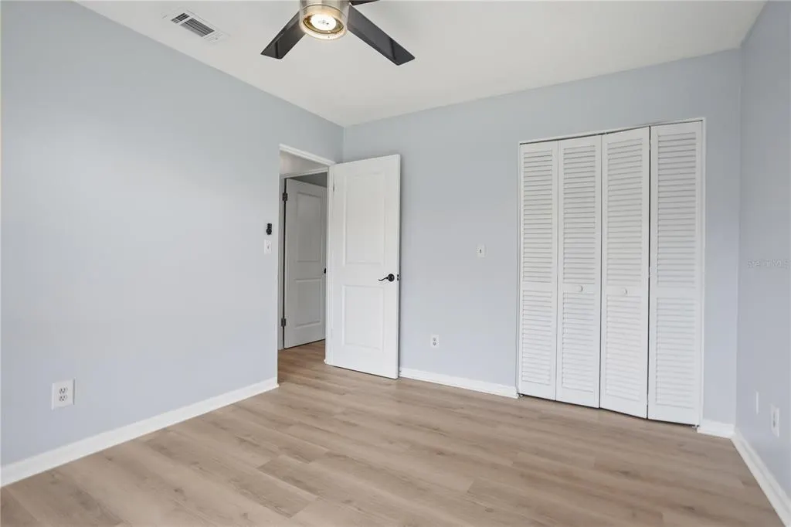
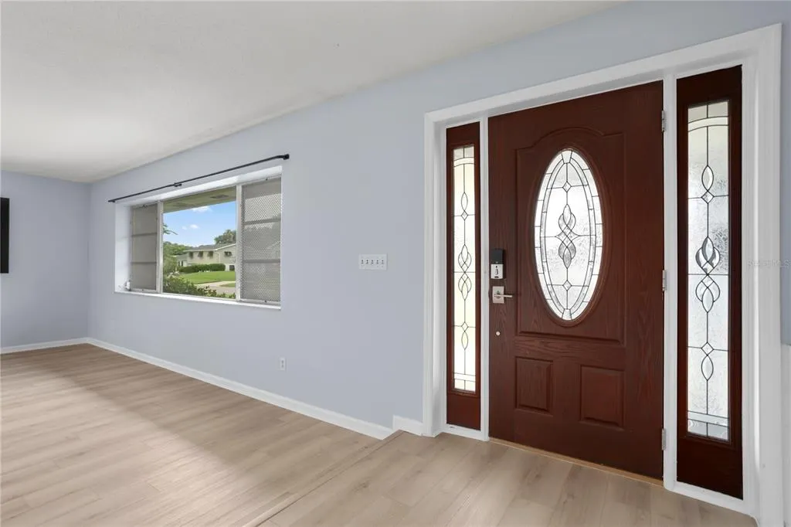
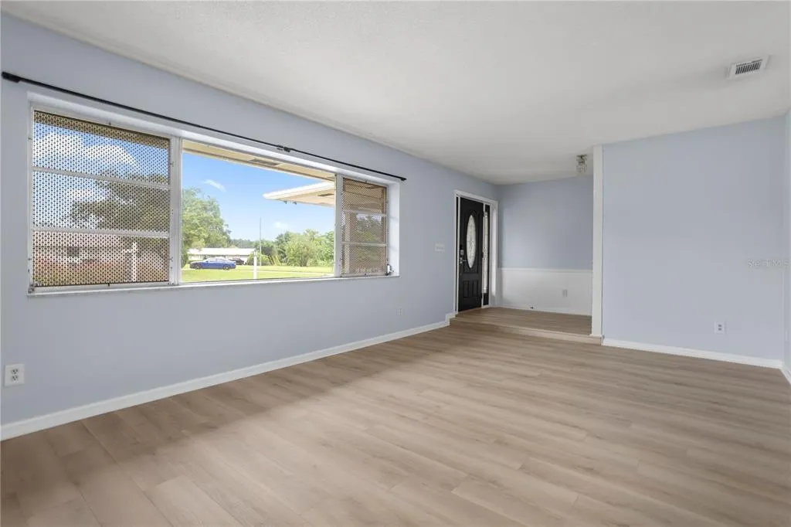
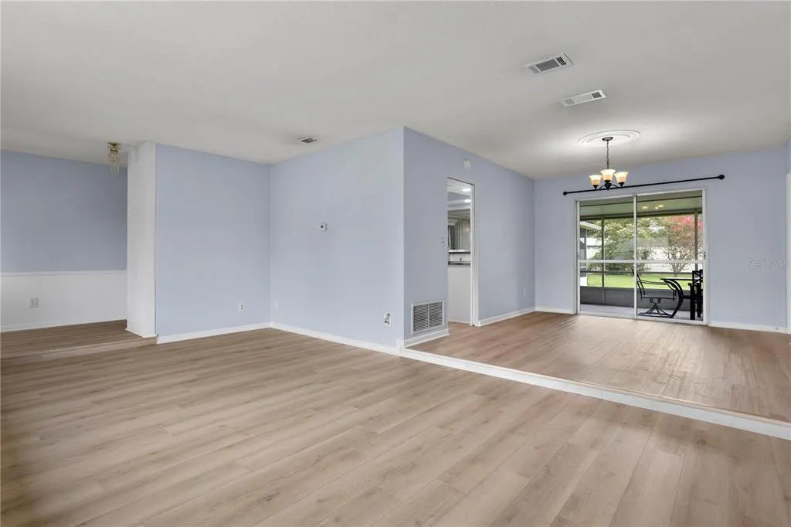
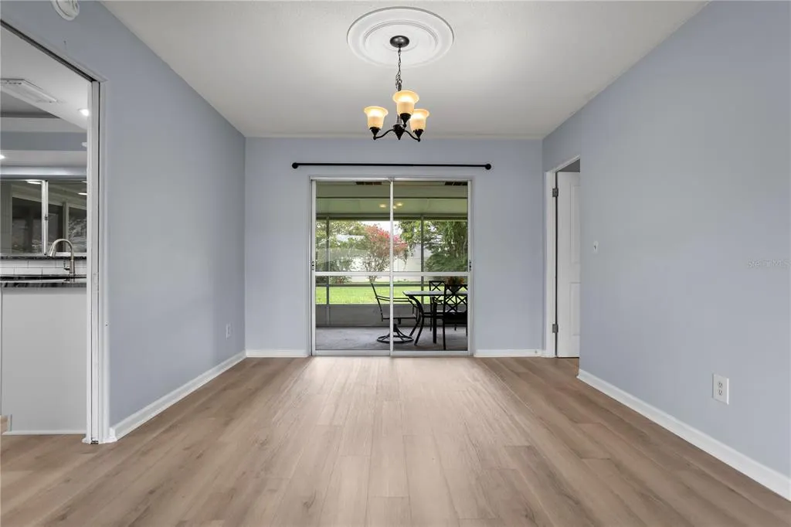
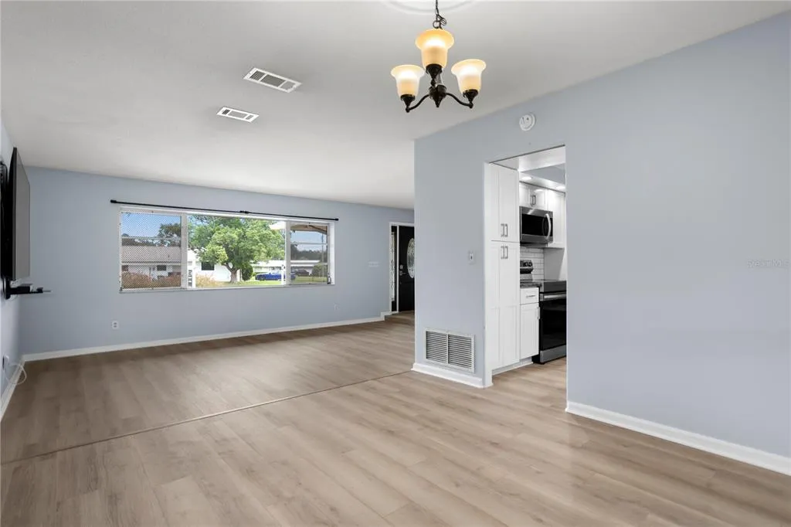
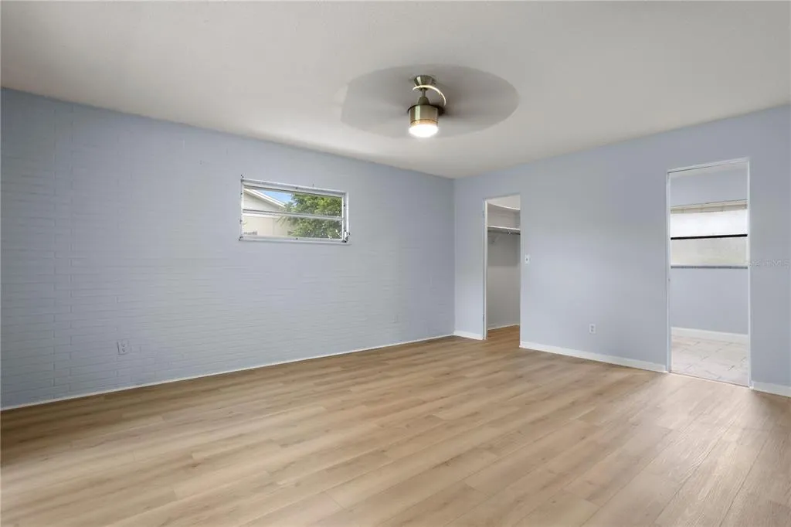
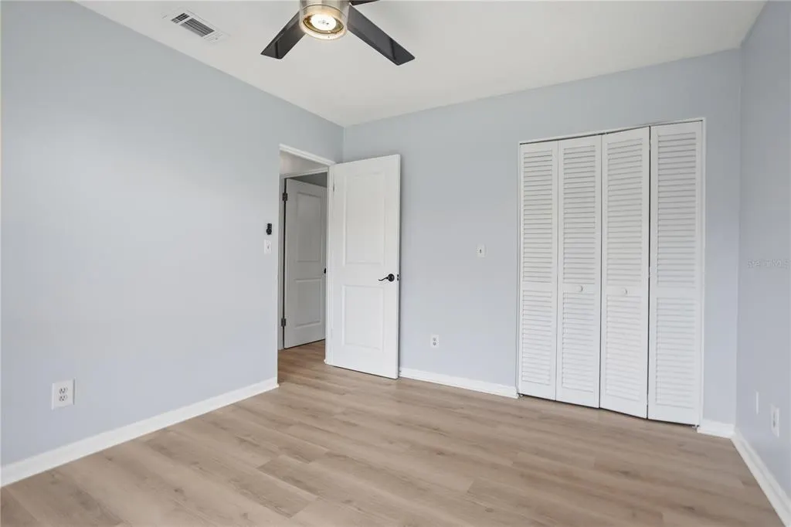
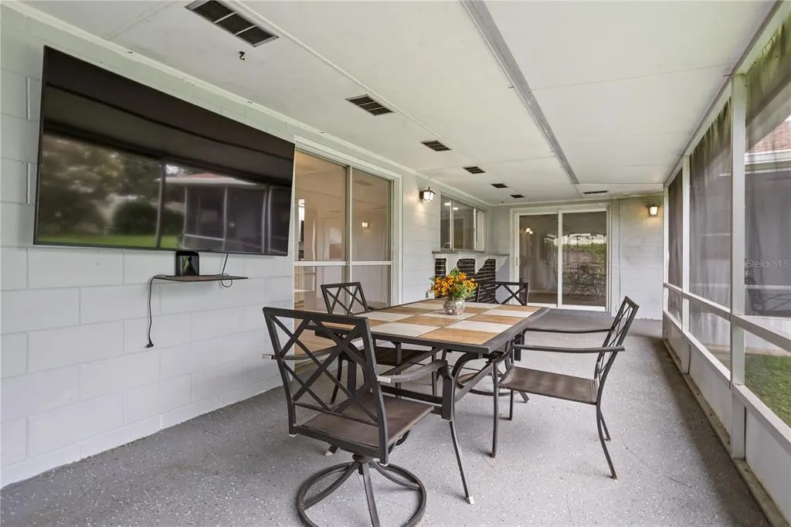
SELLER IS OFFERING A 1% LENDER CREDIT WHEN YOU GO WITH THE SELLER’S PREFERRED LENDER! ASK AGENT FOR DETAILS. Welcome to this beautifully renovated 4-bedroom, 2-bathroom home in the heart of Conway, where a move-in-ready interior meets one of Orlando’s most desirable and established locations. Step inside to a bright, open layout featuring BRAND NEW luxury vinyl plank flooring, a beautifully renovated kitchen, updated bathrooms, and spacious living areas designed for both everyday life and entertaining. With four generously sized bedrooms, there’s plenty of space to grow, work from home, host guests, or simply spread out. Major updates include an HVAC system from 2022 and roof from 2018, giving you even more confidence in this already move-in-ready home. Outside, the fully fenced backyard offers plenty of room for pets, play, weekend barbecues, gardening, or enjoying Florida’s year-round sunshine. But what truly sets this home apart is the LOCATION. Tucked into an established Conway neighborhood, the home is zoned for sought-after Pershing K-8 and Boone High School, offering a fantastic school zone for all ages. You’re also just minutes from Downtown Orlando, SODO, the Hourglass District, Orlando International Airport, major highways, shopping, dining, and everyday conveniences. Conway is loved for its established neighborhoods, tree-lined streets, larger homesites, and central location, giving you the neighborhood feel you want without sacrificing access to everything Orlando has to offer. The renovation may get you in the door, but the location is what will make you want to stay. Don’t hesitate to schedule your showing today!
| Elementary School | High School |
|---|---|
| Pershing Elem Elementary School | Boone High High School |
| Price History | |
|---|---|
| 7/23/2026 | Listed $540,000 |
| 9/4/2026 | 3$525,000 |
| 9/18/2026 | 2$515,000 |
General Features
| Sewer | Septic Tank |
|---|---|
| Heating | Central,Electric |
| Cooling | Central Air |
| Utilities | Electricity Connected,Water Connected |
| Possession | Close Of Escrow |
| Roof | Shingle |
| Appliances | Dishwasher,Disposal,Microwave,Range,Refrigerator |
| Zoning | R-1AA |
| Garage Spaces | 2 |
| Patio/Porch Features | Covered,Porch,Screened |
| Architectural Style | Traditional |
| Construction Materials | Block,Brick |
| Pets Allowed | Cats OK,Dogs OK |
| Year Built | 1964 |
| Levels | One |
| Property Subtype | Single Family Residence |
| Tax Year | 2025 |
| Ownership | Fee Simple |
| County | Orange |
| New Construction | false |
| Property Type | Residential |
| Attached Garage | true |
| Subdivision Name | WILDWOOD HOMES |
| Facing Direction | North |
| Garage Y/N | true |
| Total Rooms | 4 |
| Full Baths | 2 |
| Status | Active |
| Directions | Lake Margaret to Bumby - Bumby to Timberlake, home on the Right |
| High School | Boone High |
| City | ORLANDO |
| Senior Community Y/N | false |
| MLS Area | 32806 - Orlando/Delaney Park/Crystal Lake |
| Lot Size Units | Square Feet |
| Lot Size Square Feet | 11727 |
| Carport Y/N | false |
| Listing Terms | Cash,Conventional,FHA,VA Loan |
| Elementary School | Pershing Elem |
| Land Lease Y/N | false |
| Tax Annual Amount | 6337.28 |
| Additional Parcels Y/N | false |
| Lease Considered Y/N | true |
| Virtual Tour | https://www.propertypanorama.com/instaview/stellar/O6427747 |
| Building Area Units | Square Feet |
| Living Area Units | Square Feet |
| Standard Status | Active |
| Occupancy Type | Tenant |
| Tax Lot | 12 |
| Legal Description | WILDWOOD HOMES Z/138 LOT 12 BLK B |
| Minimum Lease | 8-12 Months |
| Water Access Y/N | false |
| Additional Rooms | Inside Utility |
| Water View Y/N | false |
| Flood Zone Code | X |
| In Law Suite YN | false |
| Flood Zone Code X | Yes |
Interior Features
| Interior Amenities | Ceiling Fan(s),Living Room/Dining Room Combo,Solid Surface Counters,Walk-In Closet(s) |
|---|---|
| Flooring | Terrazzo |
| Furnished Y/N | Unfurnished |
| Total Stories | 1 |
| Air Conditioning Y/N | true |
| Heating Y/N | true |
| Fireplace Y/N | false |
| Laundry Features | Inside,Laundry Room |
| Total Bedrooms | 4 |
| LivingAreaSource | Public Records |
| Total Baths | 2 |
Exterior Features
| Exterior Amenities | Private Yard,Rain Gutters,Sidewalk,Sliding Doors |
|---|---|
| Vegetation | Mature Landscaping,Trees/Landscaped |
| Fencing | Fenced |
| Parking Features | Driveway,Garage Door Opener |
| Lot Features | City Lot,In County,Landscaped,Sidewalk |
| Water Source | Public |
| Lot Size Area | 11727 |
| Foundation Details | Slab |
| Building Area Total | 2916 |
| Lot Size Acres | 0.27 |
| Road Surface Type | Paved,Asphalt |
| Private Pool | false |
| Waterfront Y/N | false |
| Covered Spaces | 2 |
| Road Frontage Type | Street Paved |
Amenities
- Foreclosure
- Views
- Short Sale
- New Construction
- Adult 55+
- Lease To Own
- No HOA Fees
- Furnished
- Primary On Main
- Air Conditioning
- Seller Finance
- Green
- Fixer Upper
- Horse
- Golf
- Fireplace
- Deck
- Garage
- Basement
- Pool
Property vs Single Family Average in 32806
Price
Taxes
Year Built
 Copyright © MFRMLS.com All information deemed reliable but not guaranteed. All properties are subject to prior sale, change or withdrawal. Neither listing broker(s) or information provider(s) shall be responsible for any typographical errors, misinformation, misprints and shall be held totally harmless. Listing(s) information is provided for consumers personal, non-commercial use and may not be used for any purpose other than to identify prospective properties consumers may be interested in purchasing. Information on this site was last updated Last updated on September 21, 2026 9:43 PM UTC The listing information on this page last changed on Last updated on September 21, 2026 9:43 PM UTCd. The data relating to real estate for sale on this website comes in part from the Internet Data Exchange program of MFR MLS.
All information deemed reliable but not guaranteed. All properties are subject to prior sale, change or withdrawal. Neither listing broker(s) or information provider(s) shall be responsible for any typographical errors, misinformation, misprints and shall be held totally harmless. Listing(s) information is provided for consumers personal, non-commercial use and may not be used for any purpose other than to identify prospective properties consumers may be interested in purchasing.
Updated on September 21, 2026 9:43 PM UTC
Copyright © MFRMLS.com All information deemed reliable but not guaranteed. All properties are subject to prior sale, change or withdrawal. Neither listing broker(s) or information provider(s) shall be responsible for any typographical errors, misinformation, misprints and shall be held totally harmless. Listing(s) information is provided for consumers personal, non-commercial use and may not be used for any purpose other than to identify prospective properties consumers may be interested in purchasing. Information on this site was last updated Last updated on September 21, 2026 9:43 PM UTC The listing information on this page last changed on Last updated on September 21, 2026 9:43 PM UTCd. The data relating to real estate for sale on this website comes in part from the Internet Data Exchange program of MFR MLS.
All information deemed reliable but not guaranteed. All properties are subject to prior sale, change or withdrawal. Neither listing broker(s) or information provider(s) shall be responsible for any typographical errors, misinformation, misprints and shall be held totally harmless. Listing(s) information is provided for consumers personal, non-commercial use and may not be used for any purpose other than to identify prospective properties consumers may be interested in purchasing.
Updated on September 21, 2026 9:43 PM UTC
