
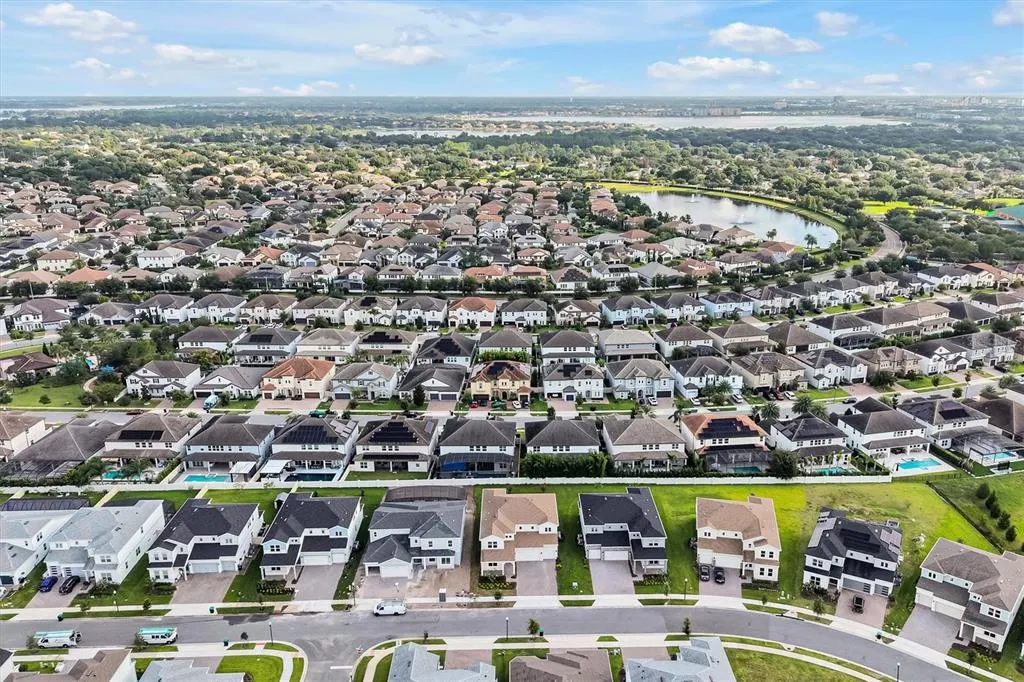
Address
8399 Park Cliff Way, ORLANDO, FL
Price
$ 1,680,000
Property Attributes
- MLS#O6428454
- TypeSingle Family
- Listing Status Active
- CountyOrange
- CityORLANDO
- AreaOrlando/Dr. Phillips/Bay Vista
- NeighborhoodPARKVIEW RESERVE PH 2
- Zip32836
- StyleContemporary
- Year Built2026
- Taxes$ 1580
- Price$ 1,680,000
- Bedrooms4
- Full Bathrooms4
- Half Bathrooms1
- Sqr Footage4030
- Lot Size0.24 Acres
Data Source:
Stellar MLS
Property Description
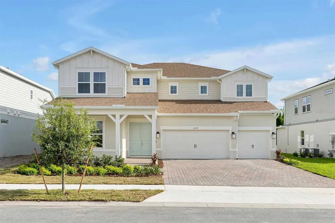
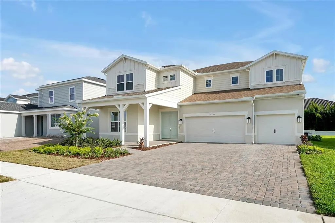
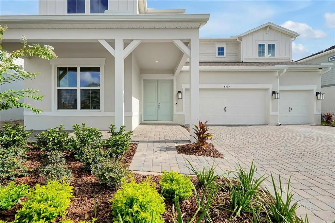
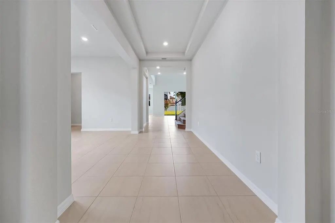
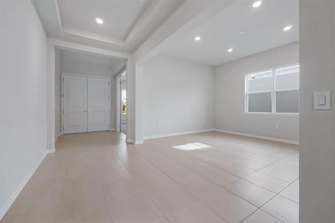
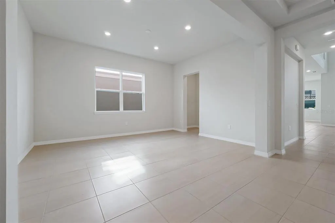
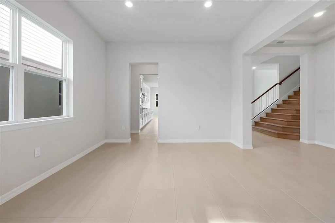
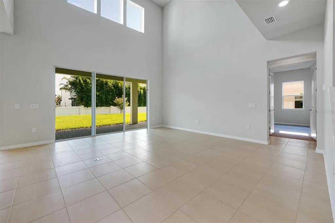
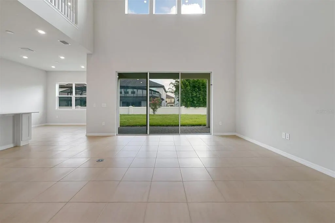
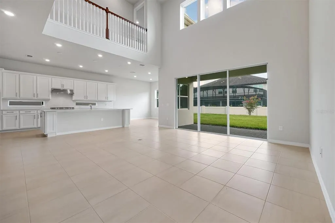
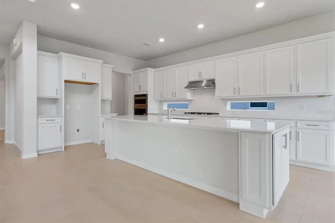
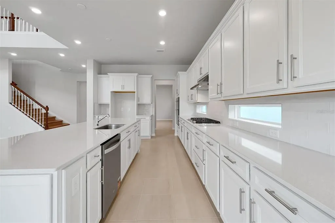
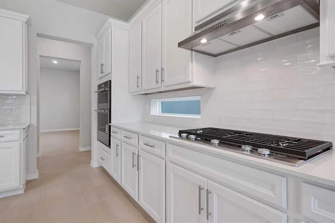
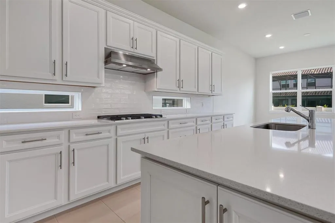
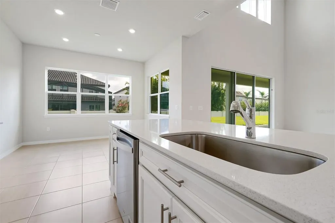
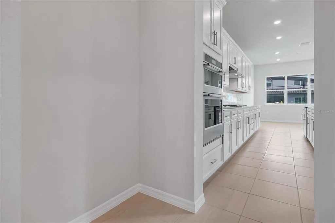
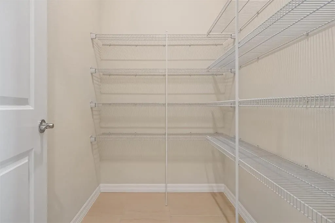
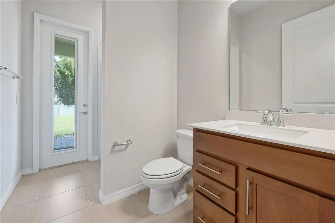
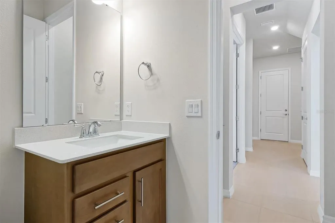
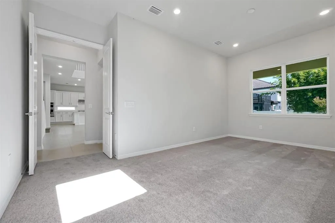
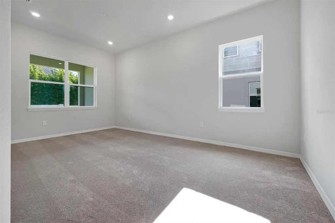
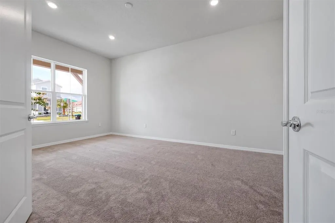
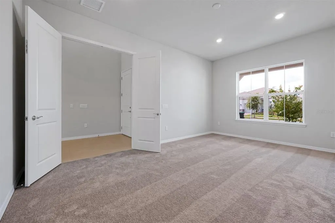
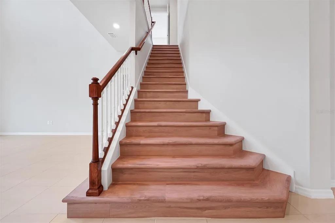
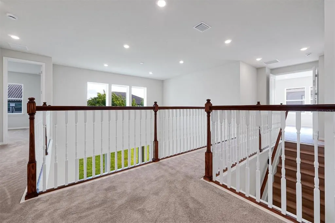
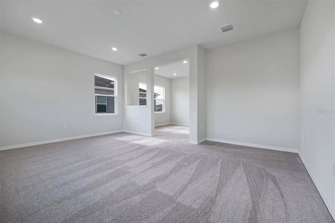
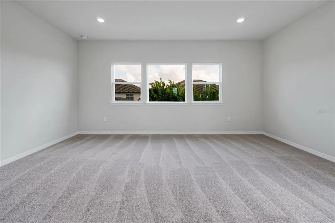
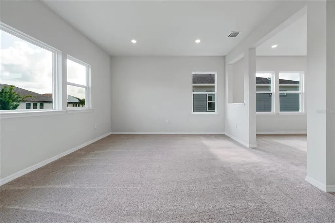
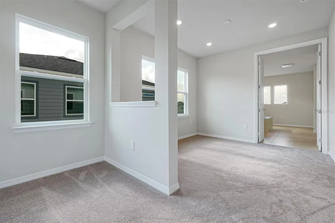
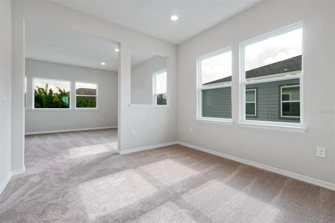
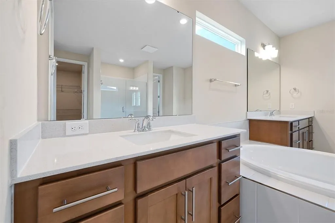
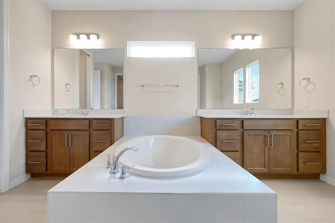
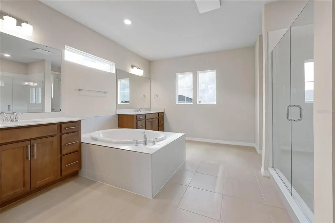
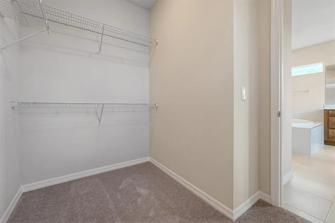
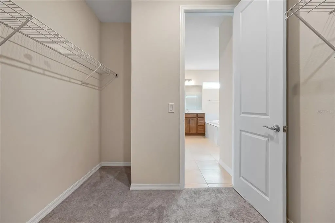
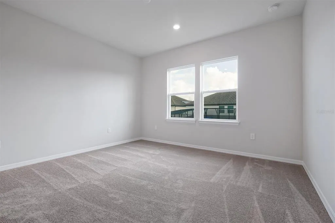
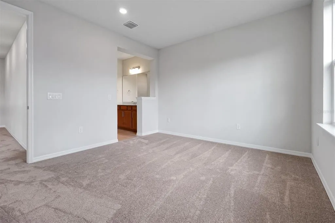
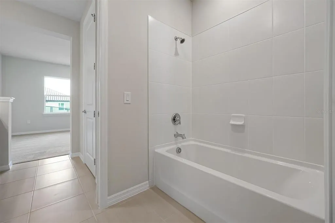
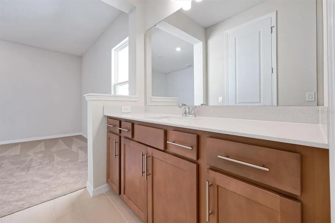
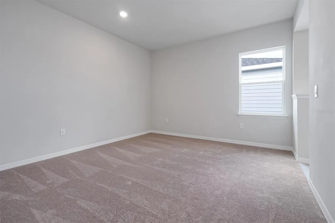
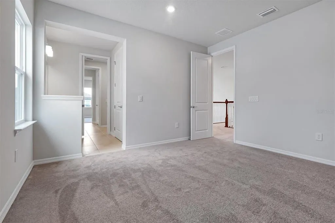
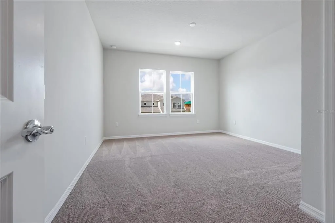
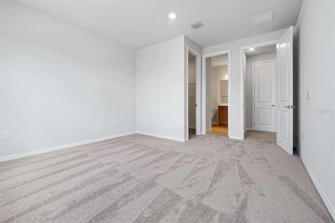
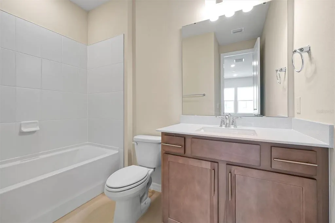
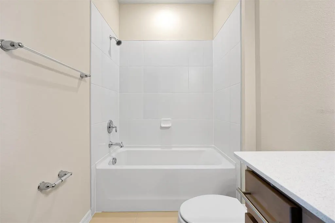
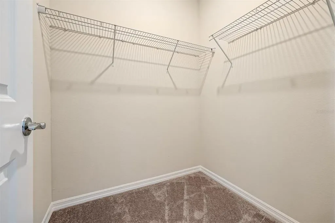
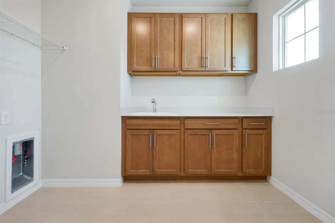
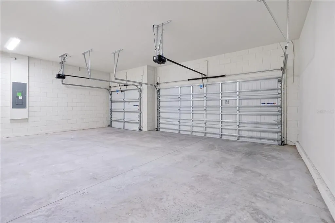
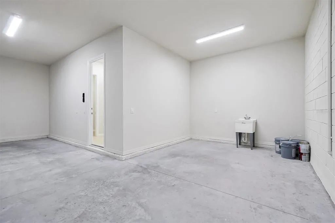
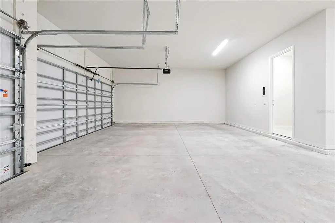
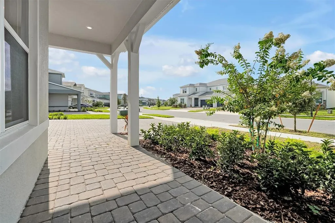
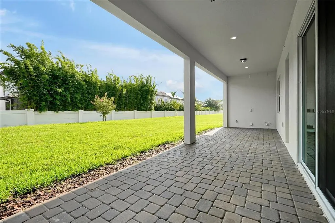
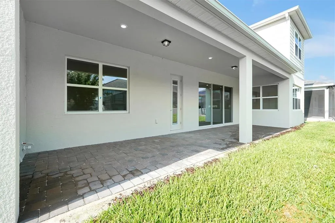
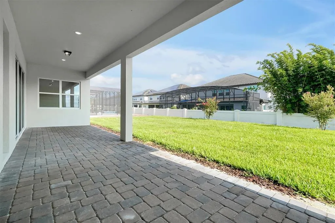
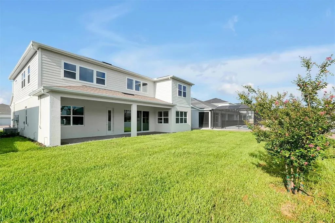
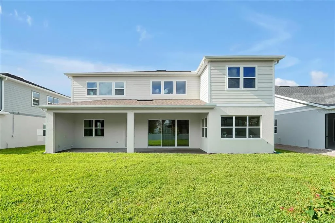
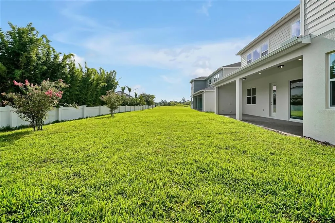
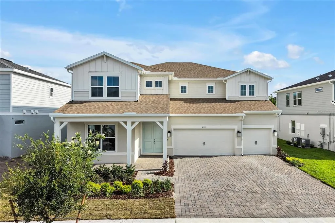
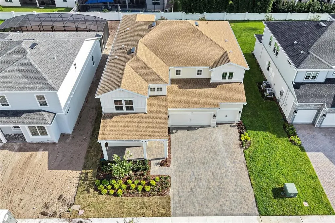
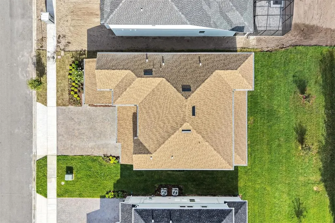
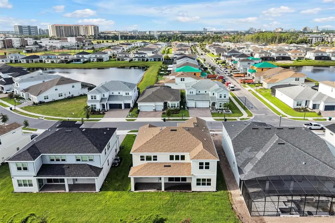
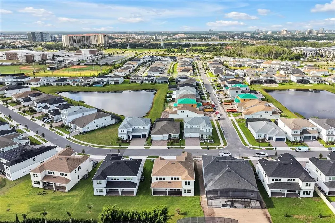
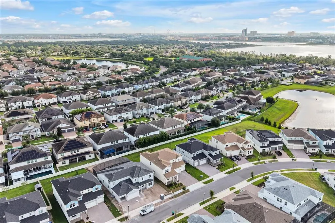
New and never lived in! This 2026-completed Pulte Roseland sits on one of only 14 premium 70-foot home sites in Parkview Reserve, Dr. Phillips newest luxury enclave. Behind the double-entry front door, 10-foot ceilings and a soaring two-story foyer lead to a private enclosed flex room/office, formal dining and an open gathering room. The chef's kitchen impresses with quartz counters, an oversized island, 42-inch soft-close cabinetry, built-in oven and microwave, gas cooking and walk-in pantry. A first-floor game room and pool bath open to the 36-foot covered lanai pre-plumbed for a summer kitchen, and pre-wired for pool and spa, ready for your backyard resort. Upstairs is an owner's suite with private retreat, spa bath and dual walk-in closets, three more bedrooms with walk-in closets, and an upgraded laundry with sink and cabinets. Smart-home package, tankless gas water heater, rain gutters, three-car garage, transferable Pulte 10-year warranty. Zoned for adjacent Lake Buena Vista High, minutes to Restaurant Row, Disney and Interstate 4.
| Elementary School | Middle School | High School |
|---|---|---|
| Sand Lake Elem Elementary School | Southwest Middle Middle School | Lake Buena Vista High School High School |
| Price History | |
|---|---|
| 7/27/2026 | Listed $1,690,000 |
| 8/21/2026 | 1$1,680,000 |
General Features
| Sewer | Public Sewer |
|---|---|
| Heating | Central,Electric,Heat Pump |
| Cooling | Central Air |
| Utilities | BB/HS Internet Available,Cable Available,Electricity Connected,Natural Gas Connected |
| Roof | Shingle |
| Appliances | Built-In Oven,Convection Oven,Dishwasher,Disposal,Microwave,Range,Tankless Water Heater |
| Zoning | P-D |
| HOA Fee | 125 |
| Garage Spaces | 3 |
| Patio/Porch Features | Covered,Front Porch,Rear Porch |
| Architectural Style | Contemporary |
| Security Features | Smoke Detector(s) |
| Construction Materials | Block,HardiPlank Type,Stucco |
| Pets Allowed | Yes |
| Year Built | 2026 |
| Levels | Two |
| Property Subtype | Single Family Residence |
| Tax Year | 2025 |
| Ownership | Fee Simple |
| Assoc Fee Paid Per | Monthly |
| County | Orange |
| New Construction | false |
| Property Type | Residential |
| Attached Garage | true |
| Subdivision Name | PARKVIEW RESERVE PH 2 |
| Facing Direction | Northwest |
| Garage Y/N | true |
| Total Rooms | 9 |
| Full Baths | 4 |
| Status | Active |
| Directions | From I-4, take Exit 68 (FL-535/Apopka-Vineland Rd) and head south. Turn right onto Daryl Carter Parkway, then turn left onto Park Cliff Way and continue to 8399 Park Cliff Way. |
| High School | Lake Buena Vista High School |
| City | ORLANDO |
| Association Name | Miguel Ubiles |
| Senior Community Y/N | false |
| MLS Area | 32836 - Orlando/Dr. Phillips/Bay Vista |
| Lot Size Units | Square Feet |
| Lot Size Square Feet | 10588 |
| Carport Y/N | false |
| Listing Terms | Cash,Conventional,VA Loan |
| Elementary School | Sand Lake Elem |
| Land Lease Y/N | false |
| Tax Annual Amount | 1580.94 |
| Middle/Junior High School | Southwest Middle |
| Property Condition | Completed |
| Additional Parcels Y/N | false |
| Lease Considered Y/N | true |
| Virtual Tour | https://nam10.safelinks.protection.outlook.com/?url=https%3A%2F%2Fwww.zillow.com%2Fview-imx%2Ff3ac3117-22e8-469c-88e5-ea081b8dfe2c%3FsetAttribution%3Dmls%26wl%3Dtrue%26initialViewType%3Dpano&data=05%7C02%7Cjill.raines%40premiersir.com%7C95b85df84951449953ae08deeb631b4d%7C57de1345eb5746ac8b5a4ccfeef84a89%7C0%7C0%7C639207008054971764%7CUnknown%7CTWFpbGZsb3d8eyJFbXB0eU1hcGkiOnRydWUsIlYiOiIwLjAuMDAwMCIsIlAiOiJXaW4zMiIsIkFOIjoiTWFpbCIsIldUIjoyfQ%3D%3D%7C0%7C%7C%7C&sdata=UXCgDqz%2BOer1LGHweNcWjPcJY6xO%2Bi2OCZBIKoc%2FQmA%3D&reserved=0 |
| Building Area Units | Square Feet |
| Living Area Units | Square Feet |
| Builder Name | Pulte |
| Standard Status | Active |
| Occupancy Type | Vacant |
| Tax Lot | 141 |
| Legal Description | PARKVIEW RESERVE PHASE 2 113/23 LOT 141 |
| Minimum Lease | 1-2 Years |
| Water Access Y/N | false |
| Monthly HOA Amount | 125 |
| Water View Y/N | false |
| Flood Zone Code | X |
| In Law Suite YN | false |
| Flood Zone Code X | Yes |
Interior Features
| Interior Amenities | Eating Space In Kitchen,High Ceilings,In Wall Pest System,Kitchen/Family Room Combo,Open Floorplan,PrimaryBedroom Upstairs,Smart Home,Solid Wood Cabinets,Stone Counters,Thermostat,Tray Ceiling(s),Walk-In Closet(s) |
|---|---|
| Flooring | Carpet,Ceramic Tile |
| Furnished Y/N | Unfurnished |
| Air Conditioning Y/N | true |
| Heating Y/N | true |
| Fireplace Y/N | false |
| Half Baths | 1 |
| Laundry Features | Inside,Laundry Room |
| Total Bedrooms | 4 |
| LivingAreaSource | Builder |
| Total Baths | 5 |
Exterior Features
| Exterior Amenities | Irrigation System,Sliding Doors |
|---|---|
| Vegetation | Trees/Landscaped |
| Parking Features | Driveway,Garage Door Opener |
| Water Source | Public |
| Lot Size Area | 10588 |
| Foundation Details | Slab |
| Building Area Total | 4272 |
| Lot Size Acres | 0.24 |
| Road Surface Type | Asphalt,Paved |
| Private Pool | false |
| Waterfront Y/N | false |
| Covered Spaces | 3 |
| Builder Model | Roseland |
Amenities
- Foreclosure
- Views
- Short Sale
- New Construction
- Adult 55+
- Lease To Own
- No HOA Fees
- Furnished
- Primary On Main
- Air Conditioning
- Seller Finance
- Green
- Fixer Upper
- Horse
- Golf
- Fireplace
- Deck
- Garage
- Basement
- Pool
Property vs Single Family Average in 32836
Price
Taxes
Year Built
 Copyright © MFRMLS.com All information deemed reliable but not guaranteed. All properties are subject to prior sale, change or withdrawal. Neither listing broker(s) or information provider(s) shall be responsible for any typographical errors, misinformation, misprints and shall be held totally harmless. Listing(s) information is provided for consumers personal, non-commercial use and may not be used for any purpose other than to identify prospective properties consumers may be interested in purchasing. Information on this site was last updated Last updated on September 20, 2026 9:30 PM UTC The listing information on this page last changed on Last updated on September 20, 2026 9:30 PM UTCd. The data relating to real estate for sale on this website comes in part from the Internet Data Exchange program of MFR MLS.
All information deemed reliable but not guaranteed. All properties are subject to prior sale, change or withdrawal. Neither listing broker(s) or information provider(s) shall be responsible for any typographical errors, misinformation, misprints and shall be held totally harmless. Listing(s) information is provided for consumers personal, non-commercial use and may not be used for any purpose other than to identify prospective properties consumers may be interested in purchasing.
Updated on September 20, 2026 9:30 PM UTC
Copyright © MFRMLS.com All information deemed reliable but not guaranteed. All properties are subject to prior sale, change or withdrawal. Neither listing broker(s) or information provider(s) shall be responsible for any typographical errors, misinformation, misprints and shall be held totally harmless. Listing(s) information is provided for consumers personal, non-commercial use and may not be used for any purpose other than to identify prospective properties consumers may be interested in purchasing. Information on this site was last updated Last updated on September 20, 2026 9:30 PM UTC The listing information on this page last changed on Last updated on September 20, 2026 9:30 PM UTCd. The data relating to real estate for sale on this website comes in part from the Internet Data Exchange program of MFR MLS.
All information deemed reliable but not guaranteed. All properties are subject to prior sale, change or withdrawal. Neither listing broker(s) or information provider(s) shall be responsible for any typographical errors, misinformation, misprints and shall be held totally harmless. Listing(s) information is provided for consumers personal, non-commercial use and may not be used for any purpose other than to identify prospective properties consumers may be interested in purchasing.
Updated on September 20, 2026 9:30 PM UTC
