
Address
13132 Phoenix Woods Lane, ORLANDO, FL
Price
$ 399,900
Property Attributes
- MLS#O6429065
- TypeSingle Family
- Listing Status Pending
- CountyOrange
- CityORLANDO
- AreaOrlando/Taft / Meadow woods
- NeighborhoodMEADOW WOODS VILLAGE 07 PH 01
- Zip32824
- StyleSingle Family Residence
- Year Built1987
- Taxes$ 4859
- Price$ 399,900
- Bedrooms3
- Full Bathrooms2
- Half Bathrooms0
- Sqr Footage1326
- Lot Size0.14 Acres
Data Source:
Stellar MLS
Property Description
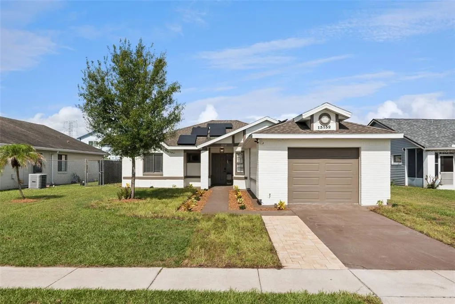
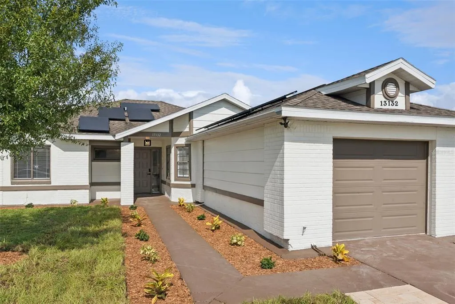
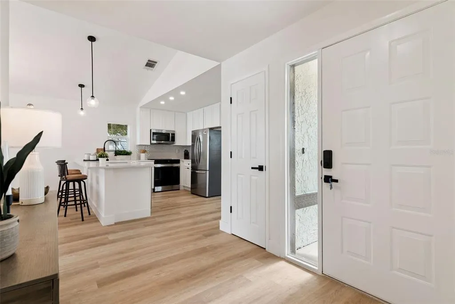
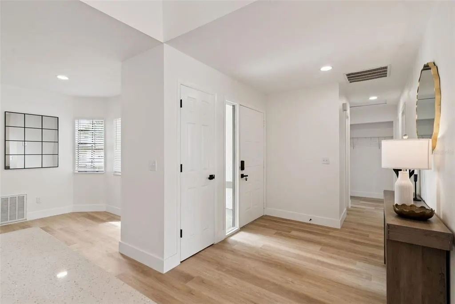
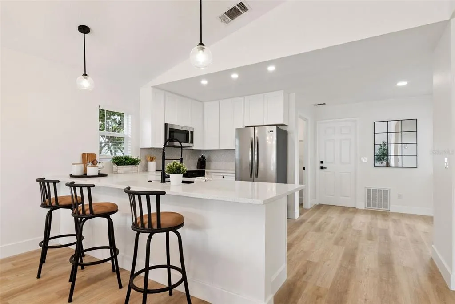
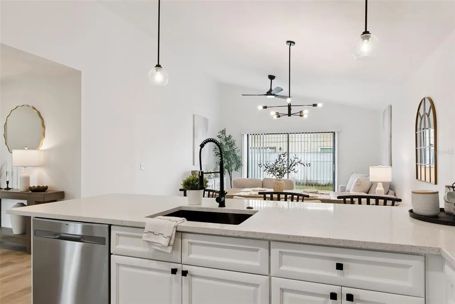
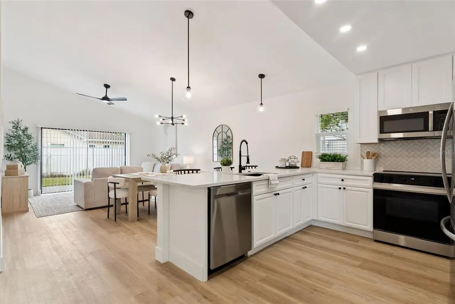
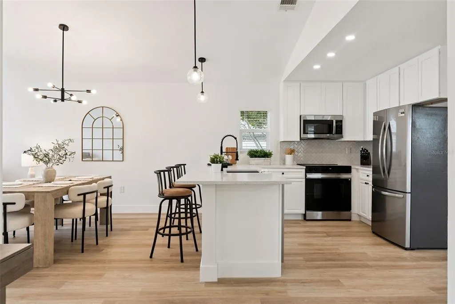
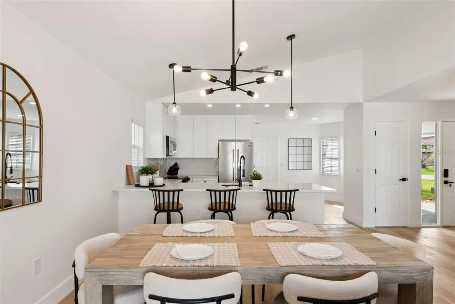
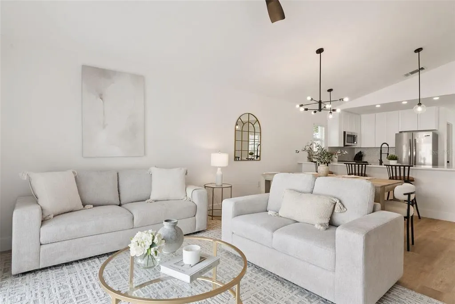
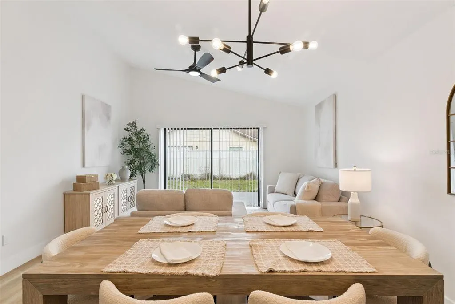
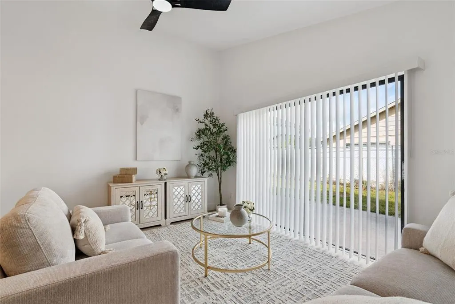
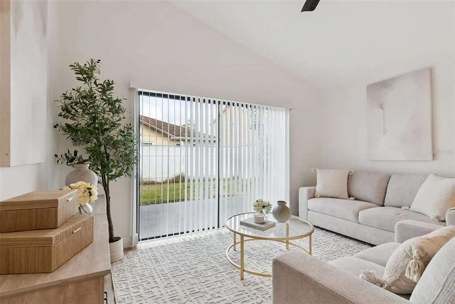
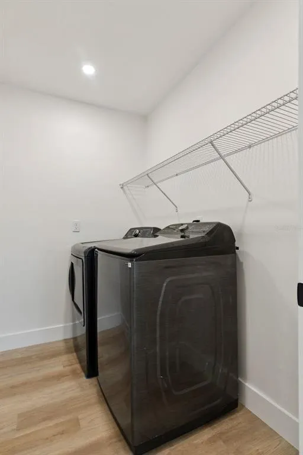
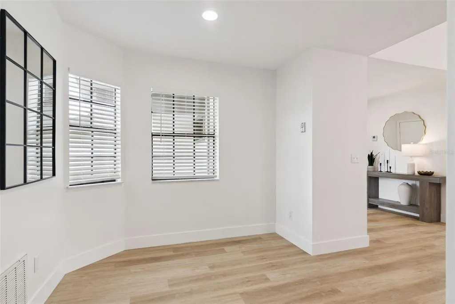
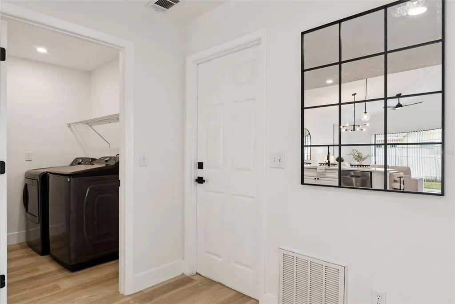
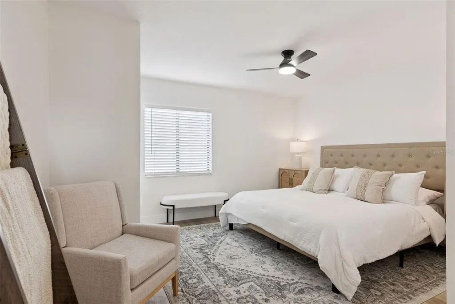
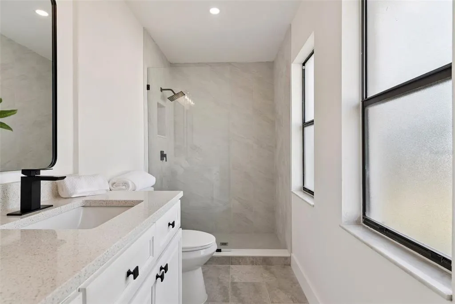
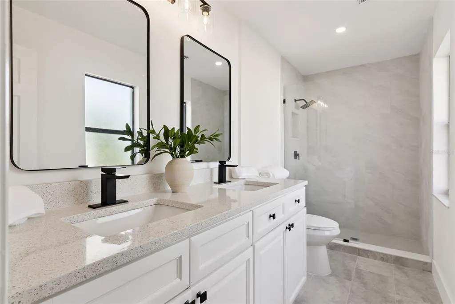
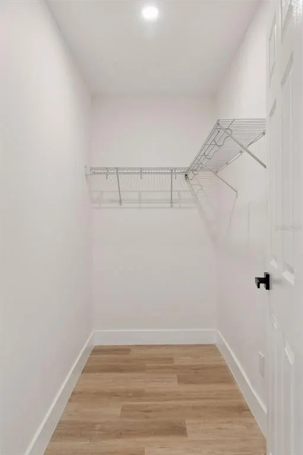
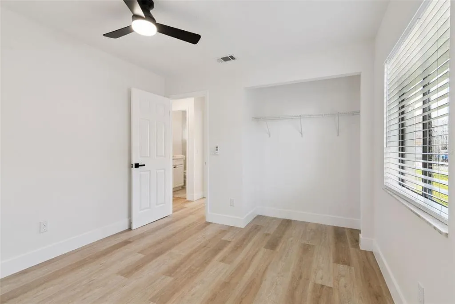
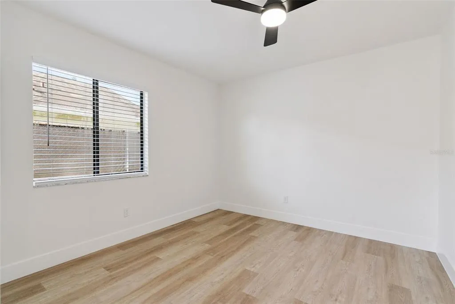
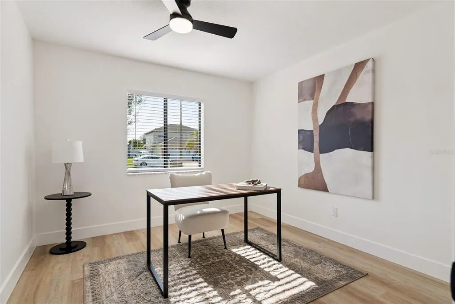
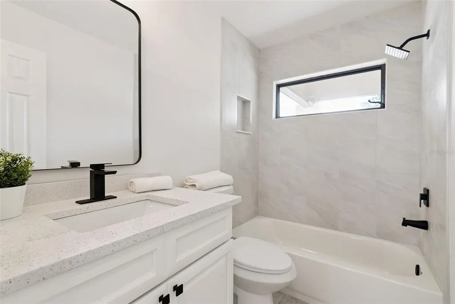
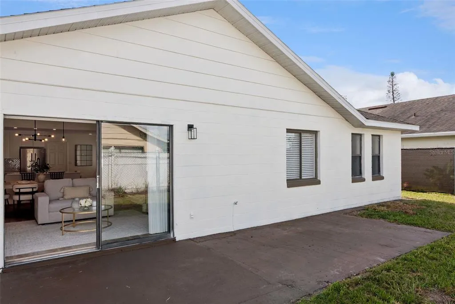
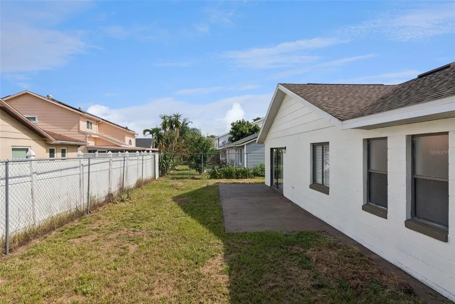
Price Improvement! Welcome to 13132 Phoenix Woods Lane, where every major upgrade has already been completed for you. This beautifully renovated home offers the perfect combination of modern style, energy efficiency, and peace of mind with paid-off solar panels, resulting in exceptionally low monthly electric bills. Step inside to discover a completely remodeled interior featuring luxury vinyl plank flooring throughout, new baseboards, fresh interior paint, updated lighting, and designer finishes in every room. The stunning kitchen has been fully renovated with quartz countertops, modern cabinetry, stainless steel appliances, and stylish fixtures, making it the perfect space for entertaining or everyday living. The spacious primary suite serves as a private retreat with a large walk-in closet and a luxurious, fully remodeled bathroom showcasing a frameless glass walk-in shower, quartz countertops, and premium finishes. The home also features a dedicated indoor laundry room, updated blinds throughout, and generous living spaces designed for comfort and functionality. Beyond the cosmetic upgrades, this home offers incredible value with a newer roof, newer HVAC system, all-new attic ductwork, new garage door and opener, fresh exterior paint, and countless additional improvements that make this property truly move-in ready. Outside, enjoy a fully fenced backyard with plenty of room for pets, play, or entertaining. Conveniently located near Florida's Turnpike, Orlando International Airport, shopping, dining, and world-famous attractions, this home provides easy access to everything Central Florida has to offer. If you're looking for a home where virtually everything has been updated and the major expenses have already been taken care of, 13132 Phoenix Woods Lane is a rare opportunity you won't want to miss.
| Elementary School | Middle School | High School |
|---|---|---|
| Meadow Woods Elem Elementary School | Meadow Wood Middle Middle School | Cypress Creek High High School |
| Price History | |
|---|---|
| 7/30/2026 | Listed $409,900 |
| 8/17/2026 | 2$399,900 |
General Features
| Sewer | Public Sewer |
|---|---|
| Heating | Central,Electric |
| Cooling | Central Air |
| Utilities | Public |
| Possession | Close Of Escrow |
| Roof | Shingle |
| Appliances | Dishwasher,Disposal,Dryer,Electric Water Heater,Microwave,Range,Refrigerator,Washer,Water Softener |
| Zoning | P-D |
| Garage Spaces | 1 |
| Construction Materials | Block |
| Year Built | 1987 |
| Electric | Photovoltaics Seller Owned |
| Levels | One |
| Property Subtype | Single Family Residence |
| Tax Year | 2025 |
| Ownership | Fee Simple |
| County | Orange |
| New Construction | false |
| Property Type | Residential |
| Attached Garage | true |
| Subdivision Name | MEADOW WOODS VILLAGE 07 PH 01 |
| Facing Direction | East |
| Garage Y/N | true |
| Green Energy Generation | Solar |
| Total Rooms | 8 |
| Full Baths | 2 |
| Status | Pending |
| Directions | From the nearest exit on Florida's Turnpike (Exit 249 – Osceola Parkway), head east on Osceola Parkway for about 2 miles, then turn left onto Landstar Boulevard. Continue north on Landstar Boulevard for approximately 1 mile, then turn left onto Rhode Island Woods Circle. Follow the road into the Meadow Woods neighborhood and turn left onto Phoenix Woods Lane. Continue a short distance, and 13132 Phoenix Woods Lane will be on your left. |
| High School | Cypress Creek High |
| City | ORLANDO |
| Senior Community Y/N | false |
| MLS Area | 32824 - Orlando/Taft / Meadow woods |
| Lot Size Units | Square Feet |
| Lot Size Square Feet | 5956 |
| Carport Y/N | false |
| Listing Terms | Cash,Conventional,FHA |
| Elementary School | Meadow Woods Elem |
| Land Lease Y/N | false |
| Tax Annual Amount | 4859 |
| Middle/Junior High School | Meadow Wood Middle |
| Additional Parcels Y/N | false |
| Lease Considered Y/N | true |
| Virtual Tour | https://www.propertypanorama.com/instaview/stellar/O6429065 |
| Building Area Units | Square Feet |
| Living Area Units | Square Feet |
| Standard Status | Pending |
| Occupancy Type | Owner |
| Tax Lot | 4 |
| Legal Description | MEADOW WOODS VILLAGE 7 PHASE 1 16/60 LOT4 BLK 144 |
| Minimum Lease | 6 Months |
| Water Access Y/N | false |
| Water View Y/N | false |
| Flood Zone Code | X |
| In Law Suite YN | false |
| Flood Zone Code X | Yes |
Interior Features
| Interior Amenities | Cathedral Ceiling(s),Ceiling Fan(s),High Ceilings,Kitchen/Family Room Combo,Living Room/Dining Room Combo,Open Floorplan,Primary Bedroom Main Floor,Solid Surface Counters,Solid Wood Cabinets,Window Treatments |
|---|---|
| Flooring | Luxury Vinyl,Tile |
| Furnished Y/N | Unfurnished |
| Air Conditioning Y/N | true |
| Heating Y/N | true |
| Window Features | Blinds |
| Fireplace Y/N | false |
| Laundry Features | Inside,Laundry Room |
| Total Bedrooms | 3 |
| LivingAreaSource | Public Records |
| Total Baths | 2 |
Exterior Features
| Exterior Amenities | Private Yard,Sidewalk,Sliding Doors |
|---|---|
| Vegetation | Trees/Landscaped |
| Fencing | Chain Link,Fenced |
| Water Source | Public |
| Lot Size Area | 5956 |
| Foundation Details | Slab |
| Building Area Total | 1764 |
| Lot Size Acres | 0.14 |
| Road Surface Type | Asphalt |
| Private Pool | false |
| Waterfront Y/N | false |
| Covered Spaces | 1 |
Amenities
- Foreclosure
- Views
- Short Sale
- New Construction
- Adult 55+
- Lease To Own
- No HOA Fees
- Furnished
- Primary On Main
- Air Conditioning
- Seller Finance
- Green
- Fixer Upper
- Horse
- Golf
- Fireplace
- Deck
- Garage
- Basement
- Pool
Property vs Single Family Average in 32824
Price
Taxes
Year Built
 Copyright © MFRMLS.com All information deemed reliable but not guaranteed. All properties are subject to prior sale, change or withdrawal. Neither listing broker(s) or information provider(s) shall be responsible for any typographical errors, misinformation, misprints and shall be held totally harmless. Listing(s) information is provided for consumers personal, non-commercial use and may not be used for any purpose other than to identify prospective properties consumers may be interested in purchasing. Information on this site was last updated Last updated on September 21, 2026 9:43 PM UTC The listing information on this page last changed on Last updated on September 21, 2026 9:43 PM UTCd. The data relating to real estate for sale on this website comes in part from the Internet Data Exchange program of MFR MLS.
All information deemed reliable but not guaranteed. All properties are subject to prior sale, change or withdrawal. Neither listing broker(s) or information provider(s) shall be responsible for any typographical errors, misinformation, misprints and shall be held totally harmless. Listing(s) information is provided for consumers personal, non-commercial use and may not be used for any purpose other than to identify prospective properties consumers may be interested in purchasing.
Updated on September 21, 2026 9:43 PM UTC
Copyright © MFRMLS.com All information deemed reliable but not guaranteed. All properties are subject to prior sale, change or withdrawal. Neither listing broker(s) or information provider(s) shall be responsible for any typographical errors, misinformation, misprints and shall be held totally harmless. Listing(s) information is provided for consumers personal, non-commercial use and may not be used for any purpose other than to identify prospective properties consumers may be interested in purchasing. Information on this site was last updated Last updated on September 21, 2026 9:43 PM UTC The listing information on this page last changed on Last updated on September 21, 2026 9:43 PM UTCd. The data relating to real estate for sale on this website comes in part from the Internet Data Exchange program of MFR MLS.
All information deemed reliable but not guaranteed. All properties are subject to prior sale, change or withdrawal. Neither listing broker(s) or information provider(s) shall be responsible for any typographical errors, misinformation, misprints and shall be held totally harmless. Listing(s) information is provided for consumers personal, non-commercial use and may not be used for any purpose other than to identify prospective properties consumers may be interested in purchasing.
Updated on September 21, 2026 9:43 PM UTC
