




















Address
1216 Golden Lane, ORLANDO, FL
Price
$ 749,000
Property Attributes
- MLS#O6429106
- TypeSingle Family
- Listing Status Active
- CountyOrange
- CityORLANDO
- AreaOrlando/College Park
- NeighborhoodSPRING LAKE TERRACE
- Zip32804
- StyleTudor
- Year Built1927
- Taxes$ 7380
- Price$ 749,000
- Bedrooms3
- Full Bathrooms2
- Half Bathrooms0
- Sqr Footage2168
- Lot Size0.18 Acres
Data Source:
Stellar MLS
Property Description
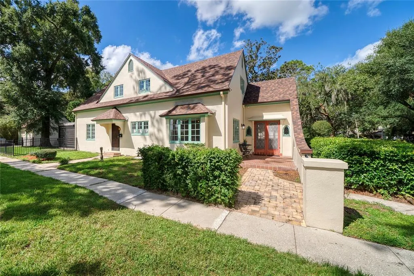
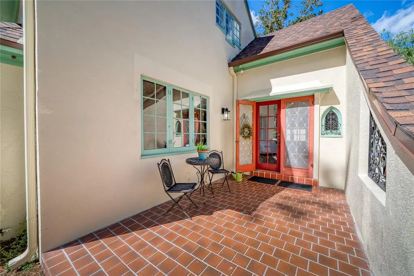
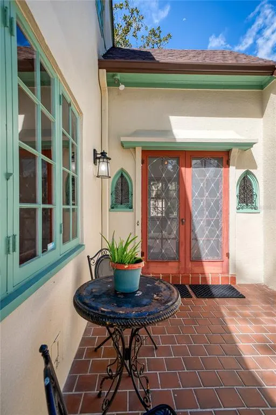
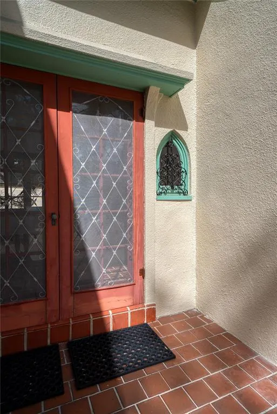
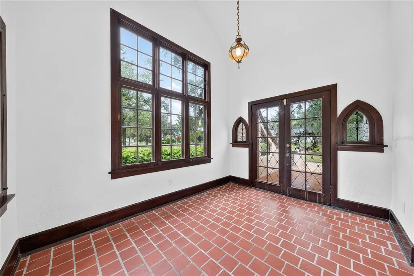
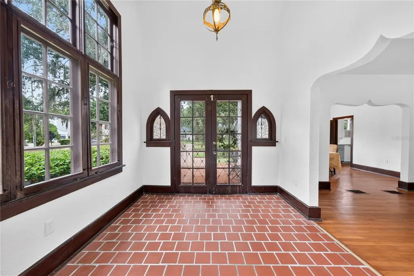
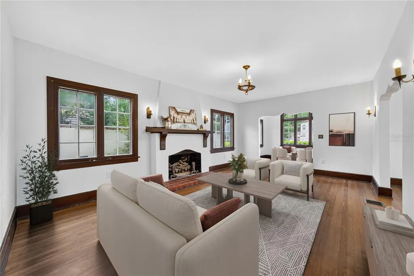
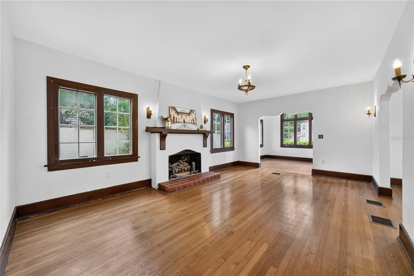
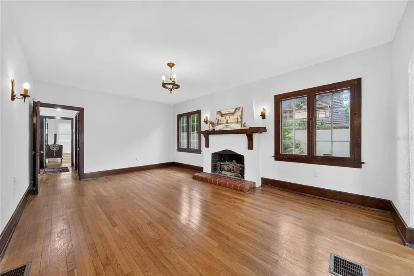
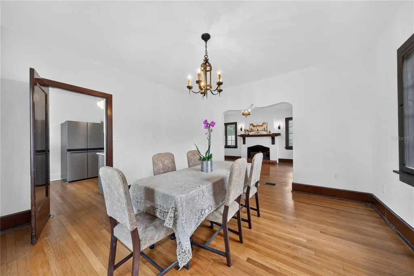
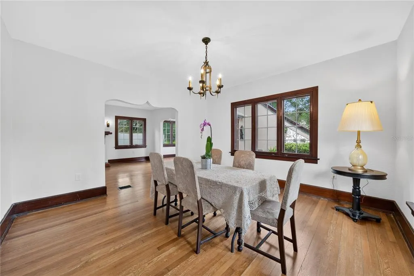
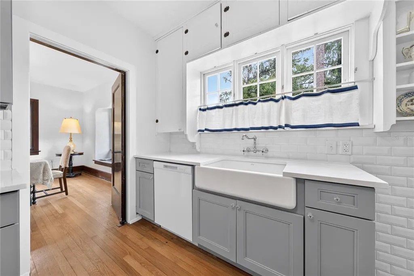
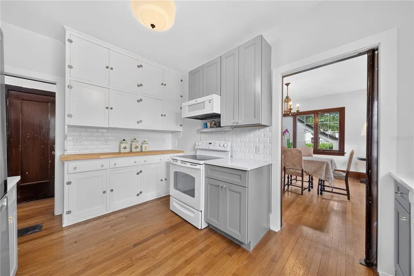
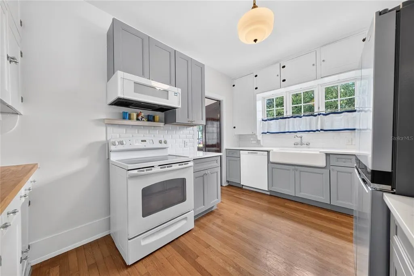
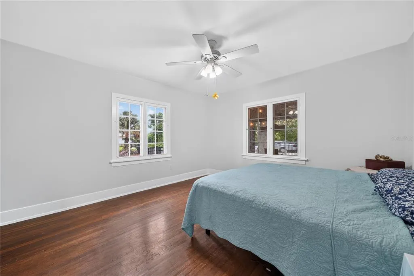
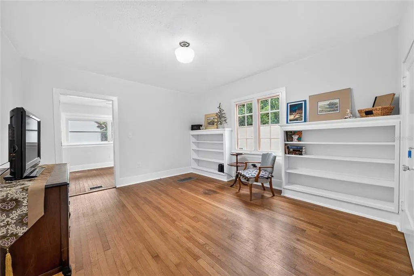
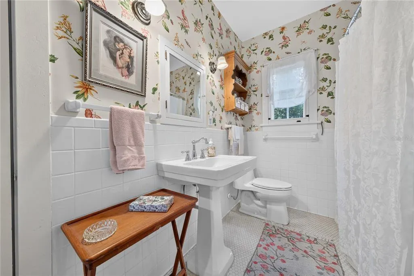
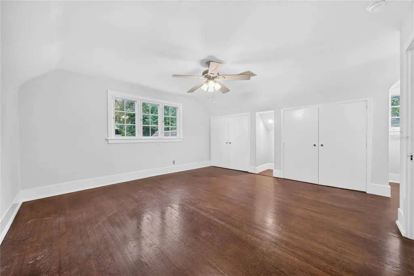
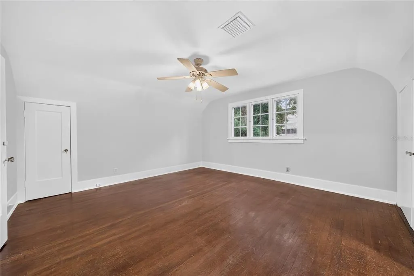
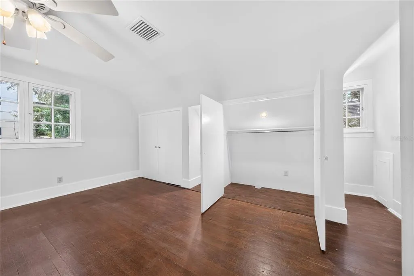
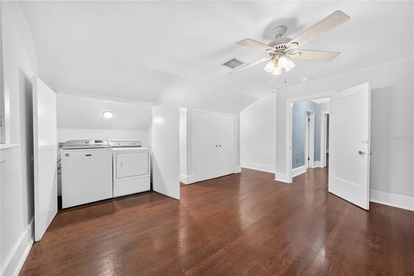
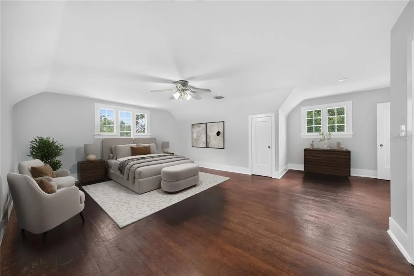
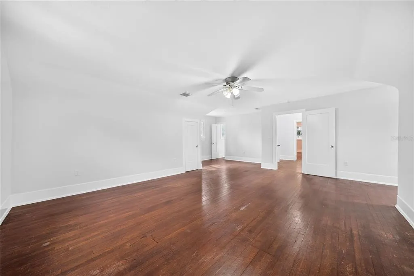
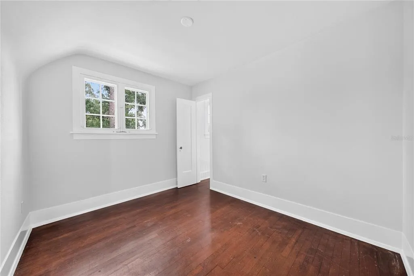
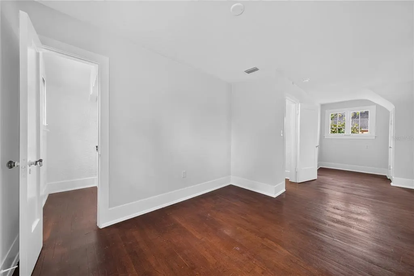
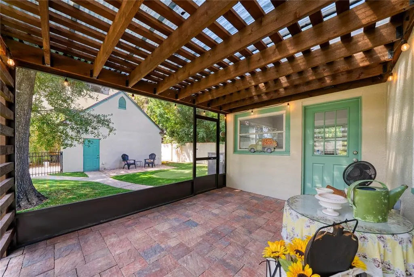
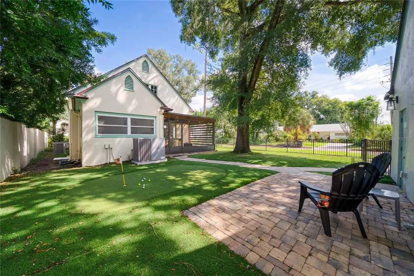
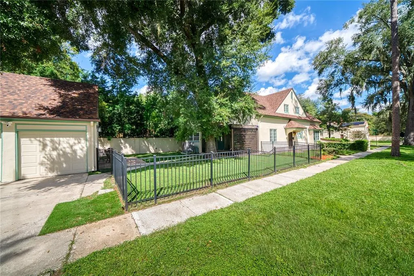
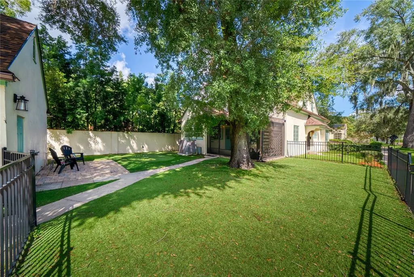
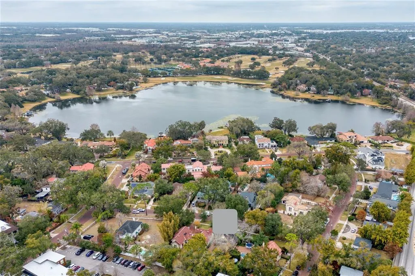
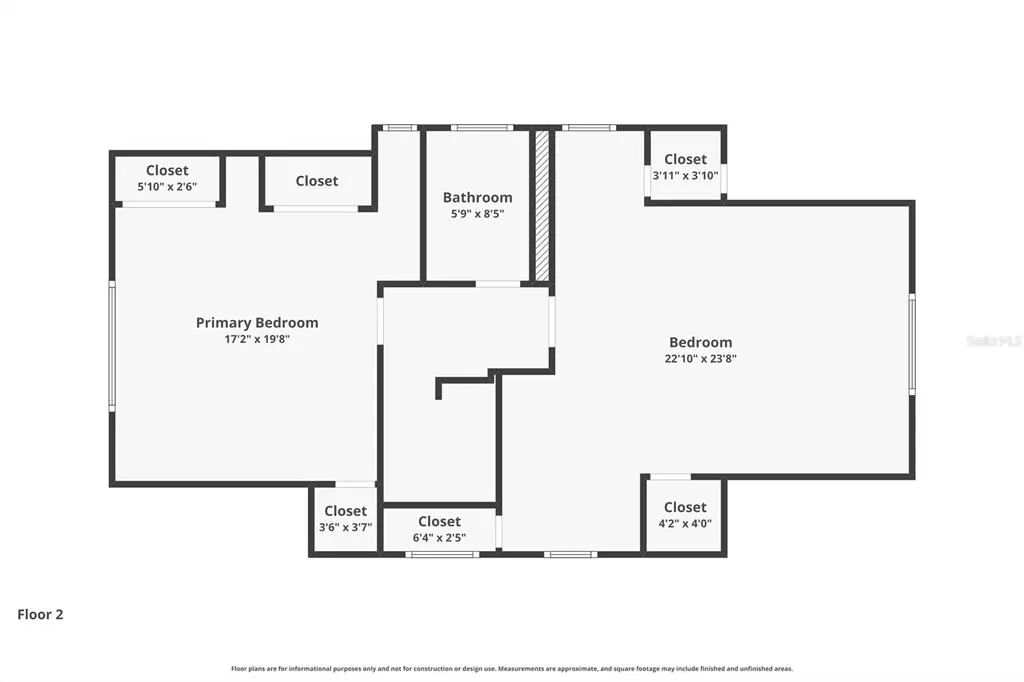
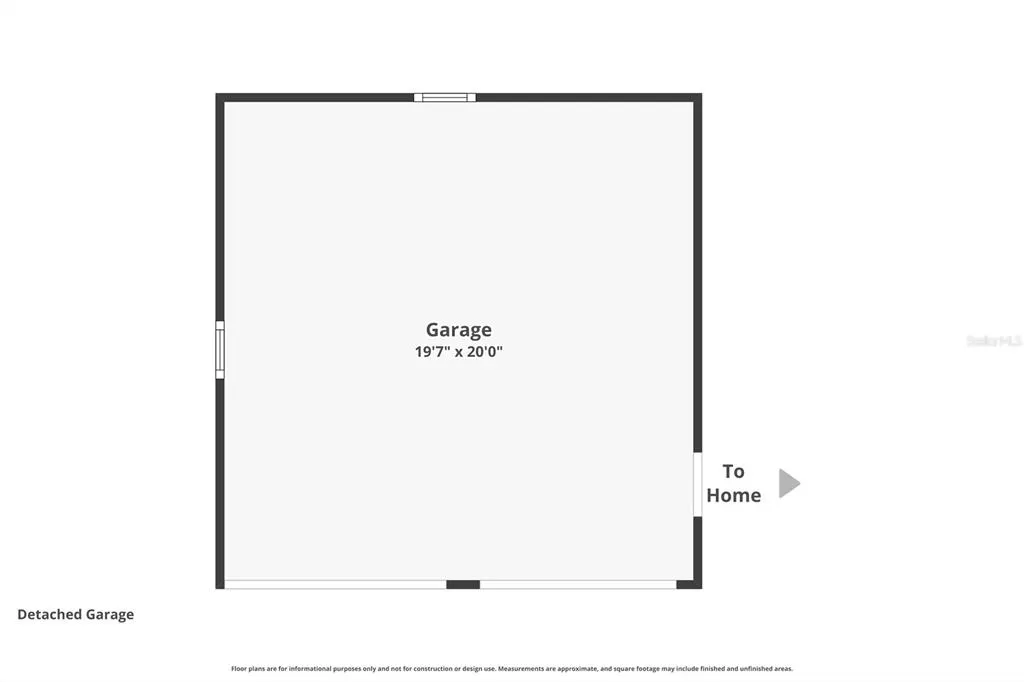
Virtually Staged. Step into timeless elegance with this beautifully preserved 1927 Tudor. This 3-bedroom, 2-bath home has retained its character and craftmanship with the recent professionally plastered and freshly painted interior which created a polished, inviting feel throughout. This home also features a dedicated office with custom built-ins, perfect for working from home or a quiet retreat. From the moment you arrive, you’re welcomed by encased windows and distinctive craftsmanship of ornamental iron work and original fixtures inside and out. The front door opens into a stunning sunroom with a vaulted ceiling, filling the space with natural light and creating a warm, inviting first impression. Inside, you’ll find formal living and dining rooms designed for both everyday living and entertaining. The dining room is especially charming, complete with a cozy window seat. Original wood floors run throughout, adding warmth and authenticity to the home’s historic appeal. Additional highlights include a screened porch for relaxing evenings, a mud room that is convenient to the back entrance, a putting green and a detached two-car garage offering convenience and extra storage. Recent updates include a BRAND NEW ROOF, new water heater, ACs in 2017 and more! A rare opportunity to own a true character home that seamlessly blends historic charm with functional living spaces. Located in the desired Spring Lake neighborhood, with an active community association that provides a tradition of neighborhood events, is adjacent to the Country Club of Orlando, close to downtown Orlando, The Packing District, a YMCA and College Park.
| Elementary School | Middle School | High School |
|---|---|---|
| Lake Silver Elem Elementary School | College Park Middle Middle School | Edgewater High High School |
| Price History | |
|---|---|
| 9/8/2026 | Listed $749,000 |
General Features
| Sewer | Public Sewer |
|---|---|
| Heating | Electric |
| Cooling | Central Air |
| Utilities | Cable Connected,Electricity Connected,Natural Gas Available,Sewer Connected,Street Lights,Water Connected |
| Possession | Close Of Escrow |
| Roof | Shingle |
| Appliances | Dishwasher,Disposal,Dryer,Electric Water Heater,Microwave,Range,Refrigerator,Washer |
| Zoning | R-1AA/T |
| HOA Fee | 750 |
| Garage Spaces | 2 |
| Patio/Porch Features | Front Porch,Rear Porch,Screened |
| Architectural Style | Tudor |
| Construction Materials | Stucco,Wood Frame |
| Pets Allowed | Yes |
| Year Built | 1927 |
| Levels | Two |
| Property Subtype | Single Family Residence |
| Tax Year | 2025 |
| Ownership | Fee Simple |
| Assoc Fee Paid Per | Annually |
| County | Orange |
| New Construction | false |
| Property Type | Residential |
| Attached Garage | false |
| Subdivision Name | SPRING LAKE TERRACE |
| Facing Direction | North |
| Garage Y/N | true |
| Total Rooms | 10 |
| Full Baths | 2 |
| Status | Active |
| Directions | From W Colonial Dr turn south on Springdale Rd. Turn right on Golden Lane. |
| High School | Edgewater High |
| City | ORLANDO |
| Association Name | Robin Elkins |
| Senior Community Y/N | false |
| MLS Area | 32804 - Orlando/College Park |
| Lot Size Units | Square Feet |
| Lot Size Square Feet | 8042 |
| Carport Y/N | false |
| Listing Terms | Cash,Conventional,VA Loan |
| Elementary School | Lake Silver Elem |
| Land Lease Y/N | false |
| Tax Annual Amount | 7380.52 |
| Middle/Junior High School | College Park Middle |
| Additional Parcels Y/N | false |
| Lease Considered Y/N | true |
| Virtual Tour | https://www.propertypanorama.com/instaview/stellar/O6429106 |
| Building Area Units | Square Feet |
| Living Area Units | Square Feet |
| Standard Status | Active |
| Occupancy Type | Vacant |
| Tax Lot | 8 |
| Legal Description | SPRING LAKE TERRACE N/6 LOT 8 BLK 5 |
| Minimum Lease | 8-12 Months |
| Water Access Y/N | false |
| Monthly HOA Amount | 62.5 |
| Additional Rooms | Attic,Den/Library/Office,Formal Dining Room Separate,Formal Living Room Separate,Storage Rooms |
| Water View Y/N | false |
| Flood Zone Code | X |
| In Law Suite YN | false |
| Flood Zone Code X | Yes |
Interior Features
| Interior Amenities | Built-in Features,Ceiling Fan(s),High Ceilings,PrimaryBedroom Upstairs,Stone Counters |
|---|---|
| Flooring | Tile,Hardwood |
| Furnished Y/N | Furnished |
| Fireplace Features | Insert,Living Room |
| Total Stories | 2 |
| Air Conditioning Y/N | true |
| Heating Y/N | true |
| Fireplace Y/N | true |
| Laundry Features | Laundry Closet,Upper Level |
| Total Bedrooms | 3 |
| LivingAreaSource | Public Records |
| Total Baths | 2 |
Exterior Features
| Exterior Amenities | French Doors,Irrigation System,Rain Gutters,Sidewalk |
|---|---|
| Vegetation | Mature Landscaping |
| Fencing | Masonry,Other |
| Parking Features | Driveway |
| Water Source | Public |
| Lot Size Area | 8042 |
| Foundation Details | Crawlspace |
| Spa | false |
| Building Area Total | 2568 |
| Lot Size Acres | 0.18 |
| Road Surface Type | Brick |
| Private Pool | false |
| Waterfront Y/N | false |
| Covered Spaces | 2 |
| Road Responsibility | Public Maintained Road |
Amenities
- Foreclosure
- Views
- Short Sale
- New Construction
- Adult 55+
- Lease To Own
- No HOA Fees
- Furnished
- Primary On Main
- Air Conditioning
- Seller Finance
- Green
- Fixer Upper
- Horse
- Golf
- Fireplace
- Deck
- Garage
- Basement
- Pool
Property vs Single Family Average in 32804
Price
Taxes
Year Built
 Copyright © MFRMLS.com All information deemed reliable but not guaranteed. All properties are subject to prior sale, change or withdrawal. Neither listing broker(s) or information provider(s) shall be responsible for any typographical errors, misinformation, misprints and shall be held totally harmless. Listing(s) information is provided for consumers personal, non-commercial use and may not be used for any purpose other than to identify prospective properties consumers may be interested in purchasing. Information on this site was last updated Last updated on September 20, 2026 9:30 PM UTC The listing information on this page last changed on Last updated on September 20, 2026 9:30 PM UTCd. The data relating to real estate for sale on this website comes in part from the Internet Data Exchange program of MFR MLS.
All information deemed reliable but not guaranteed. All properties are subject to prior sale, change or withdrawal. Neither listing broker(s) or information provider(s) shall be responsible for any typographical errors, misinformation, misprints and shall be held totally harmless. Listing(s) information is provided for consumers personal, non-commercial use and may not be used for any purpose other than to identify prospective properties consumers may be interested in purchasing.
Updated on September 20, 2026 9:30 PM UTC
Copyright © MFRMLS.com All information deemed reliable but not guaranteed. All properties are subject to prior sale, change or withdrawal. Neither listing broker(s) or information provider(s) shall be responsible for any typographical errors, misinformation, misprints and shall be held totally harmless. Listing(s) information is provided for consumers personal, non-commercial use and may not be used for any purpose other than to identify prospective properties consumers may be interested in purchasing. Information on this site was last updated Last updated on September 20, 2026 9:30 PM UTC The listing information on this page last changed on Last updated on September 20, 2026 9:30 PM UTCd. The data relating to real estate for sale on this website comes in part from the Internet Data Exchange program of MFR MLS.
All information deemed reliable but not guaranteed. All properties are subject to prior sale, change or withdrawal. Neither listing broker(s) or information provider(s) shall be responsible for any typographical errors, misinformation, misprints and shall be held totally harmless. Listing(s) information is provided for consumers personal, non-commercial use and may not be used for any purpose other than to identify prospective properties consumers may be interested in purchasing.
Updated on September 20, 2026 9:30 PM UTC
