
Address
5229 Waterside Vista Lane, ST CLOUD, FL
Price
$ 1,375,000
Property Attributes
- MLS#O6429142
- TypeSingle Family
- Listing Status Active
- CountyOsceola
- CityST CLOUD
- AreaSt Cloud (Magnolia Square)
- NeighborhoodWATERSIDE VISTA
- Zip34771
- StyleSingle Family Residence
- Year Built2015
- Taxes$ 11095
- Price$ 1,375,000
- Bedrooms6
- Full Bathrooms5
- Half Bathrooms0
- Sqr Footage5193
- Lot Size0.64 Acres
Data Source:
Stellar MLS
Property Description
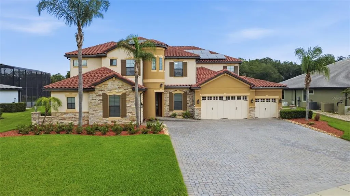
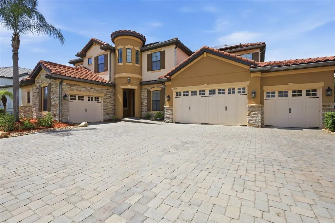
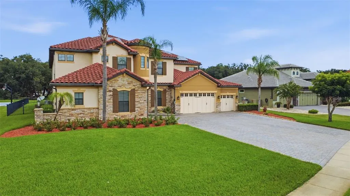
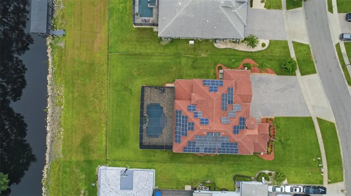
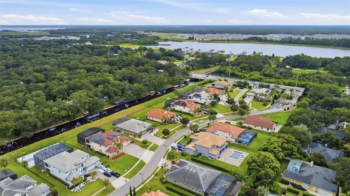
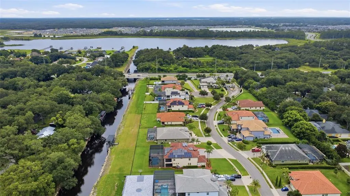
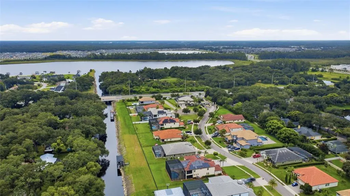
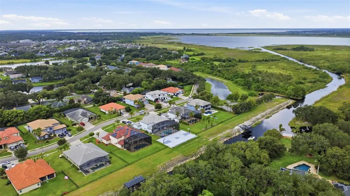
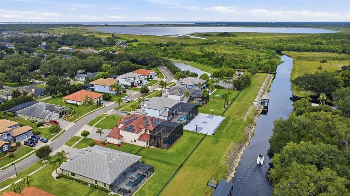
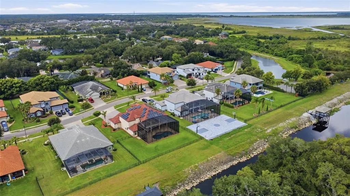
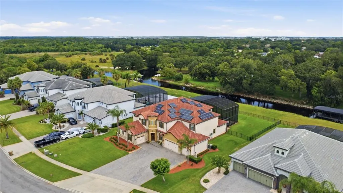
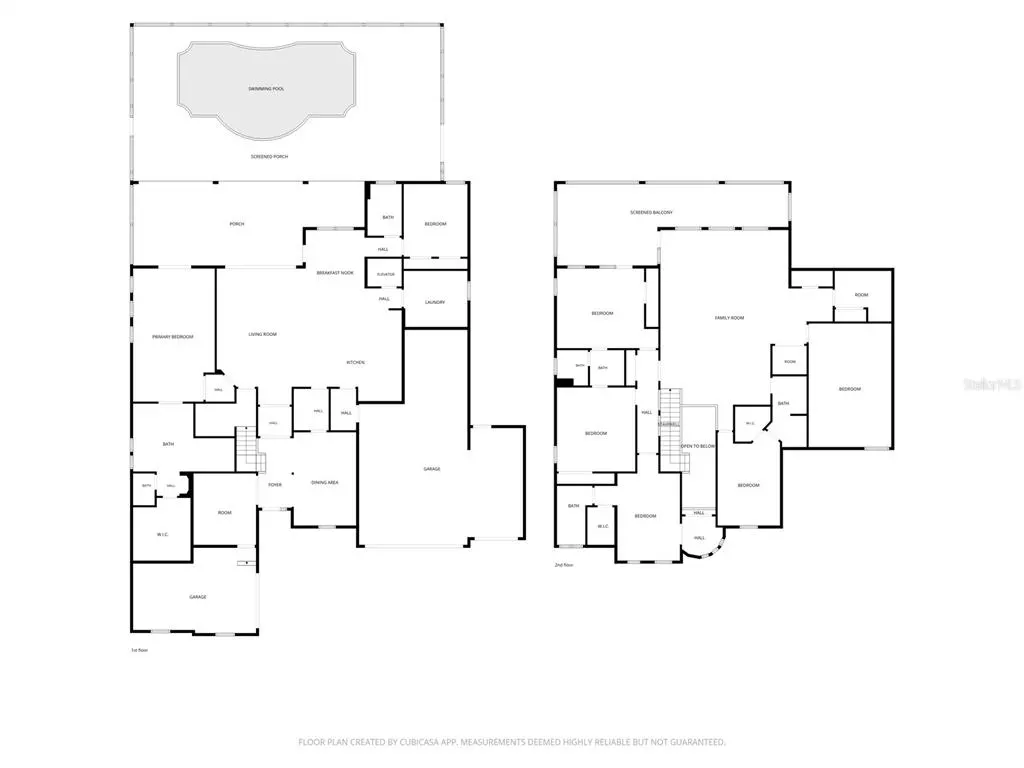
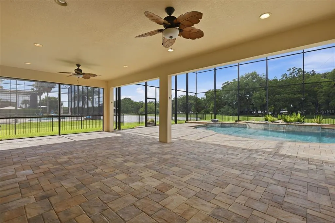
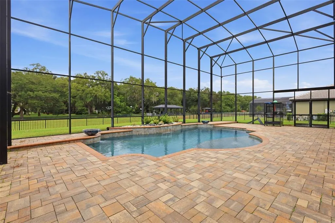
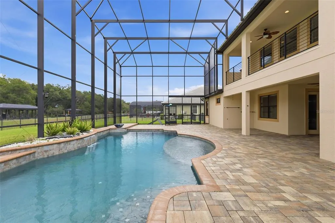
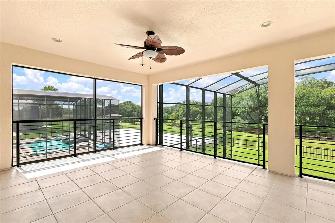
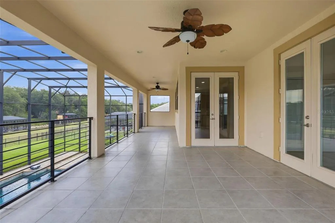
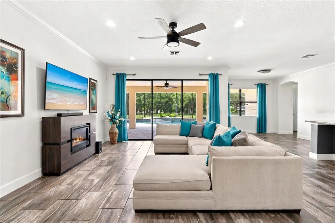
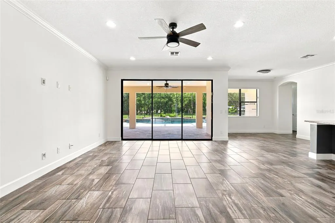
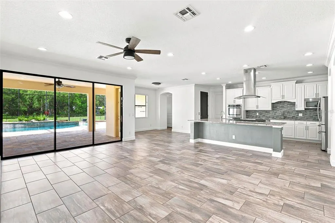
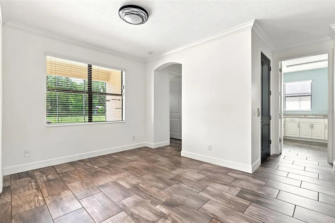
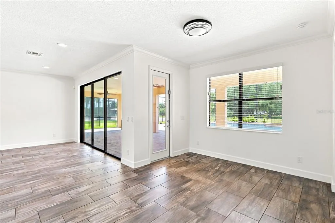
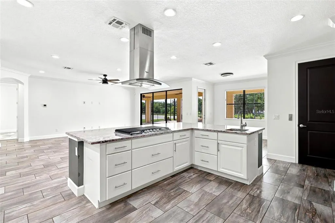
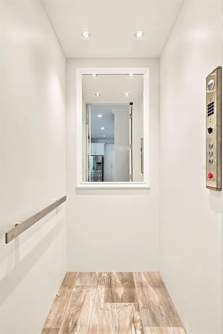
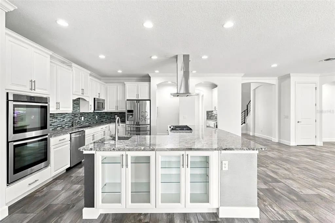
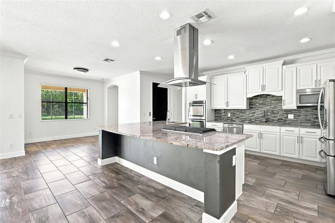
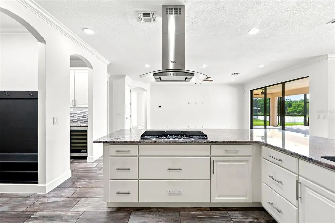
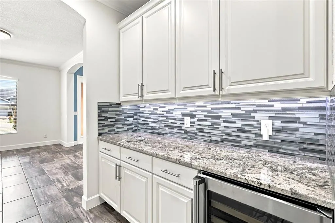
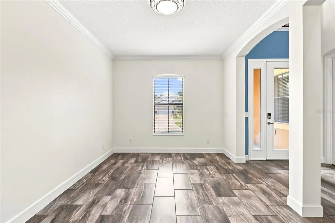
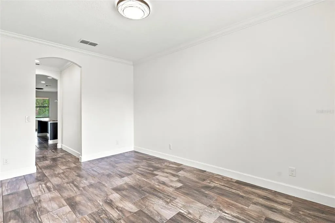
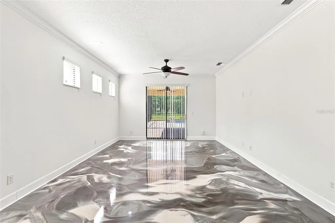
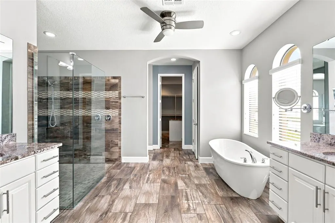
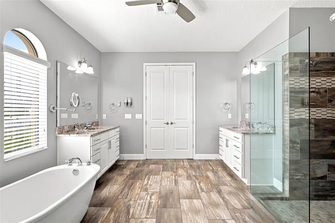
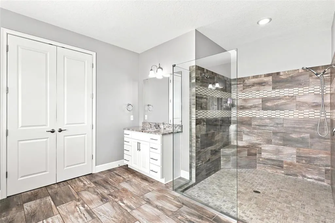
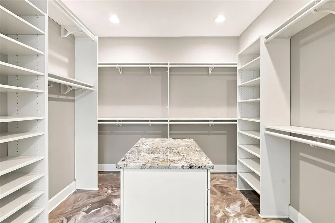
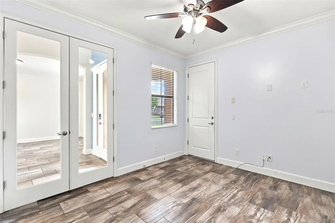
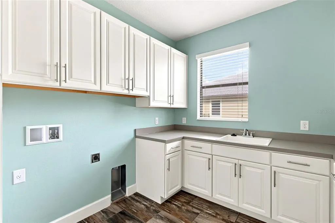
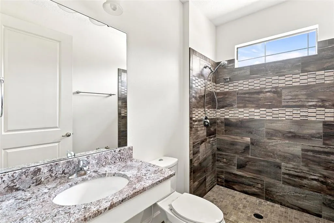
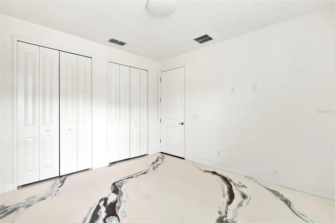
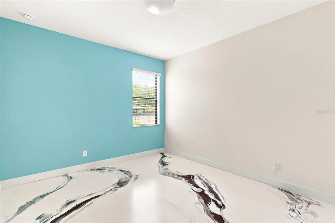
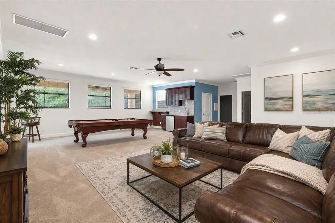
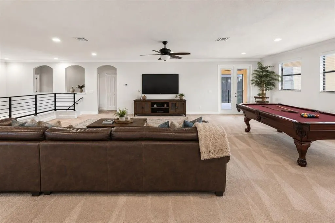
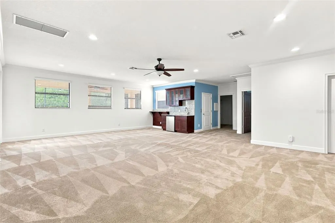
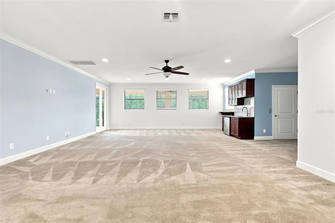
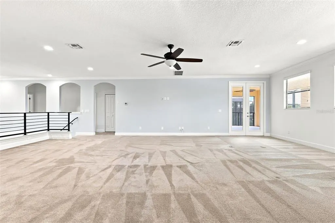
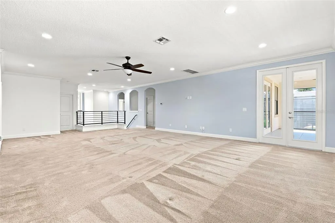
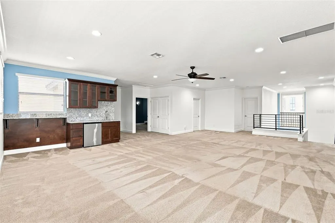
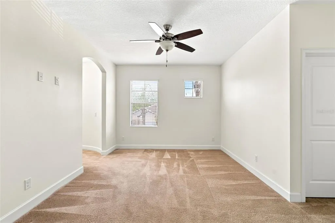
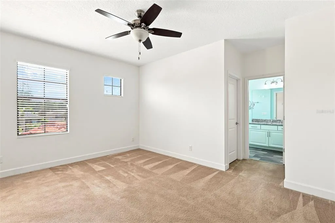
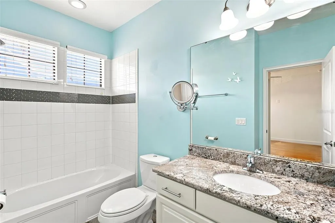
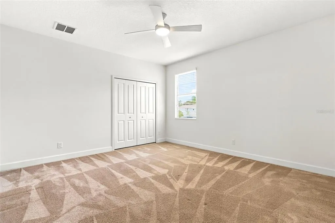
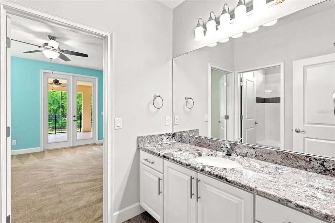
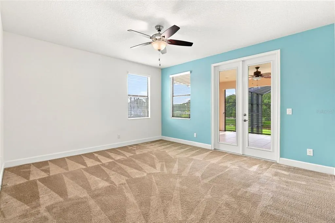
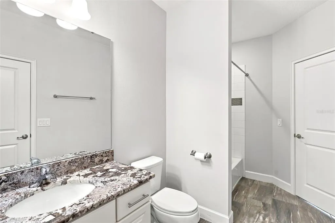
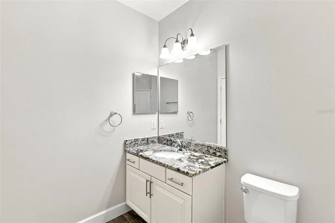
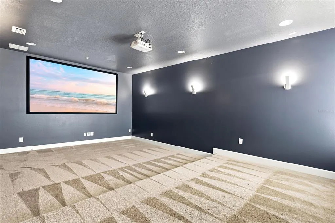
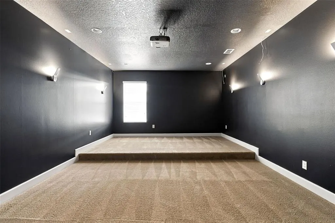
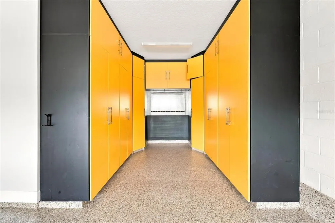
Virtually Staged. Mediterranean Elegance Meets Waterfront Luxury in the Exclusive Gated Community of Waterside Vista. Experience luxury, privacy, and convenience in this stunning Mediterranean-inspired estate nestled within the exclusive gated enclave of a private boating community of only 24 custom residences. This one-of-a-kind property features a residential elevator, large home theater, breathtaking canal views, direct access to the Chain of Lakes, a heated saltwater pool, a rare five-car split garage, and an extended driveway accommodating up to 11 vehicles, perfect for your boats, cars, RVs, and all your recreational toys. Enjoy the benefit of lower St. Cloud taxes while being adjacent to Lake Nona, just 10 minutes from Lake Nona Medical City, highway 417 exit, world-class dining, shopping, and only 20 minutes from Orlando International Airport. Situated on a .64-acre waterfront homesite, this 5,193-square-foot estate offers 6 bedrooms, 5 bathrooms, and three versatile flex rooms ideal for a home office, gym, movie theater, playroom, or additional guest space. Enjoy breathtaking canal views with direct access to Fells Cove, East Lake Tohopekaliga, and the Chain of Lakes. The deep-water canal offers the opportunity to build your own private dock and enjoy the ultimate Florida boating lifestyle. From the moment you arrive, the home's striking Mediterranean architecture commands attention. A dramatic two-story turreted entrance, reminiscent of a castle, welcomes you into a spectacular 24-foot foyer with an elegant Juliet balcony. The home's impressive curb appeal is further enhanced by an extended driveway that comfortably accommodates accommodates up to 11 vehicles and is complemented by a rare five-car split garage, perfect for car enthusiasts, boat owners, or multigenerational living. The garage also features both a Tesla charger and an EVBox charging station. The open-concept floor plan is designed for entertaining and everyday living, featuring a chef's kitchen with an oversized granite island, upgraded countertops, stainless steel appliances, gas cooktop, and separate butler's pantry. An oversized laundry room offers abundant cabinetry, while thoughtful accessibility features including a residential elevator and front entry ramp provide comfort and convenience. The first-floor owner's suite is a private retreat featuring a custom walk-in closet with built-in organizers. A second first-floor bedroom and full bath are ideal for guests or multigenerational living. Upstairs offers a spacious living room with wet bar, a dedicated theater room, and four oversized bedrooms, including one with its own Juliet balcony. Step onto the second-floor balcony and take in beautiful canal views. Outdoor living shines with a heated saltwater pool, recently replaced pool motor, and a brand-new screened enclosure. More than 84 solar panels will convey with the home to help minimize electric costs, while a whole-home water treatment system enhances everyday comfort and efficiency. This exceptional home combines luxury waterfront living, private boating access, energy-efficient upgrades, accessibility features, abundant parking, and an unbeatable location next to Lake Nona. RSVP for the upcoming viewing event.
| Price History | |
|---|---|
| 8/1/2026 | Listed $1,375,000 |
General Features
| Sewer | Septic Tank |
|---|---|
| Heating | Central,Electric |
| Cooling | Central Air |
| Utilities | Public,Solar |
| Roof | Tile |
| Appliances | Microwave,Range,Range Hood,Refrigerator |
| Zoning | RS-1 |
| HOA Fee | 311.36 |
| Garage Spaces | 5 |
| Association Fee Includes | Escrow Reserves Fund,Maintenance Grounds,Security |
| Pool Features | Heated,In Ground |
| Construction Materials | Block,Other,Stucco,Wood Siding |
| Pets Allowed | Yes |
| Year Built | 2015 |
| Electric | Photovoltaics Seller Owned |
| Levels | Two |
| Property Subtype | Single Family Residence |
| Tax Year | 2025 |
| Ownership | Fee Simple |
| Waterfront Features | Canal Front,Lake Front,Lake - Chain of Lakes |
| Community Features | Community Boat Ramp,Water Access,Deed Restrictions,Gated Community - No Guard,Sidewalks |
| Accessibility | Accessible Bedroom,Accessible Elevator Installed,Accessible Entrance,Customized Wheelchair Accessible |
| Assoc Fee Paid Per | Monthly |
| County | Osceola |
| New Construction | false |
| Property Type | Residential |
| Attached Garage | true |
| Subdivision Name | WATERSIDE VISTA |
| Facing Direction | South |
| Garage Y/N | true |
| Green Energy Generation | Solar |
| Total Rooms | 15 |
| Full Baths | 5 |
| Status | Active |
| Directions | From 417 take Narcoossee Rd South, right onto Waterside Vista Lane. Property is on the right. |
| City | ST CLOUD |
| Body of Water | FELLS COVE LAKE AND AJAY LAKE |
| Association Name | Karen or Kathy Bollo |
| Senior Community Y/N | false |
| MLS Area | 34771 - St Cloud (Magnolia Square) |
| Lot Size Units | Square Feet |
| Lot Size Square Feet | 27661 |
| Carport Y/N | false |
| Listing Terms | Cash,Conventional,FHA,VA Loan |
| Land Lease Y/N | false |
| Tax Annual Amount | 11095.28 |
| Additional Parcels Y/N | false |
| Lease Considered Y/N | true |
| Virtual Tour | https://my.matterport.com/show/?m=KsEi5wBKmFq |
| Building Area Units | Square Feet |
| Living Area Units | Square Feet |
| Builder Name | Park Square Homes |
| Standard Status | Active |
| Occupancy Type | Vacant |
| Tax Lot | 8 |
| Virtual Tour | https://clientportal.hatfella.com/sites/rgbzwvzj/unbranded |
| Legal Description | WATERSIDE VISTA PB 20 PGS 148-149 LOT 8 |
| Water View | Canal,Lake,Lake - Chain of Lakes |
| Water Access Type | Canal - Freshwater,Lake,Lake - Chain of Lakes |
| Minimum Lease | 8-12 Months |
| Water Access Y/N | true |
| Monthly HOA Amount | 311.36 |
| Additional Rooms | Bonus Room,Den/Library/Office,Loft,Media Room |
| Water View Y/N | true |
| Flood Zone Code | A |
| In Law Suite YN | false |
| DockY/N | false |
Interior Features
| Interior Amenities | Elevator,Walk-In Closet(s),Wet Bar |
|---|---|
| Flooring | Carpet,Tile |
| Furnished Y/N | Unfurnished |
| Total Stories | 2 |
| Air Conditioning Y/N | true |
| Heating Y/N | true |
| Fireplace Y/N | false |
| Laundry Features | Inside |
| Total Bedrooms | 6 |
| LivingAreaSource | Public Records |
| Total Baths | 5 |
Exterior Features
| Exterior Amenities | Sliding Doors |
|---|---|
| Parking Features | Driveway,Garage Door Opener,Workshop in Garage |
| Water Source | Public |
| Lot Size Area | 27661 |
| Foundation Details | Slab |
| Spa | false |
| Building Area Total | 6308 |
| Lot Size Acres | 0.64 |
| Road Surface Type | Asphalt |
| Frontage Length | Canal: 50 |
| Private Pool | true |
| Waterfront Y/N | true |
| Covered Spaces | 5 |
Amenities
- Foreclosure
- Views
- Short Sale
- New Construction
- Adult 55+
- Lease To Own
- No HOA Fees
- Furnished
- Primary On Main
- Air Conditioning
- Seller Finance
- Green
- Fixer Upper
- Horse
- Golf
- Fireplace
- Deck
- Garage
- Basement
- Pool
Property vs Single Family Average in 34771
Price
Taxes
Year Built
 Copyright © MFRMLS.com All information deemed reliable but not guaranteed. All properties are subject to prior sale, change or withdrawal. Neither listing broker(s) or information provider(s) shall be responsible for any typographical errors, misinformation, misprints and shall be held totally harmless. Listing(s) information is provided for consumers personal, non-commercial use and may not be used for any purpose other than to identify prospective properties consumers may be interested in purchasing. Information on this site was last updated Last updated on September 20, 2026 9:30 PM UTC The listing information on this page last changed on Last updated on September 20, 2026 9:30 PM UTCd. The data relating to real estate for sale on this website comes in part from the Internet Data Exchange program of MFR MLS.
All information deemed reliable but not guaranteed. All properties are subject to prior sale, change or withdrawal. Neither listing broker(s) or information provider(s) shall be responsible for any typographical errors, misinformation, misprints and shall be held totally harmless. Listing(s) information is provided for consumers personal, non-commercial use and may not be used for any purpose other than to identify prospective properties consumers may be interested in purchasing.
Updated on September 20, 2026 9:30 PM UTC
Copyright © MFRMLS.com All information deemed reliable but not guaranteed. All properties are subject to prior sale, change or withdrawal. Neither listing broker(s) or information provider(s) shall be responsible for any typographical errors, misinformation, misprints and shall be held totally harmless. Listing(s) information is provided for consumers personal, non-commercial use and may not be used for any purpose other than to identify prospective properties consumers may be interested in purchasing. Information on this site was last updated Last updated on September 20, 2026 9:30 PM UTC The listing information on this page last changed on Last updated on September 20, 2026 9:30 PM UTCd. The data relating to real estate for sale on this website comes in part from the Internet Data Exchange program of MFR MLS.
All information deemed reliable but not guaranteed. All properties are subject to prior sale, change or withdrawal. Neither listing broker(s) or information provider(s) shall be responsible for any typographical errors, misinformation, misprints and shall be held totally harmless. Listing(s) information is provided for consumers personal, non-commercial use and may not be used for any purpose other than to identify prospective properties consumers may be interested in purchasing.
Updated on September 20, 2026 9:30 PM UTC
