
Address
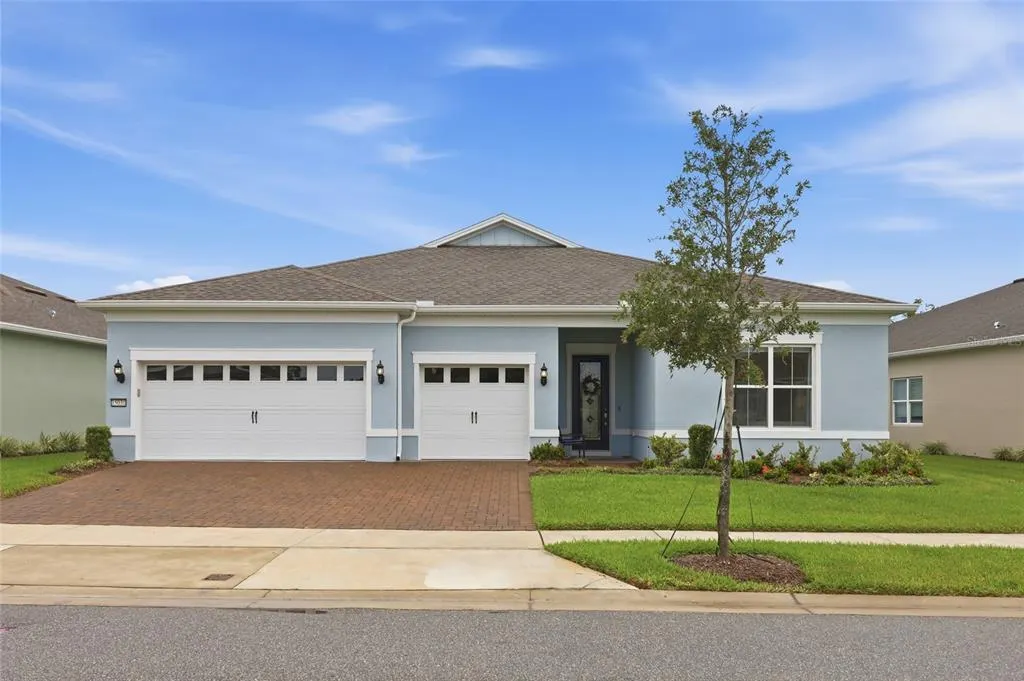
15031 Canopy Cover Drive, WINTER GARDEN, FL
Price
$ 949,000
Property Attributes
- MLS#O6430095
- TypeSingle Family
- Listing Status Pending
- CountyOrange
- CityWINTER GARDEN
- AreaWinter Garden/Oakland
- NeighborhoodDEL WEBB OASIS
- Zip34787
- StyleFlorida
- Year Built2023
- Taxes$ 13017
- Price$ 949,000
- Bedrooms3
- Full Bathrooms3
- Half Bathrooms1
- Sqr Footage2808
- Lot Size0.2 Acres
Data Source:
Stellar MLS
Property Description
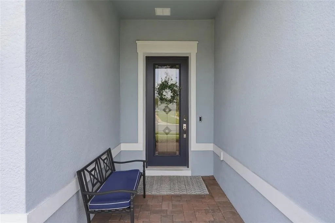
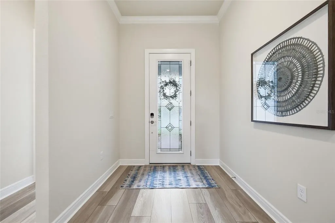
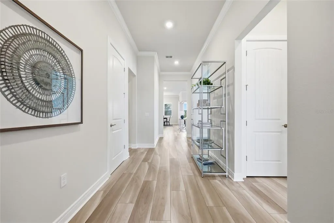
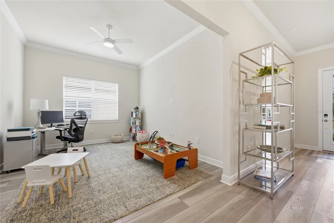
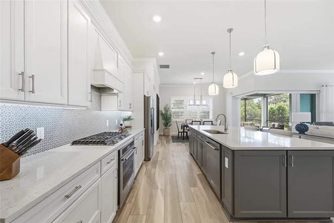
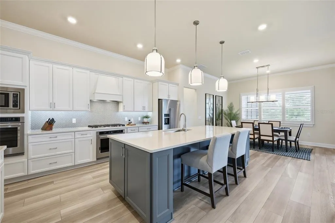
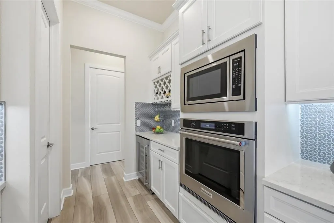
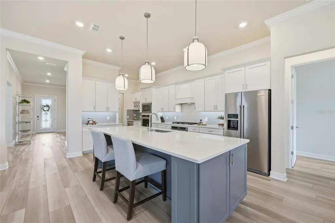
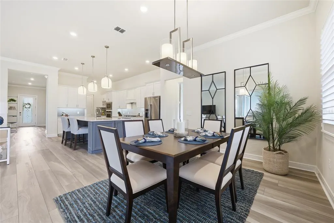
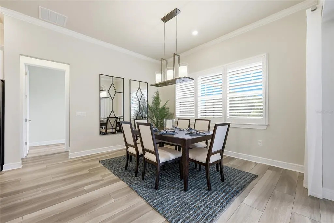
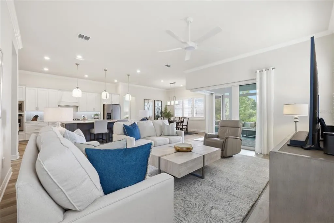
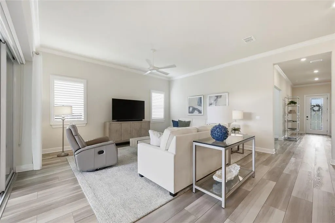
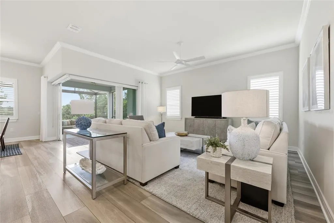
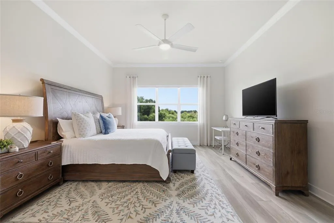
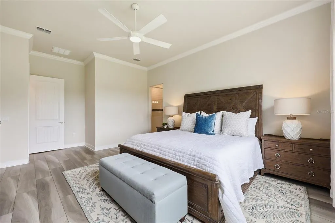
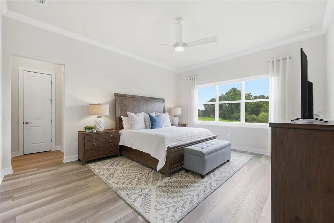
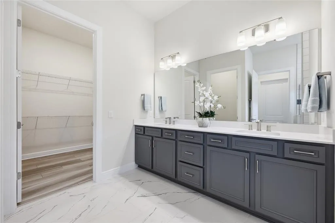
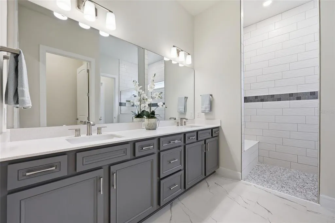
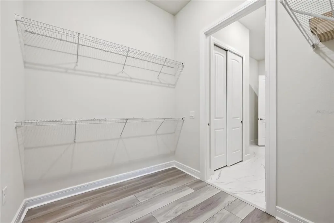
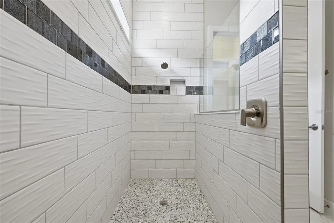
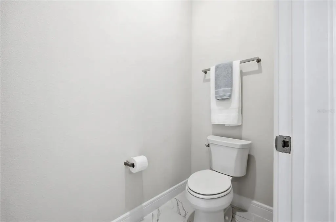
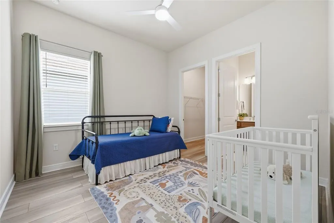
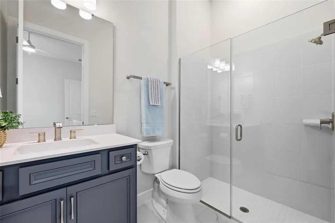
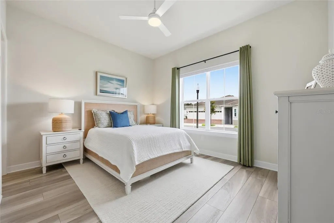
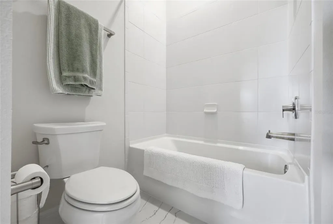
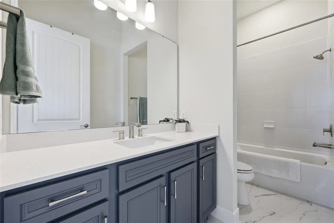
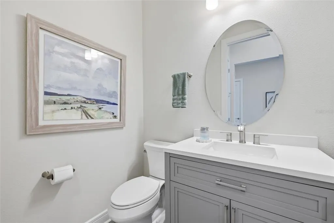
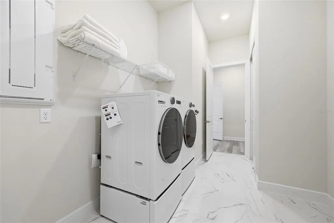
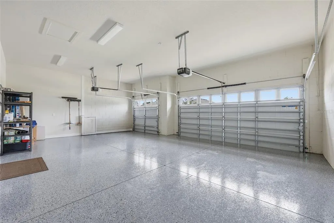
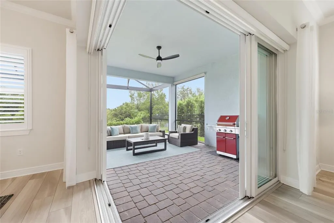
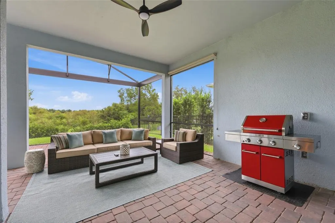
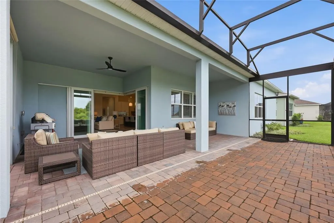
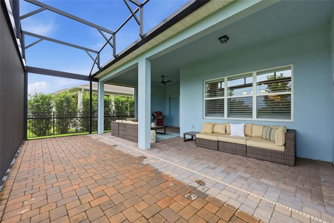
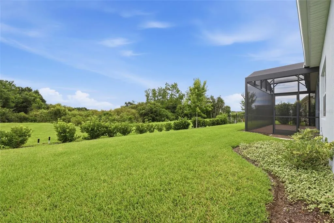
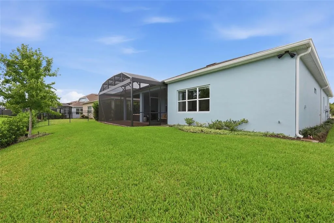
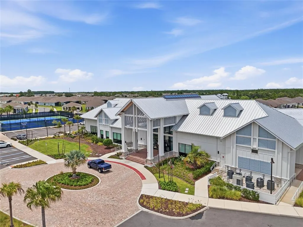
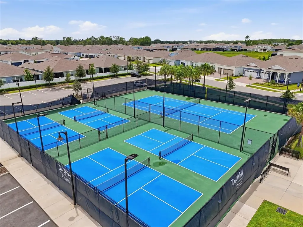
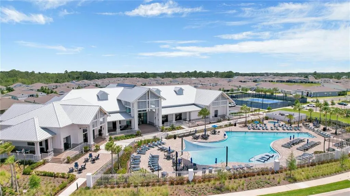
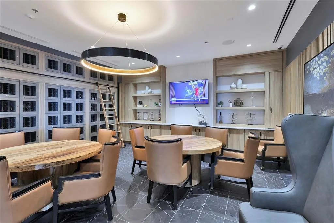
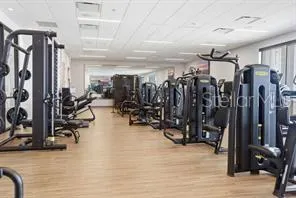
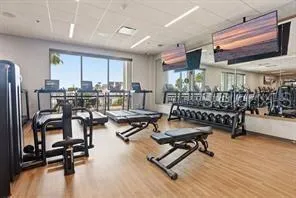
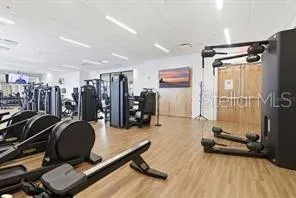
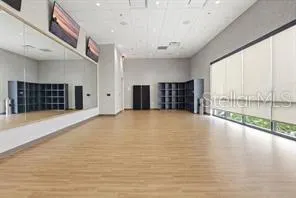
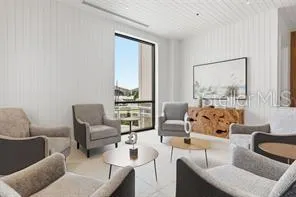
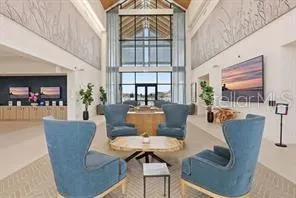
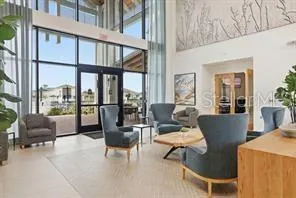
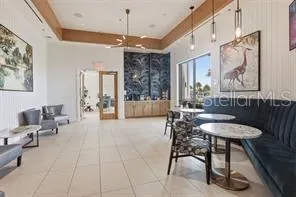
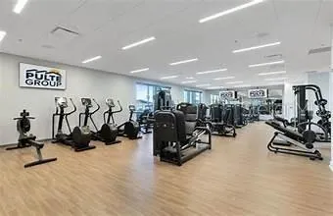
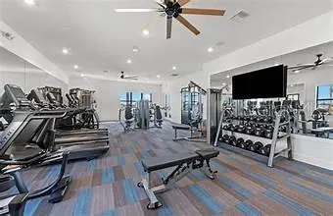
Under contract-accepting backup offers. Welcome to this **better-than-new Renown model by Del Webb**, beautifully maintained and only used seasonally. Located on a premium wooded conservation homesite with open green space, this exceptional home offers privacy, breathtaking nature views, and magical nightly Disney fireworks. This spacious home features 3 bedrooms, 3 full baths, a powder room, flex room, and a 3-car garage with abundant storage. The open-concept floor plan is perfect for entertaining, showcasing a gourmet kitchen, white and gray cabinets with Kitchenaid Stainless Steel appliances including NATURAL GAS stove top, DOUBLE Convection ovens, built-in microwave, refrigerator, wine refrigerator, oversized island, 42" soft-close cabinetry, Lyra quartz countertops, mosaic tile backsplash, and walk-in pantry. The gathering room opens through dramatic zero-corner sliding glass doors to an extended covered paver lanai with panoramic screen enclosure and outdoor kitchen plumbing, creating seamless indoor/outdoor living. You'll be spending lots of time enjoying this gorgeous view! The private Owner's Suite features oversized walk-in closets, dual quartz vanities, linen closet, and an upgraded Super Shower. Two additional guest suites each include walk-in closets and private en-suite baths. Luxury upgrades include Plantation shutters, top-down/bottom-up cellular shades, solar shades, designer lighting, upgraded interior doors, luxury vinyl plank flooring, porcelain tile baths, Smart Thermostat, HVAC air quality package, utility sink in the garage, full rain gutters, and LG pedestal washer and gas dryer included, Tankless Natural Gas Water Heater. Enjoy the award-winning Del Webb Oasis 55+ lifestyle with a 12,000+ sq. ft. clubhouse, resort-style pool, fitness center, pickleball and tennis courts, walking trails, coffee bar, wine room, arts & crafts studio, social clubs, and a full-time Lifestyle Director. HOA includes lawn maintenance, landscaping, gated entry, and high-speed fiber internet with streaming TV. Ideally located in Horizon West, just 6-8 miles from Walt Disney World®, 2.4 miles to AdventHealth ER, and minutes to Flamingo Crossings shopping, dining, and entertainment. Move-in ready and truly better than new, experience luxury, comfort, and resort-style living at its finest!
| Price History | |
|---|---|
| 8/6/2026 | Listed $949,000 |
General Features
| Sewer | Public Sewer |
|---|---|
| Heating | Central,Electric |
| Cooling | Central Air |
| Utilities | BB/HS Internet Available,Electricity Connected,Fiber Optics,Natural Gas Connected,Phone Available,Public,Sewer Connected,Sprinkler Meter,Street Lights,Underground Utilities,Water Connected |
| Possession | Close Of Escrow |
| Roof | Shingle |
| Appliances | Built-In Oven,Convection Oven,Cooktop,Dishwasher,Disposal,Dryer,Microwave,Refrigerator,Tankless Water Heater,Washer,Wine Refrigerator |
| Zoning | P-D |
| HOA Fee | 674 |
| Garage Spaces | 3 |
| Association Fee Includes | Maintenance Grounds,Pool Maintenance,Private Road |
| Patio/Porch Features | Covered,Patio,Screened |
| Architectural Style | Florida |
| Construction Materials | Block,Stone |
| Pets Allowed | Yes |
| Year Built | 2023 |
| View | Trees/Woods |
| Levels | One |
| Property Subtype | Single Family Residence |
| Tax Year | 2025 |
| Ownership | Fee Simple |
| Community Features | Clubhouse,Deed Restrictions,Fitness Center,Gated Community - Guard,Pool,Sidewalks,Tennis Court(s) |
| Assoc Fee Paid Per | Monthly |
| County | Orange |
| New Construction | false |
| Property Type | Residential |
| Association Amenities | Clubhouse,Fitness Center,Gated,Pickleball Court(s),Pool,Tennis Court(s) |
| Attached Garage | true |
| Subdivision Name | DEL WEBB OASIS |
| Facing Direction | South |
| Garage Y/N | true |
| Total Rooms | 13 |
| Full Baths | 3 |
| Status | Pending |
| Directions | (From Avalon Road) Head south on Avalon Rd. Turn left onto Hartzog Rd. Continue past the Del Webb Oasis entrance and enter the community through the gate. After entering, continue straight past the Amenity Center. Follow the main community road and turn onto Canopy Cover Dr. |
| City | WINTER GARDEN |
| Association Name | Triad Association Management |
| Senior Community Y/N | true |
| MLS Area | 34787 - Winter Garden/Oakland |
| Lot Size Units | Square Feet |
| Lot Size Square Feet | 8661 |
| Carport Y/N | false |
| Listing Terms | Cash,Conventional,FHA,VA Loan |
| Land Lease Y/N | false |
| Tax Annual Amount | 13017 |
| Additional Parcels Y/N | false |
| Lease Considered Y/N | false |
| Virtual Tour | https://view.spiro.media/order/33a2565f-e17b-4612-4811-08deed7133ca?branding=false |
| Building Area Units | Square Feet |
| Living Area Units | Square Feet |
| Builder Name | Del Webb |
| Standard Status | Active Under Contract |
| Occupancy Type | Owner |
| Tax Lot | 77 |
| Virtual Tour | https://view.spiro.media/15031_canopy_cover_d-9373 |
| Legal Description | DEL WEBB OASIS 110/56 LOT 77 |
| Minimum Lease | 8-12 Months |
| Water Access Y/N | false |
| Monthly HOA Amount | 674 |
| Additional Rooms | Breakfast Room Separate,Den/Library/Office |
| Water View Y/N | false |
| Flood Zone Code | X |
| In Law Suite YN | false |
| Flood Zone Code X | Yes |
Interior Features
| Interior Amenities | Ceiling Fan(s),Eating Space In Kitchen,Kitchen/Family Room Combo,Open Floorplan,Pest Guard System,Primary Bedroom Main Floor,Split Bedroom,Stone Counters,Thermostat,Walk-In Closet(s),Window Treatments |
|---|---|
| Flooring | Luxury Vinyl,Porcelain Tile |
| Furnished Y/N | Unfurnished |
| Air Conditioning Y/N | true |
| Heating Y/N | true |
| Window Features | Double Pane Windows,ENERGY STAR Qualified Windows,Insulated Windows,Shades,Shutters,Solar Screens,Window Treatments |
| Fireplace Y/N | false |
| Half Baths | 1 |
| Laundry Features | Gas Dryer Hookup,Inside,Laundry Room |
| Total Bedrooms | 3 |
| LivingAreaSource | Builder |
| Total Baths | 4 |
Exterior Features
| Exterior Amenities | Irrigation System,Lighting,Rain Gutters,Shade Shutter(s),Sidewalk,Sliding Doors,Sprinkler Metered |
|---|---|
| Lot Features | Conservation Area,Landscaped,Private,Sidewalk |
| Water Source | Public |
| Lot Size Area | 8661 |
| Foundation Details | Slab |
| Spa | false |
| Building Area Total | 3946 |
| Lot Size Acres | 0.2 |
| Road Surface Type | Paved |
| Private Pool | false |
| Waterfront Y/N | false |
| Covered Spaces | 3 |
| Road Frontage Type | Street Paved,Private Road |
| Builder Model | Renown |
Amenities
- Foreclosure
- Views
- Short Sale
- New Construction
- Adult 55+
- Lease To Own
- No HOA Fees
- Furnished
- Primary On Main
- Air Conditioning
- Seller Finance
- Green
- Fixer Upper
- Horse
- Golf
- Fireplace
- Deck
- Garage
- Basement
- Pool
Property vs Single Family Average in 34787
Price
Taxes
Year Built
In The Neighborhood
WINTER GARDEN
$ 724,000
13056 Sandcastle Drive
Winter Garden, FL 34787
- Type
- Single Family
- Size
- 1,889 SqFt
- Rooms
- 2 Beds + 2 Baths
WINTER GARDEN
$ 595,000
13360 Sunny Retreat Lane
Winter Garden, FL 34787
- Type
- Single Family
- Size
- 2,000 SqFt
- Rooms
- 3 Beds + 2 Baths
WINTER GARDEN
$ 899,000
13355 Sunny Retreat Lane
Winter Garden, FL 34787
- Type
- Single Family
- Size
- 2,710 SqFt
- Rooms
- 3 Beds + 3 Baths
WINTER GARDEN
$ 849,990
15000 Canopy Cover Drive
Winter Garden, FL 34787
- Type
- Single Family
- Size
- 2,861 SqFt
- Rooms
- 3 Beds + 3.5 Baths
 Copyright © MFRMLS.com All information deemed reliable but not guaranteed. All properties are subject to prior sale, change or withdrawal. Neither listing broker(s) or information provider(s) shall be responsible for any typographical errors, misinformation, misprints and shall be held totally harmless. Listing(s) information is provided for consumers personal, non-commercial use and may not be used for any purpose other than to identify prospective properties consumers may be interested in purchasing. Information on this site was last updated Last updated on September 20, 2026 9:30 PM UTC The listing information on this page last changed on Last updated on September 20, 2026 9:30 PM UTCd. The data relating to real estate for sale on this website comes in part from the Internet Data Exchange program of MFR MLS.
All information deemed reliable but not guaranteed. All properties are subject to prior sale, change or withdrawal. Neither listing broker(s) or information provider(s) shall be responsible for any typographical errors, misinformation, misprints and shall be held totally harmless. Listing(s) information is provided for consumers personal, non-commercial use and may not be used for any purpose other than to identify prospective properties consumers may be interested in purchasing.
Updated on September 20, 2026 9:30 PM UTC
Copyright © MFRMLS.com All information deemed reliable but not guaranteed. All properties are subject to prior sale, change or withdrawal. Neither listing broker(s) or information provider(s) shall be responsible for any typographical errors, misinformation, misprints and shall be held totally harmless. Listing(s) information is provided for consumers personal, non-commercial use and may not be used for any purpose other than to identify prospective properties consumers may be interested in purchasing. Information on this site was last updated Last updated on September 20, 2026 9:30 PM UTC The listing information on this page last changed on Last updated on September 20, 2026 9:30 PM UTCd. The data relating to real estate for sale on this website comes in part from the Internet Data Exchange program of MFR MLS.
All information deemed reliable but not guaranteed. All properties are subject to prior sale, change or withdrawal. Neither listing broker(s) or information provider(s) shall be responsible for any typographical errors, misinformation, misprints and shall be held totally harmless. Listing(s) information is provided for consumers personal, non-commercial use and may not be used for any purpose other than to identify prospective properties consumers may be interested in purchasing.
Updated on September 20, 2026 9:30 PM UTC
