
Address
2499 Cliff Way, ST CLOUD, FL
Price
$ 455,000
Property Attributes
- MLS#O6431212
- TypeSingle Family
- Listing Status Pending
- CountyOsceola
- CityST CLOUD
- AreaSt Cloud (Magnolia Square)
- NeighborhoodDEL WEBB SUNBRIDGE PH 2A
- Zip34771
- StyleFlorida
- Year Built2023
- Taxes$ 2179
- Price$ 455,000
- Bedrooms3
- Full Bathrooms2
- Half Bathrooms0
- Sqr Footage1650
- Lot Size0.11 Acres
Data Source:
Stellar MLS
Property Description
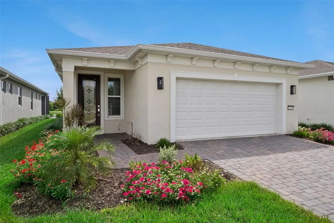
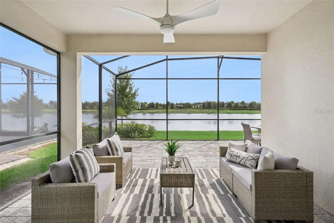
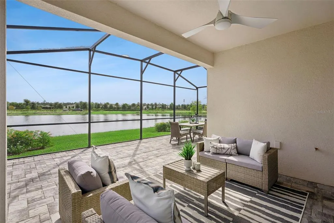
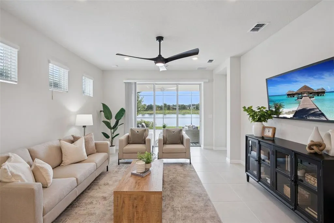
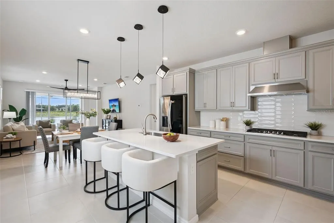
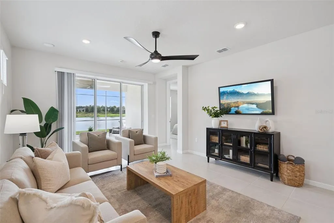
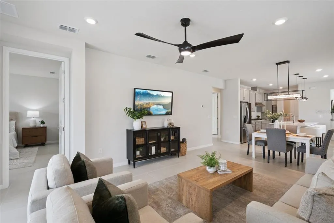
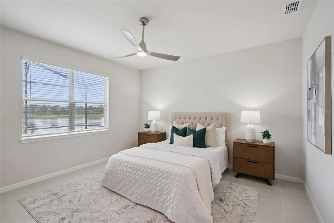
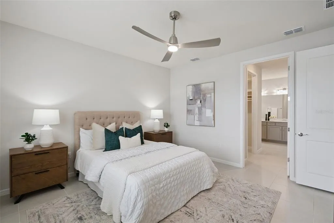
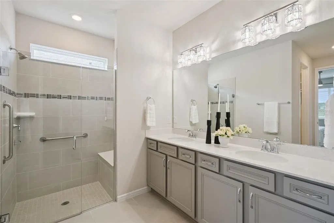
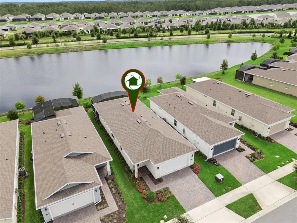
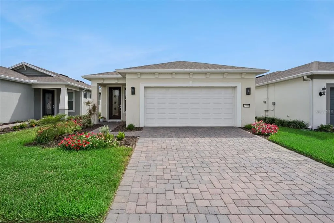
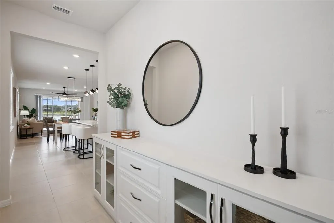
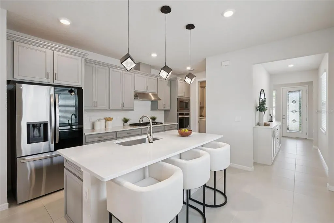
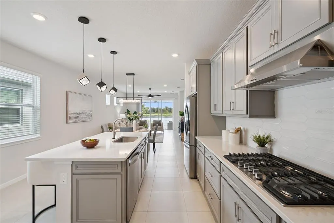
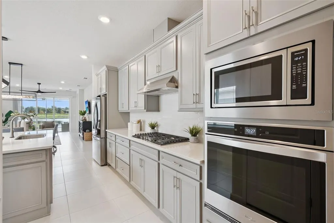
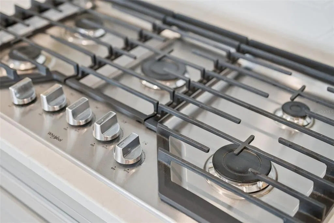
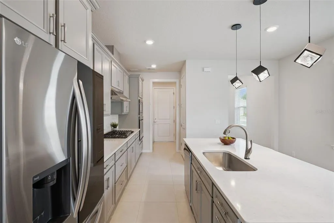
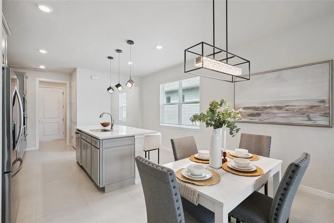
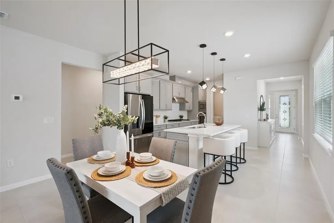
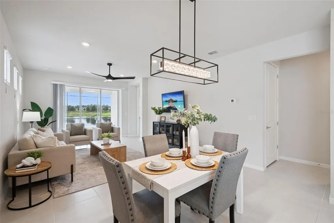
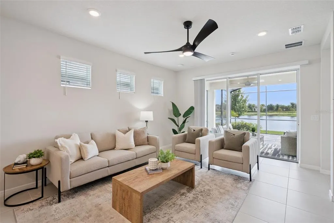
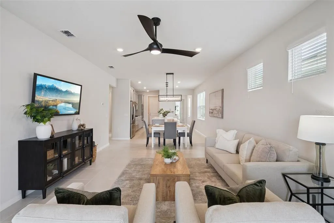
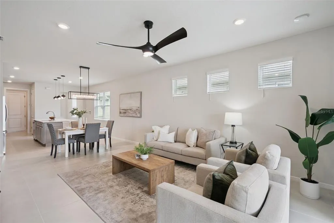
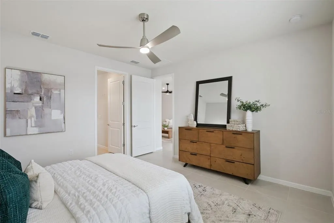
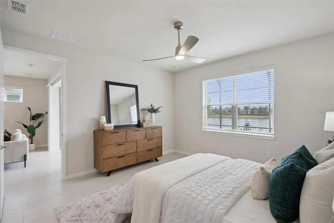
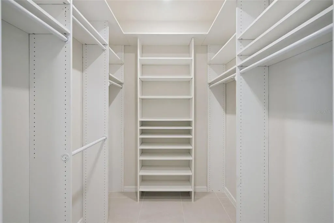
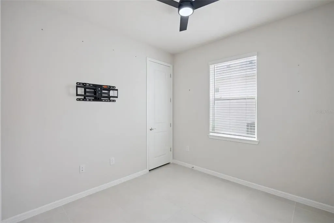
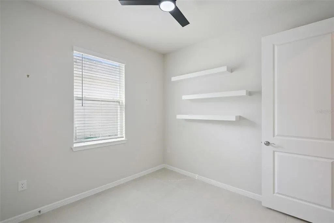
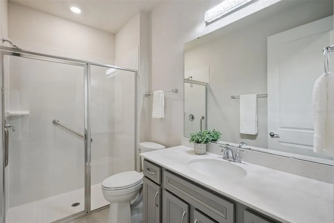
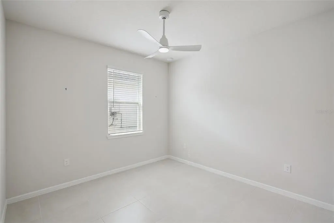
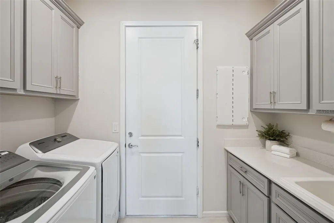
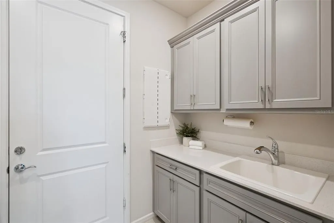
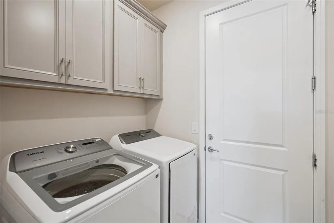
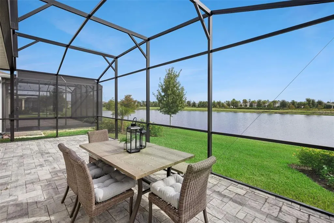
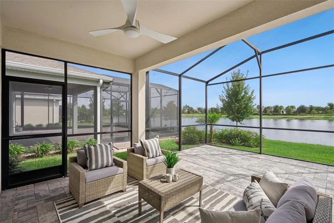
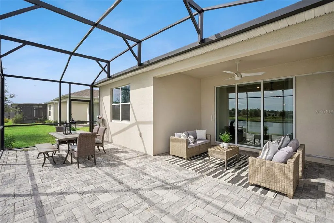
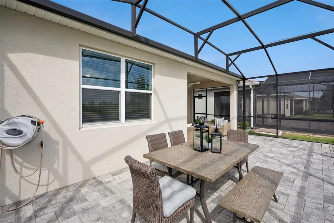
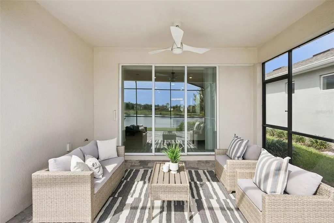
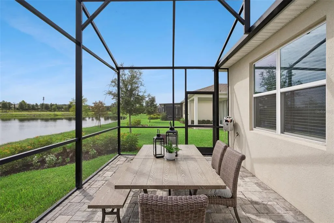
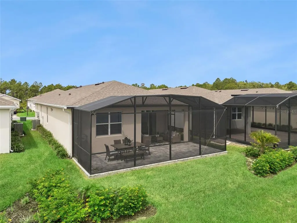
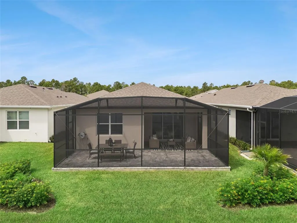
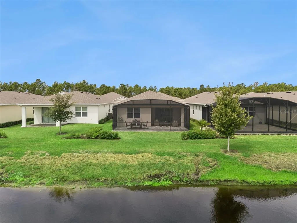
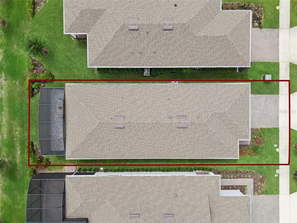
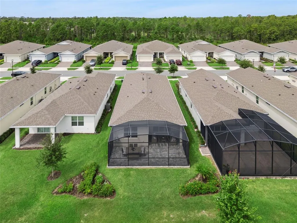
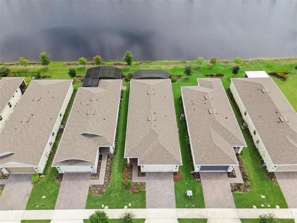
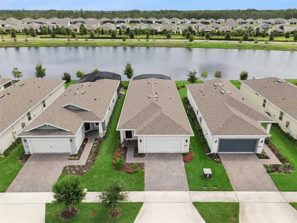
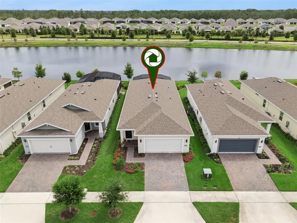
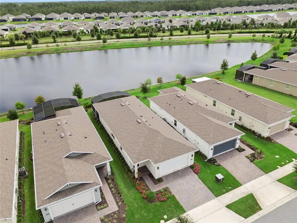
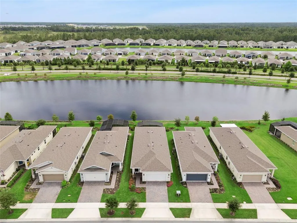
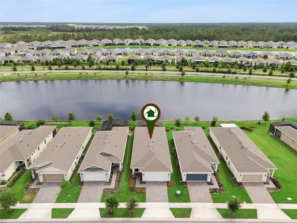
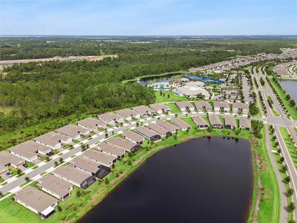
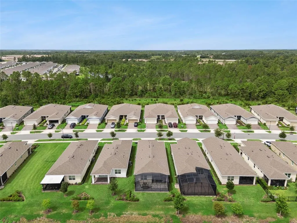
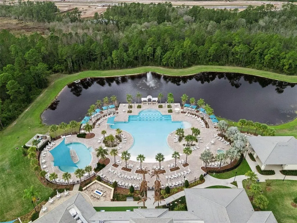
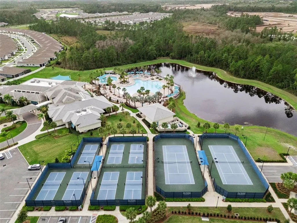
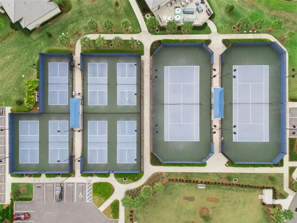
Under contract-accepting backup offers. Why wait to build when this like-new waterfront Hallmark home in Del Webb Sunbridge already offers panoramic pond views, completed upgrades and an exceptional move-in-ready Florida lifestyle? Located in St. Cloud’s premier gated 55+ active-adult community, this beautifully maintained, single-story home features the highly desirable HALLMARK FLOOR PLAN—NO LONGER OFFERED FOR NEW CONSTRUCTION in Del Webb Sunbridge. Built in 2023, it offers approximately 1,650 square feet with three bedrooms, two full bathrooms and a two-car garage—giving buyers the benefits of newer construction without the wait or added expense of completing major improvements after closing. The light-filled, open-concept floor plan seamlessly connects the kitchen, dining and gathering areas for comfortable everyday living and entertaining. The kitchen features quartz countertops, stainless-steel appliances, a natural-gas cooktop, built in oven and microwaves, pull-out cabinetry and a custom pantry with built-in shelving. Tile flooring flows throughout the entire home with no carpet, while a custom credenza and tinted-glass front door add style and functionality. Privately positioned at the rear of the home, the primary suite enjoys peaceful water views, a custom-designed walk-in closet and an upgraded walk-in shower with a built-in bench. Two secondary bedrooms are thoughtfully located away from the primary suite near the second full bathroom, creating excellent privacy and flexibility for overnight guests, hobbies or a home office. The true showpiece is the OVERSIZED SCREENED LANAI with an extended paver patio and PANORAMIC WATER VIEWS. Already PRE-PLUMBED FOR A FUTURE SUMMER KITCHEN, this exceptional outdoor living space is ready for sunset cocktails, relaxed mornings and year-round entertaining. Additional upgrades include a spacious laundry room with added cabinetry, generous storage and a utility sink; a salt-free water-softening system; natural gas servicing the tankless water heater and dryer; an epoxy-coated garage floor; and an insulated garage door. DEL WEBB SUNBRIDGE IS A GATED 55+ ACTIVE-ADULT COMMUNITY centered around the 27,000-square-foot Hammock Club, offering resort-style pools, a heated spa, fitness center, pickleball and tennis courts, walking trails, dog park, Tavern & Grille, resident clubs and a full social calendar. All outdoor yard maintenance and internet service are included for a convenient, low-maintenance lifestyle. Ideally located near Lake Nona, Orlando International Airport, Brightline and routes to Port Canaveral, this is the perfect lock-and-leave home base for enjoying Florida, traveling and staying close to family.
| Price History | |
|---|---|
| 8/6/2026 | Listed $455,000 |
General Features
| Sewer | Public Sewer |
|---|---|
| Heating | Central,Electric |
| Cooling | Central Air |
| Utilities | Electricity Connected,Fiber Optics,Natural Gas Connected |
| Roof | Shingle |
| Appliances | Built-In Oven,Cooktop,Dishwasher,Disposal,Dryer,Gas Water Heater,Microwave,Range Hood,Refrigerator,Washer,Water Softener |
| Zoning | RESI |
| HOA Fee | 431 |
| Garage Spaces | 2 |
| Association Fee Includes | 24-Hour Guard,Common Area Taxes,Community Pool,Internet,Maintenance Grounds,Pool Maintenance,Private Road,Recreational Facilities,Security |
| Patio/Porch Features | Covered,Rear Porch,Screened |
| Architectural Style | Florida |
| Security Features | Gated Community,Security Gate,Security System,Smoke Detector(s) |
| Construction Materials | Block,Wood Frame |
| Pets Allowed | Yes |
| Year Built | 2023 |
| View | Water |
| Levels | One |
| Property Subtype | Single Family Residence |
| Tax Year | 2025 |
| Ownership | Fee Simple |
| Community Features | Clubhouse,Community Mailbox,Deed Restrictions,Dog Park,Fitness Center,Gated Community - Guard,Golf Carts OK,Handicap Modified,Irrigation-Reclaimed Water,Pool,Restaurant,Sidewalks,Special Community Restrictions,Tennis Court(s),Wheelchair Access |
| Accessibility | Accessible Bedroom,Accessible Closets,Accessible Common Area,Accessible Doors,Accessible Entrance,Visitor Bathroom,Accessible Hallway(s),Accessible Kitchen,Accessible Central Living Area,Accessible Washer/Dryer,Grip-Accessible Features |
| Assoc Fee Paid Per | Monthly |
| County | Osceola |
| New Construction | false |
| Property Type | Residential |
| Association Amenities | Clubhouse,Fence Restrictions,Fitness Center,Gated,Handicap Modified,Optional Additional Fees,Park,Pickleball Court(s),Pool,Recreation Facilities,Security,Spa/Hot Tub,Tennis Court(s),Trail(s),Vehicle Restrictions,Wheelchair Access |
| Attached Garage | true |
| Energy Efficient | HVAC |
| Subdivision Name | DEL WEBB SUNBRIDGE PH 2A |
| Facing Direction | Southwest |
| Garage Y/N | true |
| Total Rooms | 8 |
| Full Baths | 2 |
| Status | Pending |
| Directions | From the FL-417 Toll S, Take exit 22 for County Rd 15/Narcoossee Rd; head south on Narcoossee for 5 miles; Use the left 2 lanes to turn left onto Cyril Dr. for 2.4 miles then turn right onto Del Webb Blvd. After passing through the gate, continue past the Hammock Club on the right and then turn right onto Cliff Way. |
| City | ST CLOUD |
| Association Name | Stacey Peach |
| Senior Community Y/N | true |
| MLS Area | 34771 - St Cloud (Magnolia Square) |
| Lot Size Units | Square Feet |
| Lot Size Square Feet | 4792 |
| Carport Y/N | false |
| Listing Terms | Cash,Conventional,VA Loan |
| Land Lease Y/N | false |
| Tax Annual Amount | 2179.98 |
| Property Condition | Completed |
| Additional Parcels Y/N | false |
| Lease Considered Y/N | true |
| Virtual Tour | https://www.zillow.com/view-imx/30747976-e810-4d88-a5ac-33a1cdf00eb8?wl=true&setAttribution=mls&initialViewType=pano |
| Building Area Units | Square Feet |
| Living Area Units | Square Feet |
| Builder Name | Dell Webb |
| Standard Status | Active Under Contract |
| Occupancy Type | Vacant |
| TaxOtherAnnualAssessmentAmount | 1472 |
| Tax Lot | 639 |
| Legal Description | DEL WEBB SUNBRIDGE PH 2A PB 32 PGS 15-24 LOT 639 |
| Water View | Pond |
| Minimum Lease | 1-2 Years |
| Water Access Y/N | false |
| Monthly HOA Amount | 431 |
| Water View Y/N | true |
| Flood Zone Code | x |
| In Law Suite YN | false |
| Flood Zone Code X | Yes |
| DockY/N | false |
Interior Features
| Interior Amenities | Built-in Features,Ceiling Fan(s),Eating Space In Kitchen,Kitchen/Family Room Combo,Open Floorplan,Primary Bedroom Main Floor,Solid Surface Counters,Solid Wood Cabinets,Split Bedroom,Thermostat,Walk-In Closet(s),Window Treatments |
|---|---|
| Flooring | Ceramic Tile |
| Furnished Y/N | Unfurnished |
| Total Stories | 1 |
| Air Conditioning Y/N | true |
| Heating Y/N | true |
| Window Features | Double Pane Windows,Low-Emissivity Windows,Window Treatments |
| Fireplace Y/N | false |
| Laundry Features | Inside,Laundry Room |
| Total Bedrooms | 3 |
| LivingAreaSource | Builder |
| Total Baths | 2 |
Exterior Features
| Exterior Amenities | Irrigation System,Sidewalk,Sliding Doors |
|---|---|
| Vegetation | Trees/Landscaped |
| Parking Features | Driveway |
| Lot Features | In County,Sidewalk |
| Water Source | Public |
| Lot Size Area | 4792 |
| Foundation Details | Slab |
| Spa | false |
| Building Area Total | 2300 |
| Lot Size Acres | 0.11 |
| Road Surface Type | Paved,Asphalt |
| Private Pool | false |
| Waterfront Y/N | false |
| Covered Spaces | 2 |
| Road Frontage Type | Street Paved |
| Builder Model | Hallmark |
| Road Responsibility | Private Maintained Road |
Amenities
- Foreclosure
- Views
- Short Sale
- New Construction
- Adult 55+
- Lease To Own
- No HOA Fees
- Furnished
- Primary On Main
- Air Conditioning
- Seller Finance
- Green
- Fixer Upper
- Horse
- Golf
- Fireplace
- Deck
- Garage
- Basement
- Pool
Property vs Single Family Average in 34771
Price
Taxes
Year Built
 Copyright © MFRMLS.com All information deemed reliable but not guaranteed. All properties are subject to prior sale, change or withdrawal. Neither listing broker(s) or information provider(s) shall be responsible for any typographical errors, misinformation, misprints and shall be held totally harmless. Listing(s) information is provided for consumers personal, non-commercial use and may not be used for any purpose other than to identify prospective properties consumers may be interested in purchasing. Information on this site was last updated Last updated on September 21, 2026 9:43 PM UTC The listing information on this page last changed on Last updated on September 21, 2026 9:43 PM UTCd. The data relating to real estate for sale on this website comes in part from the Internet Data Exchange program of MFR MLS.
All information deemed reliable but not guaranteed. All properties are subject to prior sale, change or withdrawal. Neither listing broker(s) or information provider(s) shall be responsible for any typographical errors, misinformation, misprints and shall be held totally harmless. Listing(s) information is provided for consumers personal, non-commercial use and may not be used for any purpose other than to identify prospective properties consumers may be interested in purchasing.
Updated on September 21, 2026 9:43 PM UTC
Copyright © MFRMLS.com All information deemed reliable but not guaranteed. All properties are subject to prior sale, change or withdrawal. Neither listing broker(s) or information provider(s) shall be responsible for any typographical errors, misinformation, misprints and shall be held totally harmless. Listing(s) information is provided for consumers personal, non-commercial use and may not be used for any purpose other than to identify prospective properties consumers may be interested in purchasing. Information on this site was last updated Last updated on September 21, 2026 9:43 PM UTC The listing information on this page last changed on Last updated on September 21, 2026 9:43 PM UTCd. The data relating to real estate for sale on this website comes in part from the Internet Data Exchange program of MFR MLS.
All information deemed reliable but not guaranteed. All properties are subject to prior sale, change or withdrawal. Neither listing broker(s) or information provider(s) shall be responsible for any typographical errors, misinformation, misprints and shall be held totally harmless. Listing(s) information is provided for consumers personal, non-commercial use and may not be used for any purpose other than to identify prospective properties consumers may be interested in purchasing.
Updated on September 21, 2026 9:43 PM UTC
