

Address
8840 Lake Hall Lane, OVIEDO, FL
Price
$ 730,000
Property Attributes
- MLS#O6432548
- TypeSingle Family
- Listing Status Pending
- CountySeminole
- CityOVIEDO
- AreaOviedo
- NeighborhoodCLIFTON PARK PH II A REP
- Zip32765
- StyleSingle Family Residence
- Year Built2019
- Taxes$ 5953
- Price$ 730,000
- Bedrooms4
- Full Bathrooms3
- Half Bathrooms0
- Sqr Footage2725
- Lot Size0.14 Acres
Data Source:
Stellar MLS
Property Description
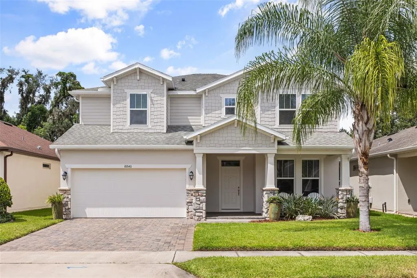
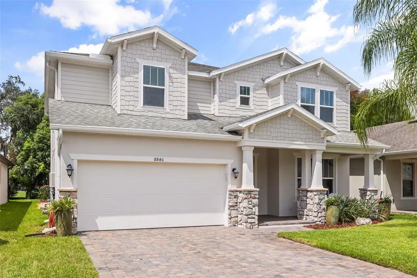
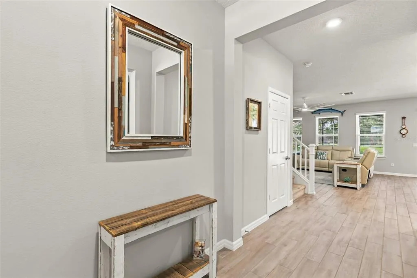
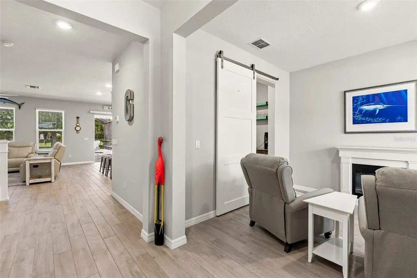
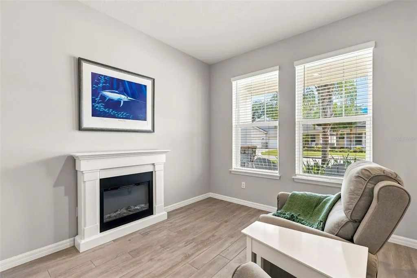
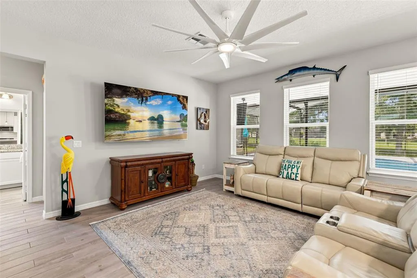
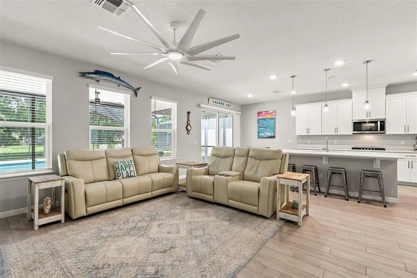
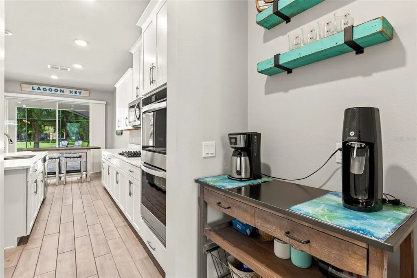
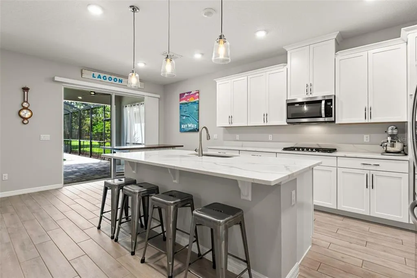
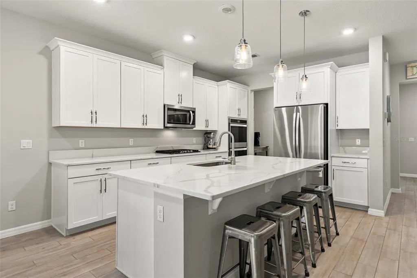
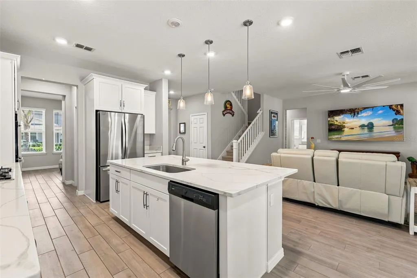
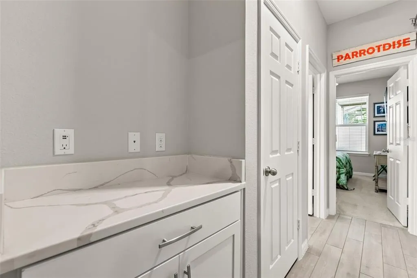
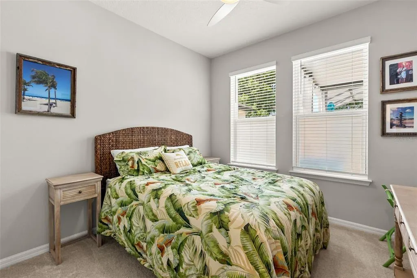
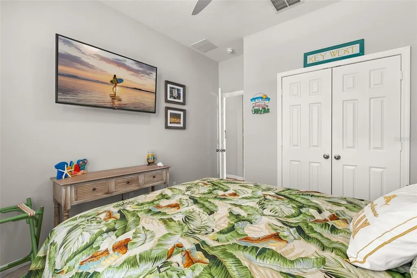
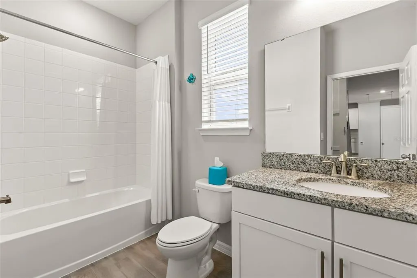
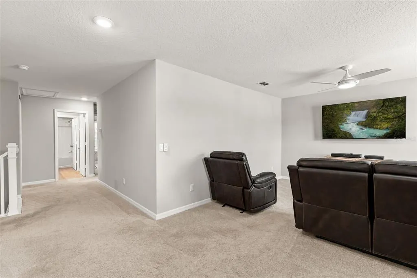
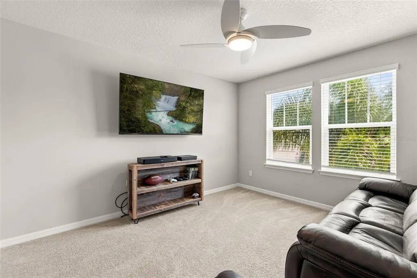
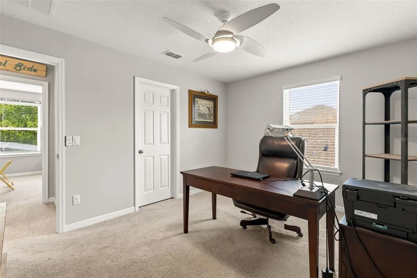
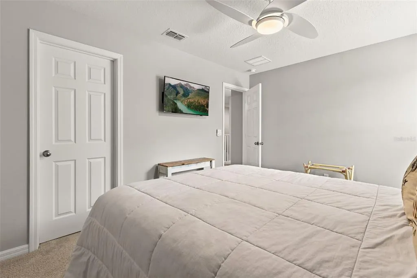
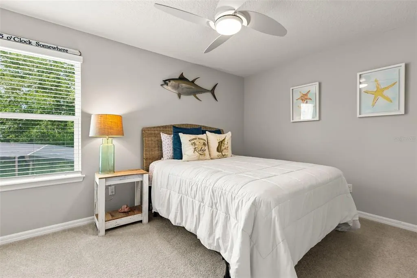
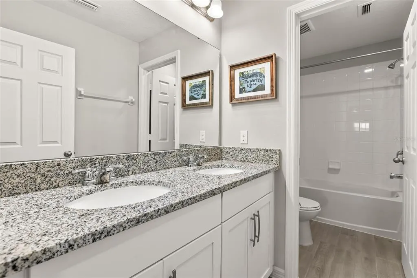
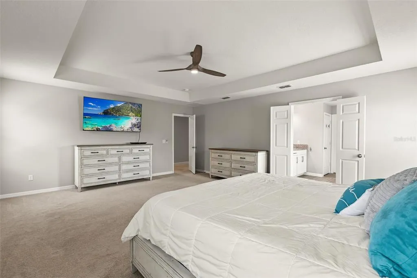
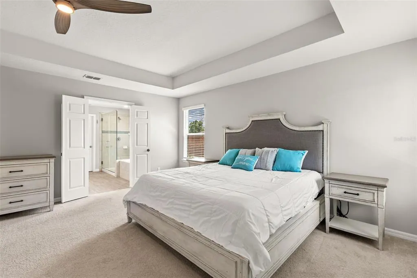
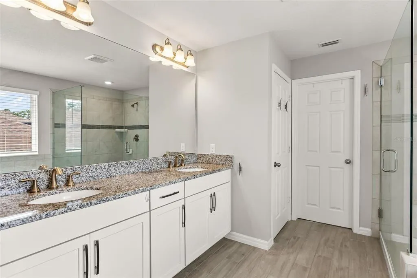
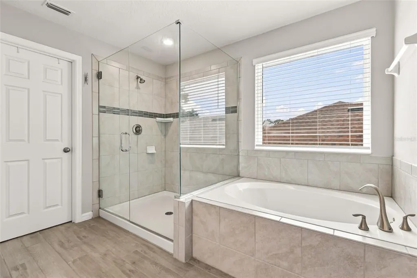
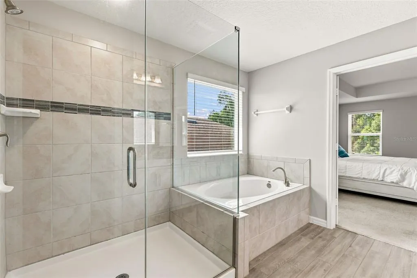
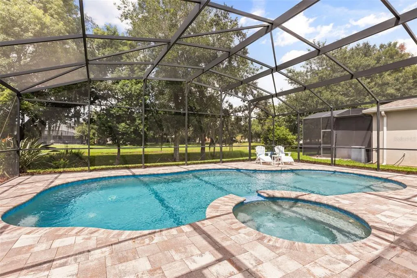
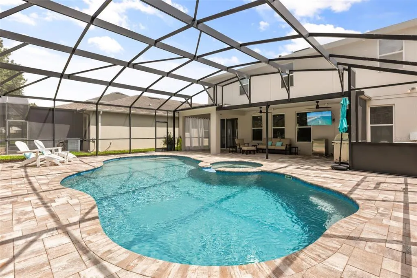
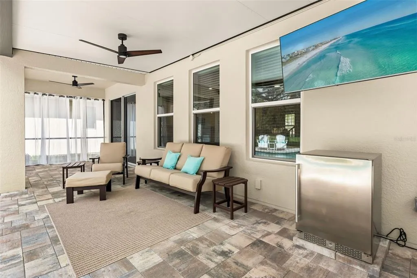
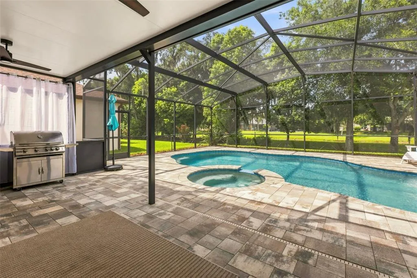
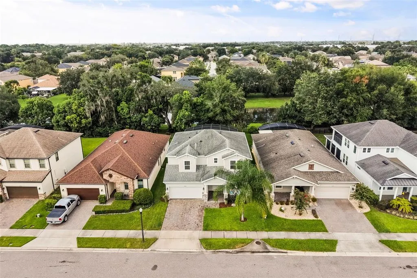
Under contract-accepting backup offers. Welcome to 8840 Lake Hall Lane, where LIKE-NEW CONDITION, THOUGHTFUL UPGRADES, AND RESORT-STYLE OUTDOOR LIVING come together beautifully. BUILT IN 2019 AND LOCATED NEAR THE END OF A CUL-DE-SAC ON A QUIET STREET, this spacious home offers FOUR BEDROOMS, THREE FULL BATHROOMS, and an UPSTAIRS LOFT perfect for a home office or playroom, with the POTENTIAL TO BECOME A FIFTH BEDROOM. A FULL BEDROOM AND BATHROOM ON THE FIRST FLOOR provides an ideal arrangement for guests or extended family. A SEPARATE FLEXIBLE LIVING SPACE is currently used as a sitting room but could easily serve as a formal dining room, reading room, or additional entertaining area to fit the new owner’s lifestyle. Wood-look tile flows through the main living areas and leads into an open gathering space designed for everyday comfort and entertaining. At the heart of the home, the GOURMET KITCHEN features NATURAL GAS, QUARTZ COUNTERTOPS, STAINLESS STEEL APPLIANCES, A GAS COOKTOP, DOUBLE OVENS, generous cabinetry, a LARGE PANTRY, and a dedicated COFFEE OR WINE BAR AREA. Upstairs, the SPACIOUS PRIMARY SUITE offers a private retreat complete with a LARGE WALK-IN CLOSET, DUAL-SINK VANITY, SOAKING TUB, and separate GLASS-ENCLOSED SHOWER. Step outside and discover the true centerpiece of this home: a FULLY SCREENED, CUSTOM-DESIGNED SALTWATER POOL AND NATURAL GAS-HEATED SPA overlooking peaceful pond views. The pool’s CUSTOM SHAPE creates a distinctive backyard centerpiece, while the surrounding outdoor living space offers plenty of room to lounge, dine, entertain, and enjoy the Florida lifestyle. TWO IN-POOL ALARM SYSTEMS provide an added layer of safety and peace of mind. The spa was STRATEGICALLY POSITIONED so you can settle into its built-in seating, watch the outdoor TV, and still take in the tranquil pond views. Its seating is tapered at different heights for added comfort. Whether enjoying a quiet morning by the water, hosting friends around the pool, or unwinding in the spa at sunset, this backyard feels like your own private retreat. Additional upgrades include a FRESHLY PAINTED EXTERIOR completed approximately two months ago, a 2025 A/C HANDLER, WIDENED DRIVEWAY, and a TRANSFERABLE TERMITE BOND. The EPOXY-FINISHED GARAGE also offers convenient overhead storage. Ideally located in Oviedo, the home is LESS THAN 15 MINUTES FROM OVIEDO ON THE PARK and just MINUTES FROM SR 417, providing convenient access to UCF, ORLANDO, dining, shopping, recreation, and destinations throughout Central Florida. This home offers an exceptional combination of SPACE, STYLE, WATER VIEWS, AND OUTDOOR LIVING.
| Elementary School | Middle School | High School |
|---|---|---|
| Eastbrook Elementary Elementary School | Tuskawilla Middle Middle School | Lake Howell High High School |
| Price History | |
|---|---|
| 8/27/2026 | Listed $730,000 |
General Features
| Sewer | Public Sewer |
|---|---|
| Heating | Central |
| Cooling | Central Air |
| Utilities | Electricity Connected,Natural Gas Connected,Sewer Connected,Water Connected |
| Possession | Close Of Escrow |
| Roof | Shingle |
| Appliances | Built-In Oven,Cooktop,Dishwasher,Dryer,Microwave,Refrigerator,Tankless Water Heater,Washer |
| Zoning | RESI |
| HOA Fee | 287.73 |
| Garage Spaces | 2 |

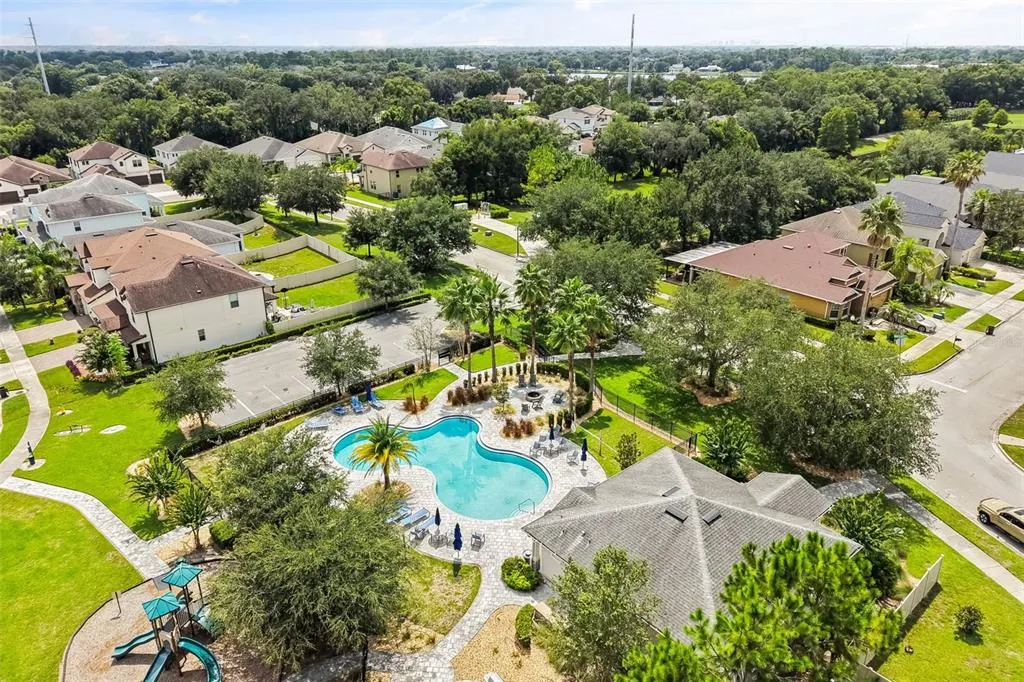
| Association Fee Includes | Community Pool,Maintenance Grounds |
| Patio/Porch Features | Front Porch,Rear Porch,Screened |
| Pool Features | Gunite,In Ground,Pool Alarm,Salt Water,Screen Enclosure |
| Construction Materials | Block,Stucco |
| Pets Allowed | Yes |
| Year Built | 2019 |
| View | Water |
| Levels | Two |
| Property Subtype | Single Family Residence |
| Tax Year | 2025 |
| Ownership | Fee Simple |
| Community Features | Clubhouse,Deed Restrictions,Pool,Sidewalks |
| Assoc Fee Paid Per | Quarterly |
| County | Seminole |
| New Construction | false |
| Property Type | Residential |
| Association Amenities | Playground,Pool |
| Attached Garage | true |
| Subdivision Name | CLIFTON PARK PH II A REP |
| Facing Direction | South |
| Garage Y/N | true |
| Green Indoor Air Quality | Air Filters MERV 10+,No/Low VOC Flooring |
| Green Water Conservation | Low-Flow Fixtures |
| Total Rooms | 8 |
| Full Baths | 3 |
| Status | Pending |
| Directions | SR-417 N. Take Exit 38 for SR-426/Aloma Avenue and turn left. Continue approximately 0.5 mile, then turn left onto Deep Lake Road. Continue straight into Clifton Park and turn onto Lake Hall Lane. Home will be on the right. |
| High School | Lake Howell High |
| City | OVIEDO |
| Association Name | Dennis Kapsis - Sentry |
| Senior Community Y/N | false |
| MLS Area | 32765 - Oviedo |
| Lot Size Units | Square Feet |
| Lot Size Square Feet | 6306 |
| Carport Y/N | false |
| Listing Terms | Cash,Conventional,FHA,VA Loan |
| Spa Features | Heated,In Ground |
| Elementary School | Eastbrook Elementary |
| Land Lease Y/N | false |
| Tax Annual Amount | 5953.83 |
| Middle/Junior High School | Tuskawilla Middle |
| Additional Parcels Y/N | false |
| Lease Considered Y/N | true |
| Virtual Tour | https://www.propertypanorama.com/instaview/stellar/O6432548 |
| Building Area Units | Square Feet |
| Living Area Units | Square Feet |
| Builder Name | Beazer |
| Standard Status | Active Under Contract |
| Occupancy Type | Owner |
| Tax Lot | 4 |
| Legal Description | LOT 4 CLIFTON PARK PHASE II A REPLAT PLAT BOOK 82 PAGES 67-69 |
| Water View | Pond |
| Minimum Lease | 8-12 Months |
| Water Access Y/N | false |
| Monthly HOA Amount | 95.91 |
| Additional Rooms | Den/Library/Office,Family Room,Inside Utility,Loft |
| Water View Y/N | true |
| Flood Zone Code | X |
| In Law Suite YN | false |
| Flood Zone Code X | Yes |
Interior Features
| Interior Amenities | Ceiling Fan(s),High Ceilings,Kitchen/Family Room Combo,Split Bedroom,Walk-In Closet(s) |
|---|---|
| Flooring | Carpet,Tile |
| Furnished Y/N | Unfurnished |
| Air Conditioning Y/N | true |
| Heating Y/N | true |
| Window Features | Double Pane Windows |
| Fireplace Y/N | false |
| Laundry Features | Inside |
| Total Bedrooms | 4 |
| LivingAreaSource | Public Records |
| Total Baths | 3 |
Exterior Features
| Exterior Amenities | Private Mailbox,Sidewalk,Sliding Doors |
|---|---|
| Water Source | Public |
| Lot Size Area | 6306 |
| Foundation Details | Slab |
| Spa | true |
| Building Area Total | 3411 |
| Lot Size Acres | 0.14 |
| Road Surface Type | Asphalt |
| Private Pool | true |
| Waterfront Y/N | false |
| Covered Spaces | 2 |
Amenities
- Foreclosure
- Views
- Short Sale
- New Construction
- Adult 55+
- Lease To Own
- No HOA Fees
- Furnished
- Primary On Main
- Air Conditioning
- Seller Finance
- Green
- Fixer Upper
- Horse
- Golf
- Fireplace
- Deck
- Garage
- Basement
- Pool
Property vs Single Family Average in 32765
Price
Taxes
Year Built
 Copyright © MFRMLS.com All information deemed reliable but not guaranteed. All properties are subject to prior sale, change or withdrawal. Neither listing broker(s) or information provider(s) shall be responsible for any typographical errors, misinformation, misprints and shall be held totally harmless. Listing(s) information is provided for consumers personal, non-commercial use and may not be used for any purpose other than to identify prospective properties consumers may be interested in purchasing. Information on this site was last updated Last updated on September 21, 2026 9:43 PM UTC The listing information on this page last changed on Last updated on September 21, 2026 9:43 PM UTCd. The data relating to real estate for sale on this website comes in part from the Internet Data Exchange program of MFR MLS.
All information deemed reliable but not guaranteed. All properties are subject to prior sale, change or withdrawal. Neither listing broker(s) or information provider(s) shall be responsible for any typographical errors, misinformation, misprints and shall be held totally harmless. Listing(s) information is provided for consumers personal, non-commercial use and may not be used for any purpose other than to identify prospective properties consumers may be interested in purchasing.
Updated on September 21, 2026 9:43 PM UTC
Copyright © MFRMLS.com All information deemed reliable but not guaranteed. All properties are subject to prior sale, change or withdrawal. Neither listing broker(s) or information provider(s) shall be responsible for any typographical errors, misinformation, misprints and shall be held totally harmless. Listing(s) information is provided for consumers personal, non-commercial use and may not be used for any purpose other than to identify prospective properties consumers may be interested in purchasing. Information on this site was last updated Last updated on September 21, 2026 9:43 PM UTC The listing information on this page last changed on Last updated on September 21, 2026 9:43 PM UTCd. The data relating to real estate for sale on this website comes in part from the Internet Data Exchange program of MFR MLS.
All information deemed reliable but not guaranteed. All properties are subject to prior sale, change or withdrawal. Neither listing broker(s) or information provider(s) shall be responsible for any typographical errors, misinformation, misprints and shall be held totally harmless. Listing(s) information is provided for consumers personal, non-commercial use and may not be used for any purpose other than to identify prospective properties consumers may be interested in purchasing.
Updated on September 21, 2026 9:43 PM UTC
