
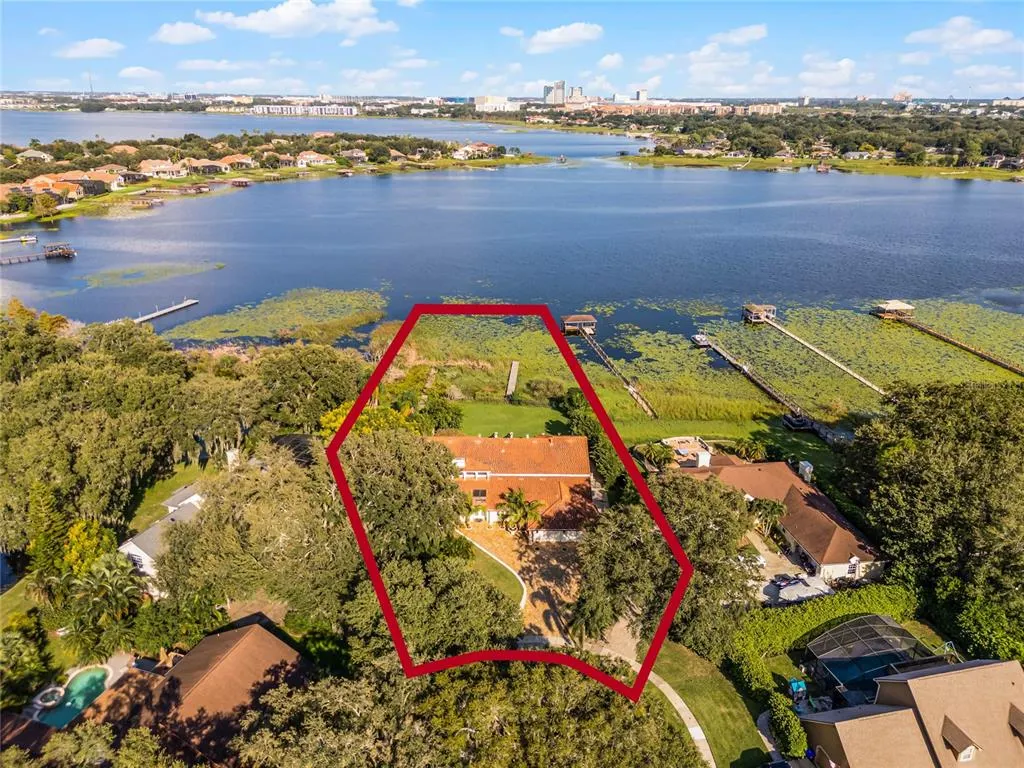
Address
8605 Bay Shore Cove, ORLANDO, FL
Price
$ 2,900,000
Property Attributes
- MLS#O6433035
- TypeSingle Family
- Listing Status Active
- CountyOrange
- CityORLANDO
- AreaOrlando/Dr. Phillips/Bay Vista
- NeighborhoodBAY VISTA ESTATES
- Zip32836
- StyleSingle Family Residence
- Year Built1986
- Taxes$ 2463104
- Price$ 2,900,000
- Bedrooms6
- Full Bathrooms7
- Half Bathrooms1
- Sqr Footage5422
- Lot Size0.87 Acres
Data Source:
Stellar MLS
Property Description
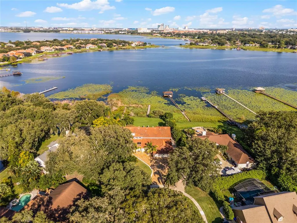
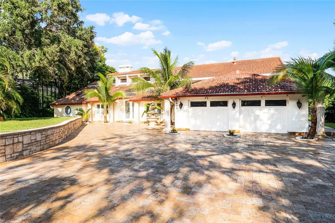
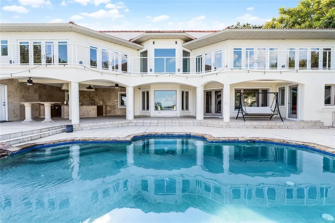
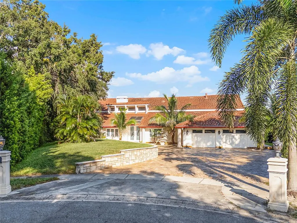
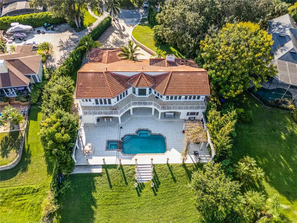
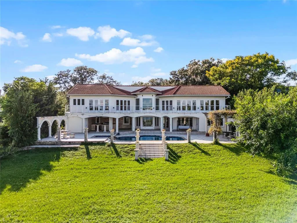
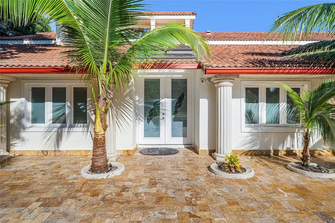
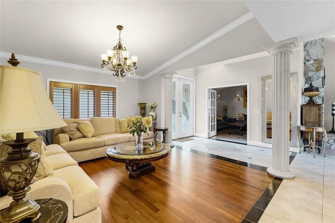
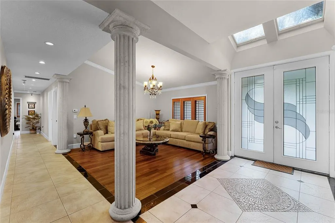
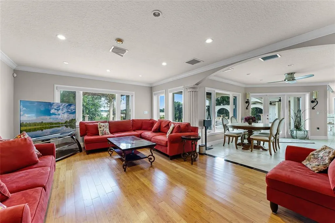
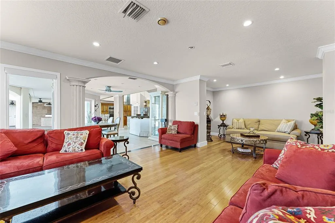
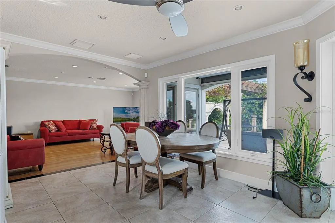
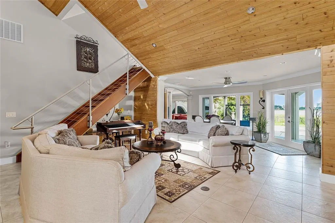
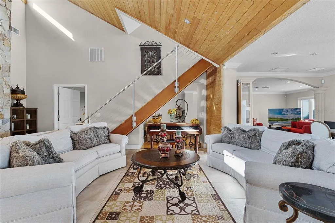
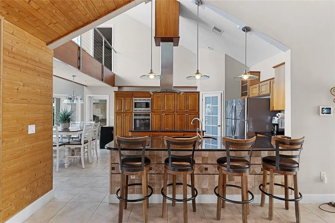
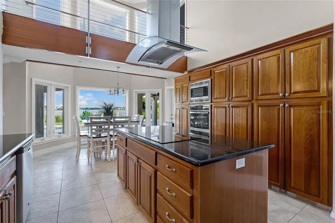
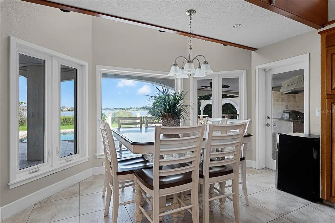
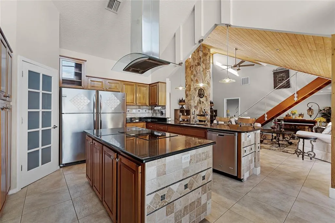
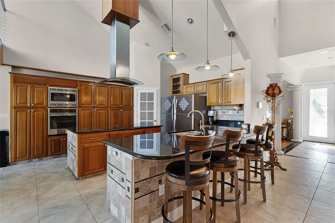
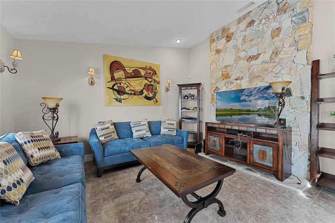
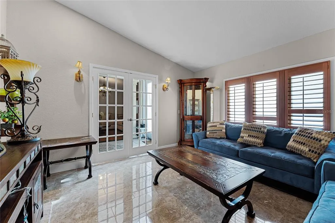
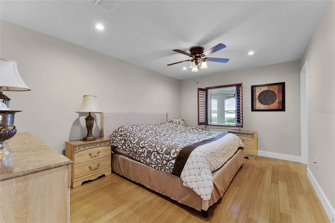
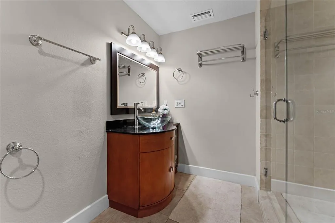
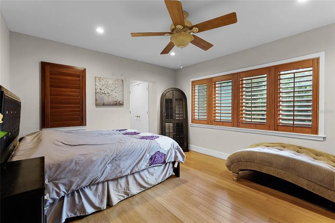
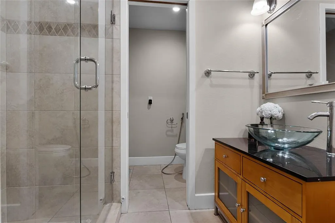
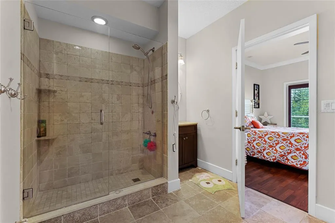
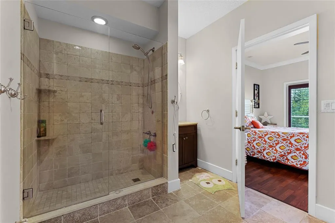
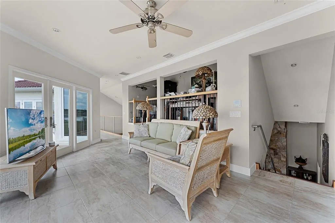
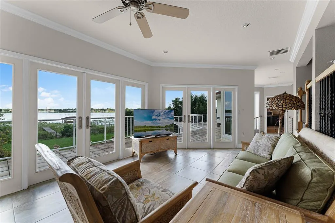
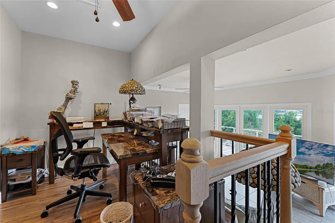
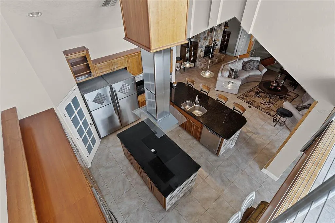
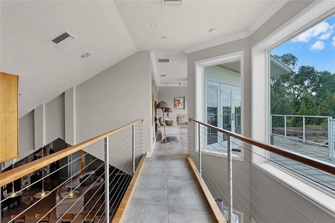
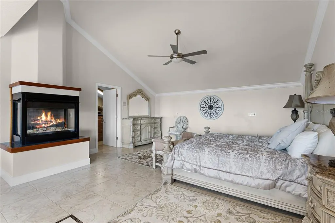
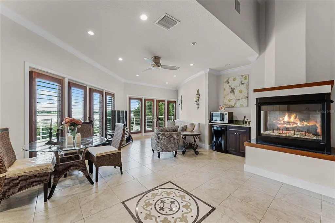
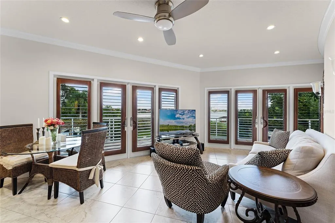
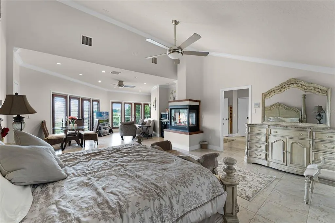
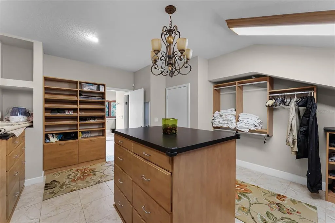
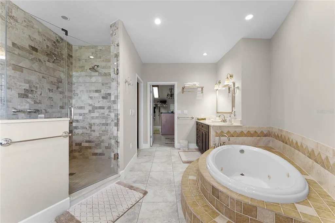
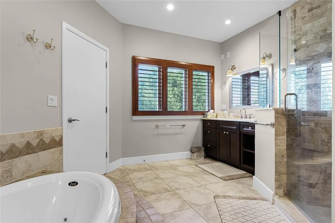
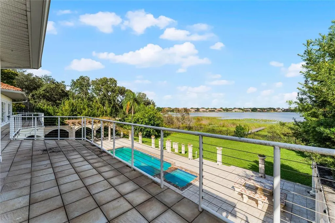
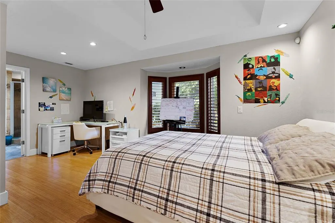
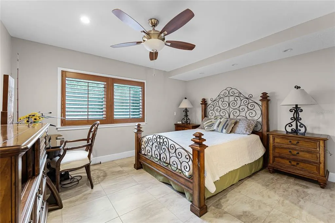
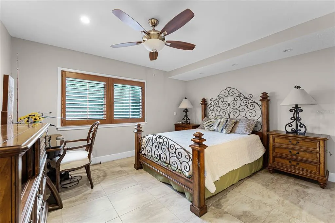
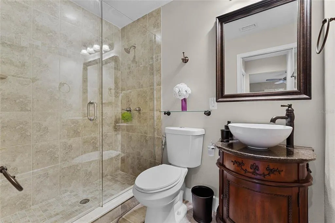
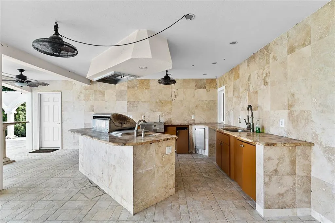
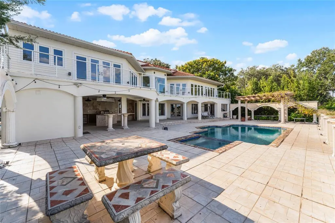
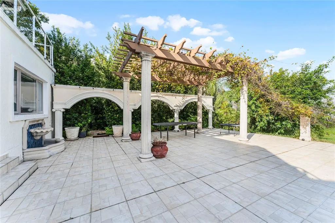
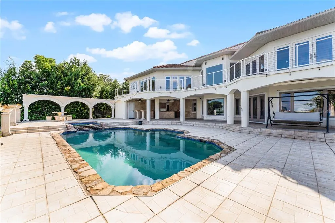
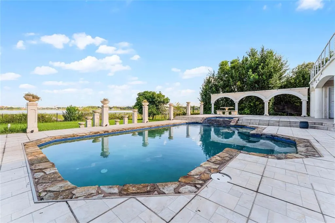
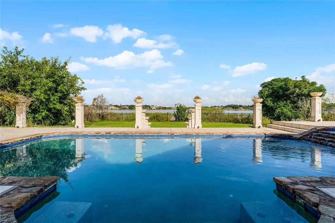
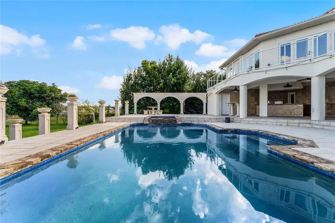
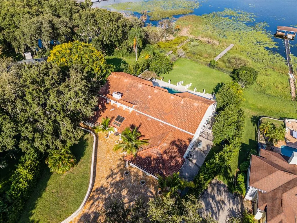
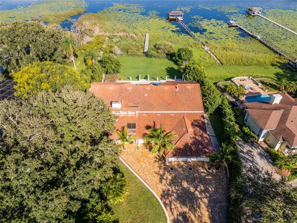
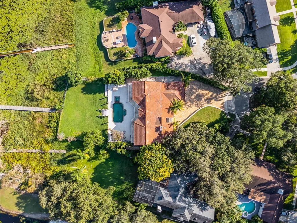
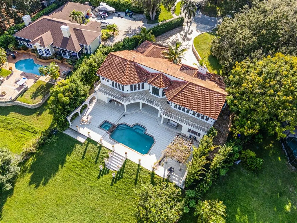
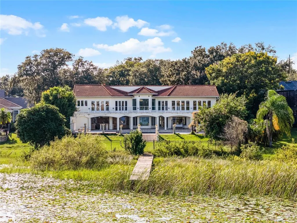
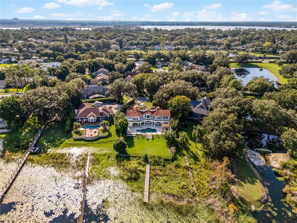
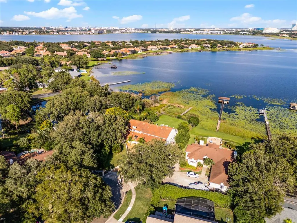
Luxurious Lakefront Estate in Bay Vista Estates, Nested in the coveted Bay Vista Estate community, this stunning 6-bedroom, 7-bathroom lakefront home offers unparalleled luxury living. Perched on the shores of Big Sand Lake, this magnificent residence boasts breathtaking panoramic views from its expansive windows, seamlessly integrating indoor and outdoor living spaces. Interior Features; Soaring high ceilings and abundant natural light, Tile flooring throughout, custom-designed kitchen with double refrigerator, stainless steel appliances, middle island, and oversized nook area. This beauty offers a flexible and accommodating floor plan, every room is an en-suite, the elegant stairs with iron railing take you upstairs to a spacious and additional family room and office with a lake view, and to the luxurious master suite that is breathtaking and a second bedroom with private bath. Step outside to your private oasis featuring a sparkling pool, and expansive paved area with a fully equipped outdoor kitchen perfect for hosting unforgettable gatherings with beautiful Florida weather! The home location is in a top A-rated school district, near restaurant row, upscale shopping, and dining, and convenient access to the airport and theme parks. Experience the best of Orlando's luxury lakefront living. Schedule Your Private Tour Today! Don't miss this rare opportunity to own a one-of-a-kind lakefront estate in Dr. Philips. Contact me to arrange a private viewing and make this incredible property yours.
| Elementary School | Middle School | High School |
|---|---|---|
| Bay Meadows Elem Elementary School | Southwest Middle Middle School | Dr. Phillips High High School |
| Price History | |
|---|---|
| 8/14/2026 | Listed $2,900,000 |
General Features
| Sewer | Septic Tank |
|---|---|
| Heating | Central |
| Cooling | Central Air |
| Utilities | BB/HS Internet Available,Cable Available,Electricity Available,Street Lights,Water Available |
| Roof | Tile |
| Appliances | Built-In Oven,Dishwasher,Disposal,Dryer,Electric Water Heater,Microwave,Refrigerator,Washer |
| Zoning | R-1AA |
| HOA Fee | 400 |
| Garage Spaces | 2 |
| Pool Features | Chlorine Free,In Ground |
| Construction Materials | Block |
| Pets Allowed | Cats OK,Dogs OK |
| Year Built | 1986 |
| Levels | Two |
| Property Subtype | Single Family Residence |
| Tax Year | 2024 |
| Ownership | Fee Simple |
| Waterfront Features | Lake,Lake Front |
| Community Features | Lake,Deed Restrictions,Sidewalks,Tennis Court(s) |
| Assoc Fee Paid Per | Annually |
| County | Orange |
| New Construction | false |
| Property Type | Residential |
| Association Amenities | Tennis Court(s) |
| Attached Garage | true |
| Subdivision Name | BAY VISTA ESTATES |
| Facing Direction | South |
| Garage Y/N | true |
| Total Rooms | 4 |
| Full Baths | 7 |
| Status | Active |
| Directions | From I-4, Sand Lake Exit: on the right, turn left onto Apopka Vinland Road. Left on Sand Lake Shores Ct. Left on Bay Shore CV. The House Is on the right. |
| High School | Dr. Phillips High |
| City | ORLANDO |
| Association Name | Jennifer Diehl Webb |
| Senior Community Y/N | false |
| MLS Area | 32836 - Orlando/Dr. Phillips/Bay Vista |
| Lot Size Units | Square Feet |
| Lot Size Square Feet | 38106 |
| Carport Y/N | false |
| Listing Terms | Cash,Conventional,FHA,VA Loan |
| Elementary School | Bay Meadows Elem |
| Land Lease Y/N | false |
| Tax Annual Amount | 2463104 |
| Middle/Junior High School | Southwest Middle |
| Additional Parcels Y/N | false |
| Lease Considered Y/N | true |
| Virtual Tour | https://www.propertypanorama.com/instaview/stellar/O6433035 |
| Building Area Units | Square Feet |
| Living Area Units | Square Feet |
| Standard Status | Active |
| Occupancy Type | Vacant |
| Tax Lot | 59 |
| Legal Description | BAY VISTA ESTATES UNIT 1 12/70 LOT 59 |
| Water View | Lake |
| Water Access Type | Lake |
| Minimum Lease | 1-2 Years |
| Water Access Y/N | true |
| Monthly HOA Amount | 33.33 |
| Additional Rooms | Attic,Breakfast Room Separate,Den/Library/Office,Family Room,Formal Dining Room Separate |
| Water View Y/N | true |
| Flood Zone Code | AE |
| In Law Suite YN | false |
| DockY/N | true |
Interior Features
| Interior Amenities | Cathedral Ceiling(s),Ceiling Fan(s),Primary Bedroom Main Floor,PrimaryBedroom Upstairs,Skylight(s),Vaulted Ceiling(s),Walk-In Closet(s) |
|---|---|
| Flooring | Bamboo,Ceramic Tile,Hardwood |
| Furnished Y/N | Unfurnished |
| Fireplace Features | Wood Burning |
| Total Stories | 2 |
| Air Conditioning Y/N | true |
| Heating Y/N | true |
| Fireplace Y/N | true |
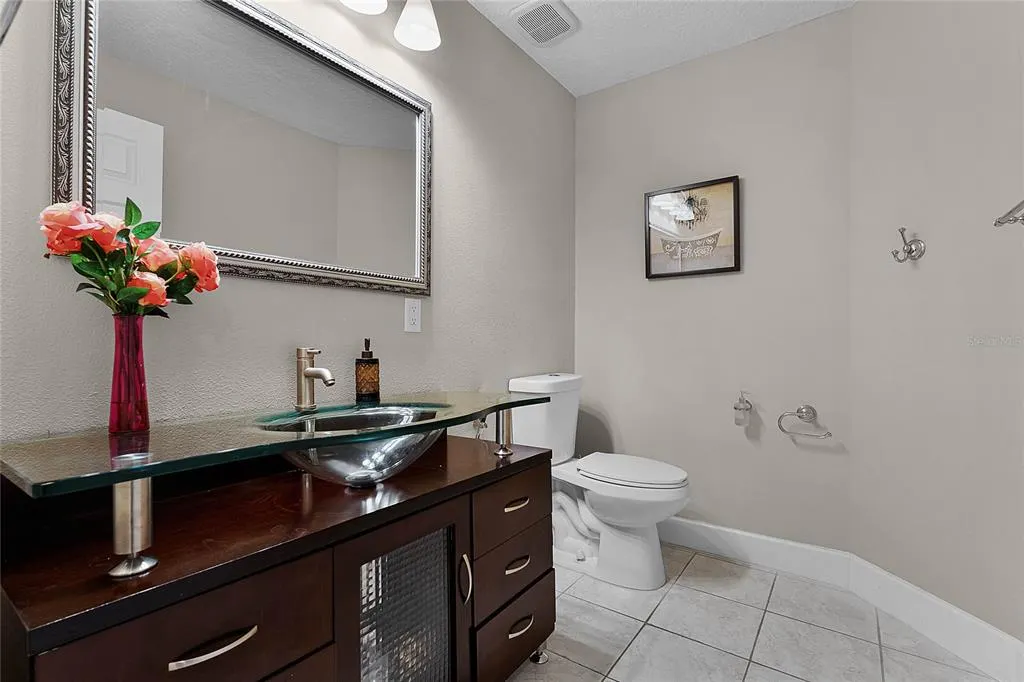
| Half Baths | 1 |
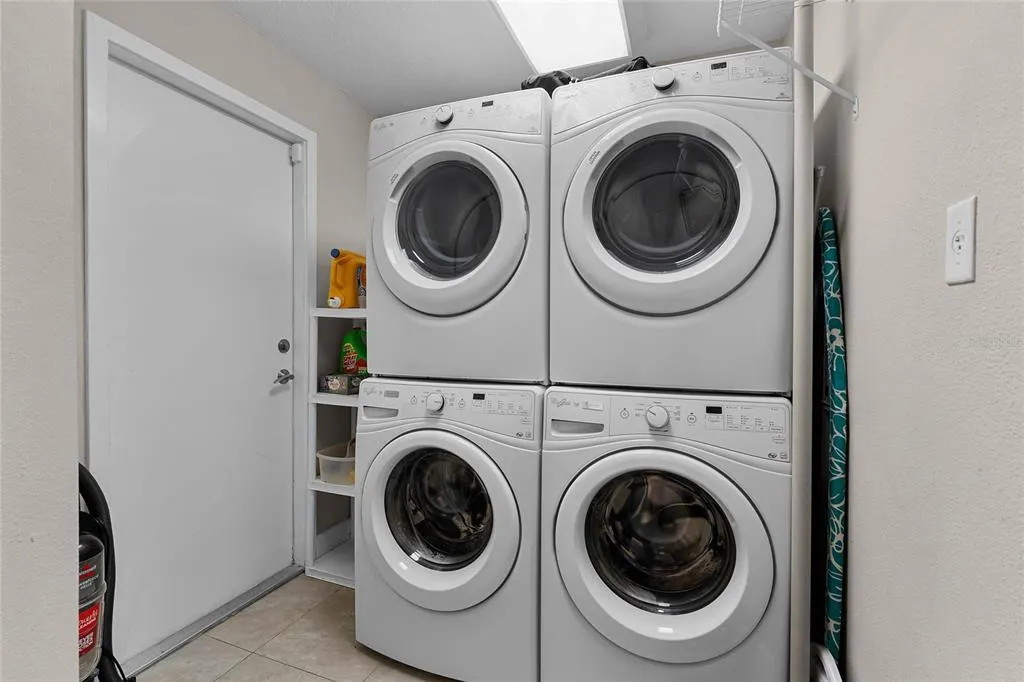
| Laundry Features | Laundry Room |
| Total Bedrooms | 6 |
| LivingAreaSource | Public Records |
| Total Baths | 8 |
Exterior Features
| Exterior Amenities | Balcony,Garden,Private Mailbox,Sidewalk,Sliding Doors |
|---|---|
| Water Source | Public,Well |
| Lot Size Area | 38106 |
| Foundation Details | Slab |
| Building Area Total | 7539 |
| Lot Size Acres | 0.87 |
| Road Surface Type | Asphalt |
| Private Pool | true |
| Waterfront Y/N | true |
| Covered Spaces | 2 |
Amenities
- Foreclosure
- Views
- Short Sale
- New Construction
- Adult 55+
- Lease To Own
- No HOA Fees
- Furnished
- Primary On Main
- Air Conditioning
- Seller Finance
- Green
- Fixer Upper
- Horse
- Golf
- Fireplace
- Deck
- Garage
- Basement
- Pool
Property vs Single Family Average in 32836
Price
Taxes
Year Built
 Copyright © MFRMLS.com All information deemed reliable but not guaranteed. All properties are subject to prior sale, change or withdrawal. Neither listing broker(s) or information provider(s) shall be responsible for any typographical errors, misinformation, misprints and shall be held totally harmless. Listing(s) information is provided for consumers personal, non-commercial use and may not be used for any purpose other than to identify prospective properties consumers may be interested in purchasing. Information on this site was last updated Last updated on September 21, 2026 9:43 PM UTC The listing information on this page last changed on Last updated on September 21, 2026 9:43 PM UTCd. The data relating to real estate for sale on this website comes in part from the Internet Data Exchange program of MFR MLS.
All information deemed reliable but not guaranteed. All properties are subject to prior sale, change or withdrawal. Neither listing broker(s) or information provider(s) shall be responsible for any typographical errors, misinformation, misprints and shall be held totally harmless. Listing(s) information is provided for consumers personal, non-commercial use and may not be used for any purpose other than to identify prospective properties consumers may be interested in purchasing.
Updated on September 21, 2026 9:43 PM UTC
Copyright © MFRMLS.com All information deemed reliable but not guaranteed. All properties are subject to prior sale, change or withdrawal. Neither listing broker(s) or information provider(s) shall be responsible for any typographical errors, misinformation, misprints and shall be held totally harmless. Listing(s) information is provided for consumers personal, non-commercial use and may not be used for any purpose other than to identify prospective properties consumers may be interested in purchasing. Information on this site was last updated Last updated on September 21, 2026 9:43 PM UTC The listing information on this page last changed on Last updated on September 21, 2026 9:43 PM UTCd. The data relating to real estate for sale on this website comes in part from the Internet Data Exchange program of MFR MLS.
All information deemed reliable but not guaranteed. All properties are subject to prior sale, change or withdrawal. Neither listing broker(s) or information provider(s) shall be responsible for any typographical errors, misinformation, misprints and shall be held totally harmless. Listing(s) information is provided for consumers personal, non-commercial use and may not be used for any purpose other than to identify prospective properties consumers may be interested in purchasing.
Updated on September 21, 2026 9:43 PM UTC
