
Address
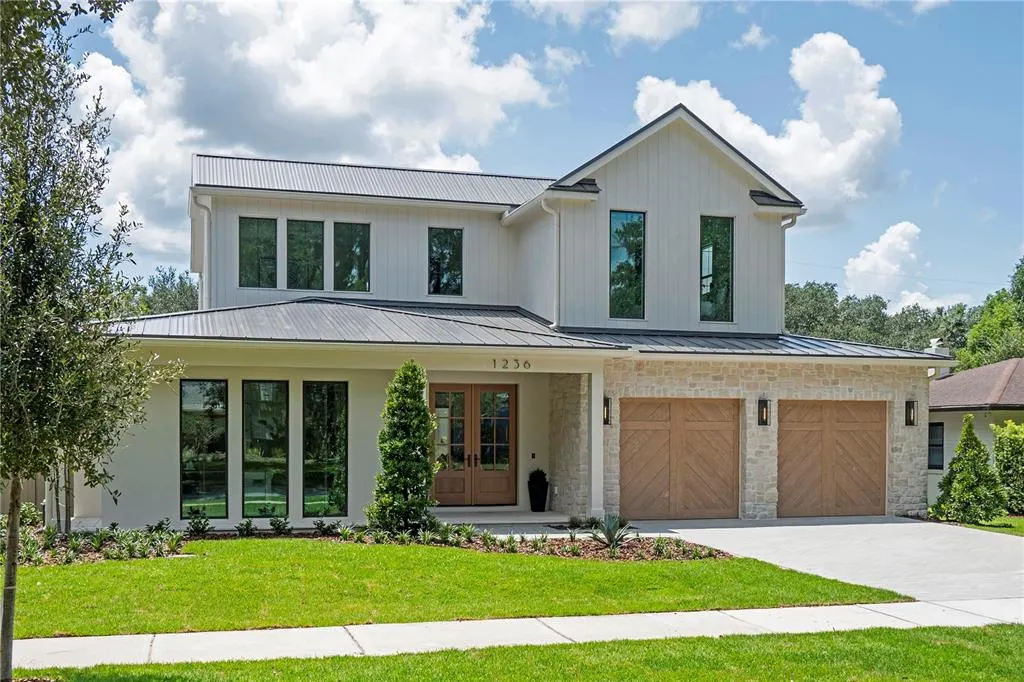
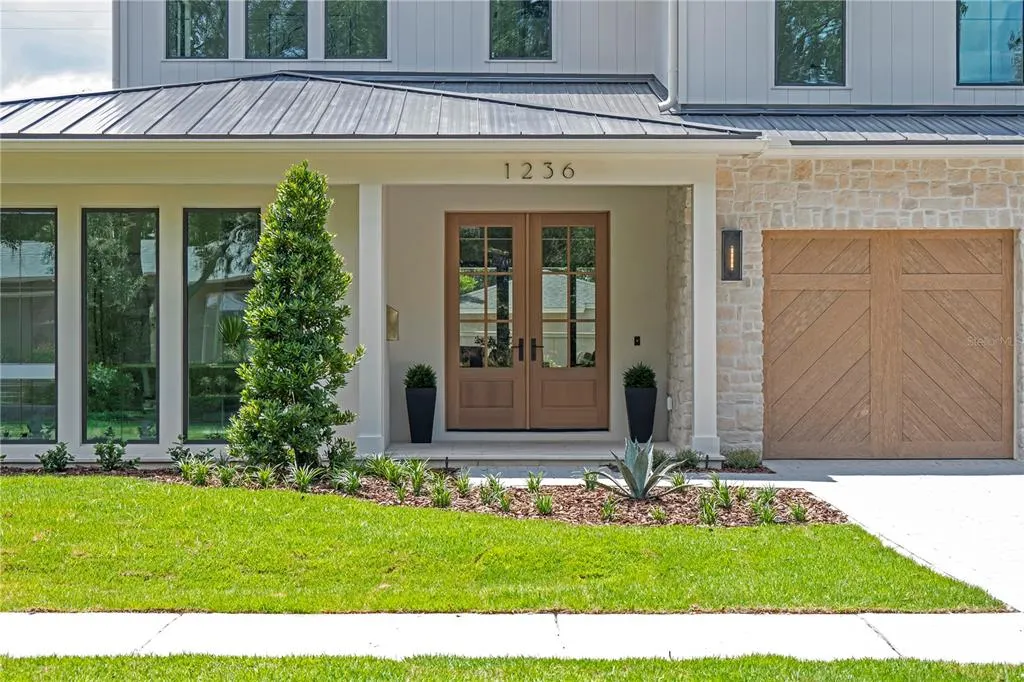
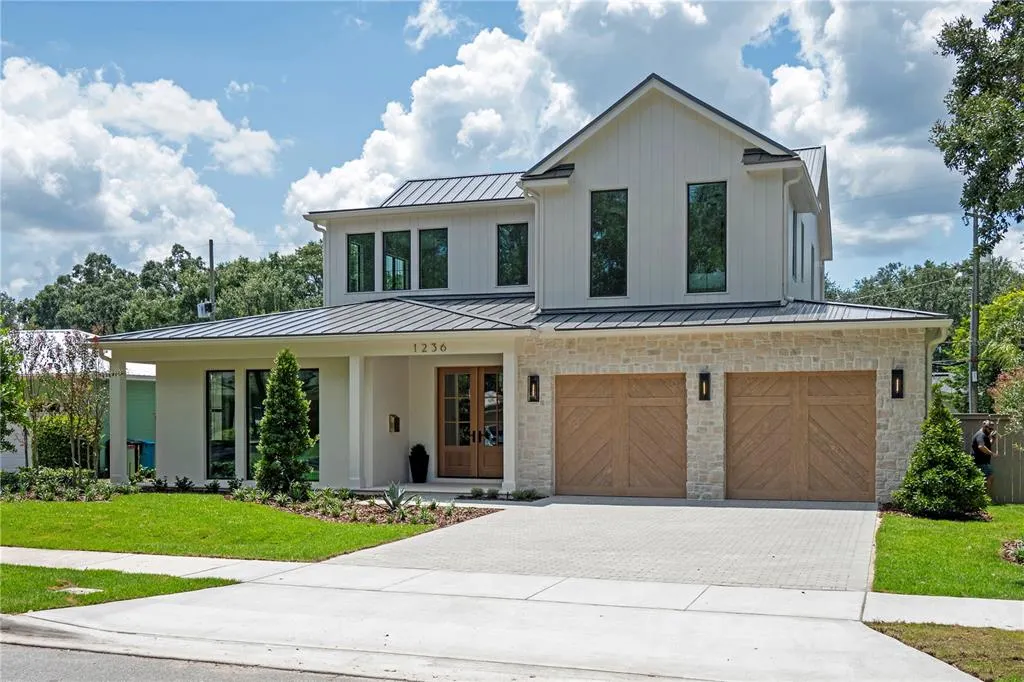
1236 Chichester Street, ORLANDO, FL
Price
$ 2,950,000
Property Attributes
- MLS#O6433470
- TypeSingle Family
- Listing Status Pending
- CountyOrange
- CityORLANDO
- AreaOrlando/Colonial Town
- NeighborhoodBEVERLY SHORES
- Zip32803
- StyleCustom
- Year Built2026
- Taxes$ 11043
- Price$ 2,950,000
- Bedrooms5
- Full Bathrooms5
- Half Bathrooms1
- Sqr Footage3501
- Lot Size0.23 Acres
Data Source:
Stellar MLS
Property Description
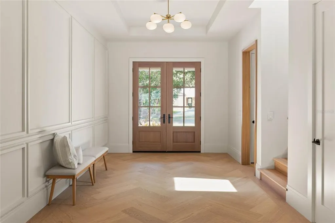
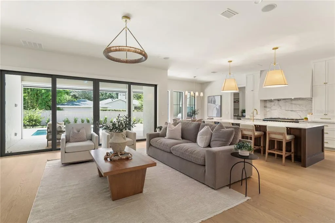
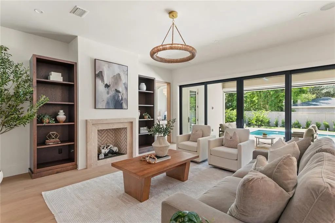
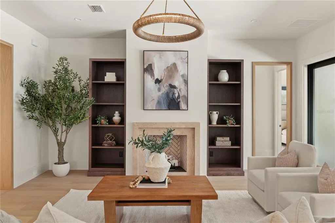
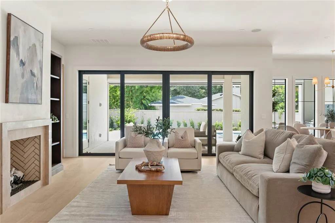
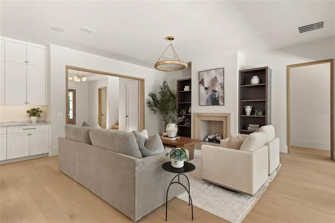
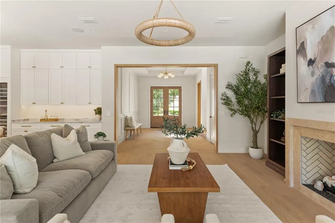
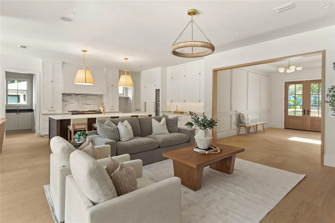
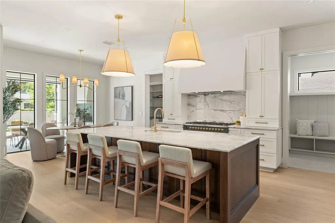
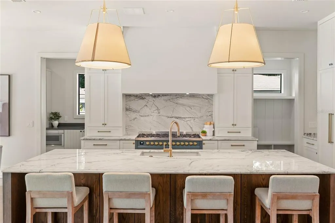
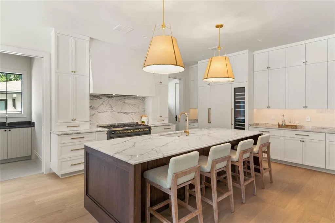
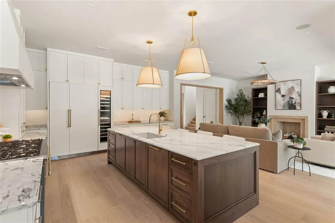
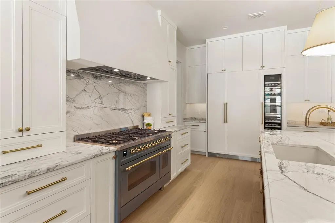
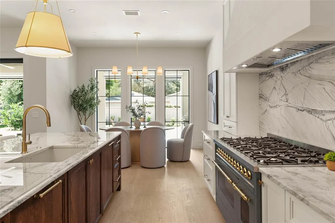
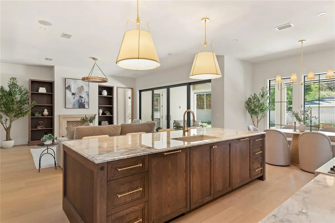
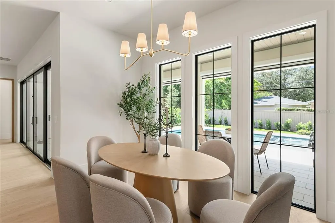
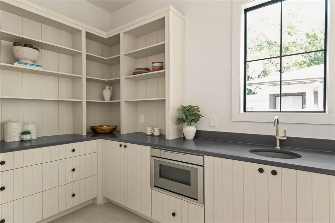
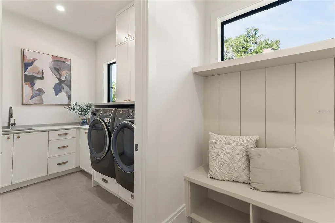
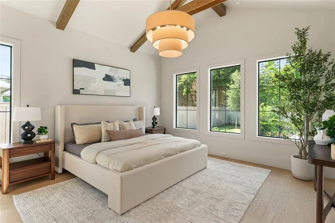
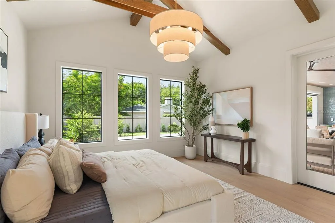
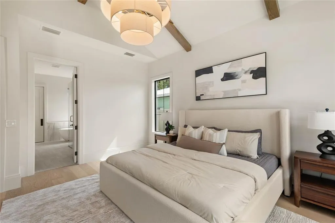
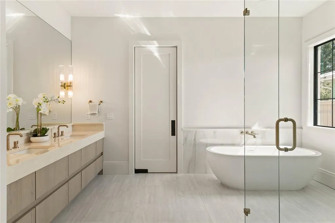
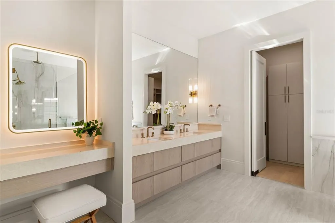
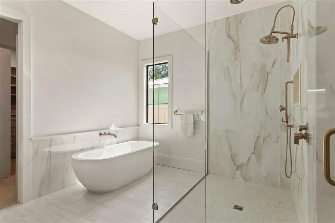
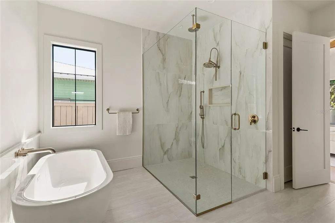
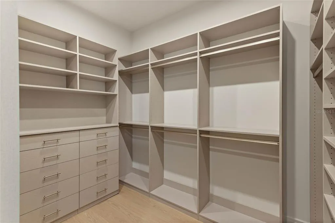
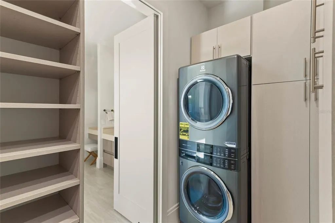
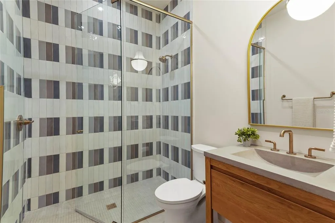
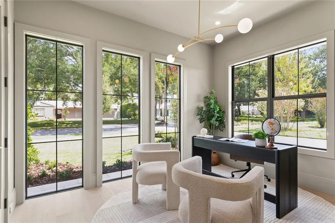
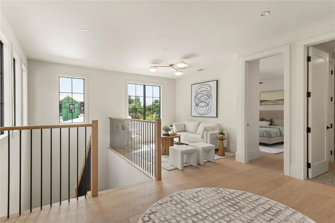
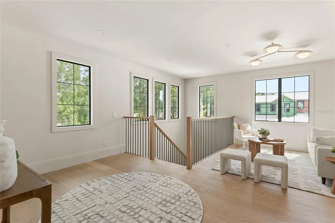
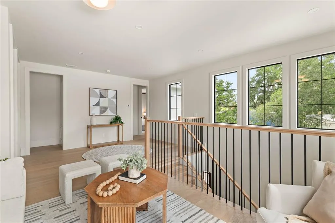
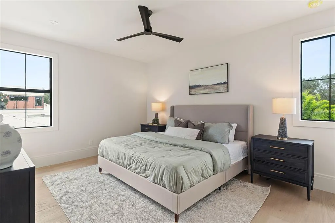
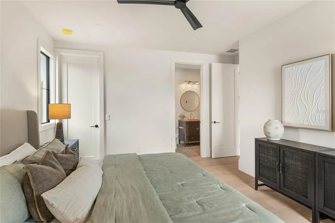
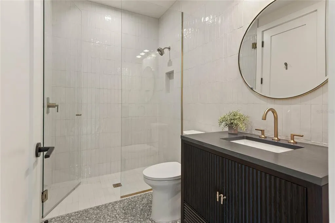
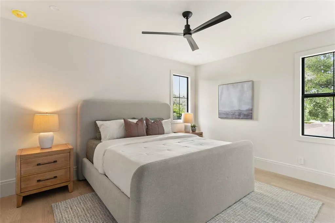
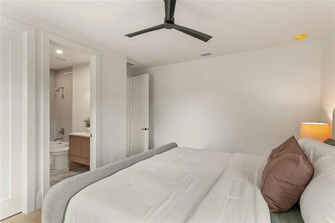
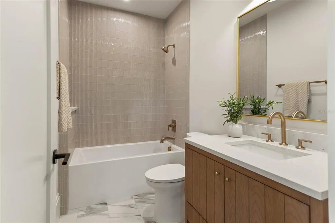
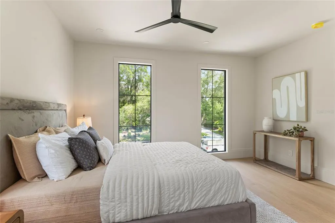
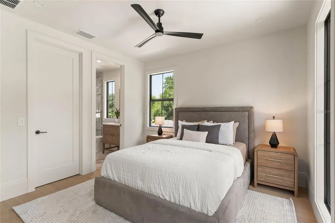
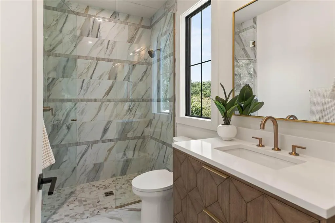
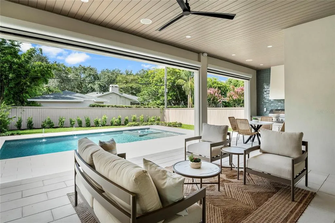
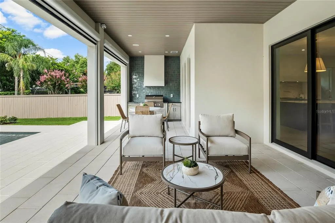
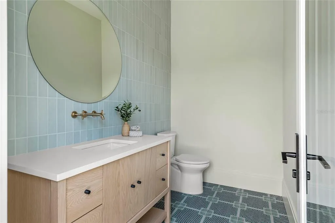
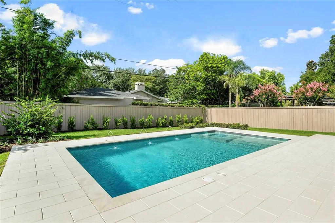
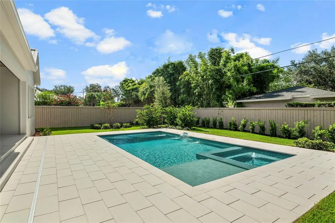
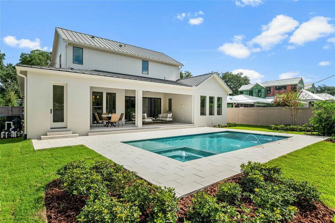
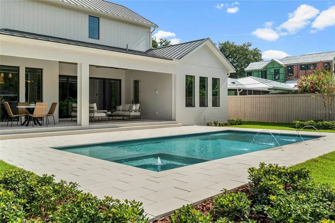
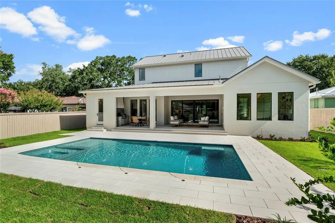
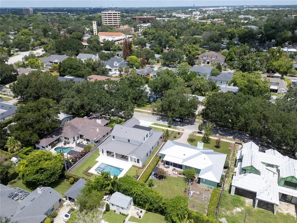
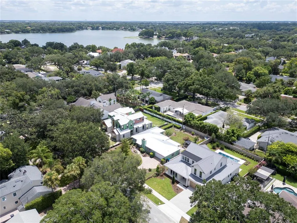
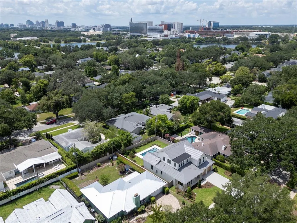
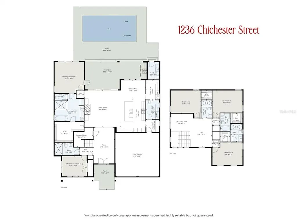
Under contract-accepting backup offers. FRESH, INSPIRED DESIGN defines this distinctive residence in the coveted Beverly Shores/Rose Isle neighborhood, thoughtfully created with an emphasis on craftsmanship, natural materials & spaces that flow beautifully from one to the next. The foyer makes an immediate impression with custom herringbone-pattern white oak flooring, a tailored wainscot accent wall & white oak-cased openings that draw you into the open living spaces beyond. Designed for connection & gracious living, the living area showcases wide-plank white oak flooring & bespoke lighting, while an architectural gas fireplace with a custom marble surround & Venetian plaster front is framed by beautifully crafted cabinetry to create a stunning focal point. Expansive sliders open the room to the verandah, creating an effortless flow between indoors & out. The kitchen makes its own statement with dramatic quartzite countertops, two-tone custom cabinetry & an island that naturally invites you to pull up a seat, with abundant storage, a deep sink with Brizo faucet & statement pendants overhead. Setting this kitchen apart, an ILVE LUXURY ITALIAN RANGE brings distinctive European styling with 8 burners, dual ovens & beautiful brass detailing, paired with a custom Venetian plaster hood, while a Thermador appliance package with paneled refrigeration & a full-height wine refrigerator completes the thoughtfully curated space. A wall of floor-to-ceiling windows brings natural light into the open dining area & frames beautiful views of the verandah & pool, with a linear chandelier adding a distinctive architectural touch. The DEDICATED SCULLARY/PANTRY adds invaluable prep & storage space with artisan-crafted cabinetry, quartz countertops, open shelving, a microwave drawer & sink, keeping everyday necessities tucked neatly away. A 1st-FLOOR OFFICE or 5th BEDROOM is surrounded with impressive architectural windows, with sculptural lighting & a stylish guest bath creating a space equally suited for a private office or welcoming guest suite. The OWNER'S RETREAT feels private & special, with a vaulted ceiling accented by exposed white oak beams & oversized windows overlooking the backyard. The luxurious bath offers an expansive double vanity, designated makeup area, freestanding soaking tub & impressive glass-enclosed shower with multiple shower heads. A generous customized closet with a refined linen-patterned finish includes a dedicated stackable washer & dryer. Upstairs, a spacious loft creates a second living area. Three generously sized bedrooms each feature a customized walk-in closet & private en-suite bath, thoughtfully finished with refined selections that give each its own special design & personality. The expansive covered VERANDAH is designed for outdoor living, finished with a tongue-and-groove ceiling, remote-controlled screens & Artistic Paver flooring. The summer kitchen features a built-in grill & dual beverage drawers set within handcrafted weatherproof cabinetry with a textural glazed tile backdrop. With convenient access from the pool & verandah, the separate-entry pool bath makes its own design statement with a floor-to-ceiling accent tile wall. The meticulously landscaped backyard surrounds a SALTWATER POOL with INTEGRATED SPA & SUN SHELF, Artistic Paver decking & deck-mounted water features. From its custom architectural details to its thoughtfully considered spaces, this is a home designed to stand apart. Come see for yourself!
| Elementary School | Middle School |
|---|---|
| Audubon Park K8 Elementary School | Audubon Park K-8 Middle School |
| Price History | |
|---|---|
| 8/14/2026 | Listed $2,950,000 |
General Features
| Sewer | Public Sewer |
|---|---|
| Heating | Central,Electric |
| Cooling | Central Air |
| Utilities | Cable Available,Electricity Connected,Propane,Public,Sewer Connected,Sprinkler Meter,Underground Utilities,Water Connected |
| Roof | Metal |
| Appliances | Dishwasher,Disposal,Dryer,Gas Water Heater,Microwave,Range,Range Hood,Refrigerator,Tankless Water Heater,Washer,Wine Refrigerator |
| Zoning | R-1AA/T |
| Garage Spaces | 2 |
| Patio/Porch Features | Covered,Rear Porch,Screened |
| Architectural Style | Custom |
| Pool Features | Gunite,In Ground,Lighting,Outside Bath Access,Salt Water |
| Construction Materials | Block,HardiPlank Type,Stucco,Wood Frame |
| Pets Allowed | Yes |
| Year Built | 2026 |
| Levels | Two |
| Property Subtype | Single Family Residence |
| Tax Year | 2025 |
| Ownership | Fee Simple |
| County | Orange |
| New Construction | true |
| Property Type | Residential |
| Attached Garage | true |
| Subdivision Name | BEVERLY SHORES |
| Facing Direction | North |
| Garage Y/N | true |
| Total Rooms | 10 |
| Full Baths | 5 |
| Status | Pending |
| Directions | From 17-92/Mills to East on Chichester St. Home on Right |
| City | ORLANDO |
| Senior Community Y/N | false |
| MLS Area | 32803 - Orlando/Colonial Town |
| Lot Size Units | Square Feet |
| Lot Size Square Feet | 10125 |
| Carport Y/N | false |
| Listing Terms | Cash,Conventional |
| Spa Features | Heated |
| Elementary School | Audubon Park K8 |
| Property Attached Y/N | false |
| Land Lease Y/N | false |
| Tax Annual Amount | 11043.03 |
| Middle/Junior High School | Audubon Park K-8 |
| Property Condition | Completed |
| Additional Parcels Y/N | false |
| Lease Considered Y/N | true |
| Virtual Tour | https://www.youtube.com/embed/9hN-DTWvCqg?utm_source=chatgpt.com |
| Building Area Units | Square Feet |
| Living Area Units | Square Feet |
| Builder Name | Marea Homes |
| Standard Status | Active Under Contract |
| Occupancy Type | Owner |
| Tax Lot | 9 |
| Legal Description | BEVERLY SHORES Q/44 E1/2 LOT 9 & ALL LOT10 BLK 33 |
| Minimum Lease | No Minimum |
| Water Access Y/N | false |
| Additional Rooms | Inside Utility |
| Water View Y/N | false |
| Flood Zone Code | X |
| In Law Suite YN | false |
| Flood Zone Code X | Yes |
| DockY/N | false |
Interior Features
| Interior Amenities | Built-in Features,Ceiling Fan(s),High Ceilings,Open Floorplan,Primary Bedroom Main Floor,Solid Wood Cabinets,Stone Counters,Thermostat,Walk-In Closet(s) |
|---|---|
| Flooring | Engineered Hardwood |
| Furnished Y/N | Unfurnished |
| Fireplace Features | Gas,Living Room,Ventless |
| Total Stories | 2 |
| Air Conditioning Y/N | true |
| Heating Y/N | true |
| Window Features | Aluminum Frames,Double Pane Windows,Insulated Windows |
| Fireplace Y/N | true |
| Half Baths | 1 |
| Laundry Features | Inside,Laundry Room |
| Total Bedrooms | 5 |
| LivingAreaSource | Builder |
| Total Baths | 6 |
Exterior Features
| Exterior Amenities | Irrigation System,Lighting,Outdoor Kitchen,Private Mailbox,Private Yard,Rain Gutters,Sidewalk,Sliding Doors,Sprinkler Metered |
|---|---|
| Vegetation | Trees/Landscaped |
| Fencing | Wood |
| Parking Features | Driveway,Garage Door Opener |
| Lot Features | City Lot,Landscaped,Sidewalk |
| Water Source | Public |
| Lot Size Area | 10125 |
| Foundation Details | Slab |
| Spa | true |
| Building Area Total | 4534 |
| Lot Dimensions | 75 x 135 |
| Lot Size Acres | 0.23 |
| Road Surface Type | Paved,Asphalt |
| Private Pool | true |
| Waterfront Y/N | false |
| Covered Spaces | 2 |
| Road Frontage Type | Street Paved |
| Road Responsibility | Public Maintained Road |
Amenities
- Foreclosure
- Views
- Short Sale
- New Construction
- Adult 55+
- Lease To Own
- No HOA Fees
- Furnished
- Primary On Main
- Air Conditioning
- Seller Finance
- Green
- Fixer Upper
- Horse
- Golf
- Fireplace
- Deck
- Garage
- Basement
- Pool
Property vs Single Family Average in 32803
Price
Taxes
Year Built
 Copyright © MFRMLS.com All information deemed reliable but not guaranteed. All properties are subject to prior sale, change or withdrawal. Neither listing broker(s) or information provider(s) shall be responsible for any typographical errors, misinformation, misprints and shall be held totally harmless. Listing(s) information is provided for consumers personal, non-commercial use and may not be used for any purpose other than to identify prospective properties consumers may be interested in purchasing. Information on this site was last updated Last updated on September 20, 2026 9:30 PM UTC The listing information on this page last changed on Last updated on September 20, 2026 9:30 PM UTCd. The data relating to real estate for sale on this website comes in part from the Internet Data Exchange program of MFR MLS.
All information deemed reliable but not guaranteed. All properties are subject to prior sale, change or withdrawal. Neither listing broker(s) or information provider(s) shall be responsible for any typographical errors, misinformation, misprints and shall be held totally harmless. Listing(s) information is provided for consumers personal, non-commercial use and may not be used for any purpose other than to identify prospective properties consumers may be interested in purchasing.
Updated on September 20, 2026 9:30 PM UTC
Copyright © MFRMLS.com All information deemed reliable but not guaranteed. All properties are subject to prior sale, change or withdrawal. Neither listing broker(s) or information provider(s) shall be responsible for any typographical errors, misinformation, misprints and shall be held totally harmless. Listing(s) information is provided for consumers personal, non-commercial use and may not be used for any purpose other than to identify prospective properties consumers may be interested in purchasing. Information on this site was last updated Last updated on September 20, 2026 9:30 PM UTC The listing information on this page last changed on Last updated on September 20, 2026 9:30 PM UTCd. The data relating to real estate for sale on this website comes in part from the Internet Data Exchange program of MFR MLS.
All information deemed reliable but not guaranteed. All properties are subject to prior sale, change or withdrawal. Neither listing broker(s) or information provider(s) shall be responsible for any typographical errors, misinformation, misprints and shall be held totally harmless. Listing(s) information is provided for consumers personal, non-commercial use and may not be used for any purpose other than to identify prospective properties consumers may be interested in purchasing.
Updated on September 20, 2026 9:30 PM UTC
