
Address
1985 Horsetail Drive, ST CLOUD, FL
Price
$ 447,490
Property Attributes
- MLS#O6433474
- TypeSingle Family
- Listing Status Pending
- CountyOsceola
- CityST CLOUD
- AreaSt Cloud (Magnolia Square)
- NeighborhoodBRACK RANCH
- Zip34771
- StyleSingle Family Residence
- Year Built2026
- Taxes$ 4474
- Price$ 447,490
- Bedrooms4
- Full Bathrooms2
- Half Bathrooms0
- Sqr Footage1839
- Lot Size0.14 Acres
Data Source:
Stellar MLS
Property Description
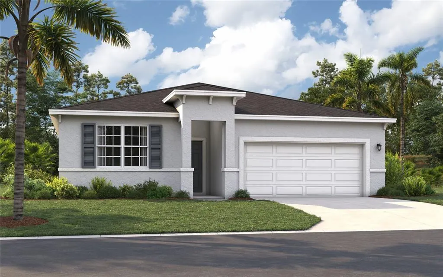
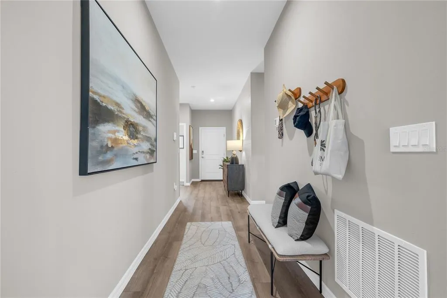
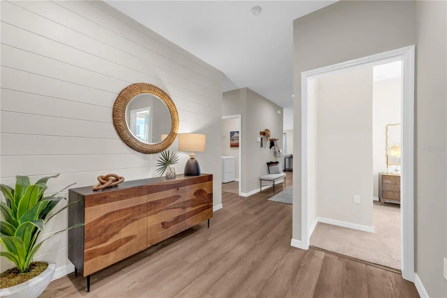
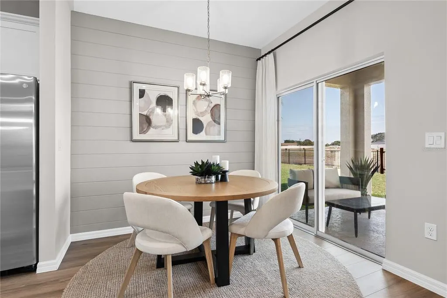
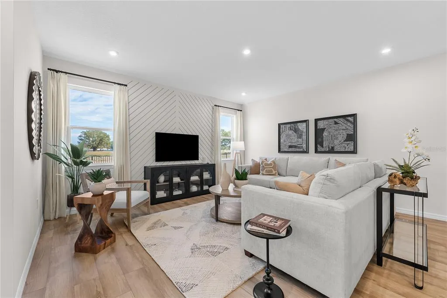
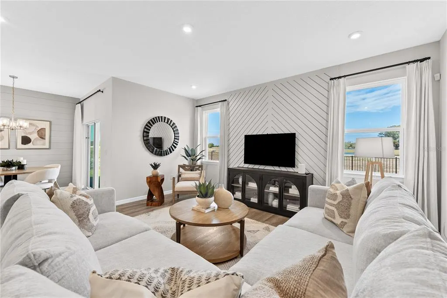
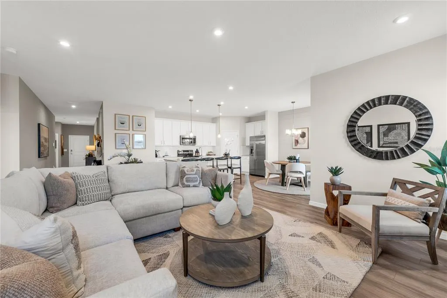
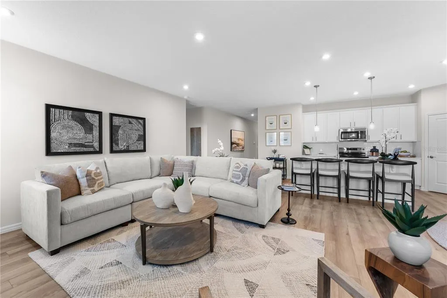
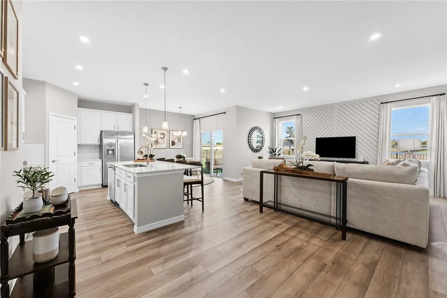
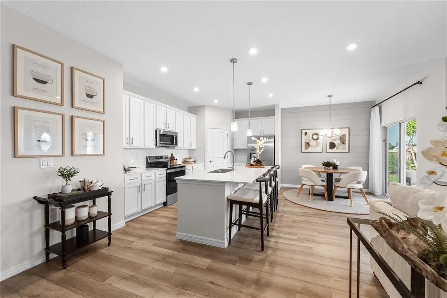
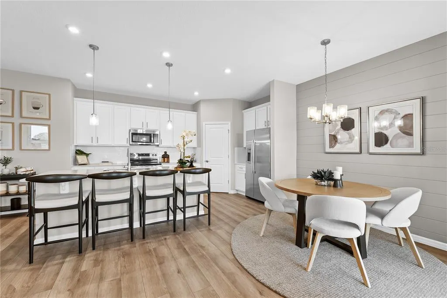
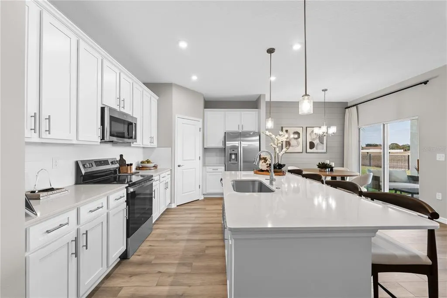
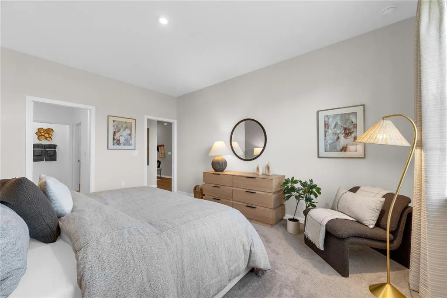
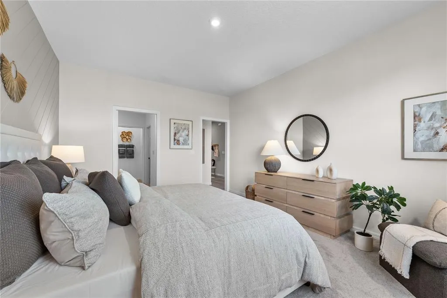
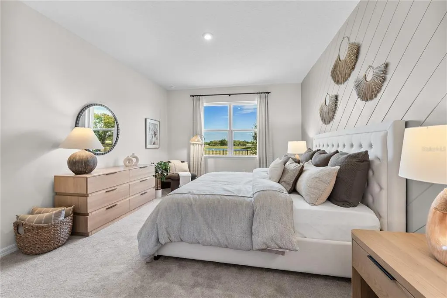
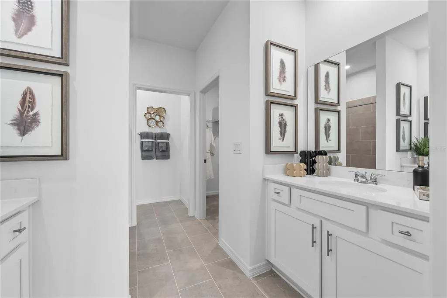
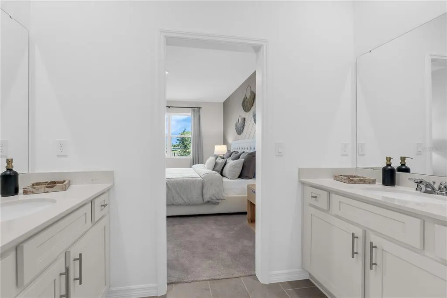
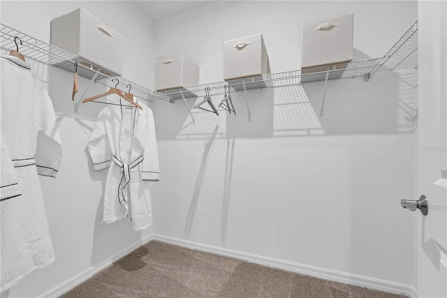
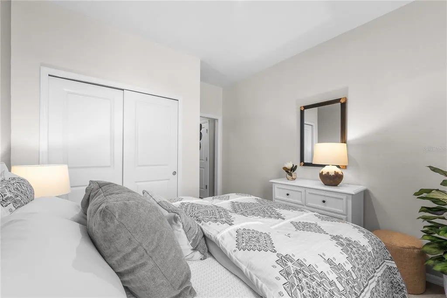
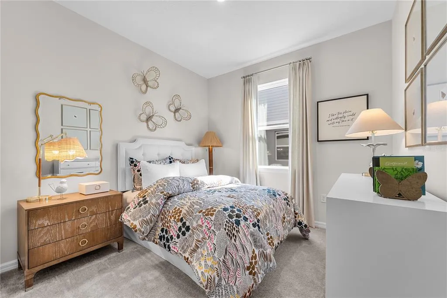
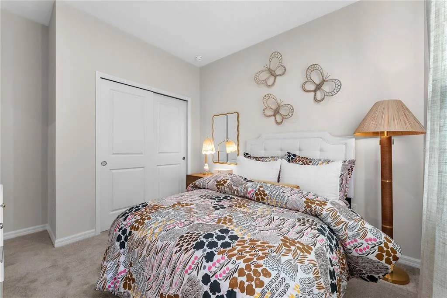
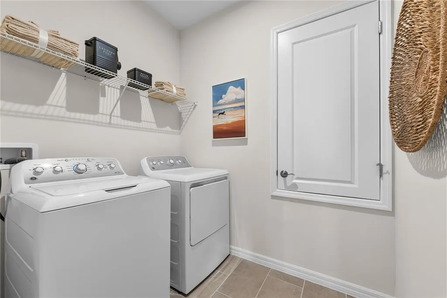
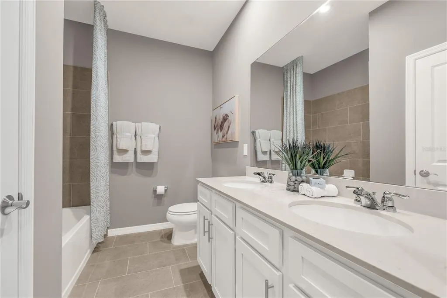
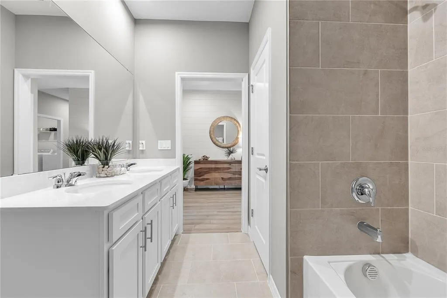
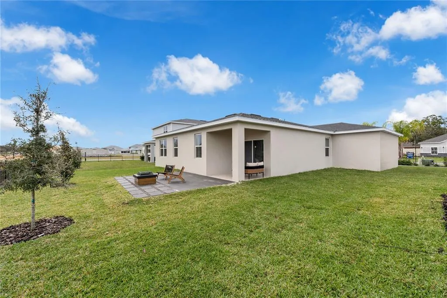
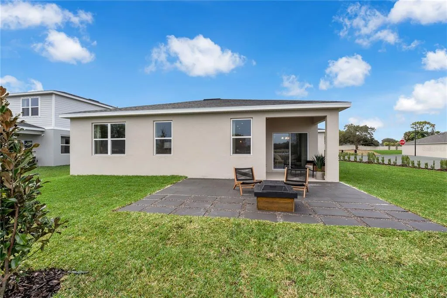
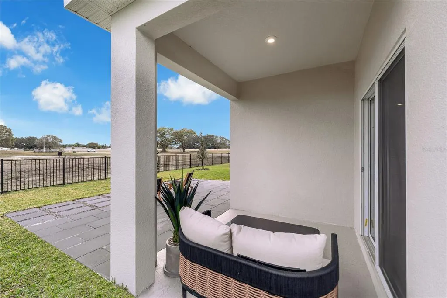
Virtually Staged. Under Construction. **MOVE-IN READY!**MAIN LEVEL LIVING**The Juniper combines modern style with practical comfort, offering a design that fits the way you live. A spacious two-car garage and optional covered lanai provide flexibility inside and out, while three main-level bedrooms are thoughtfully positioned at the front of the home. These bedrooms share a dual-vanity bath with a walk-in laundry room conveniently located across the hall. At the heart of the home, the open kitchen and dining area create the perfect setting for dinners or holiday gatherings. Afterward, relax in the expansive 17x17 great room, ideal for entertaining or quiet evenings together. With options for enhanced outdoor living, the Juniper brings the best of Florida’s sunshine and a functional layout together in one inviting design. *Photos are from a similar home. Stanley Martin builds new construction homes in the Brack Ranch community in St. Cloud, Florida. This neighborhood is ideally located midway between downtown Orlando and the beaches of Florida's east coast. You'll have the best of both worlds- the excitement of the city and the tranquility of the coast right at your fingertips. Downtown Orlando and its famous theme parks are just 25 miles away, and I-95 is only 35 miles away, making for an easy commute. With easy access to SR-417, SR-528, US-192, and Florida's Turnpike, your commute will be a breeze. Plus, with Orlando International Airport just a 15-minute drive away, travel is a breeze. It's not just about the surroundings: Brack Ranch is packed with amenities designed to enhance your lifestyle. Take a dip in the pool, relax in our clubhouse, or explore the many hiking trails.
| Elementary School | Middle School | High School |
|---|---|---|
| Narcoossee Elementary Elementary School | Narcoossee Middle Middle School | Tohopekaliga High School High School |
| Price History | |
|---|---|
| 8/14/2026 | Listed $447,490 |
General Features
| Sewer | Public Sewer |
|---|---|
| Heating | Central,Electric |
| Cooling | Central Air |
| Utilities | Cable Available,Electricity Connected,Phone Available,Public,Water Connected |
| Possession | Close Of Escrow |
| Roof | Shingle |
| Appliances | Dishwasher,Disposal,Microwave,Range |
| Zoning | RES |
| HOA Fee | 278.5 |
| Garage Spaces | 2 |
| Association Fee Includes | Community Pool,Maintenance Grounds,Pool Maintenance |
| Patio/Porch Features | Covered,Front Porch,Patio,Porch,Rear Porch |
| Security Features | Smoke Detector(s) |
| Construction Materials | Block,Cement Siding,Stucco |
| Pets Allowed | Yes |
| Year Built | 2026 |
| View | Trees/Woods |
| Levels | One |
| Property Subtype | Single Family Residence |
| Tax Year | 2026 |
| Ownership | Fee Simple |
| Community Features | Clubhouse,Deed Restrictions,Playground,Pool,Sidewalks |
| Assoc Fee Paid Per | Quarterly |
| County | Osceola |
| New Construction | true |
| Property Type | Residential |
| Association Amenities | Clubhouse,Playground,Pool |
| Attached Garage | true |
| Subdivision Name | BRACK RANCH |
| Facing Direction | Northwest |
| Garage Y/N | true |
| Total Rooms | 11 |
| Full Baths | 2 |
| Status | Pending |
| Directions | Continue to Florida's Tpke. Take the Miami exit from I-4 W. Head southwest on I-4 W. Use the right 2 lanes to take the Miami exit. Continue on Florida's Tpke. Take FL-417 Toll N to Lake Nona Blvd. Take exit 19 from FL-417 Toll N. Merge onto Florida's Tpke. Use the right 2 lanes to take the exit toward FL-417 Toll N. Use any lane to take the ramp to Florida 417 Toll N/Sanford Daytona Bch. Merge onto FL-417 Toll N. Take exit 19 for Lake Nona Blvd. Slight right onto the Lake Nona Blvd S ramp. Take Tavistock Lakes Blvd, Laureate Blvd, Narcoossee Rd and Zuni Rd to Columbus Path in Osceola County. Merge onto Lake Nona Blvd.Turn left onto Tavistock Lakes Blvd. Turn right onto Heaney Ave. Turn left onto Laureate Blvd. At the traffic circle, continue straight to stay on Laureate Blvd. Turn right onto Narcoossee Rd. Turn left onto Cyrils Dr. Turn right onto Zuni Rd. Turn left onto Oakdale Ln. Turn left onto Stillwood Wy. Turn right onto Columbus Path. |
| High School | Tohopekaliga High School |
| City | ST CLOUD |
| Association Name | EMPIRE MANAGEMENT ASSOCIATION |
| Senior Community Y/N | false |
| MLS Area | 34771 - St Cloud (Magnolia Square) |
| Lot Size Units | Square Feet |
| Lot Size Square Feet | 6067 |
| Carport Y/N | false |
| Listing Terms | Cash,Conventional,FHA,VA Loan |
| Elementary School | Narcoossee Elementary |
| Property Attached Y/N | false |
| Land Lease Y/N | false |
| Tax Annual Amount | 4474 |
| Home Warranty Y/N | true |
| Middle/Junior High School | Narcoossee Middle |
| Property Condition | Under Construction |
| Additional Parcels Y/N | false |
| Lease Considered Y/N | true |
| Virtual Tour | https://vimeo.com/1047526433?share=copy |
| Building Area Units | Square Feet |
| Living Area Units | Square Feet |
| Builder Name | Stanley Martin Homes |
| Standard Status | Pending |
| Occupancy Type | Vacant |
| Tax Lot | 278 |
| Virtual Tour | https://rifp.ml3ds-icon.com/#/floorplan/407240?floorId=528568 |
| Legal Description | BRACK RANCH PH 2 PB 36 PGS 62-65 LOT 278 |
| Minimum Lease | 7 Months |
| Water Access Y/N | false |
| Monthly HOA Amount | 92.83 |
| Additional Rooms | Great Room,Inside Utility |
| Water View Y/N | false |
| Flood Zone Code | X |
| In Law Suite YN | false |
| Flood Zone Code X | Yes |
| DockY/N | false |
Interior Features
| Interior Amenities | Eating Space In Kitchen,Kitchen/Family Room Combo,Living Room/Dining Room Combo,Open Floorplan,Thermostat,Walk-In Closet(s) |
|---|---|
| Flooring | Carpet,Ceramic Tile,Luxury Vinyl |
| Furnished Y/N | Unfurnished |
| Total Stories | 1 |
| Air Conditioning Y/N | true |
| Heating Y/N | true |
| Window Features | Blinds,Double Pane Windows,ENERGY STAR Qualified Windows |
| Fireplace Y/N | false |
| Laundry Features | Electric Dryer Hookup,Inside,Laundry Room,Washer Hookup |
| Total Bedrooms | 4 |
| LivingAreaSource | Builder |
| Total Baths | 2 |
Exterior Features
| Exterior Amenities | Irrigation System,Lighting,Sidewalk |
|---|---|
| Vegetation | Trees/Landscaped |
| Parking Features | Covered,Driveway,Garage Door Opener |
| Lot Features | Cleared,Landscaped,Sidewalk |
| Water Source | Public |
| Lot Size Area | 6067 |
| Foundation Details | Slab |
| Spa | false |
| Building Area Total | 2395 |
| Lot Dimensions | 50 x 120 |
| Lot Size Acres | 0.14 |
| Road Surface Type | Paved |
| Private Pool | false |
| Waterfront Y/N | false |
| Covered Spaces | 2 |
| Road Frontage Type | Street Paved |
| Number of Lots | 1 |
| Builder Model | Juniper B |
Amenities
- Foreclosure
- Views
- Short Sale
- New Construction
- Adult 55+
- Lease To Own
- No HOA Fees
- Furnished
- Primary On Main
- Air Conditioning
- Seller Finance
- Green
- Fixer Upper
- Horse
- Golf
- Fireplace
- Deck
- Garage
- Basement
- Pool
Property vs Single Family Average in 34771
Price
Taxes
Year Built
In The Neighborhood
ST CLOUD
$ 348,490
1998 Horsetail Drive
St Cloud, FL 34771
- Type
- Single Family
- Size
- 1,496 SqFt
- Rooms
- 3 Beds + 2.5 Baths
ST CLOUD
$ 495,490
2230 Link Loop
St Cloud, FL 34771
- Type
- Single Family
- Size
- 2,210 SqFt
- Rooms
- 4 Beds + 3 Baths
ST CLOUD
$ 544,490
1812 Horsetail Drive
St Cloud, FL 34771
- Type
- Single Family
- Size
- 2,856 SqFt
- Rooms
- 5 Beds + 4.5 Baths
Open House
ST CLOUD
$ 412,985
1884 Horsetail Drive
St Cloud, FL 34771
- Type
- Single Family
- Size
- 1,589 SqFt
- Rooms
- 3 Beds + 2 Baths
ST CLOUD
$ 474,810
1842 Horsetail Drive
St Cloud, FL 34771
- Type
- Single Family
- Size
- 2,210 SqFt
- Rooms
- 4 Beds + 3 Baths
ST CLOUD
$ 372,990
1824 Shadow Box Bend
St Cloud, FL 34771
- Type
- Single Family
- Size
- 1,639 SqFt
- Rooms
- 3 Beds + 2.5 Baths
ST CLOUD
$ 474,490
1837 Shadow Box Bend
St Cloud, FL 34771
- Type
- Single Family
- Size
- 2,434 SqFt
- Rooms
- 5 Beds + 3 Baths
ST CLOUD
$ 487,810
1824 Horsetail Drive
St Cloud, FL 34771
- Type
- Single Family
- Size
- 2,210 SqFt
- Rooms
- 4 Beds + 3 Baths
ST CLOUD
$ 369,990
1812 Shadow Box Bend
St Cloud, FL 34771
- Type
- Single Family
- Size
- 1,639 SqFt
- Rooms
- 3 Beds + 2.5 Baths
ST CLOUD
$ 369,940
5742 Stockade Boulevard
St Cloud, FL 34771
- Type
- Single Family
- Size
- 1,639 SqFt
- Rooms
- 3 Beds + 2.5 Baths
 Copyright © MFRMLS.com All information deemed reliable but not guaranteed. All properties are subject to prior sale, change or withdrawal. Neither listing broker(s) or information provider(s) shall be responsible for any typographical errors, misinformation, misprints and shall be held totally harmless. Listing(s) information is provided for consumers personal, non-commercial use and may not be used for any purpose other than to identify prospective properties consumers may be interested in purchasing. Information on this site was last updated Last updated on September 21, 2026 9:43 PM UTC The listing information on this page last changed on Last updated on September 21, 2026 9:43 PM UTCd. The data relating to real estate for sale on this website comes in part from the Internet Data Exchange program of MFR MLS.
All information deemed reliable but not guaranteed. All properties are subject to prior sale, change or withdrawal. Neither listing broker(s) or information provider(s) shall be responsible for any typographical errors, misinformation, misprints and shall be held totally harmless. Listing(s) information is provided for consumers personal, non-commercial use and may not be used for any purpose other than to identify prospective properties consumers may be interested in purchasing.
Updated on September 21, 2026 9:43 PM UTC
Copyright © MFRMLS.com All information deemed reliable but not guaranteed. All properties are subject to prior sale, change or withdrawal. Neither listing broker(s) or information provider(s) shall be responsible for any typographical errors, misinformation, misprints and shall be held totally harmless. Listing(s) information is provided for consumers personal, non-commercial use and may not be used for any purpose other than to identify prospective properties consumers may be interested in purchasing. Information on this site was last updated Last updated on September 21, 2026 9:43 PM UTC The listing information on this page last changed on Last updated on September 21, 2026 9:43 PM UTCd. The data relating to real estate for sale on this website comes in part from the Internet Data Exchange program of MFR MLS.
All information deemed reliable but not guaranteed. All properties are subject to prior sale, change or withdrawal. Neither listing broker(s) or information provider(s) shall be responsible for any typographical errors, misinformation, misprints and shall be held totally harmless. Listing(s) information is provided for consumers personal, non-commercial use and may not be used for any purpose other than to identify prospective properties consumers may be interested in purchasing.
Updated on September 21, 2026 9:43 PM UTC
