
























Address
2622 Lake Howell Lane, WINTER PARK, FL
Price
$ 3,750,000
Property Attributes
- MLS#O6433534
- TypeSingle Family
- Listing Status Active
- CountySeminole
- CityWINTER PARK
- AreaWinter Park/Aloma
- NeighborhoodACREAGE & UNREC
- Zip32792
- StyleSingle Family Residence
- Year Built1958
- Taxes$ 10657
- Price$ 3,750,000
- Bedrooms4
- Full Bathrooms3
- Half Bathrooms0
- Sqr Footage3377
- Lot Size4.31 Acres
Data Source:
Stellar MLS
Property Description
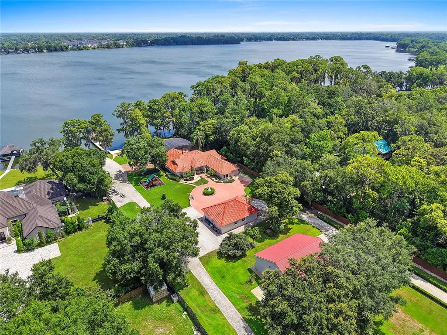
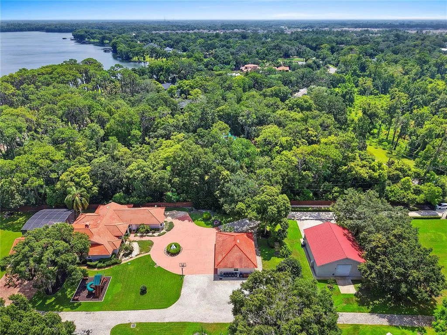
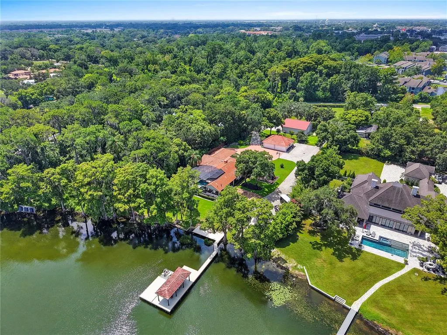
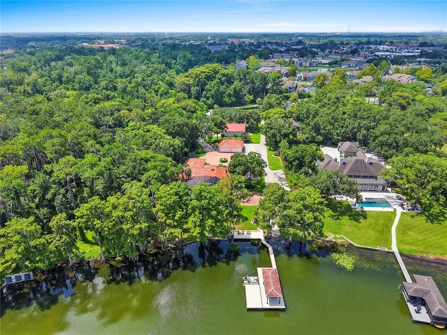
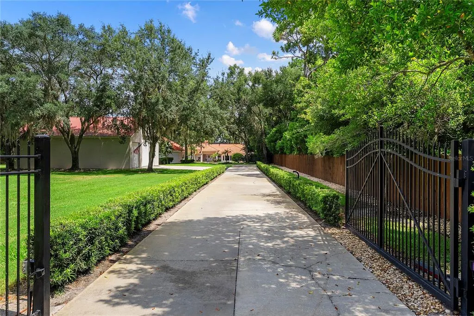
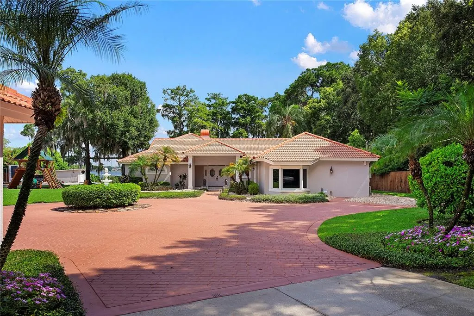
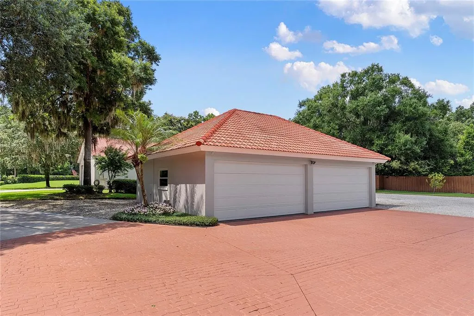
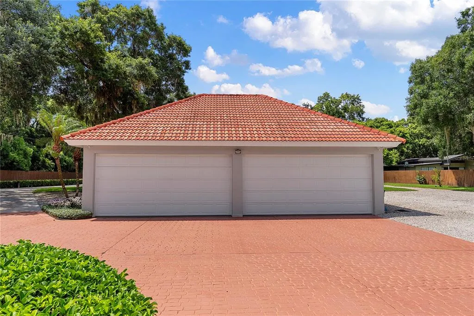
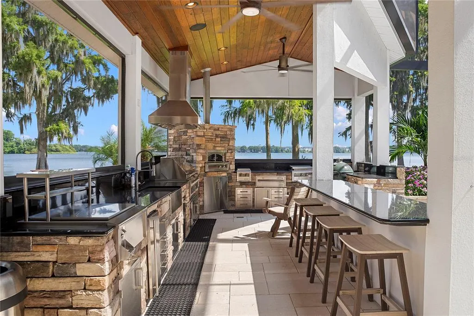
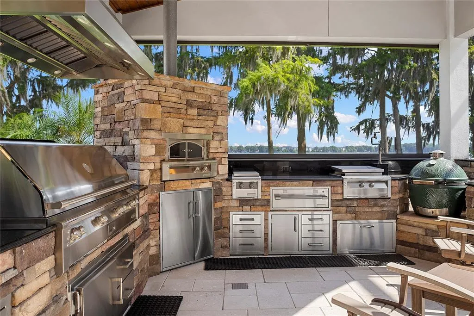
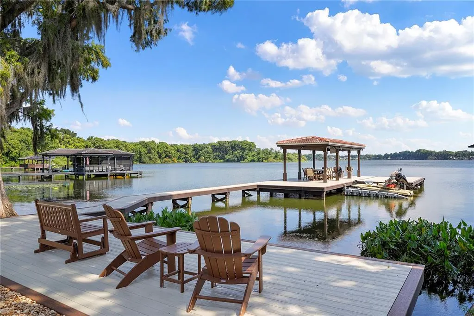
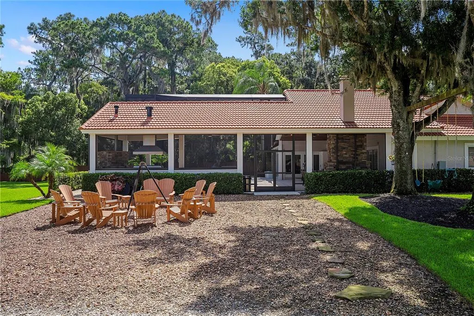
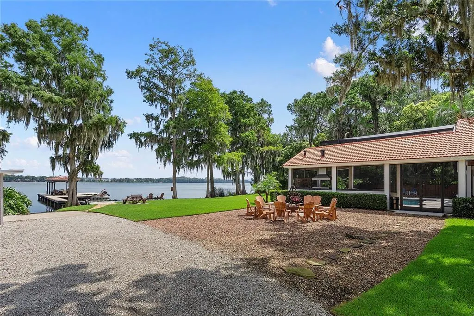
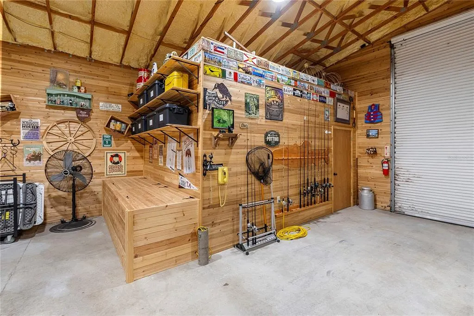
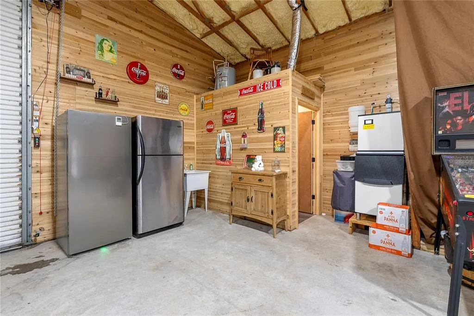
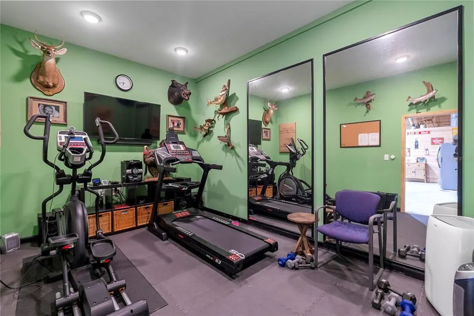
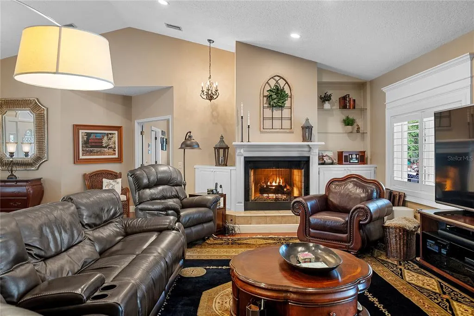
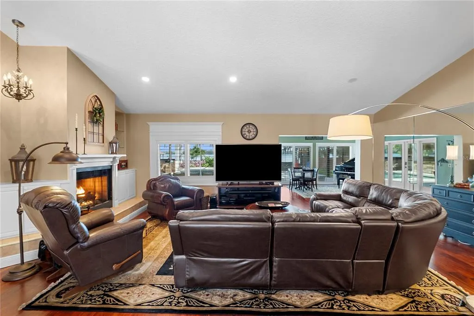
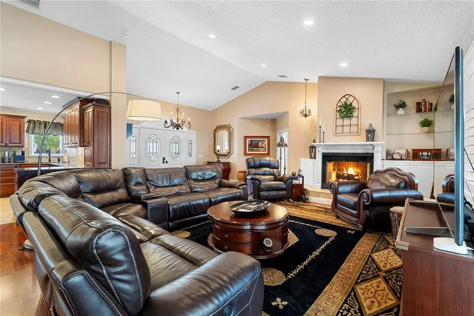
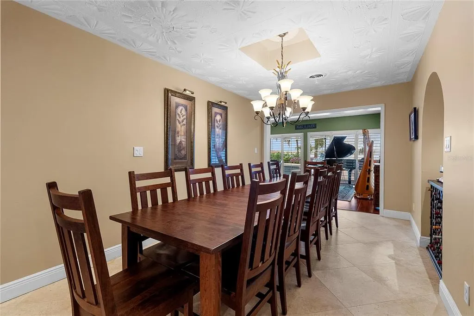
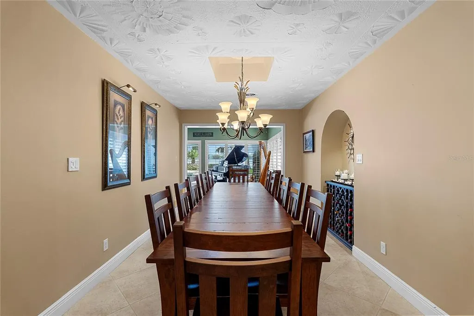
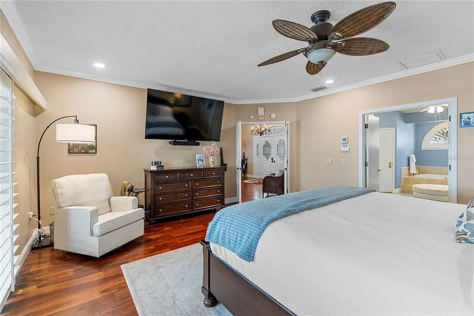
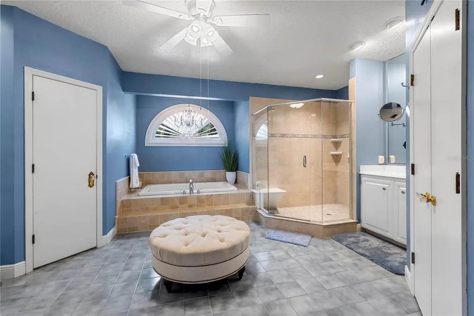
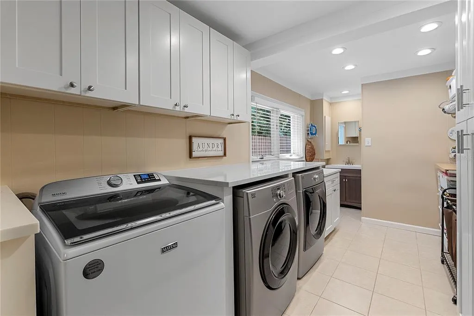
Welcome to an extraordinary private lakefront retreat in Winter Park, where expansive grounds, exceptional amenities, and breathtaking Lake Howell views come together in one special property. Set behind a private gated entrance on approximately 4.3 total acres, with roughly half of the property consisting of dry land and the balance extending into Lake Howell, this remarkable estate offers a rare combination of privacy, space, and direct lake access, yet remains just minutes from the charm of Park Avenue, Interlachen Country Club, shopping, dining, and everything Winter Park has to offer. Lake Howell provides a spectacular backdrop for everyday living and entertaining, with opportunities for boating, fishing, water sports, sunset cruises, and unforgettable days on the water. The property features its own private boat ramp, boathouse, and boat dock, making lake life exceptionally convenient. The grounds are designed for both grand entertaining and relaxed family living. A massive detached barn offers an incredible flexible space for private events, parties, gatherings, game nights, or simply creating your own ultimate entertainment venue. Fully air conditioned and featuring high ceilings, the barn provides room for additional vehicles, RVs, boats, recreational equipment, and more. It also includes a private gym and bathroom, making it a versatile addition to the property. For RV enthusiasts, the property features a full 50 amp RV hookup with water and sewer hookups. The property is Agriculture zoned and allows horses. A separate four-car detached garage with workshop provides substantial storage and workspace. A generator adds convenience and peace of mind. The expansive fenced grounds offer plenty of room for family, pets, recreation, and outdoor activities, including a large playset and a firepit with comfortable seating—the perfect setting for cool evenings, roasting marshmallows, sharing stories, and making memories together. The recently updated pool area is designed to feel like your own private resort. Enjoy the covered lanai, outdoor kitchen, pool, and stunning lake views, along with a gas fireplace that creates an inviting atmosphere for evening entertaining. The outdoor kitchen is a chef’s dream, making it easy to host everything from casual family gatherings to unforgettable waterfront celebrations. Inside, the home was thoughtfully renovated in 2016 and offers just over 3,377 square feet under air, with approximately 7,758 total square feet. Beautiful wood flooring, tile, and carpeted bedrooms create a comfortable blend of style and functionality. The Florida room provides the perfect place to relax, take in the lake views, and enjoy the natural beauty surrounding the home. The upgraded kitchen features stainless steel appliances and a Thermador range, while the spacious executive office provides an ideal work-from-home environment or private study. The residence offers four bedrooms and three bathrooms, providing generous accommodations for family and guests. With multiple indoor and outdoor gathering spaces, extraordinary storage, recreational amenities, and direct access to Lake Howell, this property is much more than a home—it is a private lifestyle estate. Whether you're looking for a peaceful waterfront sanctuary, a place to entertain on a grand scale, a family compound, or simply a rare piece of Winter Park property with exceptional lake access, this property delivers an unparalleled opportunity.
| Elementary School | Middle School | High School |
|---|---|---|
| Sterling Park Elementary Elementary School | Tuskawilla Middle Middle School | Lake Howell High High School |
| Price History | |
|---|---|
| 9/10/2026 | Listed $3,750,000 |
General Features
| Sewer | Septic Tank |
|---|---|
| Heating | Central,Electric |
| Cooling | Central Air |
| Utilities | Cable Connected,Electricity Connected,Propane |
| Roof | Tile |
| Appliances | Bar Fridge,Dishwasher,Disposal,Dryer,Microwave,Range,Range Hood,Refrigerator,Washer |
| Zoning | A-1 |
| Garage Spaces | 4 |
| Patio/Porch Features | None |
| Pool Features | Child Safety Fence,Gunite,Heated,In Ground,Lighting,Salt Water,Screen Enclosure |
| Security Features | Security Gate,Security System,Smoke Detector(s) |
| Construction Materials | Block,Stucco |
| Pets Allowed | Yes |
| Year Built | 1958 |
| View | Water |
| Levels | One |
| Property Subtype | Single Family Residence |
| Tax Year | 2025 |
| Ownership | Fee Simple |
| Waterfront Features | Lake Front |
| County | Seminole |
| New Construction | false |
| Property Type | Residential |
| Attached Garage | false |
| Subdivision Name | ACREAGE & UNREC |
| Facing Direction | South |
| Garage Y/N | true |
| Other Structures | Barn(s),Boat House,Outdoor Kitchen,Shed(s),Storage,Workshop |
| Total Rooms | 10 |
| Full Baths | 3 |
| Status | Active |
| Directions | From I-4, take FL-417 N to the Lake Howell Rd exit. Head east on Lake Howell Rd, then turn onto Lake Howell Ln. Continue to 2622 Lake Howell Ln. Property will be on the lake side. |
| High School | Lake Howell High |
| City | WINTER PARK |
| Body of Water | LAKE HOWELL |
| Senior Community Y/N | false |
| MLS Area | 32792 - Winter Park/Aloma |
| Lot Size Units | Acres |
| Lot Size Square Feet | 187851 |
| Carport Y/N | false |
| Listing Terms | Cash,Conventional,VA Loan |
| Spa Features | Heated |
| Elementary School | Sterling Park Elementary |
| Land Lease Y/N | false |
| Tax Annual Amount | 10657.1 |
| Middle/Junior High School | Tuskawilla Middle |
| Additional Parcels Y/N | false |
| Lease Considered Y/N | true |
| Building Area Units | Square Feet |
| Living Area Units | Square Feet |
| Standard Status | Active |
| Occupancy Type | Owner |
| Tax Lot | NA |
| Legal Description | SEC 28 TWP 21S RGE 30E E 1/2 OF W 1/4 OF SE 1/4 OF NE 1/4 N OF CTY RD |
| Water View | Lake |
| Water Access Type | Lake |
| Minimum Lease | 7 Months |
| Water Access Y/N | true |
| Additional Rooms | Den/Library/Office,Florida Room,Formal Dining Room Separate,Inside Utility |
| Water View Y/N | true |
| Flood Zone Code | X |
| In Law Suite YN | false |
| Flood Zone Code X | Yes |
| DockY/N | true |
Interior Features
| Interior Amenities | Built-in Features,Ceiling Fan(s),Primary Bedroom Main Floor,Solid Wood Cabinets,Stone Counters,Thermostat,Walk-In Closet(s),Window Treatments |
|---|---|
| Flooring | Carpet,Tile,Hardwood |
| Furnished Y/N | Negotiable |
| Fireplace Features | Gas,Living Room,Outside |
| Total Stories | 1 |
| Air Conditioning Y/N | true |
| Heating Y/N | true |
| Fireplace Y/N | true |
| Laundry Features | Laundry Room |
| Total Bedrooms | 4 |
| LivingAreaSource | Public Records |
| Total Baths | 3 |
Exterior Features
| Exterior Amenities | Fire Pit,French Doors,Irrigation System,Lighting,Outdoor Grill,Outdoor Kitchen,Outdoor Shower,Playground,Private Entrance,Private Mailbox,Private Yard,Rain Gutters,Sliding Doors |
|---|---|
| Vegetation | Mature Landscaping,Oak Trees,Trees/Landscaped |
| Fencing | Fenced |
| Parking Features | Boat,Driveway,Electric Vehicle Charging Station(s),Golf Cart Parking,RV Parking |
| Lot Features | Landscaped,Oversized Lot,Private |
| Water Source | Public |
| Lot Size Area | 4.3125 |
| Foundation Details | Slab |
| Spa | true |
| Building Area Total | 7558 |
| Lot Dimensions | 165 x 538 |
| Lot Size Acres | 4.31 |
| Road Surface Type | Paved |
| Private Pool | true |
| Waterfront Y/N | true |
| Covered Spaces | 4 |
Amenities
- Foreclosure
- Views
- Short Sale
- New Construction
- Adult 55+
- Lease To Own
- No HOA Fees
- Furnished
- Primary On Main
- Air Conditioning
- Seller Finance
- Green
- Fixer Upper
- Horse
- Golf
- Fireplace
- Deck
- Garage
- Basement
- Pool
Property vs Single Family Average in 32792
Price
Taxes
Year Built
In The Neighborhood
Just Listed
MAITLAND
$ 1,225,000
190 E Faith Terrace
Maitland, FL 32751
- Type
- Single Family
- Size
- 2,665 SqFt
- Rooms
- 4 Beds + 2 Baths
LEESBURG
$ 625,000
32922 N Whitney Road
Leesburg, FL 34748
- Type
- Single Family
- Size
- 3,846 SqFt
- Rooms
- 6 Beds + 3 Baths
Open House
KISSIMMEE
$ 310,000
1721 Evergreen Street
Kissimmee, FL 34746
- Type
- Single Family
- Size
- 1,379 SqFt
- Rooms
- 3 Beds + 3 Baths
CLERMONT
$ 1,175,000
10900 Island Grove Road
Clermont, FL 34711
- Type
- Single Family
- Size
- 2,252 SqFt
- Rooms
- 3 Beds + 3 Baths
SANFORD
$ 579,900
2201 Celery Avenue
Sanford, FL 32771
- Type
- Single Family
- Size
- 2,196 SqFt
- Rooms
- 4 Beds + 3.5 Baths
KISSIMMEE
$ 210,000
4321 Pleasant Hill Road
Kissimmee, FL 34746
- Type
- Single Family
- Size
- 864 SqFt
- Rooms
- 2 Beds + 1 Baths
EUSTIS
$ 550,000
34231 Marshall Road
Eustis, FL 32736
- Type
- Single Family
- Size
- 2,088 SqFt
- Rooms
- 3 Beds + 2.5 Baths
MAITLAND
$ 960,000
790 S Lake Sybelia Drive
Maitland, FL 32751
- Type
- Single Family
- Size
- 2,021 SqFt
- Rooms
- 3 Beds + 2.5 Baths
KISSIMMEE
$ 599,999
3550 Oberry Road
Kissimmee, FL 34746
- Type
- Single Family
- Size
- 3,177 SqFt
- Rooms
- 5 Beds + 2.5 Baths
FRUITLAND PARK
$ 779,000
2406 Lake Ella Road
Fruitland Park, FL 34731
- Type
- Single Family
- Size
- 3,048 SqFt
- Rooms
- 4 Beds + 3.5 Baths
GROVELAND
$ 2,970,000
16215 Douglas Road
Groveland, FL 34736
- Type
- Single Family
- Size
- 2,517 SqFt
- Rooms
- 4 Beds + 2 Baths
EUSTIS
$ 675,000
22711 State Road 44
Eustis, FL 32736
- Type
- Single Family
- Size
- 2,485 SqFt
- Rooms
- 4 Beds + 3 Baths
 Copyright © MFRMLS.com All information deemed reliable but not guaranteed. All properties are subject to prior sale, change or withdrawal. Neither listing broker(s) or information provider(s) shall be responsible for any typographical errors, misinformation, misprints and shall be held totally harmless. Listing(s) information is provided for consumers personal, non-commercial use and may not be used for any purpose other than to identify prospective properties consumers may be interested in purchasing. Information on this site was last updated Last updated on September 20, 2026 9:30 PM UTC The listing information on this page last changed on Last updated on September 20, 2026 9:30 PM UTCd. The data relating to real estate for sale on this website comes in part from the Internet Data Exchange program of MFR MLS.
All information deemed reliable but not guaranteed. All properties are subject to prior sale, change or withdrawal. Neither listing broker(s) or information provider(s) shall be responsible for any typographical errors, misinformation, misprints and shall be held totally harmless. Listing(s) information is provided for consumers personal, non-commercial use and may not be used for any purpose other than to identify prospective properties consumers may be interested in purchasing.
Updated on September 20, 2026 9:30 PM UTC
Copyright © MFRMLS.com All information deemed reliable but not guaranteed. All properties are subject to prior sale, change or withdrawal. Neither listing broker(s) or information provider(s) shall be responsible for any typographical errors, misinformation, misprints and shall be held totally harmless. Listing(s) information is provided for consumers personal, non-commercial use and may not be used for any purpose other than to identify prospective properties consumers may be interested in purchasing. Information on this site was last updated Last updated on September 20, 2026 9:30 PM UTC The listing information on this page last changed on Last updated on September 20, 2026 9:30 PM UTCd. The data relating to real estate for sale on this website comes in part from the Internet Data Exchange program of MFR MLS.
All information deemed reliable but not guaranteed. All properties are subject to prior sale, change or withdrawal. Neither listing broker(s) or information provider(s) shall be responsible for any typographical errors, misinformation, misprints and shall be held totally harmless. Listing(s) information is provided for consumers personal, non-commercial use and may not be used for any purpose other than to identify prospective properties consumers may be interested in purchasing.
Updated on September 20, 2026 9:30 PM UTC
