
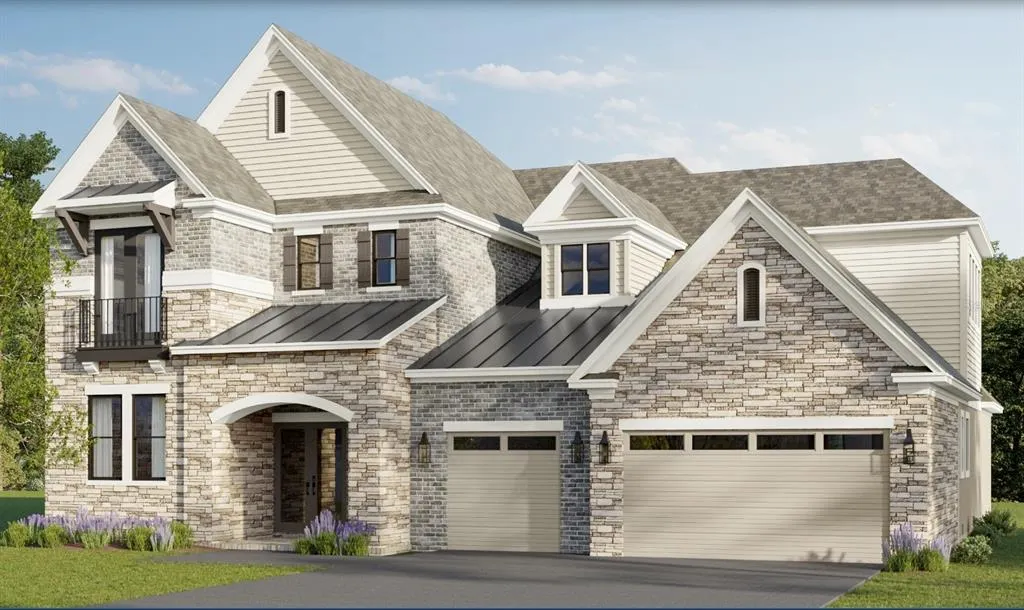
Address
10445 Middlewich Drive, ORLANDO, FL
Price
$ 2,500,000
Property Attributes
- MLS#O6433660
- TypeSingle Family
- Listing Status Active
- CountyOrange
- CityORLANDO
- AreaOrlando/Moss Park/Lake Mary Jane
- NeighborhoodEAGLE CRK PH 1C -2
- Zip32832
- StyleSingle Family Residence
- Year Built2026
- Taxes$ 2985
- Price$ 2,500,000
- Bedrooms5
- Full Bathrooms5
- Half Bathrooms0
- Sqr Footage4895
- Lot Size0.27 Acres
Data Source:
Stellar MLS
Property Description
Under Construction. Experience luxury living in the highly sought-after gated golf community of Eagle Creek with this exceptional 4,895-square-foot Jones Homes Custom Hudson floor plan. A new floorplan to the community, this impressive 5-bedroom, 5-bathroom residence offers an incredible opportunity to buy a premier custom home with spectacular golf course and water views. The views are truly one of the defining features of this home. The golf course and water create a stunning backdrop throughout the property, offering beautiful vistas by day and an exceptional setting for evening sunsets and outdoor gatherings. Designed for both elegant entertaining and comfortable everyday living, the Hudson features a spacious first-floor primary suite with two walk-in closets and a luxurious en-suite bath complete with a soaking tub and separate shower. The home also offers first- and second-floor laundry rooms for ultimate convenience. Entertain in style with a dedicated media room, bonus room, and impressive sports bar with custom built-ins. A beautiful wine room with built-ins and a wine refrigerator adds an elegant touch for the wine enthusiast. Outdoor living is equally impressive with a covered lanai, rear balcony, and an amazing pool overlooking the picturesque golf course and water. Additional highlights include a 3-car garage and thoughtfully designed living spaces throughout. Located in the premier gated community of Eagle Creek, residents enjoy access to championship golf, community pools, tennis courts, fitness facilities, and a clubhouse, all in an exceptional location. This is a rare opportunity to own a stunning Jones Homes Custom Hudson residence with an extraordinary combination of space, amenities, and views in Eagle Creek.
| Price History | |
|---|---|
| 8/26/2026 | Listed $2,500,000 |
General Features
| Sewer | Public Sewer |
|---|---|
| Heating | Central |
| Cooling | Central Air |
| Utilities | Public |
| Roof | Other |
| Appliances | Built-In Oven,Cooktop,Dishwasher,Disposal,Dryer,Microwave,Refrigerator,Washer,Wine Refrigerator |
| Zoning | P-D |
| HOA Fee | 615 |
| Garage Spaces | 3 |
| Association Fee Includes | 24-Hour Guard |
| Patio/Porch Features | Covered |
| Pool Features | Gunite,In Ground,Lighting |
| Construction Materials | Stucco |
| Pets Allowed | Breed Restrictions |
| Year Built | 2026 |
| View | Golf Course,Water |
| Levels | Two |
| Property Subtype | Single Family Residence |
| Tax Year | 2025 |
| Ownership | Fee Simple |
| Community Features | Gated Community - Guard,Golf Carts OK |
| Assoc Fee Paid Per | Quarterly |
| County | Orange |
| New Construction | true |
| Property Type | Residential |
| Association Amenities | Clubhouse,Fitness Center,Gated,Golf Course,Park,Pickleball Court(s),Playground,Pool,Tennis Court(s) |
| Attached Garage | true |
| Subdivision Name | EAGLE CRK PH 1C -2 |
| Facing Direction | East |
| Garage Y/N | true |
| Total Rooms | 12 |
| Full Baths | 5 |
| Status | Active |
| Directions | Eagle Creek Community Narcoossee Rd to eagle creek center blvd straight thru stop sign to middlewich, thru gates, home is on the left |
| City | ORLANDO |
| Association Name | Leland Management/Andrew Rivera |
| Senior Community Y/N | false |
| MLS Area | 32832 - Orlando/Moss Park/Lake Mary Jane |
| Lot Size Units | Square Feet |
| Lot Size Square Feet | 11946 |
| Carport Y/N | false |
| Listing Terms | Cash,Conventional,FHA,VA Loan |
| Spa Features | Heated,In Ground |
| Land Lease Y/N | false |
| Tax Annual Amount | 2985 |
| Property Condition | Under Construction |
| Additional Parcels Y/N | false |
| Lease Considered Y/N | true |
| Building Area Units | Square Feet |
| Living Area Units | Square Feet |
| Builder Name | Jones Homes USA |
| Standard Status | Active |
| Occupancy Type | Vacant |
| Tax Lot | 19 |
| Legal Description | EAGLE CREEK PHASE 1C-2-PART B 77/8 LOT 19 |
| Minimum Lease | 8-12 Months |
| Water Access Y/N | false |
| Monthly HOA Amount | 205 |
| Water View Y/N | false |
| Flood Zone Code | X |
| In Law Suite YN | false |
| Flood Zone Code X | Yes |
Interior Features
| Interior Amenities | Built-in Features,Open Floorplan,Primary Bedroom Main Floor,Solid Surface Counters,Solid Wood Cabinets,Walk-In Closet(s) |
|---|---|
| Flooring | Carpet,Ceramic Tile,Engineered Hardwood,Porcelain Tile |
| Furnished Y/N | Unfurnished |
| Fireplace Features | Insert |
| Air Conditioning Y/N | true |
| Heating Y/N | true |
| Fireplace Y/N | true |
| Laundry Features | Laundry Room |
| Total Bedrooms | 5 |
| LivingAreaSource | Builder |
| Total Baths | 5 |
Exterior Features
| Exterior Amenities | Irrigation System,Outdoor Kitchen,Sliding Doors |
|---|---|
| Water Source | Public |
| Lot Size Area | 11946 |
| Foundation Details | Slab |
| Spa | true |
| Building Area Total | 6497 |
| Lot Size Acres | 0.27 |
| Road Surface Type | Paved |
| Private Pool | true |
| Waterfront Y/N | false |
| Covered Spaces | 3 |
| Builder Model | Hudson |
Amenities
- Foreclosure
- Views
- Short Sale
- New Construction
- Adult 55+
- Lease To Own
- No HOA Fees
- Furnished
- Primary On Main
- Air Conditioning
- Seller Finance
- Green
- Fixer Upper
- Horse
- Golf
- Fireplace
- Deck
- Garage
- Basement
- Pool
Property vs Single Family Average in 32832
Price
Taxes
Year Built
 Copyright © MFRMLS.com All information deemed reliable but not guaranteed. All properties are subject to prior sale, change or withdrawal. Neither listing broker(s) or information provider(s) shall be responsible for any typographical errors, misinformation, misprints and shall be held totally harmless. Listing(s) information is provided for consumers personal, non-commercial use and may not be used for any purpose other than to identify prospective properties consumers may be interested in purchasing. Information on this site was last updated Last updated on September 21, 2026 9:43 PM UTC The listing information on this page last changed on Last updated on September 21, 2026 9:43 PM UTCd. The data relating to real estate for sale on this website comes in part from the Internet Data Exchange program of MFR MLS.
All information deemed reliable but not guaranteed. All properties are subject to prior sale, change or withdrawal. Neither listing broker(s) or information provider(s) shall be responsible for any typographical errors, misinformation, misprints and shall be held totally harmless. Listing(s) information is provided for consumers personal, non-commercial use and may not be used for any purpose other than to identify prospective properties consumers may be interested in purchasing.
Updated on September 21, 2026 9:43 PM UTC
Copyright © MFRMLS.com All information deemed reliable but not guaranteed. All properties are subject to prior sale, change or withdrawal. Neither listing broker(s) or information provider(s) shall be responsible for any typographical errors, misinformation, misprints and shall be held totally harmless. Listing(s) information is provided for consumers personal, non-commercial use and may not be used for any purpose other than to identify prospective properties consumers may be interested in purchasing. Information on this site was last updated Last updated on September 21, 2026 9:43 PM UTC The listing information on this page last changed on Last updated on September 21, 2026 9:43 PM UTCd. The data relating to real estate for sale on this website comes in part from the Internet Data Exchange program of MFR MLS.
All information deemed reliable but not guaranteed. All properties are subject to prior sale, change or withdrawal. Neither listing broker(s) or information provider(s) shall be responsible for any typographical errors, misinformation, misprints and shall be held totally harmless. Listing(s) information is provided for consumers personal, non-commercial use and may not be used for any purpose other than to identify prospective properties consumers may be interested in purchasing.
Updated on September 21, 2026 9:43 PM UTC
