
Address
515 N Nixon Street, OAKLAND, FL
Price
$ 3,399,000
Property Attributes
- MLS#O6434256
- TypeSingle Family
- Listing Status Pending
- CountyOrange
- CityOAKLAND
- AreaOakland
- NeighborhoodBRILEY FARM PH 1A
- Zip34760
- StyleColonial Florida
- Year Built2026
- Taxes$ 6348
- Price$ 3,399,000
- Bedrooms5
- Full Bathrooms5
- Half Bathrooms2
- Sqr Footage5092
- Lot Size0.52 Acres
Data Source:
Stellar MLS
Property Description
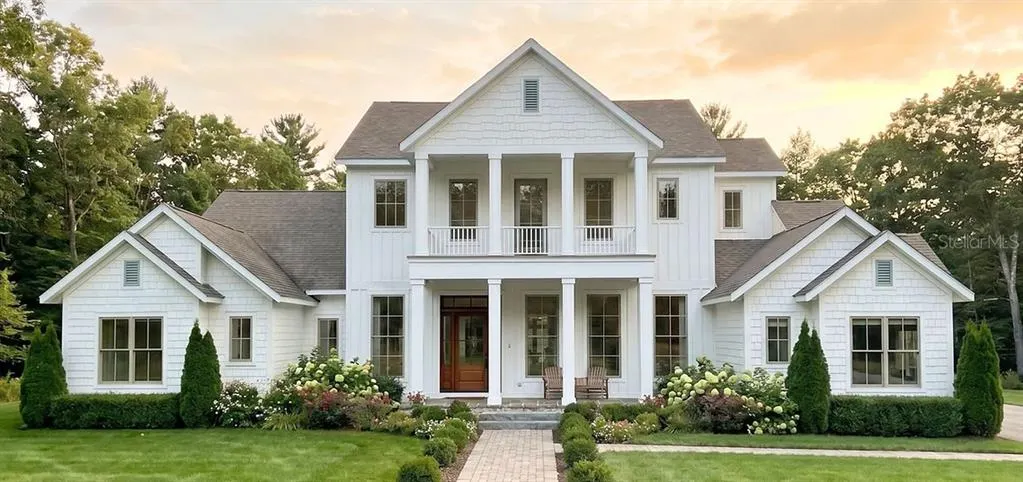
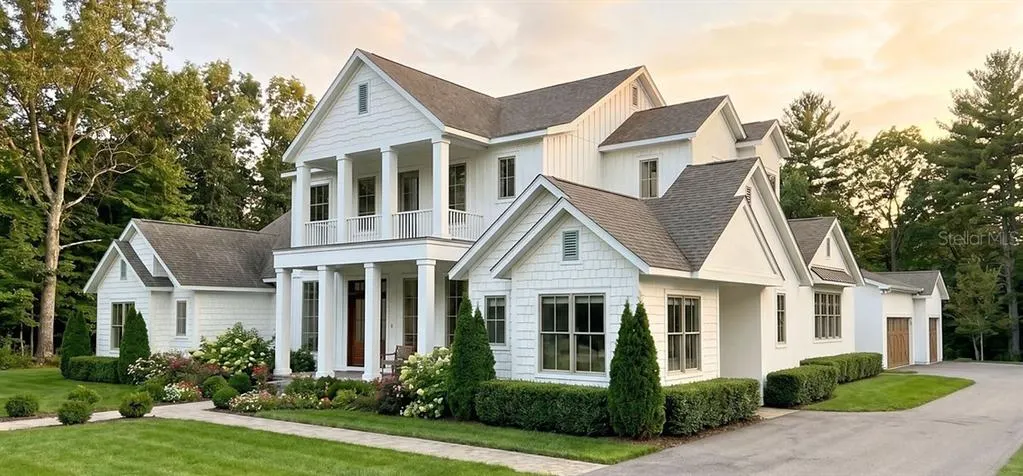
Set within the picturesque Briley Farm community in Oakland, Florida, this exceptional 5-bedroom, 7-bath estate offers an extraordinary blend of timeless design, spacious living, and resort-style amenities. Situated on an expansive 0.52-acre homesite, the residence encompasses approximately 5,092 square feet of beautifully designed living space, creating an ideal setting for both everyday living and unforgettable entertaining. Inside, soaring vaulted ceilings and thoughtfully designed living spaces create an impressive sense of scale and openness. A dedicated office provides the perfect environment for working from home, while the private sauna offers a peaceful retreat at the end of the day. A welcoming fireplace adds warmth and character to the home's elegant interiors. Step outside and discover your own private resort. The sparkling pool provides a refreshing escape, while the outdoor kitchen creates an exceptional setting for al fresco dining and entertaining family and friends. The spacious grounds provide plenty of room to relax and enjoy the peaceful surroundings of Briley Farm. The property also features a private sauna, three-car garage and a private casita/guesthouse, providing exceptional flexibility for guests, extended family, or a private retreat. Briley Farm offers a rare combination of tranquil countryside living and convenient access to the best of Central Florida. Located on 111 acres in Oakland, the community features resort-style amenities including pickleball courts, tennis, a basketball half-court, a resort-style pool, splash pad, and convenient golf-cart access to Downtown Winter Garden. A remarkable opportunity to own a truly exceptional luxury residence in one of Central Florida's most sought-after communities.
| Elementary School | Middle School | High School |
|---|---|---|
| Tildenville Elem Elementary School | Lakeview Middle Middle School | West Orange High High School |
| Price History | |
|---|---|
| 8/17/2026 | Listed $3,399,000 |
General Features
| Sewer | Public Sewer |
|---|---|
| Heating | Central |
| Cooling | Central Air |
| Utilities | BB/HS Internet Available,Electricity Connected,Natural Gas Connected,Phone Available,Sewer Connected,Street Lights,Underground Utilities,Water Connected |
| Roof | Shingle |
| Appliances | Bar Fridge,Built-In Oven,Convection Oven,Dishwasher,Disposal,Freezer,Gas Water Heater,Microwave,Range,Range Hood,Refrigerator,Tankless Water Heater |
| Zoning | R-1A |
| HOA Fee | 1800 |
| Garage Spaces | 3 |
| Association Fee Includes | Cable TV,Internet |
| Patio/Porch Features | Covered,Front Porch,Patio,Porch,Rear Porch,Screened,Side Porch |
| Architectural Style | Colonial,Florida |
| Pool Features | Heated,In Ground |
| Construction Materials | Block,Cement Siding,HardiPlank Type,Stucco |
| Pets Allowed | Yes |
| Year Built | 2026 |
| Levels | Two |
| Property Subtype | Single Family Residence |
| Tax Year | 2025 |
| Ownership | Fee Simple |
| Community Features | Community Mailbox |
| Assoc Fee Paid Per | Annually |
| County | Orange |
| New Construction | true |
| Property Type | Residential |
| Association Amenities | Trail(s) |
| Attached Garage | true |
| Subdivision Name | BRILEY FARM PH 1A |
| Facing Direction | East |
| Garage Y/N | true |
| Other Structures | Outdoor Kitchen |
| Total Rooms | 10 |
| Full Baths | 5 |
| Status | Pending |
| Directions | From Florida’s Turnpike, take **Exit 272 toward Winter Garden/Ocoee** and merge onto **FL-50 W (West Colonial Drive)**. Continue west toward Oakland. Turn right onto **Tubb Street**, then turn left onto **Briley Avenue**. Continue on Briley Avenue and turn left onto **N Nixon Street**. Continue to **515 N Nixon Street**, located within Briley Farm. |
| High School | West Orange High |
| City | OAKLAND |
| Association Name | Access Managment |
| Senior Community Y/N | false |
| MLS Area | 34760 - Oakland |
| Lot Size Units | Square Feet |
| Lot Size Square Feet | 22563 |
| Carport Y/N | false |
| Listing Terms | Cash,Conventional |
| Spa Features | Heated,In Ground |
| Elementary School | Tildenville Elem |
| Property Attached Y/N | false |
| Land Lease Y/N | false |
| Tax Annual Amount | 6348 |
| Middle/Junior High School | Lakeview Middle |
| Property Condition | Completed |
| Additional Parcels Y/N | false |
| Lease Considered Y/N | true |
| Building Area Units | Square Feet |
| Living Area Units | Square Feet |
| Standard Status | Pending |
| Occupancy Type | Vacant |
| Tax Lot | 6 |
| Legal Description | BRILEY FARM PHASE 1A 107/94 LOT 6 |
| Minimum Lease | 8-12 Months |
| Water Access Y/N | false |
| Monthly HOA Amount | 150 |
| Additional Rooms | Den/Library/Office |
| Water View Y/N | false |
| Flood Zone Code | X |
| In Law Suite YN | true |
| In Law Suite Description | 1 Bathroom,1 Bedroom,Attached,Private Entrance |
| Flood Zone Code X | Yes |
| DockY/N | false |
Interior Features
| Interior Amenities | Built-in Features,Cathedral Ceiling(s),Ceiling Fan(s),Crown Molding,Eating Space In Kitchen,High Ceilings,Kitchen/Family Room Combo,Open Floorplan,Primary Bedroom Main Floor,Sauna,Solid Wood Cabinets,Stone Counters,Thermostat,Tray Ceiling(s),Vaulted Ceiling(s),Walk-In Closet(s),Wet Bar |
|---|---|
| Flooring | Engineered Hardwood,Marble,Porcelain Tile |
| Furnished Y/N | Unfurnished |
| Fireplace Features | Family Room,Gas |
| Air Conditioning Y/N | true |
| Heating Y/N | true |
| Window Features | Display Window(s),Double Pane Windows |
| Fireplace Y/N | true |
| Half Baths | 2 |
| Laundry Features | Inside,Laundry Room,Upper Level |
| Total Bedrooms | 5 |
| LivingAreaSource | Builder |
| Total Baths | 7 |
Exterior Features
| Exterior Amenities | Balcony,French Doors,Irrigation System,Lighting,Outdoor Grill,Private Yard |
|---|---|
| Vegetation | Trees/Landscaped |
| Fencing | Fenced |
| Parking Features | Driveway,Garage Door Opener,Garage Faces Side,Oversized |
| Lot Features | Landscaped,Level,Sidewalk |
| Water Source | Public |
| Lot Size Area | 22563 |
| Foundation Details | Slab |
| Spa | true |
| Building Area Total | 7655 |
| Lot Size Acres | 0.52 |
| Road Surface Type | Paved,Asphalt |
| Private Pool | true |
| Waterfront Y/N | false |
| Covered Spaces | 3 |
| Road Frontage Type | Street Paved |
| Road Responsibility | Public Maintained Road |
Amenities
- Foreclosure
- Views
- Short Sale
- New Construction
- Adult 55+
- Lease To Own
- No HOA Fees
- Furnished
- Primary On Main
- Air Conditioning
- Seller Finance
- Green
- Fixer Upper
- Horse
- Golf
- Fireplace
- Deck
- Garage
- Basement
- Pool
Property vs Single Family Average in 34760
Price
Taxes
Year Built
 Copyright © MFRMLS.com All information deemed reliable but not guaranteed. All properties are subject to prior sale, change or withdrawal. Neither listing broker(s) or information provider(s) shall be responsible for any typographical errors, misinformation, misprints and shall be held totally harmless. Listing(s) information is provided for consumers personal, non-commercial use and may not be used for any purpose other than to identify prospective properties consumers may be interested in purchasing. Information on this site was last updated Last updated on September 20, 2026 9:30 PM UTC The listing information on this page last changed on Last updated on September 20, 2026 9:30 PM UTCd. The data relating to real estate for sale on this website comes in part from the Internet Data Exchange program of MFR MLS.
All information deemed reliable but not guaranteed. All properties are subject to prior sale, change or withdrawal. Neither listing broker(s) or information provider(s) shall be responsible for any typographical errors, misinformation, misprints and shall be held totally harmless. Listing(s) information is provided for consumers personal, non-commercial use and may not be used for any purpose other than to identify prospective properties consumers may be interested in purchasing.
Updated on September 20, 2026 9:30 PM UTC
Copyright © MFRMLS.com All information deemed reliable but not guaranteed. All properties are subject to prior sale, change or withdrawal. Neither listing broker(s) or information provider(s) shall be responsible for any typographical errors, misinformation, misprints and shall be held totally harmless. Listing(s) information is provided for consumers personal, non-commercial use and may not be used for any purpose other than to identify prospective properties consumers may be interested in purchasing. Information on this site was last updated Last updated on September 20, 2026 9:30 PM UTC The listing information on this page last changed on Last updated on September 20, 2026 9:30 PM UTCd. The data relating to real estate for sale on this website comes in part from the Internet Data Exchange program of MFR MLS.
All information deemed reliable but not guaranteed. All properties are subject to prior sale, change or withdrawal. Neither listing broker(s) or information provider(s) shall be responsible for any typographical errors, misinformation, misprints and shall be held totally harmless. Listing(s) information is provided for consumers personal, non-commercial use and may not be used for any purpose other than to identify prospective properties consumers may be interested in purchasing.
Updated on September 20, 2026 9:30 PM UTC
