










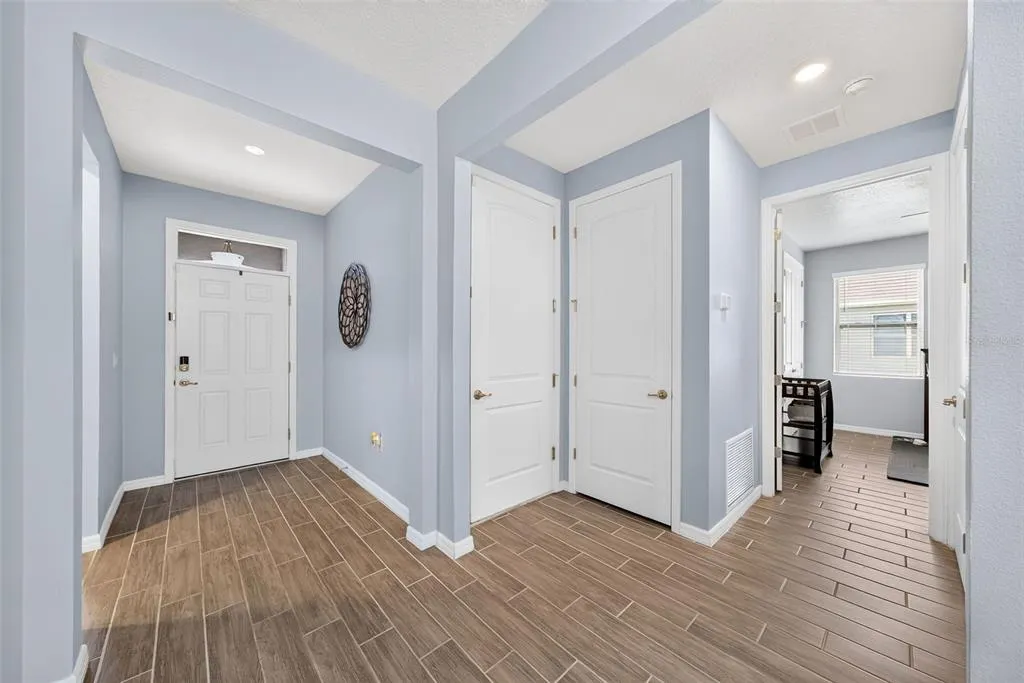


Address
1446 Savoy Lane, SANFORD, FL
Price
$ 425,000
Property Attributes
- MLS#O6434665
- TypeSingle Family
- Listing Status Active
- CountySeminole
- CitySANFORD
- AreaSanford/Lake Forest
- NeighborhoodROSECREST
- Zip32771
- StyleContemporary Florida Ranch
- Year Built2020
- Taxes$ 3573
- Price$ 425,000
- Bedrooms4
- Full Bathrooms2
- Half Bathrooms0
- Sqr Footage2056
- Lot Size0.18 Acres
Data Source:
Stellar MLS
Property Description
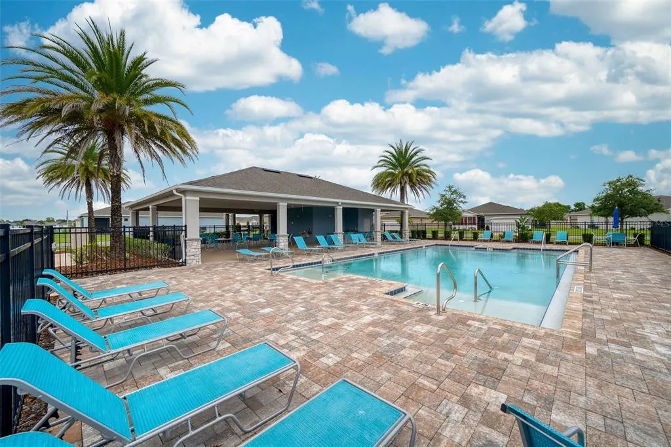
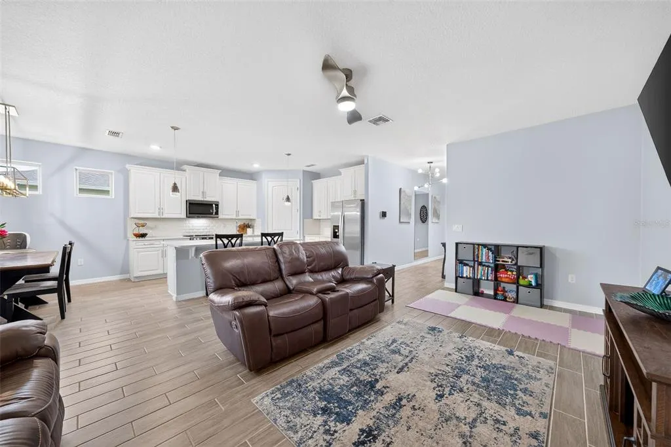
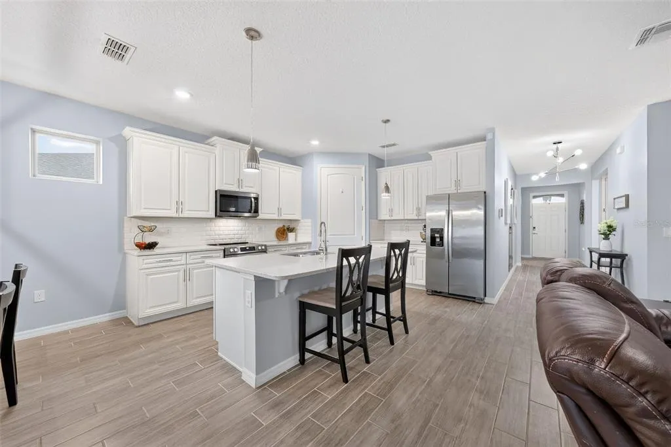
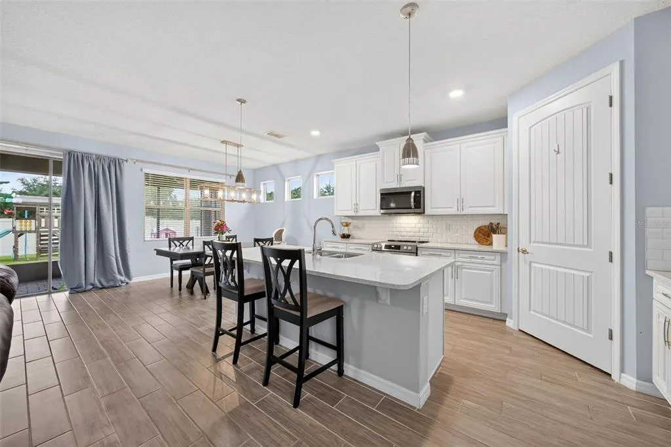
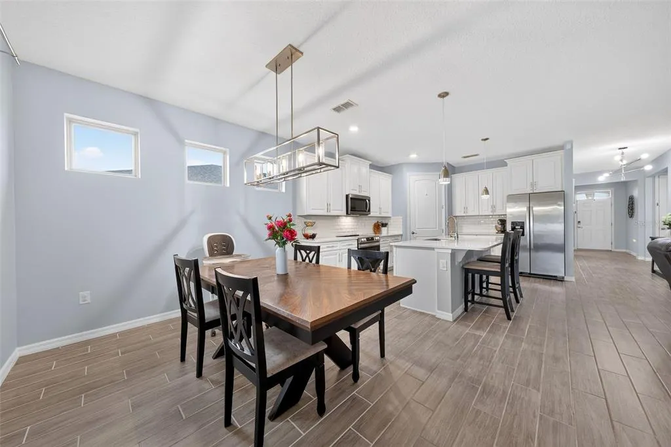
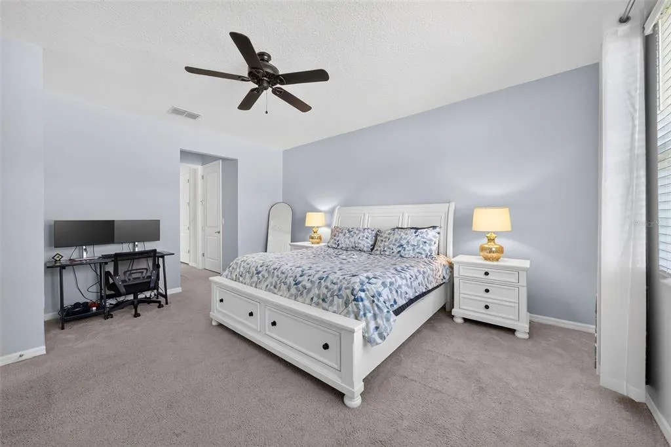
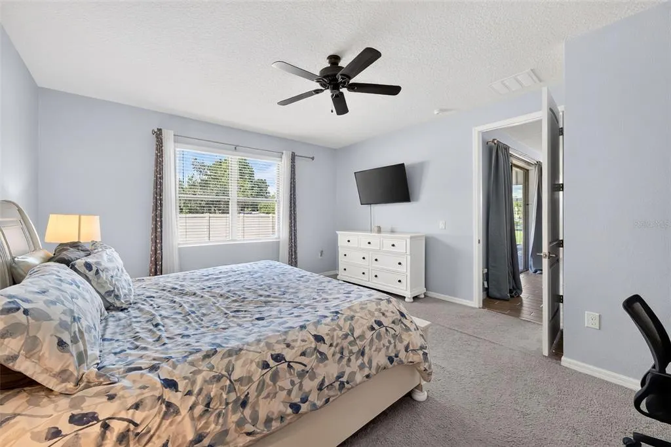
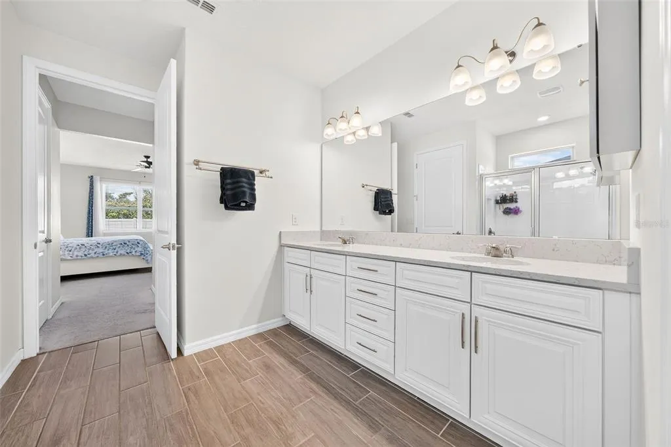
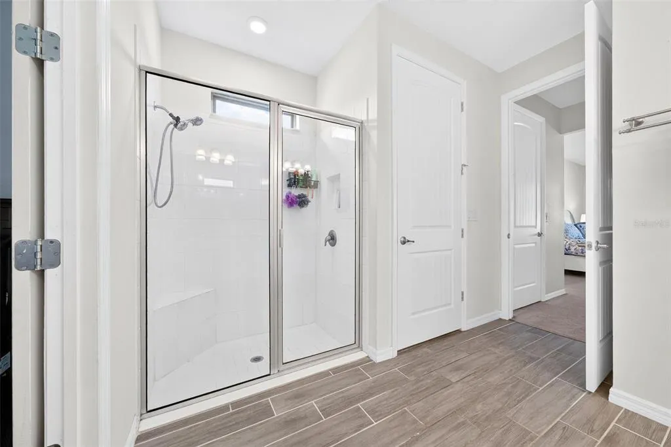
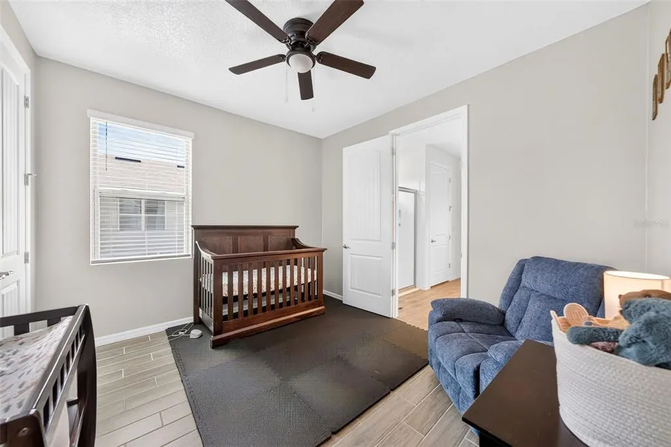
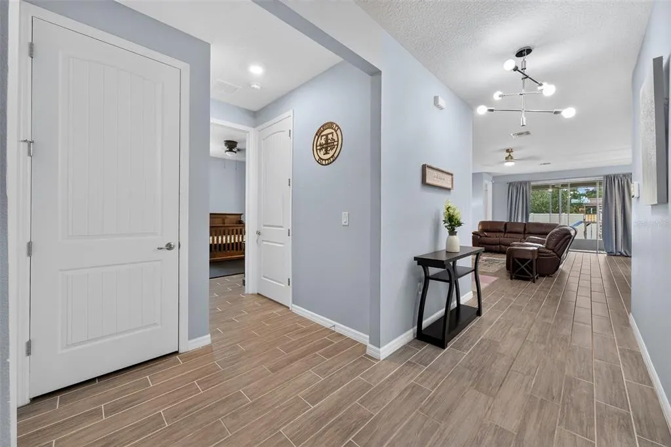
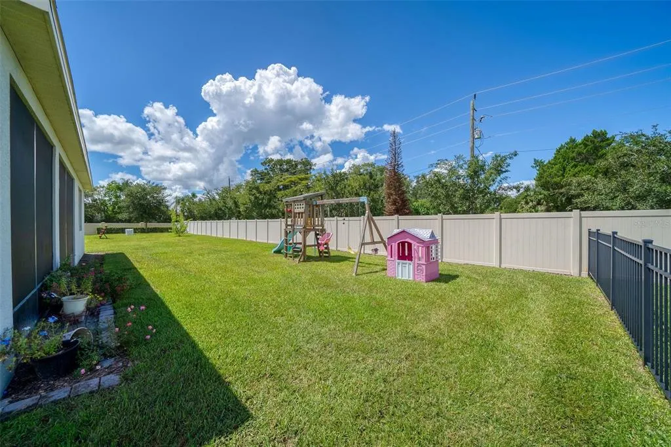
Welcome to Rosecrest, a gated community where convenience, connection, and a low-maintenance lifestyle come together. This beautifully designed 4-bedroom, 2-bath home offers 2,056 square feet of thoughtfully planned living space, with an open and inviting main living area designed for both everyday living and effortless entertaining. The spacious living room flows seamlessly into the dining area and beautifully appointed kitchen, creating one expansive gathering space where conversations, meals, and entertaining can happen together. Just beyond, the screened lanai extends the living space outdoors and provides an inviting spot to relax or entertain. The kitchen serves as the centerpiece of this open living space, featuring traditional white cabinetry with crown molding, quartz countertops, a large island with seating for four, stainless steel appliances, a walk-in pantry, coffee bar, and white contoured tile backsplash. Wood-grain look plank tile flooring flows throughout the main living areas, complemented by ceiling fans and blinds throughout. The split floor plan provides privacy for the generously sized 23' x 15' primary suite, which features dual walk-in closets and an en-suite bath with double vanity, tiled shower with glass enclosure, and private water closet. Two additional bedrooms offer flexibility for family, guests, or hobbies while the fourth bedroom would also provide the convenience of a home office. A dedicated laundry room includes a washer and dryer plus built-in shelving for added organization. Outside, the screened lanai, paver driveway and walkway, and two-car garage add to the home's functionality and curb appeal. Life in Rosecrest is about more than the home itself. Within the gated community, you can walk to the neighborhood pool, cabanas, and grills, making it easy to enjoy resort-style amenities close to home. Lawn maintenance is included, providing even more freedom to enjoy your surroundings. Conveniently located just 13 minutes from Orlando Sanford International Airport, 10 minutes from historic Downtown Sanford, and approximately 10 minutes from I-4 and SR-417. Seminole State College is about 20 minutes away, while New Smyrna Beach is approximately 30 minutes away. For those seeking an open-concept home in a gated, walkable community with everyday conveniences and recreation close at hand, Rosecrest delivers an exceptional lifestyle. ROOF - 2021 HVAC - 2021 PLUMBING - 2021 ELECTRICAL - 2021 WATER HEATER - 2021
| Elementary School | Middle School | High School |
|---|---|---|
| Midway Elementary Elementary School | Millennium Middle Middle School | Seminole High High School |
| Price History | |
|---|---|
| 9/3/2026 | Listed $425,000 |
General Features
| Sewer | Public Sewer |
|---|---|
| Heating | Central |
| Cooling | Central Air |
| Utilities | BB/HS Internet Available,Electricity Connected,Phone Available,Sewer Connected,Water Connected |
| Possession | Close Of Escrow |
| Roof | Shingle |
| Appliances | Dishwasher,Dryer,Microwave,Range,Refrigerator,Washer |
| Zoning | 00 |
| HOA Fee | 255 |
| Garage Spaces | 2 |
| Association Fee Includes | Community Pool,Maintenance Grounds |
| Patio/Porch Features | Covered,Rear Porch,Screened |
| Architectural Style | Contemporary,Florida,Ranch |
| Construction Materials | Block,Stucco |
| Pets Allowed | Cats OK,Dogs OK,Yes |
| Year Built | 2020 |
| Levels | One |
| Property Subtype | Single Family Residence |
| Tax Year | 2025 |
| Ownership | Fee Simple |
| Community Features | Community Mailbox,Pool,Sidewalks |
| Assoc Fee Paid Per | Monthly |
| County | Seminole |
| New Construction | false |
| Property Type | Residential |
| Association Amenities | Pool |
| Attached Garage | true |
| Subdivision Name | ROSECREST |
| Facing Direction | East |
| Garage Y/N | true |
| Total Rooms | 11 |
| Full Baths | 2 |
| Status | Active |
| Directions | From I-4, take exit 101A East toward Sanford. Travel approximately 7 miles to Sipes Ave and turn left. Turn right onto Celery Ave, right onto Hopedale Place, left onto New Ashford Way and then right onto Savoy Lane. 1446 Savoy Lane will be on your right. |
| High School | Seminole High |
| City | SANFORD |
| Association Name | Karie Clearwater |
| Senior Community Y/N | false |
| MLS Area | 32771 - Sanford/Lake Forest |
| Lot Size Units | Square Feet |
| Lot Size Square Feet | 7753 |
| Carport Y/N | false |
| Listing Terms | Cash,Conventional,FHA,VA Loan |
| Elementary School | Midway Elementary |
| Land Lease Y/N | false |
| Tax Annual Amount | 3573 |
| Middle/Junior High School | Millennium Middle |
| Additional Parcels Y/N | false |
| Lease Considered Y/N | true |
| Virtual Tour | https://vimeo.com/1223387032/b0b434e3b0?share=copy&fl=sv&fe=ci |
| Building Area Units | Square Feet |
| Living Area Units | Square Feet |
| Standard Status | Active |
| Occupancy Type | Owner |
| Tax Lot | 22 |
| Legal Description | LOT 22 ROSECREST PLAT BOOK 84 PAGES 87-93 |
| Minimum Lease | 7 Months |
| Water Access Y/N | false |
| Monthly HOA Amount | 255 |
| Water View Y/N | false |
| Flood Zone Code | X |
| In Law Suite YN | false |
| Flood Zone Code X | Yes |
Interior Features
| Interior Amenities | Ceiling Fan(s),Kitchen/Family Room Combo,Open Floorplan,Stone Counters,Thermostat |
|---|---|
| Flooring | Carpet,Ceramic Tile |
| Furnished Y/N | Unfurnished |
| Air Conditioning Y/N | true |
| Heating Y/N | true |
| Window Features | Blinds |
| Fireplace Y/N | false |
| Laundry Features | Laundry Room |
| Total Bedrooms | 4 |
| LivingAreaSource | Public Records |
| Total Baths | 2 |
Exterior Features
| Exterior Amenities | Irrigation System,Sidewalk,Sliding Doors |
|---|---|
| Vegetation | Trees/Landscaped |
| Fencing | Other,Vinyl |
| Parking Features | Driveway,Garage Door Opener,On Street |
| Water Source | Public |
| Lot Size Area | 7753 |
| Foundation Details | Slab |
| Building Area Total | 2756 |
| Lot Size Acres | 0.18 |
| Road Surface Type | Paved,Asphalt |
| Private Pool | false |
| Waterfront Y/N | false |
| Covered Spaces | 2 |
| Road Frontage Type | Street Paved |
Amenities
- Foreclosure
- Views
- Short Sale
- New Construction
- Adult 55+
- Lease To Own
- No HOA Fees
- Furnished
- Primary On Main
- Air Conditioning
- Seller Finance
- Green
- Fixer Upper
- Horse
- Golf
- Fireplace
- Deck
- Garage
- Basement
- Pool
Property vs Single Family Average in 32771
Price
Taxes
Year Built
 Copyright © MFRMLS.com All information deemed reliable but not guaranteed. All properties are subject to prior sale, change or withdrawal. Neither listing broker(s) or information provider(s) shall be responsible for any typographical errors, misinformation, misprints and shall be held totally harmless. Listing(s) information is provided for consumers personal, non-commercial use and may not be used for any purpose other than to identify prospective properties consumers may be interested in purchasing. Information on this site was last updated Last updated on September 20, 2026 9:30 PM UTC The listing information on this page last changed on Last updated on September 20, 2026 9:30 PM UTCd. The data relating to real estate for sale on this website comes in part from the Internet Data Exchange program of MFR MLS.
All information deemed reliable but not guaranteed. All properties are subject to prior sale, change or withdrawal. Neither listing broker(s) or information provider(s) shall be responsible for any typographical errors, misinformation, misprints and shall be held totally harmless. Listing(s) information is provided for consumers personal, non-commercial use and may not be used for any purpose other than to identify prospective properties consumers may be interested in purchasing.
Updated on September 20, 2026 9:30 PM UTC
Copyright © MFRMLS.com All information deemed reliable but not guaranteed. All properties are subject to prior sale, change or withdrawal. Neither listing broker(s) or information provider(s) shall be responsible for any typographical errors, misinformation, misprints and shall be held totally harmless. Listing(s) information is provided for consumers personal, non-commercial use and may not be used for any purpose other than to identify prospective properties consumers may be interested in purchasing. Information on this site was last updated Last updated on September 20, 2026 9:30 PM UTC The listing information on this page last changed on Last updated on September 20, 2026 9:30 PM UTCd. The data relating to real estate for sale on this website comes in part from the Internet Data Exchange program of MFR MLS.
All information deemed reliable but not guaranteed. All properties are subject to prior sale, change or withdrawal. Neither listing broker(s) or information provider(s) shall be responsible for any typographical errors, misinformation, misprints and shall be held totally harmless. Listing(s) information is provided for consumers personal, non-commercial use and may not be used for any purpose other than to identify prospective properties consumers may be interested in purchasing.
Updated on September 20, 2026 9:30 PM UTC
