



Address
3513 Marwood Drive, ORLANDO, FL
Price
$ 824,000
Property Attributes
- MLS#O6434727
- TypeSingle Family
- Listing Status Active
- CountyOrange
- CityORLANDO
- AreaOrlando/Delaney Park/Crystal Lake
- NeighborhoodLAKE MARGARET MANOR SEC 02
- Zip32806
- StyleSingle Family Residence
- Year Built1965
- Taxes$ 7578
- Price$ 824,000
- Bedrooms5
- Full Bathrooms3
- Half Bathrooms0
- Sqr Footage4234
- Lot Size0.72 Acres
Data Source:
Stellar MLS
Property Description
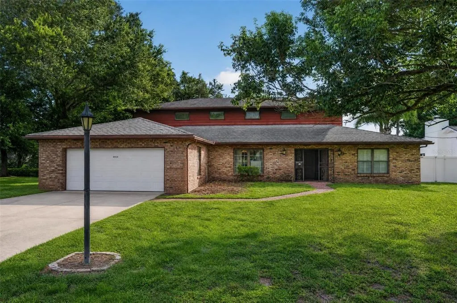
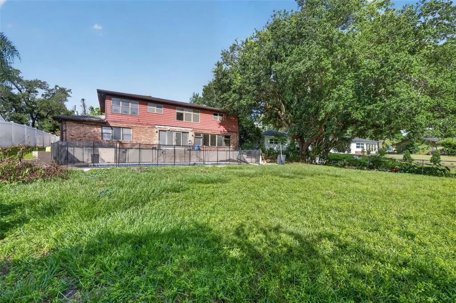
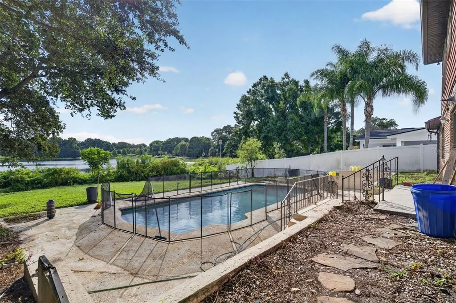
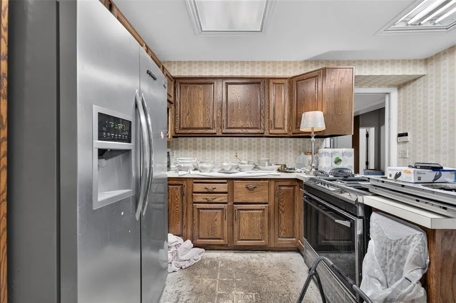
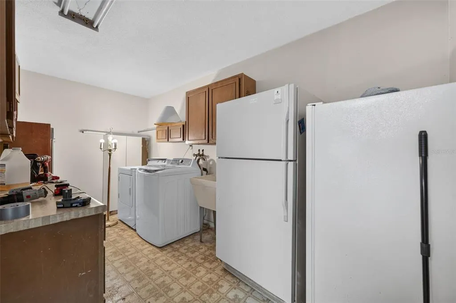
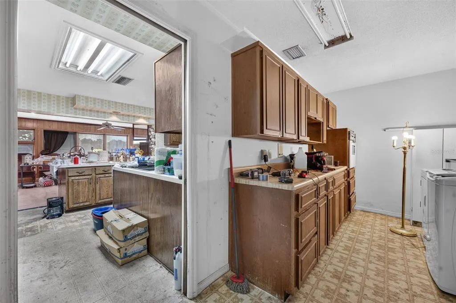
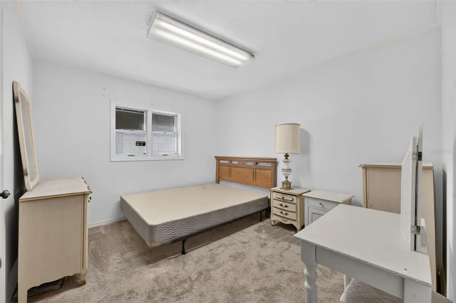
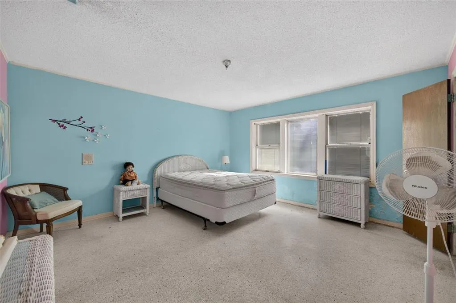
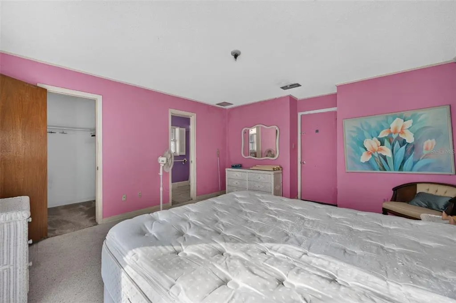
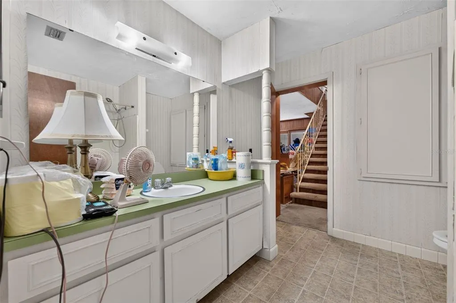
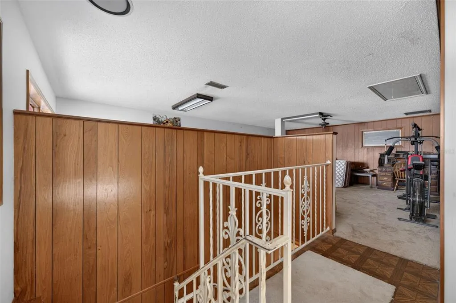
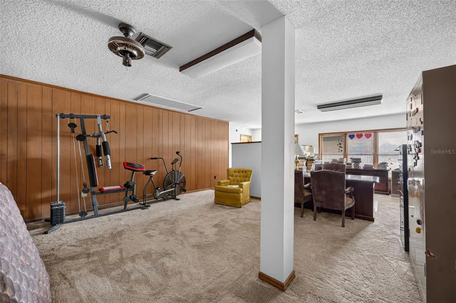
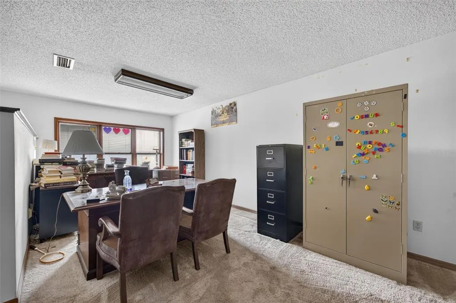
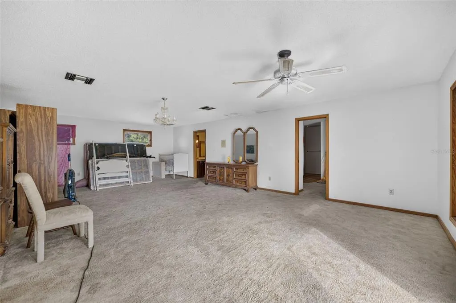
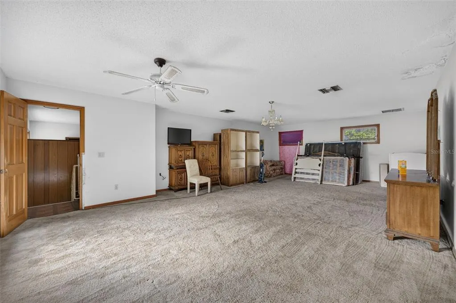
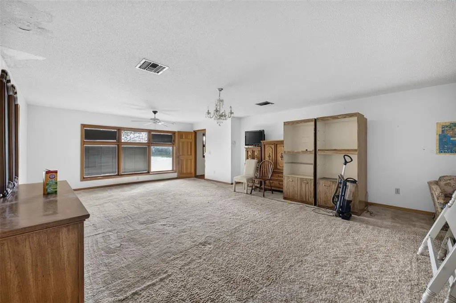
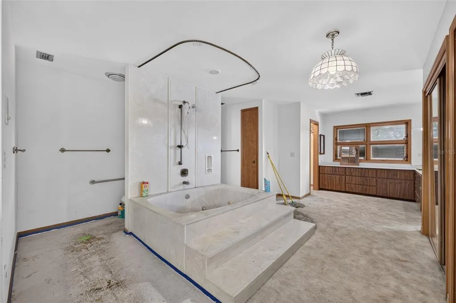
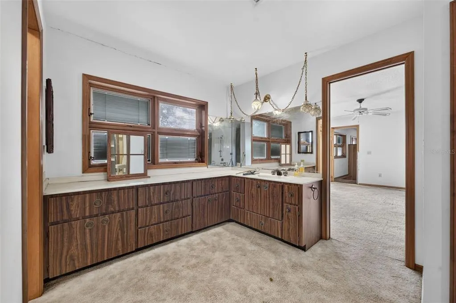
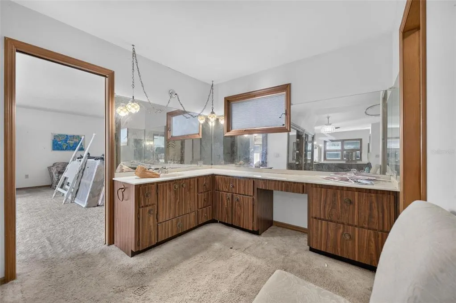
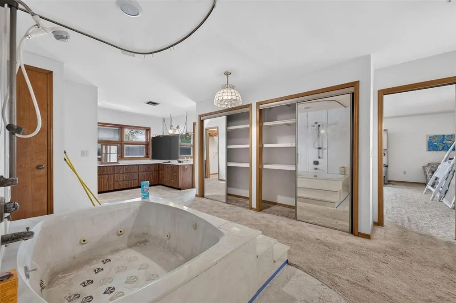
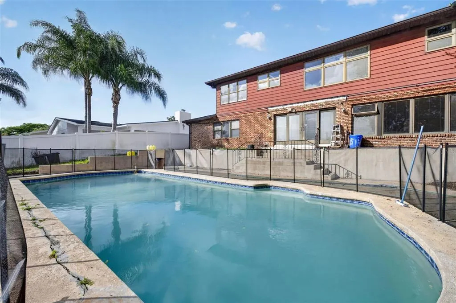
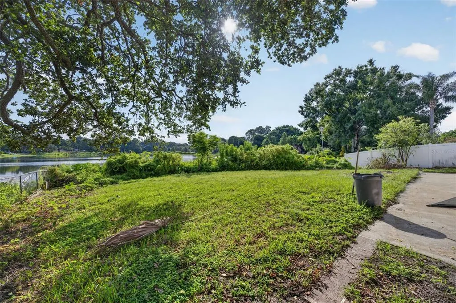
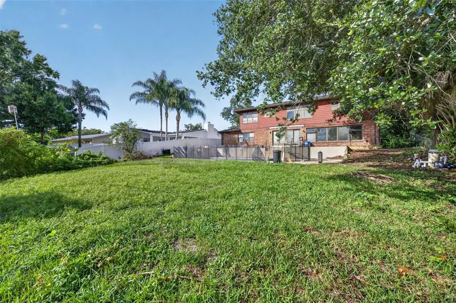
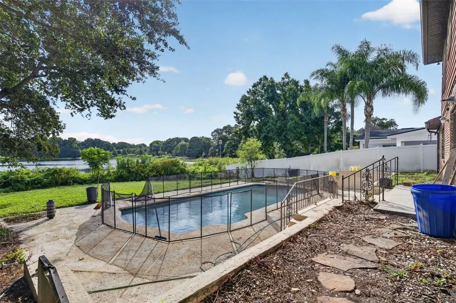
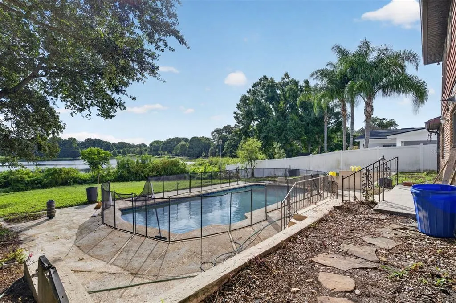
RARE LAKEFRONT OPPORTUNITY IN THE HEART OF ORLANDO! Bring your vision and unlock the incredible potential of this spacious 5-bedroom, 3-bath brick home situated on approximately 0.78 acres with private frontage and beautiful views of Lake Margaret. Offering more than 4,200 square feet of living space, this fixer-upper presents an exciting opportunity for buyers, renovators, or investors looking to transform a substantial lakefront property in a highly desirable, established Orlando location. Inside, one of the home's most striking features is the impressive brick fireplace, creating a dramatic centerpiece in the family room while expansive views draw your attention toward your own private lake setting. The generous floor plan, five bedrooms, three full baths, and large homesite provide endless possibilities to renovate, redesign, and create a truly spectacular residence. MASSIVE 20X15 UPSTAIRS PRIMARY BEDROOM WITH ENSUITE that homeowners DREAM of... LOCATION, LAND & POTENTIAL! Enjoy the convenience of being just minutes from Downtown Orlando, Orlando International Airport, major hospitals, shopping, dining, entertainment, and some of Central Florida's most traveled corridors. The property is also conveniently located near Pershing K-8 and Boone High School. This home is ready for someone with imagination and vision. Whether you're searching for a renovation project, investment opportunity, or the chance to create your own lakefront dream home, properties offering this combination of size, location, acreage, water views, and potential are hard to find. Bring your contractor, bring your designer, and most importantly—bring your vision. Lake Margaret is waiting! NEW SEPTIC AND UPSTAIRS AC
| Elementary School | High School |
|---|---|
| Pershing Elem Elementary School | Boone High High School |
| Price History | |
|---|---|
| 8/19/2026 | Listed $824,000 |
General Features
| Sewer | Septic Tank |
|---|---|
| Heating | Central,Electric |
| Cooling | Central Air |
| Utilities | Cable Available,Electricity Connected,Sewer Connected |
| Roof | Shingle |
| Appliances | Dishwasher,Disposal,Dryer,Electric Water Heater,Refrigerator,Washer |
| Zoning | R-1AA |
| Garage Spaces | 2 |
| Patio/Porch Features | Patio,Rear Porch |
| Pool Features | Child Safety Fence,In Ground,Lighting |
| Construction Materials | Brick |
| Year Built | 1965 |
| View | Pool,Water |
| Levels | Two |
| Property Subtype | Single Family Residence |
| Tax Year | 2025 |
| Ownership | Fee Simple |
| Waterfront Features | Lake Front |
| County | Orange |
| New Construction | false |
| Property Type | Residential |
| Attached Garage | true |
| Subdivision Name | LAKE MARGARET MANOR SEC 02 |
| Facing Direction | Southwest |
| Garage Y/N | true |
| Total Rooms | 11 |
| Full Baths | 3 |
| Status | Active |
| Directions | 1-4 to Michigan to Gaitlin Ave Pershing Ave right on Devonshire Ave Left on Timberlake ave |
| High School | Boone High |
| City | ORLANDO |
| Body of Water | LAKE MARGARET |
| Senior Community Y/N | false |
| MLS Area | 32806 - Orlando/Delaney Park/Crystal Lake |
| Lot Size Units | Square Feet |
| Lot Size Square Feet | 31322 |
| Carport Y/N | false |
| Listing Terms | Cash,Conventional |
| Elementary School | Pershing Elem |
| Land Lease Y/N | false |
| Tax Annual Amount | 7578.57 |
| Additional Parcels Y/N | false |
| Lease Considered Y/N | true |
| Virtual Tour | https://www.propertypanorama.com/instaview/stellar/O6434727 |
| Building Area Units | Square Feet |
| Living Area Units | Square Feet |
| Standard Status | Active |
| Occupancy Type | Vacant |
| Tax Lot | 20 |
| Legal Description | LAKE MARGARET MANOR SECTION 2 Z/95 LOT 20 |
| Water View | Lake |
| Water Access Type | Lake |
| Minimum Lease | 6 Months |
| Water Access Y/N | true |
| Additional Rooms | Bonus Room,Family Room,Formal Dining Room Separate,Formal Living Room Separate,Inside Utility |
| Water View Y/N | true |
| Flood Zone Code | X* |
| In Law Suite YN | false |
| Flood Zone Code X | Yes |
| DockY/N | false |
Interior Features
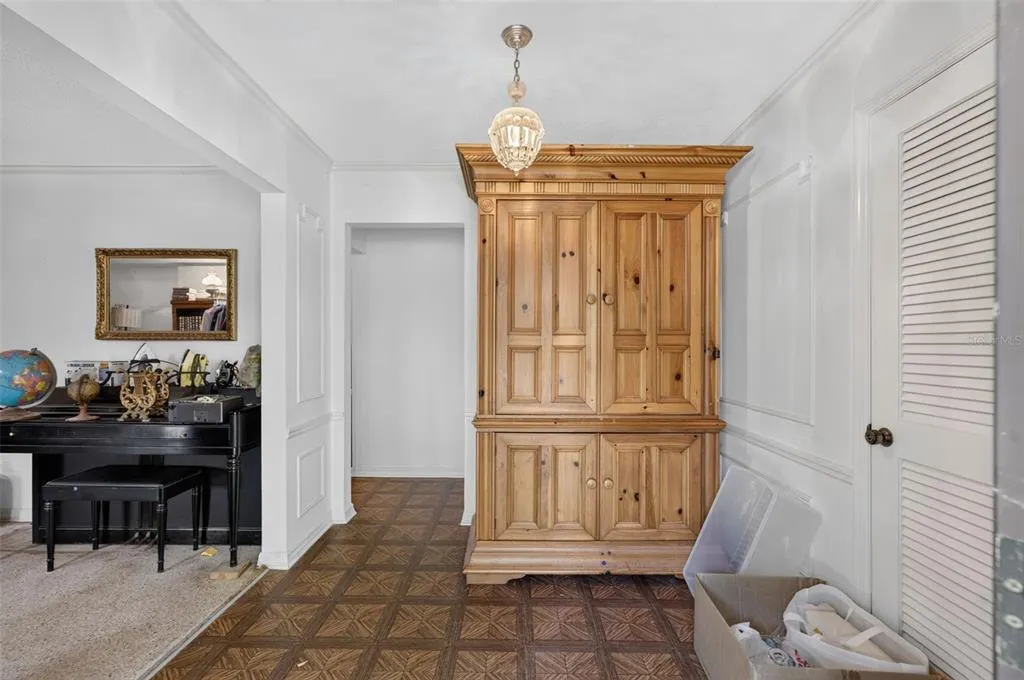
| Interior Amenities | Ceiling Fan(s),Crown Molding,Walk-In Closet(s) |
|---|---|
| Flooring | Carpet,Laminate |
| Furnished Y/N | Unfurnished |
| Fireplace Features | Stone,Wood Burning |
| Total Stories | 2 |
| Air Conditioning Y/N | true |
| Heating Y/N | true |
| Fireplace Y/N | true |
| Laundry Features | Inside |
| Total Bedrooms | 5 |
| LivingAreaSource | Public Records |
| Total Baths | 3 |
Exterior Features
| Exterior Amenities | French Doors,Irrigation System,Lighting,Sidewalk,Sliding Doors |
|---|---|
| Vegetation | Mature Landscaping,Trees/Landscaped |
| Parking Features | On Street |
| Lot Features | Irregular Lot,Landscaped,Oversized Lot |
| Water Source | Public |
| Lot Size Area | 31322 |
| Foundation Details | Block |
| Spa | false |
| Building Area Total | 4334 |
| Lot Size Acres | 0.72 |
| Road Surface Type | Paved |
| Private Pool | true |
| Waterfront Y/N | true |
| Covered Spaces | 2 |
| Road Frontage Type | Street Paved |
Amenities
- Foreclosure
- Views
- Short Sale
- New Construction
- Adult 55+
- Lease To Own
- No HOA Fees
- Furnished
- Primary On Main
- Air Conditioning
- Seller Finance
- Green
- Fixer Upper
- Horse
- Golf
- Fireplace
- Deck
- Garage
- Basement
- Pool
Property vs Single Family Average in 32806
Price
Taxes
Year Built
 Copyright © MFRMLS.com All information deemed reliable but not guaranteed. All properties are subject to prior sale, change or withdrawal. Neither listing broker(s) or information provider(s) shall be responsible for any typographical errors, misinformation, misprints and shall be held totally harmless. Listing(s) information is provided for consumers personal, non-commercial use and may not be used for any purpose other than to identify prospective properties consumers may be interested in purchasing. Information on this site was last updated Last updated on September 21, 2026 9:43 PM UTC The listing information on this page last changed on Last updated on September 21, 2026 9:43 PM UTCd. The data relating to real estate for sale on this website comes in part from the Internet Data Exchange program of MFR MLS.
All information deemed reliable but not guaranteed. All properties are subject to prior sale, change or withdrawal. Neither listing broker(s) or information provider(s) shall be responsible for any typographical errors, misinformation, misprints and shall be held totally harmless. Listing(s) information is provided for consumers personal, non-commercial use and may not be used for any purpose other than to identify prospective properties consumers may be interested in purchasing.
Updated on September 21, 2026 9:43 PM UTC
Copyright © MFRMLS.com All information deemed reliable but not guaranteed. All properties are subject to prior sale, change or withdrawal. Neither listing broker(s) or information provider(s) shall be responsible for any typographical errors, misinformation, misprints and shall be held totally harmless. Listing(s) information is provided for consumers personal, non-commercial use and may not be used for any purpose other than to identify prospective properties consumers may be interested in purchasing. Information on this site was last updated Last updated on September 21, 2026 9:43 PM UTC The listing information on this page last changed on Last updated on September 21, 2026 9:43 PM UTCd. The data relating to real estate for sale on this website comes in part from the Internet Data Exchange program of MFR MLS.
All information deemed reliable but not guaranteed. All properties are subject to prior sale, change or withdrawal. Neither listing broker(s) or information provider(s) shall be responsible for any typographical errors, misinformation, misprints and shall be held totally harmless. Listing(s) information is provided for consumers personal, non-commercial use and may not be used for any purpose other than to identify prospective properties consumers may be interested in purchasing.
Updated on September 21, 2026 9:43 PM UTC
