
Address
4156 Benedict Avenue, ORLANDO, FL
Price
$ 2,200,000
Property Attributes
- MLS#O6434831
- TypeSingle Family
- Listing Status Active
- CountyOrange
- CityORLANDO
- AreaOrlando/Wedgefield/Rocket City/Cape Orlando
- NeighborhoodROCKET CITY A
- Zip32833
- StyleSingle Family Residence
- Year Built2017
- Taxes$ 10110
- Price$ 2,200,000
- Bedrooms5
- Full Bathrooms4
- Half Bathrooms1
- Sqr Footage4484
- Lot Size3.69 Acres
Data Source:
Stellar MLS
Property Description
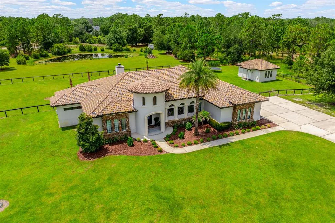
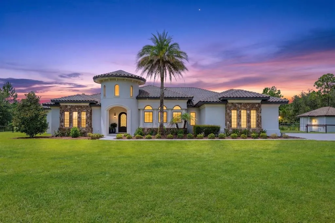
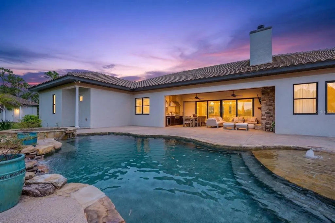
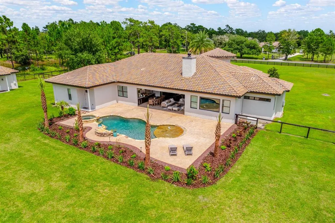
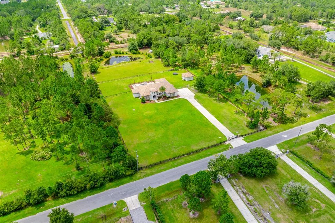
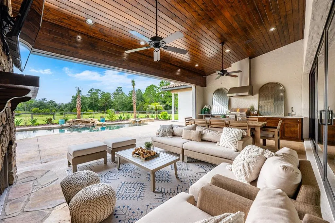
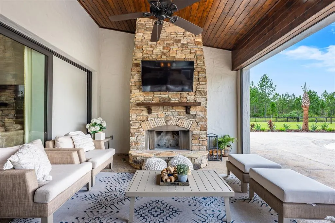
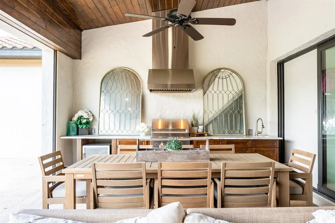
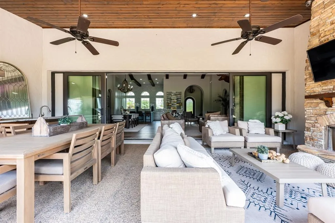
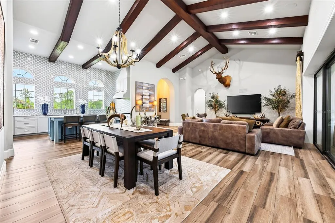
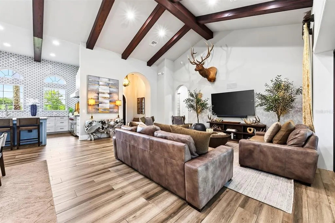
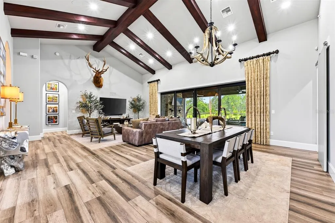
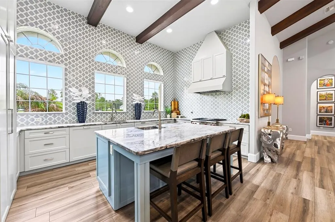
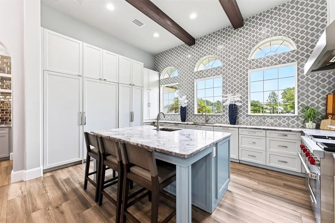
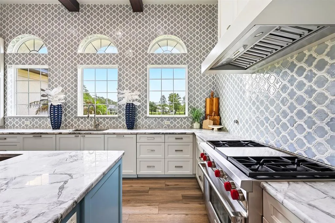
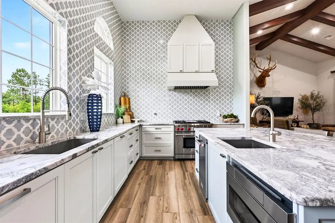
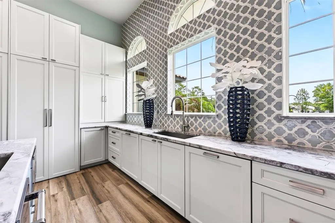
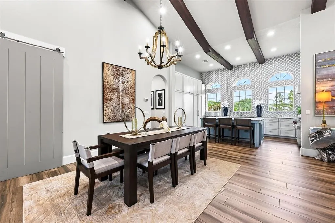
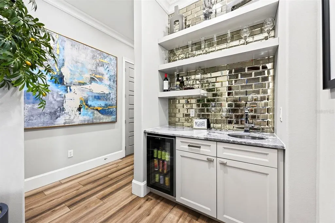
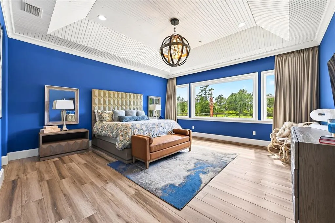
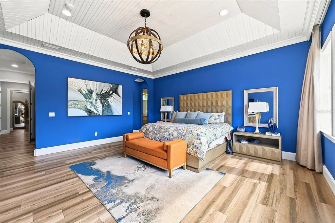
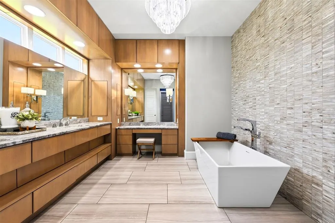
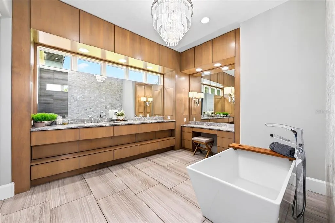
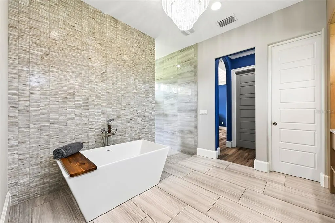
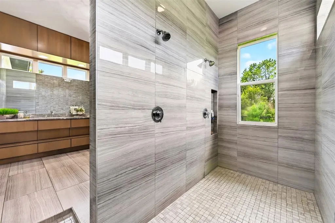
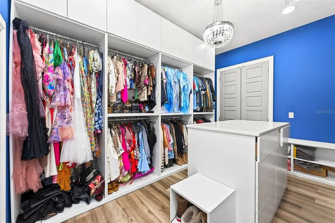
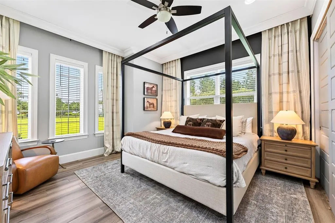
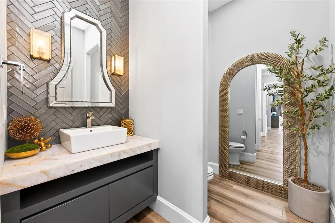
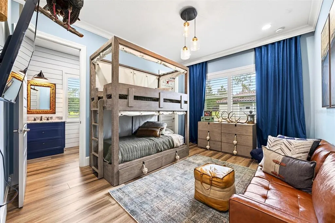
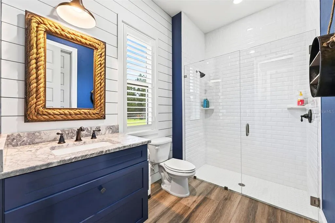
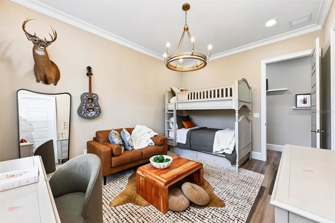
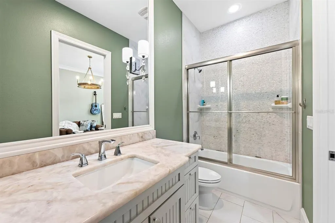
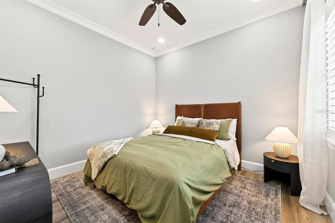
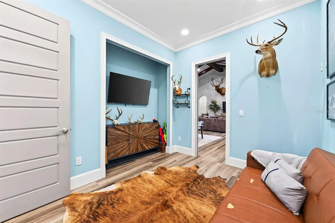
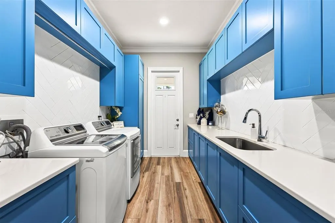
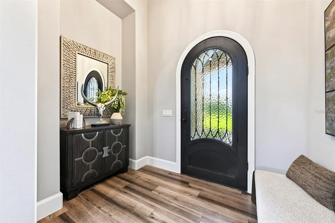
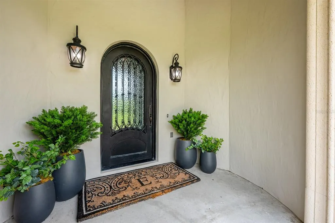
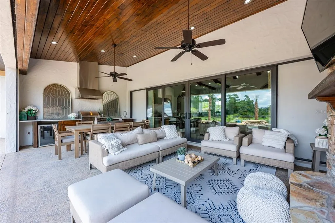
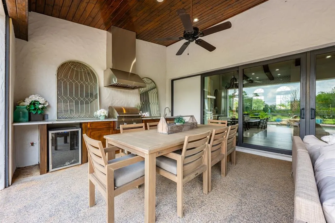
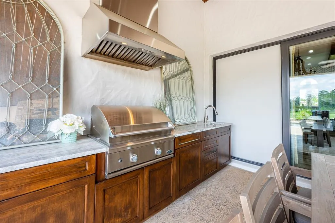
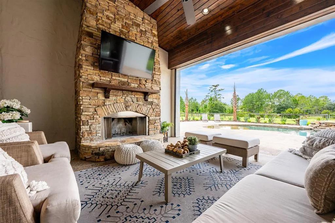
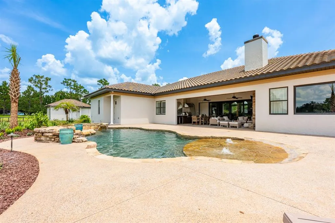
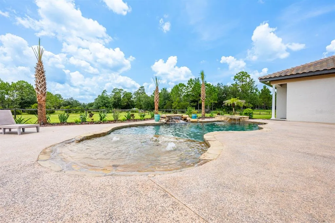
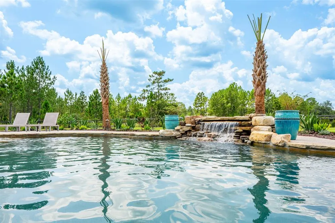
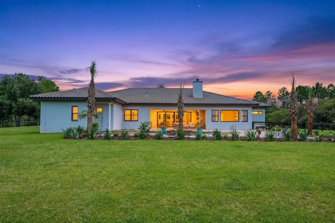
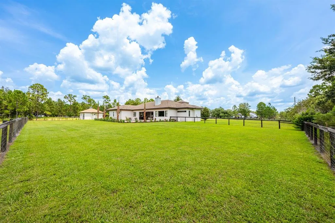
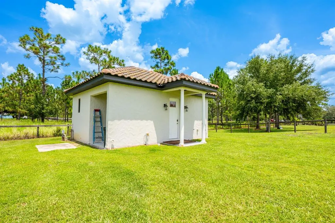
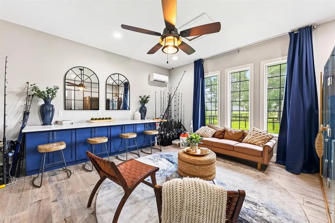
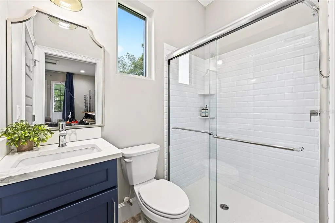
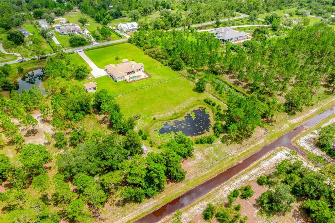
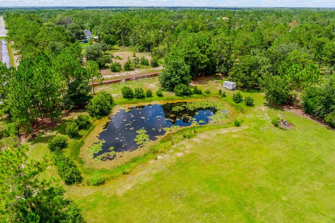
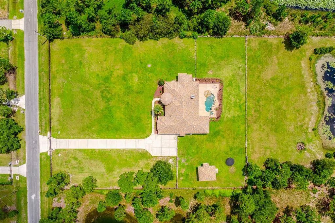
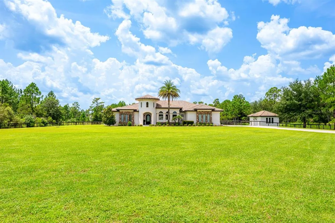
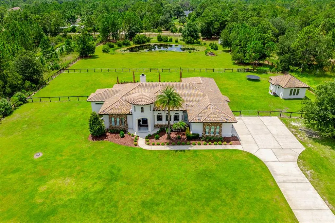
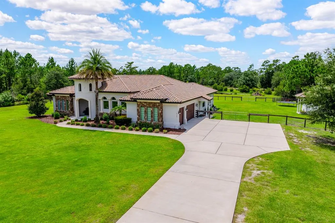
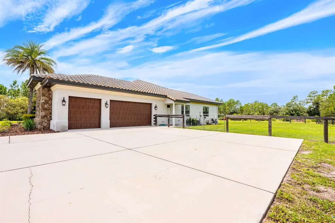
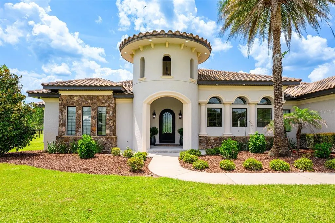
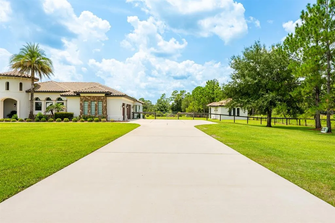
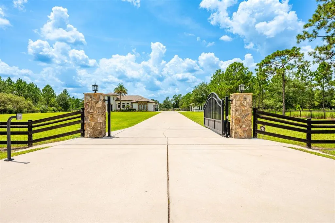
CUSTOM LUXURY, ACREAGE AND RESORT-STYLE OUTDOOR LIVING come together in this exceptional Wedgefield estate, built in 2017 and set on 3.69 fully fenced and gated acres with a stocked 1/4-acre pond, private pool and spa, and approximately 400-square-foot ADU with a full bath! Offering 5 bedrooms, 3.5 baths and 4,084 square feet of living space in the main home, this one-of-a-kind property was designed with impressive craftsmanship, energy efficiency and high-end finishes throughout. A commercial-grade gated entry leads to a striking exterior featuring a tile roof, cultured stone and natural stone accents, landscape and soffit lighting, and a custom arched steel and iron front door. Inside, vaulted ceilings with natural cypress beams make a statement in the main living area, complemented by 10’ ceilings, 8’ solid-core doors, 8” baseboards, crown molding and plantation shutters. Fully pocketing accordion-style sliders create a seamless connection to the expansive outdoor living space. The chef's kitchen delivers custom solid wood cabinetry, quartzite countertops, a Wolf gas range, Sub-Zero refrigerator, built-in ice maker, main sink and separate prep sink. The primary suite is equally impressive with a custom walk-in closet featuring built-in shelving and a center island. A flex room is already plumbed for an additional bathroom, adding even more versatility. Outside, enjoy a tongue-and-groove lanai ceiling, wood-burning fireplace, outdoor kitchen with grill, beverage refrigerator and sink, remote-controlled retractable screen, and a pool and spa surrounded by an exposed aggregate deck. The acreage is fully fenced with additional cross fencing, while the stocked pond and detached ADU expand the possibilities for this unique property. Quality construction includes spray foam insulation in the exterior walls, ceilings and attic, insulated interior walls, an insulated garage door, solid concrete pantry/safe room, owner-owned 500-gallon underground gas tank, two A/C systems, three tankless gas water heaters, Generac backup generator, hardwired alarm and exterior security camera system, and built-in surround sound. Located in Orlando's desirable 32833 ZIP code, Wedgefield is known for spacious properties, natural surroundings and abundant wildlife, with the Hal Scott Preserve nearby. Zoned for A-rated Wedgefield K-8 and convenient to Wedgefield Golf Club, Wedgefield Park, FL-520, SR-50 and SR-528, with easy access to Waterford Lakes Town Center, UCF, shopping and dining. A rare opportunity to own a custom luxury pool home where privacy, acreage and exceptional amenities are all part of everyday living. SELLER FINANCING IS AVAILABLE TO QUALIFIED BUYERS. Call today to schedule your private tour!
| Elementary School | Middle School | High School |
|---|---|---|
| Wedgefield Elementary School | Wedgefield Middle School | East River High High School |
| Price History | |
|---|---|
| 8/21/2026 | Listed $2,200,000 |
General Features
| Sewer | Septic Tank |
|---|---|
| Heating | Central |
| Cooling | Central Air |
| Utilities | BB/HS Internet Available,Cable Available,Electricity Connected,Propane |
| Roof | Tile |
| Appliances | Dishwasher,Dryer,Gas Water Heater,Kitchen Reverse Osmosis System,Microwave,Range,Range Hood,Refrigerator,Tankless Water Heater,Washer,Water Softener |
| Zoning | A-2 |
| Garage Spaces | 3 |
| Patio/Porch Features | Covered,Front Porch,Rear Porch,Screened |
| Pool Features | Heated,In Ground,Lighting,Salt Water |
| Security Features | Closed Circuit Camera(s),Security Gate,Security System,Smoke Detector(s) |
| Construction Materials | Block,Stone,Stucco |
| Pets Allowed | Yes |
| Year Built | 2017 |
| View | Trees/Woods,Water |
| Levels | One |
| Property Subtype | Single Family Residence |
| Tax Year | 2025 |
| Ownership | Fee Simple |
| County | Orange |
| New Construction | false |
| Property Type | Residential |
| Attached Garage | true |
| Subdivision Name | ROCKET CITY A |
| Facing Direction | East |
| Garage Y/N | true |
| Other Structures | Guest House,Outdoor Kitchen |
| Total Rooms | 12 |
| Full Baths | 4 |
| Status | Active |
| Directions | From Maxim Pkwy, turn left onto Bancroft Blvd, turn right onto Paddock St, turn left onto Benedict Ave. |
| High School | East River High |
| City | ORLANDO |
| Senior Community Y/N | false |
| MLS Area | 32833 - Orlando/Wedgefield/Rocket City/Cape Orlando |
| Lot Size Units | Acres |
| Lot Size Square Feet | 160666 |
| Carport Y/N | false |
| Listing Terms | Cash,Conventional,FHA,Owner May Carry,VA Loan |
| Spa Features | In Ground |
| Elementary School | Wedgefield |
| Land Lease Y/N | false |
| Tax Annual Amount | 10110 |
| Middle/Junior High School | Wedgefield |
| Additional Parcels Y/N | false |
| Lease Considered Y/N | true |
| Virtual Tour | https://www.zillow.com/view-imx/8055d69e-dcd7-4faa-ac44-29d69d2aeda0?setAttribution=mls&wl=true&initialViewType=pano&utm_source=dashboard |
| Building Area Units | Square Feet |
| Living Area Units | Square Feet |
| Standard Status | Active |
| Occupancy Type | Owner |
| Tax Lot | 210 |
| Virtual Tour | https://www.wemertgrouprealty.com |
| Legal Description | ROCKET CITY UNIT 9A Z/86 A/K/A CAPE ORLANDO ESTATES UNIT 9A 1855/292 THE S 255 FT OF TR 21B |
| Water View | Pond |
| Water Access Type | Pond |
| Minimum Lease | 8-12 Months |
| Water Access Y/N | true |
| Additional Rooms | Attic,Den/Library/Office,Inside Utility |
| ILS Total SQFT | 400 |
| ILS Under Air SQFT | 400 |
| Water View Y/N | true |
| Flood Zone Code | X |
| In Law Suite YN | true |
| In Law Suite Description | 1 Bathroom,Detached (ADU),Private Entrance |
| Flood Zone Code X | Yes |
Interior Features
| Interior Amenities | Built-in Features,Ceiling Fan(s),Crown Molding,High Ceilings,Living Room/Dining Room Combo,Open Floorplan,Primary Bedroom Main Floor,Solid Wood Cabinets,Split Bedroom,Stone Counters,Thermostat,Tray Ceiling(s),Vaulted Ceiling(s),Walk-In Closet(s),Wet Bar,Window Treatments |
|---|---|
| Flooring | Tile |
| Furnished Y/N | Unfurnished |
| Fireplace Features | Outside,Stone,Wood Burning |
| Air Conditioning Y/N | true |
| Heating Y/N | true |
| Window Features | Blinds,Double Pane Windows,Drapes,Low-Emissivity Windows,Rods,Window Treatments |
| Fireplace Y/N | true |
| Half Baths | 1 |
| Laundry Features | Laundry Room |
| Total Bedrooms | 5 |
| LivingAreaSource | Public Records |
| Total Baths | 5 |
Exterior Features
| Exterior Amenities | Lighting,Outdoor Grill,Outdoor Kitchen,Private Mailbox,Rain Gutters,Sliding Doors |
|---|---|
| Vegetation | Mature Landscaping,Trees/Landscaped |
| Fencing | Cross Fenced,Fenced |
| Parking Features | Driveway,Garage Door Opener,Garage Faces Side,Parking Pad |
| Lot Features | Cleared,Landscaped,Near Golf Course,Oversized Lot,Zoned for Horses |
| Water Source | Well |
| Lot Size Area | 3.6884 |
| Foundation Details | Slab |
| Spa | true |
| Building Area Total | 5570 |
| Lot Size Acres | 3.69 |
| Road Surface Type | Paved,Asphalt |
| Private Pool | true |
| Waterfront Y/N | false |
| Covered Spaces | 3 |
| Road Frontage Type | Street Paved |
| Road Responsibility | Public Maintained Road |
Amenities
- Foreclosure
- Views
- Short Sale
- New Construction
- Adult 55+
- Lease To Own
- No HOA Fees
- Furnished
- Primary On Main
- Air Conditioning
- Seller Finance
- Green
- Fixer Upper
- Horse
- Golf
- Fireplace
- Deck
- Garage
- Basement
- Pool
Property vs Single Family Average in 32833
Price
Taxes
Year Built
 Copyright © MFRMLS.com All information deemed reliable but not guaranteed. All properties are subject to prior sale, change or withdrawal. Neither listing broker(s) or information provider(s) shall be responsible for any typographical errors, misinformation, misprints and shall be held totally harmless. Listing(s) information is provided for consumers personal, non-commercial use and may not be used for any purpose other than to identify prospective properties consumers may be interested in purchasing. Information on this site was last updated Last updated on September 21, 2026 9:43 PM UTC The listing information on this page last changed on Last updated on September 21, 2026 9:43 PM UTCd. The data relating to real estate for sale on this website comes in part from the Internet Data Exchange program of MFR MLS.
All information deemed reliable but not guaranteed. All properties are subject to prior sale, change or withdrawal. Neither listing broker(s) or information provider(s) shall be responsible for any typographical errors, misinformation, misprints and shall be held totally harmless. Listing(s) information is provided for consumers personal, non-commercial use and may not be used for any purpose other than to identify prospective properties consumers may be interested in purchasing.
Updated on September 21, 2026 9:43 PM UTC
Copyright © MFRMLS.com All information deemed reliable but not guaranteed. All properties are subject to prior sale, change or withdrawal. Neither listing broker(s) or information provider(s) shall be responsible for any typographical errors, misinformation, misprints and shall be held totally harmless. Listing(s) information is provided for consumers personal, non-commercial use and may not be used for any purpose other than to identify prospective properties consumers may be interested in purchasing. Information on this site was last updated Last updated on September 21, 2026 9:43 PM UTC The listing information on this page last changed on Last updated on September 21, 2026 9:43 PM UTCd. The data relating to real estate for sale on this website comes in part from the Internet Data Exchange program of MFR MLS.
All information deemed reliable but not guaranteed. All properties are subject to prior sale, change or withdrawal. Neither listing broker(s) or information provider(s) shall be responsible for any typographical errors, misinformation, misprints and shall be held totally harmless. Listing(s) information is provided for consumers personal, non-commercial use and may not be used for any purpose other than to identify prospective properties consumers may be interested in purchasing.
Updated on September 21, 2026 9:43 PM UTC
