




















Address
1063 Henley Downs Place, LAKE MARY, FL
Price
$ 1,675,000
Property Attributes
- MLS#O6435903
- TypeSingle Family
- Listing Status Active
- CountySeminole
- CityLAKE MARY
- AreaLake Mary / Heathrow
- NeighborhoodRESERVE 2 AT HEATHROW
- Zip32746
- StyleSingle Family Residence
- Year Built2005
- Taxes$ 9523
- Price$ 1,675,000
- Bedrooms6
- Full Bathrooms5
- Half Bathrooms0
- Sqr Footage4558
- Lot Size0.5 Acres
Data Source:
Stellar MLS
Property Description
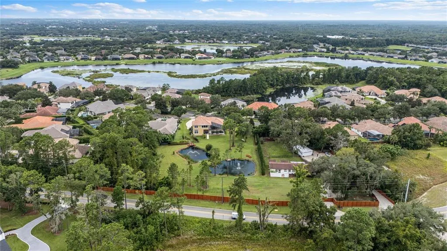
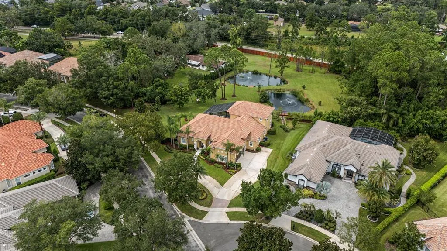
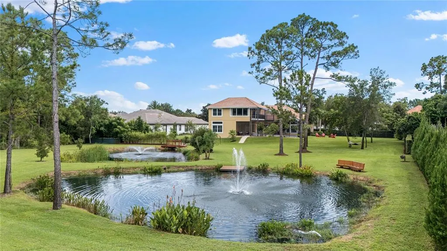
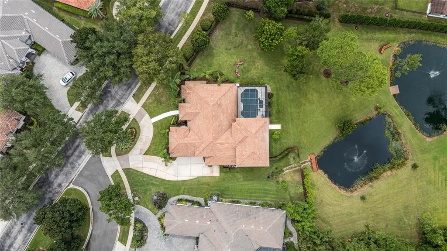
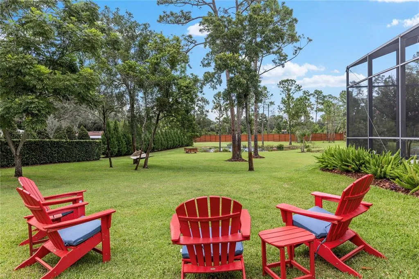
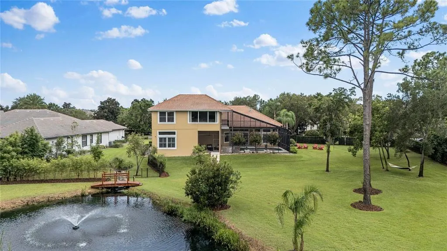
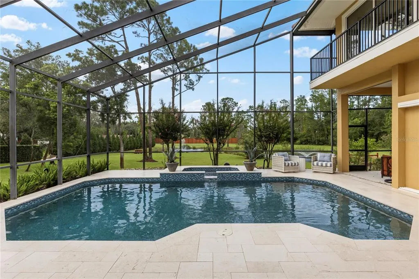
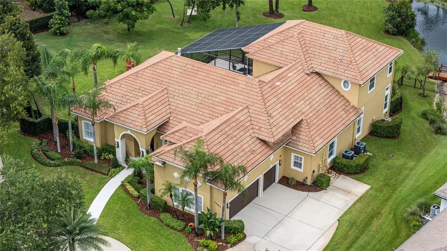
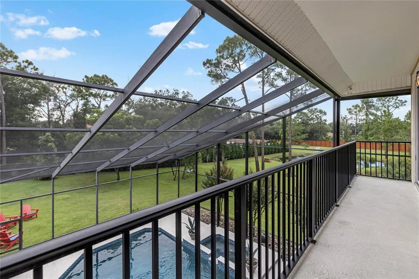
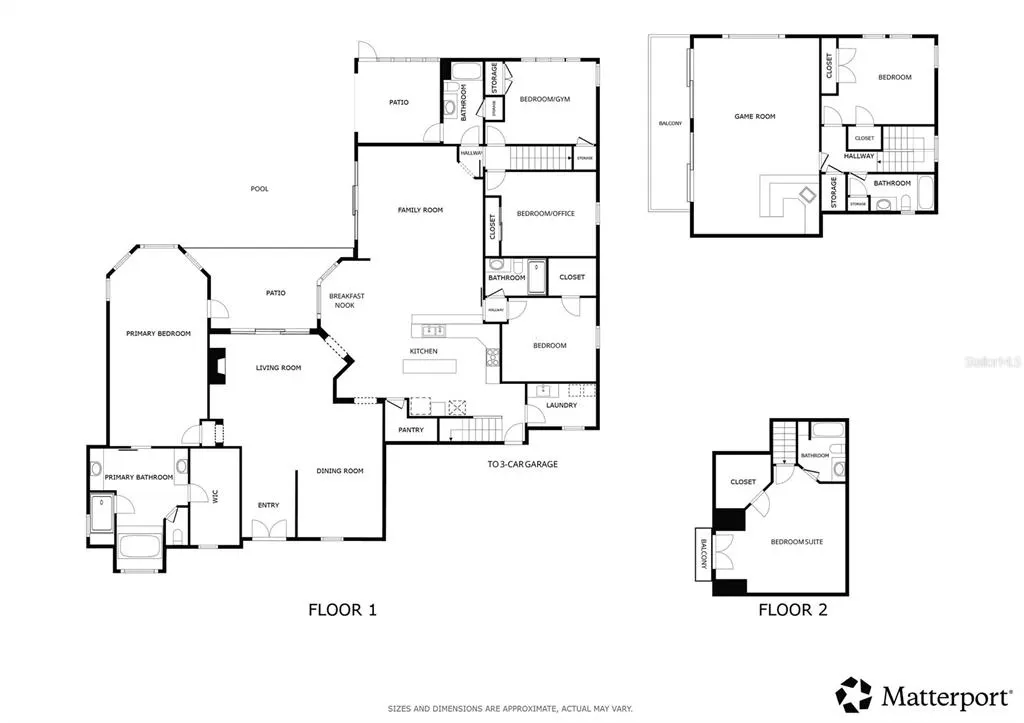
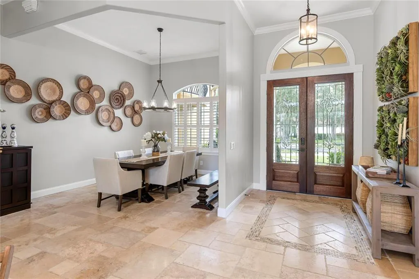
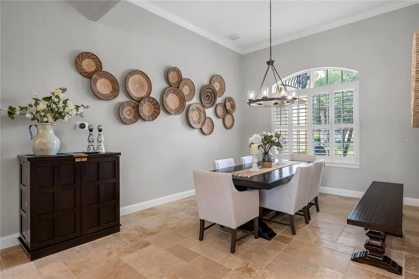
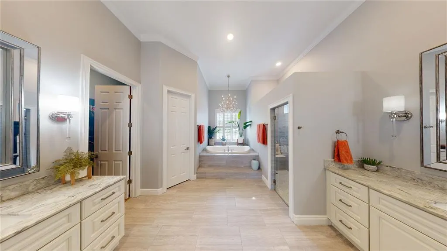
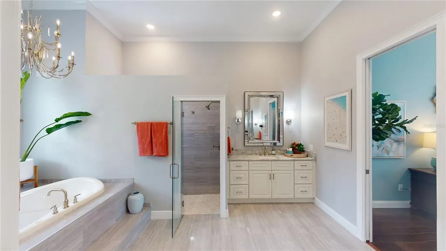
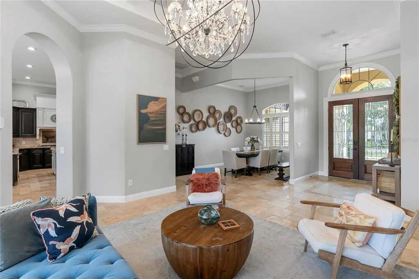
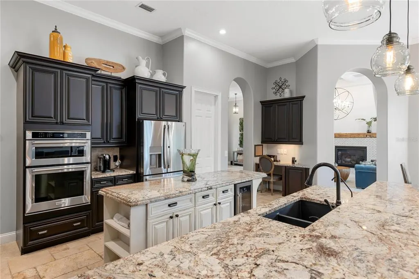
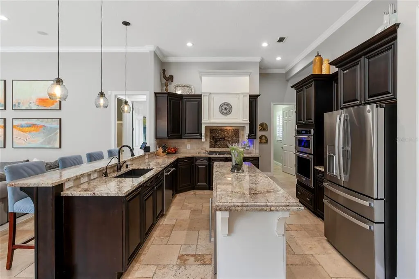
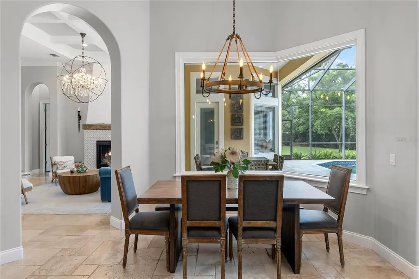
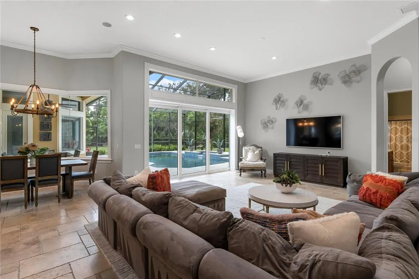
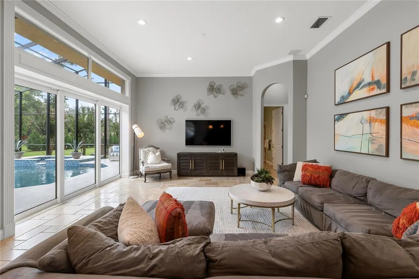
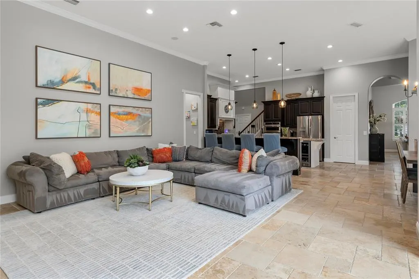
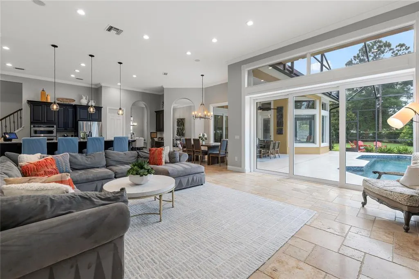
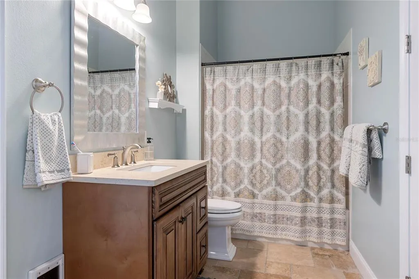
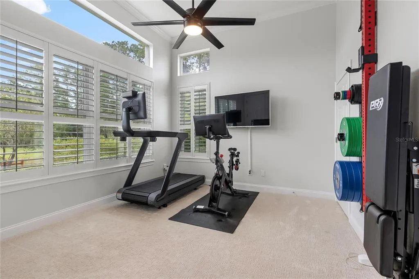
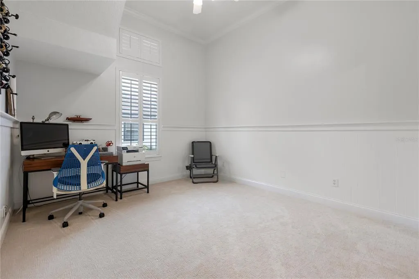
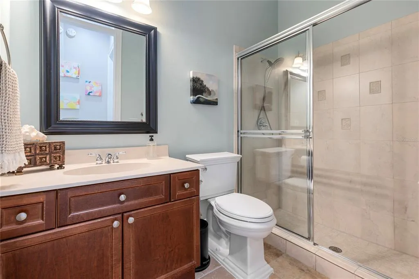
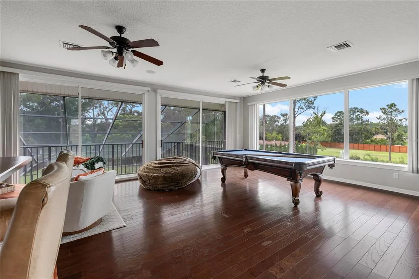
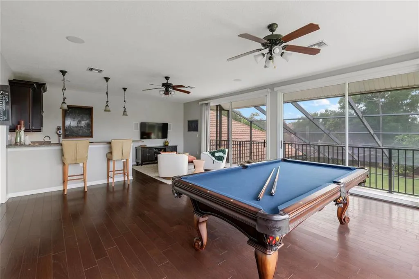
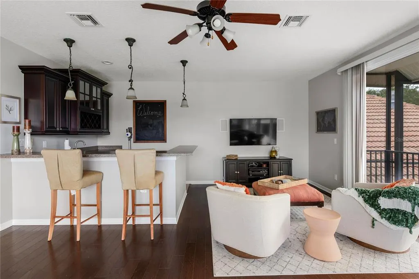
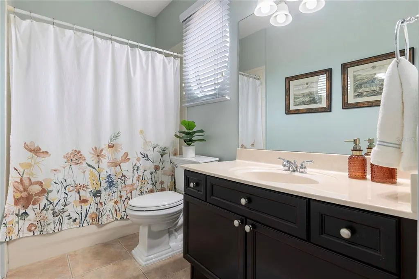
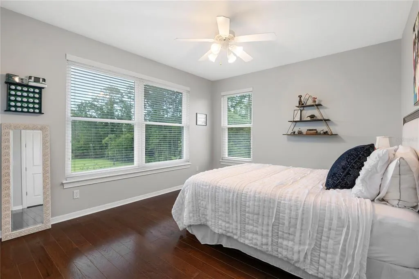
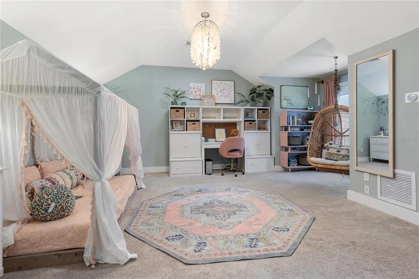
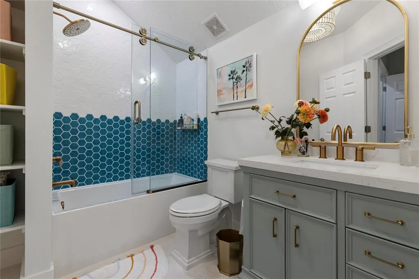
An extraordinary offering within the guard-gated golf community of Heathrow, this approximately 4,600-square-foot residence pairs a fully renovated interior with nearly half an acre of beautifully landscaped grounds, creating a private setting in one of Lake Mary’s most established luxury communities. Inside, six bedrooms and five bathrooms unfold beneath tall ceilings, classic crown molding and a neutral palette filled with natural light. The layout includes a primary suite, a second-floor suite and four additional bedrooms, with spaces currently used as a home gym and private office, providing flexibility to adapt to the next owner’s lifestyle. The home was comprehensively redesigned in 2021 by Erica Stone Interiors, bringing a fresh perspective to its Mediterranean architecture while creating interiors that feel warm, luxurious and inviting. Distinctive details give the home personality throughout, including a gas fireplace framed by a reclaimed barn wood mantle handcrafted by a local artisan and a pale blue tray ceiling that adds subtle color and character to the living space. Outdoor living continues the experience, with the home opening to a private pool surrounded by a limestone deck and beautifully maintained landscaping. Set on nearly half an acre, the grounds provide a sense of privacy and space while remaining connected to the lifestyle and amenities of Heathrow. Additional updates since the 2021 renovation include fresh interior and exterior paint, whole-house water treatment, updated appliances and electrical service expanded to 400 amps to accommodate multiple electric vehicle chargers. Adding another dimension to the opportunity, the adjoining approximately 2.5-acre property directly behind the residence is also available for separate purchase (MLS #6441899). Acquiring both properties would create an extraordinary approximately three-acre estate within the private gates of Heathrow, with the additional acreage and second residence situated outside the HOA boundary and therefore free from Heathrow HOA restrictions. The combination presents a rare opportunity to enjoy the security and lifestyle of one of Central Florida’s premier gated golf communities while gaining a level of privacy, land and flexibility virtually impossible to replicate within Heathrow.
| Elementary School | Middle School | High School |
|---|---|---|
| Heathrow Elementary Elementary School | Markham Woods Middle Middle School | Seminole High High School |
| Price History | |
|---|---|
| 8/24/2026 | Listed $2,475,000 |
| 9/15/2026 | 32$1,675,000 |
General Features
| Sewer | Public Sewer |
|---|---|
| Heating | Central,Zoned |
| Cooling | Central Air,Zoned |
| Utilities | BB/HS Internet Available,Cable Connected,Electricity Connected,Phone Available,Propane,Sewer Connected,Street Lights,Underground Utilities,Water Connected |
| Roof | Tile |
| Appliances | Dishwasher |
| Zoning | PUD |
| HOA Fee | 357 |
| Garage Spaces | 3 |
| Association Fee Includes | 24-Hour Guard,Common Area Taxes,Escrow Reserves Fund,Manager,Private Road,Recreational Facilities |
| Patio/Porch Features | Rear Porch |
| Pool Features | Gunite,Heated,In Ground,Lighting,Screen Enclosure |
| Construction Materials | Block,Stucco,Wood Frame |
| Pets Allowed | Yes |
| Year Built | 2005 |
| View | Water |
| Levels | Two |
| Property Subtype | Single Family Residence |
| Tax Year | 2025 |
| Ownership | Fee Simple |
| Waterfront Features | Pond |
| Community Features | Clubhouse,Deed Restrictions,Gated Community - Guard,Golf Carts OK,Golf,Park,Playground,Restaurant,Sidewalks |
| HOA Fee 2 | 462 |
| Assoc Fee Paid Per | Quarterly |
| County | Seminole |
| New Construction | false |
| Property Type | Residential |
| Association Amenities | Clubhouse,Fence Restrictions,Fitness Center,Golf Course,Pool,Recreation Facilities,Security,Tennis Court(s) |
| Attached Garage | true |
| Subdivision Name | RESERVE 2 AT HEATHROW |
| Facing Direction | South |
| Garage Y/N | true |
| Other Structures | Additional Single Family Home,Other,Storage |
| Total Rooms | 15 |
| Full Baths | 5 |
| Status | Active |
| Directions | From CR 46a, onto Heathrow Blvd, R on Queensgate Ln, L on Langham Terrace, Left on Henley Downs Place. |
| High School | Seminole High |
| City | LAKE MARY |
| Association Name | Sentry Management/Almedia |
| Senior Community Y/N | false |
| MLS Area | 32746 - Lake Mary / Heathrow |
| Lot Size Units | Square Feet |
| Lot Size Square Feet | 21825 |
| Carport Y/N | false |
| Listing Terms | Cash,Conventional |
| Spa Features | Heated,In Ground |
| HOA Fee 2 Frequency | Quarterly |
| Elementary School | Heathrow Elementary |
| Land Lease Y/N | false |
| Tax Annual Amount | 9523 |
| Middle/Junior High School | Markham Woods Middle |
| Additional Parcels Y/N | false |
| Lease Considered Y/N | true |
| Virtual Tour | https://vimeo.com/1227103162 |
| AssociationName2 | Heathrow Master Association |
| Building Area Units | Square Feet |
| Living Area Units | Square Feet |
| Standard Status | Active |
| Occupancy Type | Owner |
| Tax Lot | 14 |
| Legal Description | LOT 14 RESERVE 2 AT HEATHROW PB 60 PGS 22 THRU 25 |
| Water View | Pond |
| Water Access Type | Pond |
| Minimum Lease | 7 Months |
| Water Access Y/N | true |
| Monthly HOA Amount | 119 |
| Additional Rooms | Bonus Room,Family Room,Inside Utility |
| ILS Total SQFT | 2181 |
| ILS Under Air SQFT | 1056 |
| Water View Y/N | true |
| Flood Zone Code | X |
| In Law Suite YN | true |
| In Law Suite Description | 2+ Bathrooms,2+ Bedrooms,Detached (ADU),Kitchen,Private Entrance |
| Flood Zone Code X | Yes |
Interior Features
| Interior Amenities | Built-in Features,Ceiling Fan(s),Crown Molding,Eating Space In Kitchen,High Ceilings,Kitchen/Family Room Combo,Open Floorplan,Primary Bedroom Main Floor,Solid Wood Cabinets,Split Bedroom,Stone Counters,Thermostat,Walk-In Closet(s),Wet Bar,Window Treatments |
|---|---|
| Flooring | Carpet,Engineered Hardwood,Travertine |
| Furnished Y/N | Unfurnished |
| Fireplace Features | Gas,Living Room,Non Wood Burning |
| Total Stories | 2 |
| Air Conditioning Y/N | true |
| Heating Y/N | true |
| Fireplace Y/N | true |
| Laundry Features | Inside,Laundry Room |
| Total Bedrooms | 6 |
| LivingAreaSource | Public Records |
| Total Baths | 5 |
Exterior Features
| Exterior Amenities | Irrigation System,Private Mailbox,Private Yard,Sliding Doors |
|---|---|
| Vegetation | Mature Landscaping,Trees/Landscaped |
| Parking Features | Boat,Driveway,Electric Vehicle Charging Station(s),Garage Door Opener,Garage Faces Rear,Oversized,RV Parking |
| Lot Features | Irregular Lot,Landscaped,Level,Oversized Lot |
| Water Source | Public |
| Lot Size Area | 21825 |
| Foundation Details | Slab |
| Spa | true |
| Building Area Total | 5792 |
| Lot Size Acres | 0.5 |
| Road Surface Type | Paved,Asphalt |
| Private Pool | true |
| Waterfront Y/N | true |
| Covered Spaces | 3 |
| Road Frontage Type | Street Paved |
| Road Responsibility | Private Maintained Road |
Amenities
- Foreclosure
- Views
- Short Sale
- New Construction
- Adult 55+
- Lease To Own
- No HOA Fees
- Furnished
- Primary On Main
- Air Conditioning
- Seller Finance
- Green
- Fixer Upper
- Horse
- Golf
- Fireplace
- Deck
- Garage
- Basement
- Pool
Property vs Single Family Average in 32746
Price
Taxes
Year Built
 Copyright © MFRMLS.com All information deemed reliable but not guaranteed. All properties are subject to prior sale, change or withdrawal. Neither listing broker(s) or information provider(s) shall be responsible for any typographical errors, misinformation, misprints and shall be held totally harmless. Listing(s) information is provided for consumers personal, non-commercial use and may not be used for any purpose other than to identify prospective properties consumers may be interested in purchasing. Information on this site was last updated Last updated on September 20, 2026 9:30 PM UTC The listing information on this page last changed on Last updated on September 20, 2026 9:30 PM UTCd. The data relating to real estate for sale on this website comes in part from the Internet Data Exchange program of MFR MLS.
All information deemed reliable but not guaranteed. All properties are subject to prior sale, change or withdrawal. Neither listing broker(s) or information provider(s) shall be responsible for any typographical errors, misinformation, misprints and shall be held totally harmless. Listing(s) information is provided for consumers personal, non-commercial use and may not be used for any purpose other than to identify prospective properties consumers may be interested in purchasing.
Updated on September 20, 2026 9:30 PM UTC
Copyright © MFRMLS.com All information deemed reliable but not guaranteed. All properties are subject to prior sale, change or withdrawal. Neither listing broker(s) or information provider(s) shall be responsible for any typographical errors, misinformation, misprints and shall be held totally harmless. Listing(s) information is provided for consumers personal, non-commercial use and may not be used for any purpose other than to identify prospective properties consumers may be interested in purchasing. Information on this site was last updated Last updated on September 20, 2026 9:30 PM UTC The listing information on this page last changed on Last updated on September 20, 2026 9:30 PM UTCd. The data relating to real estate for sale on this website comes in part from the Internet Data Exchange program of MFR MLS.
All information deemed reliable but not guaranteed. All properties are subject to prior sale, change or withdrawal. Neither listing broker(s) or information provider(s) shall be responsible for any typographical errors, misinformation, misprints and shall be held totally harmless. Listing(s) information is provided for consumers personal, non-commercial use and may not be used for any purpose other than to identify prospective properties consumers may be interested in purchasing.
Updated on September 20, 2026 9:30 PM UTC
