
Just Listed












Address
3210 Renlee Place, ORLANDO, FL
Price
$ 549,888
Property Attributes
- MLS#O6436432
- TypeSingle Family
- Listing Status Active
- CountyOrange
- CityORLANDO
- AreaOrlando/Colonial Town
- NeighborhoodRENLEE TERRACE
- Zip32803
- StyleRanch
- Year Built1955
- Taxes$ 7343
- Price$ 549,888
- Bedrooms3
- Full Bathrooms2
- Half Bathrooms0
- Sqr Footage1855
- Lot Size0.18 Acres
Data Source:
Stellar MLS
Property Description
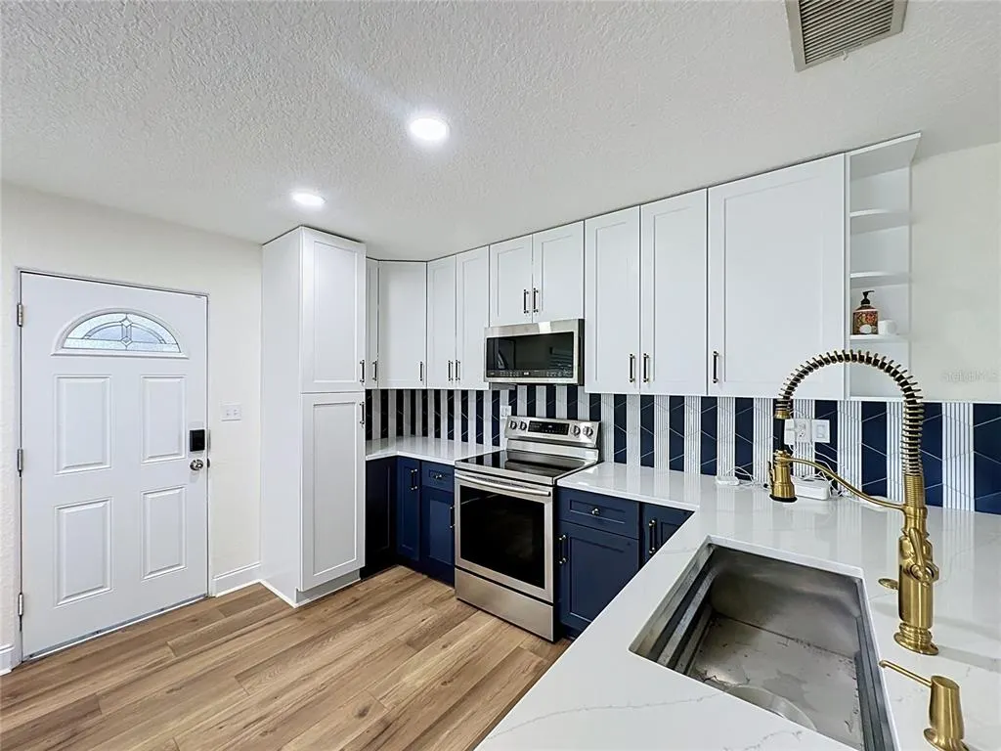
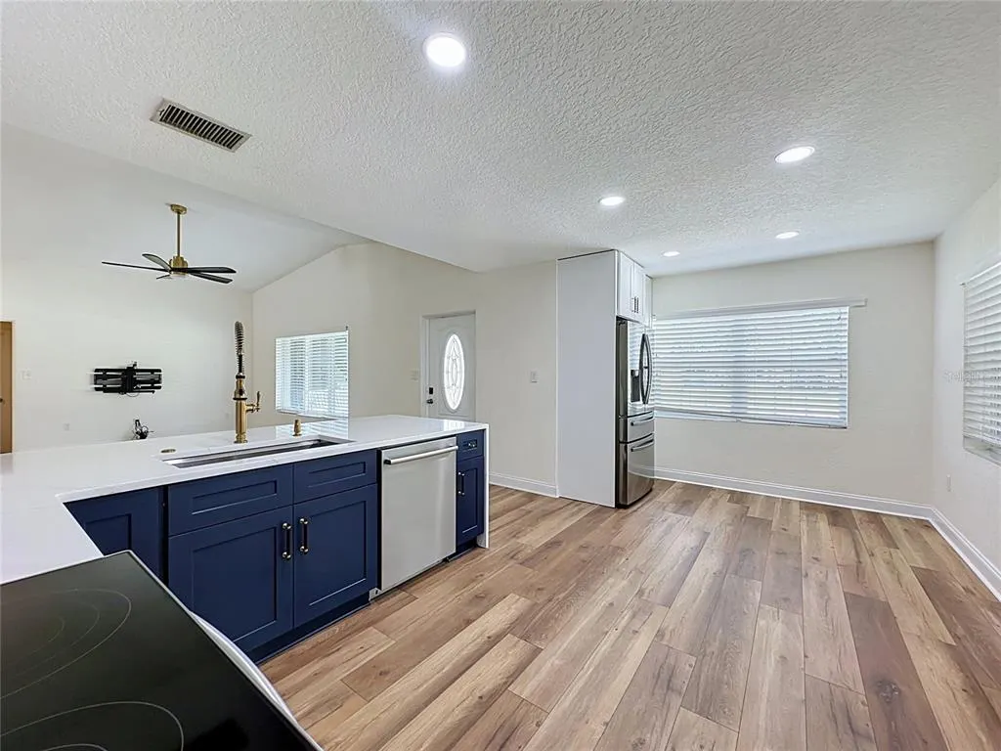
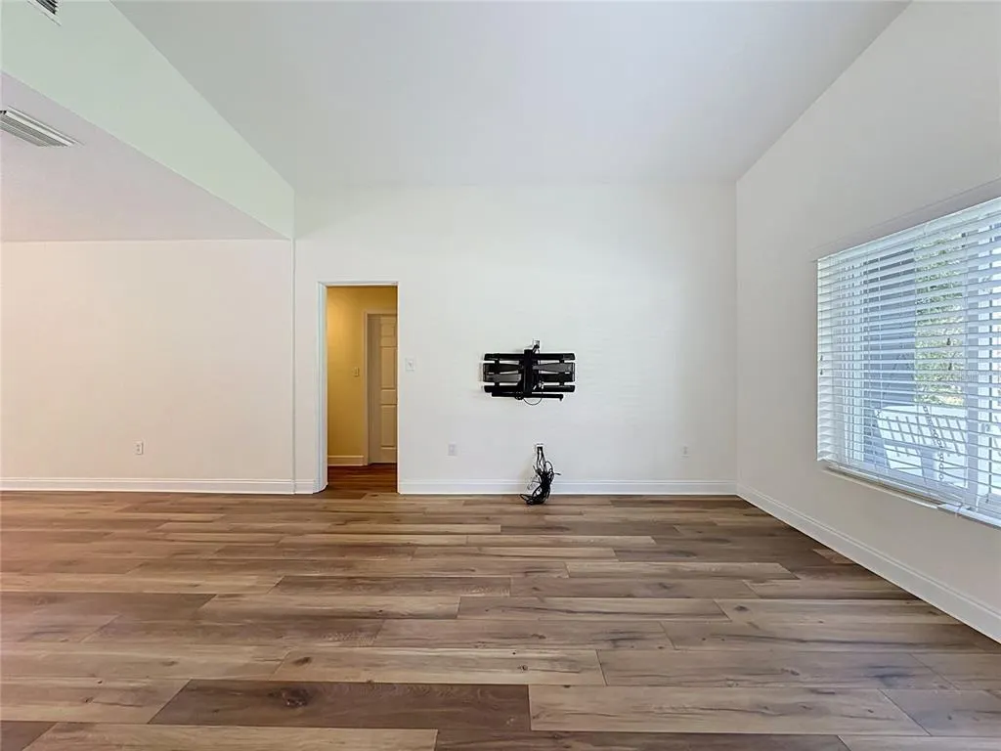
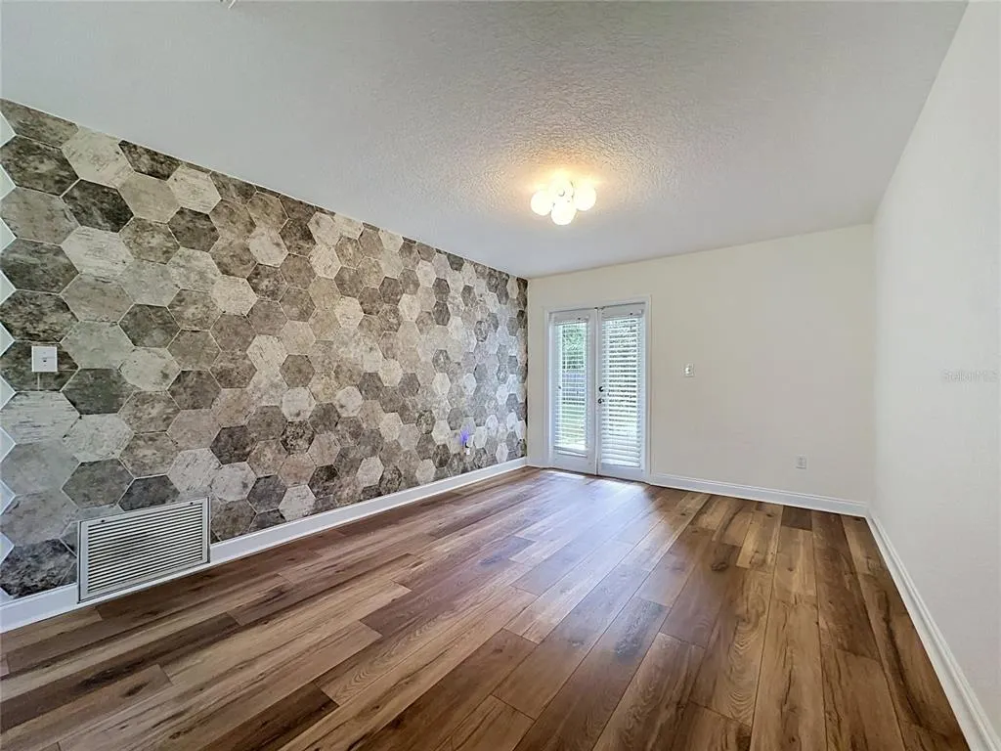
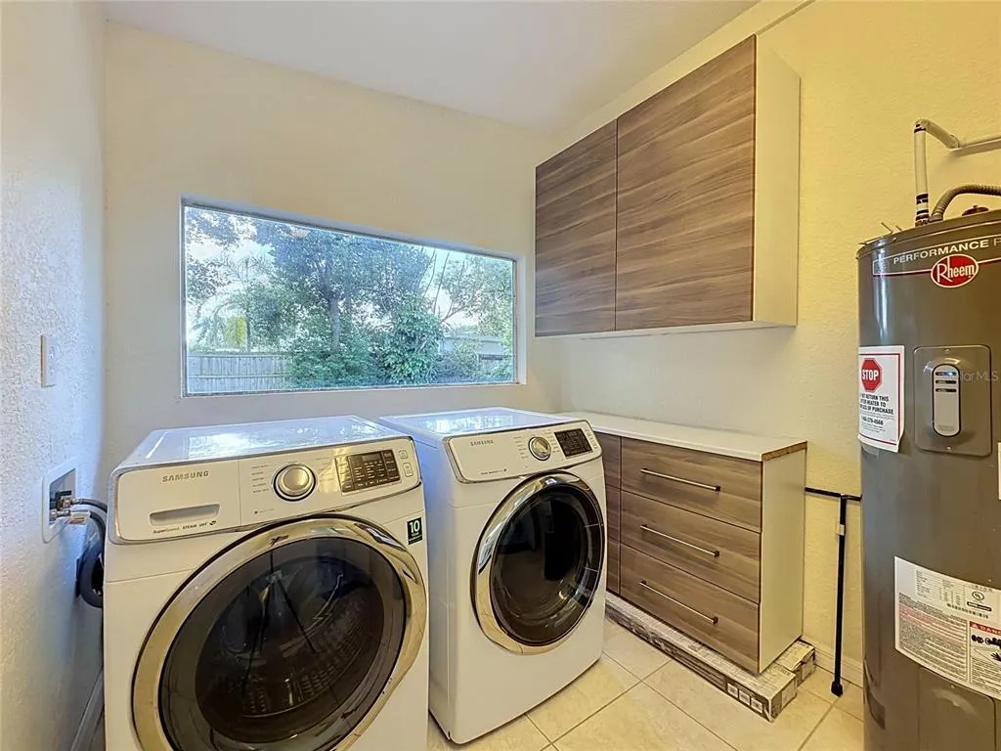
Welcome to this spacious ranch-style home nestled between Orlando’s highly desirable Milk District to the north and Hourglass District to the south—both vibrant, growing areas offering an endless selection of locally owned restaurants, bars, breweries, shops, coffeehouses, and more. Lake Como to the west and Lake Underhill to the east provide additional opportunities to stroll, bike, and enjoy the quaint surrounding neighborhoods. Just minutes from downtown Orlando, this updated 3-bedroom, 2-bathroom home also offers convenient access to Orlando International Airport, State Road 408, and I-4 for easy travel to Central Florida’s world-famous attractions. Inside, the home features wide-plank luxury vinyl flooring throughout, new ceiling fans in the living room and all three bedrooms, and West Elm light fixtures in the hallways and dining room. The updated kitchen includes new cabinetry and hardware, plus a Kohler workstation sink with a bamboo cutting board, two multipurpose grated racks, colander, and wash bin. Kitchen appliances include a dishwasher and microwave installed in 2024, along with a refrigerator and stove replaced in 2022. Both bathrooms feature Kohler fixtures and faucets, as well as slip-resistant tile flooring. The spacious primary bathroom offers a deep soaking tub and a TOTO bidet washlet toilet. The primary bedroom also includes a completely redesigned walk-in closet outfitted with Container Store organization materials. The versatile third bedroom features a queen-size Murphy bed installed in 2024, providing a smart space-saving solution for guests, a home office, or flexible everyday living. The living room includes a full-motion TV mount with professional-grade in-wall home theater cabling, creating an ideal space for relaxing and entertaining. A large laundry room with additional cabinets and storage adds even more functionality. Additional upgrades include mini-split systems installed in 2024 in the primary and second bedrooms, a new AC unit installed in 2026, and a Level 2 EV charger connected to a 240V outlet in the carport. The roof was installed in 2014, and the water heater was replaced in 2016. Combining a convenient location, thoughtful updates, flexible living spaces, and modern amenities, this well-maintained home offers comfortable Orlando living close to everything. Schedule your private tour today!
| Elementary School | Middle School | High School |
|---|---|---|
| Lake Como Elem Elementary School | Lake Como School K-8 Middle School | Boone High High School |
| Price History | |
|---|---|
| 9/17/2026 | Listed $549,888 |
General Features
| Sewer | Public Sewer |
|---|---|
| Heating | Central |
| Cooling | Central Air,Other |
| Utilities | BB/HS Internet Available,Cable Available,Electricity Available,Fiber Optics,Sewer Connected,Water Available,Water Connected |
| Possession | Close Of Escrow |
| Roof | Membrane |
| Appliances | Dishwasher,Disposal,Dryer,Electric Water Heater,Ice Maker,Microwave,Range,Refrigerator,Washer |
| Zoning | R-1A/AN |
| Patio/Porch Features | Covered,Front Porch,Rear Porch |
| Architectural Style | Ranch |
| Security Features | Security System |
| Construction Materials | Block |
| Pets Allowed | Yes |
| Year Built | 1955 |
| Levels | One |
| Property Subtype | Single Family Residence |
| Tax Year | 2025 |
| Ownership | Fee Simple |
| County | Orange |
| New Construction | false |
| Property Type | Residential |
| Attached Garage | false |
| Subdivision Name | RENLEE TERRACE |
| Facing Direction | North |
| Garage Y/N | false |
| Total Rooms | 3 |
| Full Baths | 2 |
| Status | Active |
| Directions | Main intersection South Street & Crystal Lake Dr.: Head South on Crystal Lake Dr. to LEFT onto Renlee Place. Second house on the right. |
| High School | Boone High |
| City | ORLANDO |
| Senior Community Y/N | false |
| MLS Area | 32803 - Orlando/Colonial Town |
| Lot Size Units | Square Feet |
| Lot Size Square Feet | 7688 |
| Carport Spaces | 1 |
| Carport Y/N | true |
| Listing Terms | Cash,Conventional,FHA,VA Loan |
| Elementary School | Lake Como Elem |
| Property Attached Y/N | false |
| Land Lease Y/N | false |
| Tax Annual Amount | 7343 |
| Home Warranty Y/N | false |
| Middle/Junior High School | Lake Como School K-8 |
| Additional Parcels Y/N | false |
| Lease Considered Y/N | true |
| Virtual Tour | https://youtu.be/xIyfVWxI_1w |
| Building Area Units | Square Feet |
| Living Area Units | Square Feet |
| Standard Status | Active |
| Occupancy Type | Vacant |
| Tax Lot | 2 |
| Legal Description | RENLEE TERRACE S/74 LOT 2 BLK C |
| Minimum Lease | No Minimum |
| Water Access Y/N | false |
| Additional Rooms | Family Room |
| Water View Y/N | false |
| Flood Zone Code | X |
| In Law Suite YN | false |
| Flood Zone Code X | Yes |
| DockY/N | false |
Interior Features
| Interior Amenities | Ceiling Fan(s),Eating Space In Kitchen,High Ceilings,Open Floorplan,Primary Bedroom Main Floor,Solid Wood Cabinets,Stone Counters |
|---|---|
| Flooring | Luxury Vinyl,Porcelain Tile |
| Furnished Y/N | Unfurnished |
| Air Conditioning Y/N | true |
| Heating Y/N | true |
| Fireplace Y/N | false |
| Laundry Features | Electric Dryer Hookup,Inside,Laundry Room,Washer Hookup |
| Total Bedrooms | 3 |
| LivingAreaSource | Public Records |
| Total Baths | 2 |
Exterior Features
| Exterior Amenities | Fire Pit,French Doors,Rain Gutters |
|---|---|
| Vegetation | Mature Landscaping |
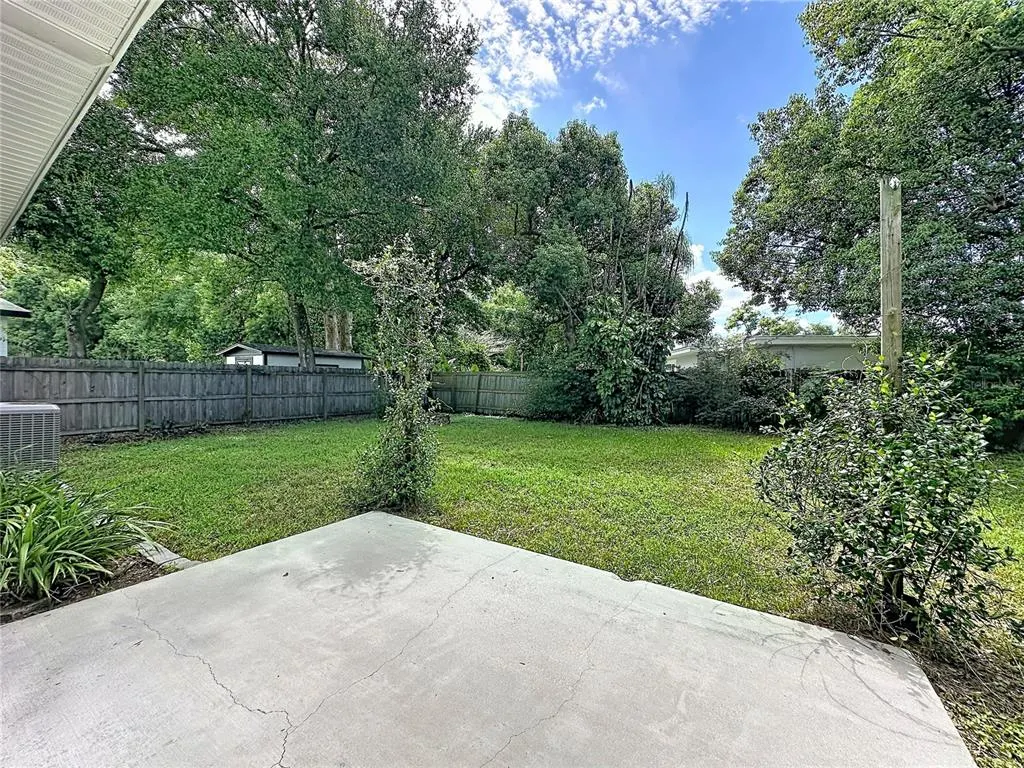
| Fencing | Fenced,Wood |
| Parking Features | Covered,Driveway,Electric Vehicle Charging Station(s) |
| Lot Features | City Lot,Landscaped,Level,Sidewalk |
| Water Source | Public |
| Lot Size Area | 7688 |
| Foundation Details | Slab |
| Spa | false |
| Building Area Total | 2386 |
| Lot Size Acres | 0.18 |
| Road Surface Type | Paved,Asphalt |
| Private Pool | false |
| Waterfront Y/N | false |
| Covered Spaces | 1 |
| Road Frontage Type | Street Paved |
| Number of Lots | 1 |
| Road Responsibility | Public Maintained Road |
Amenities
- Foreclosure
- Views
- Short Sale
- New Construction
- Adult 55+
- Lease To Own
- No HOA Fees
- Furnished
- Primary On Main
- Air Conditioning
- Seller Finance
- Green
- Fixer Upper
- Horse
- Golf
- Fireplace
- Deck
- Garage
- Basement
- Pool
Property vs Single Family Average in 32803
Price
Taxes
Year Built
 Copyright © MFRMLS.com All information deemed reliable but not guaranteed. All properties are subject to prior sale, change or withdrawal. Neither listing broker(s) or information provider(s) shall be responsible for any typographical errors, misinformation, misprints and shall be held totally harmless. Listing(s) information is provided for consumers personal, non-commercial use and may not be used for any purpose other than to identify prospective properties consumers may be interested in purchasing. Information on this site was last updated Last updated on September 21, 2026 9:43 PM UTC The listing information on this page last changed on Last updated on September 21, 2026 9:43 PM UTCd. The data relating to real estate for sale on this website comes in part from the Internet Data Exchange program of MFR MLS.
All information deemed reliable but not guaranteed. All properties are subject to prior sale, change or withdrawal. Neither listing broker(s) or information provider(s) shall be responsible for any typographical errors, misinformation, misprints and shall be held totally harmless. Listing(s) information is provided for consumers personal, non-commercial use and may not be used for any purpose other than to identify prospective properties consumers may be interested in purchasing.
Updated on September 21, 2026 9:43 PM UTC
Copyright © MFRMLS.com All information deemed reliable but not guaranteed. All properties are subject to prior sale, change or withdrawal. Neither listing broker(s) or information provider(s) shall be responsible for any typographical errors, misinformation, misprints and shall be held totally harmless. Listing(s) information is provided for consumers personal, non-commercial use and may not be used for any purpose other than to identify prospective properties consumers may be interested in purchasing. Information on this site was last updated Last updated on September 21, 2026 9:43 PM UTC The listing information on this page last changed on Last updated on September 21, 2026 9:43 PM UTCd. The data relating to real estate for sale on this website comes in part from the Internet Data Exchange program of MFR MLS.
All information deemed reliable but not guaranteed. All properties are subject to prior sale, change or withdrawal. Neither listing broker(s) or information provider(s) shall be responsible for any typographical errors, misinformation, misprints and shall be held totally harmless. Listing(s) information is provided for consumers personal, non-commercial use and may not be used for any purpose other than to identify prospective properties consumers may be interested in purchasing.
Updated on September 21, 2026 9:43 PM UTC
