


Address
6801 Yellow Warbler Bend, ST CLOUD, FL
Price
$ 449,990
Property Attributes
- MLS#O6436698
- TypeSingle Family
- Listing Status Active
- CountyOsceola
- CityST CLOUD
- AreaSt Cloud (Harmony)
- NeighborhoodBAY LAKE FARMS AT ST CLOUD
- Zip34773
- StyleSingle Family Residence
- Year Built2026
- Taxes$ 931
- Price$ 449,990
- Bedrooms4
- Full Bathrooms3
- Half Bathrooms0
- Sqr Footage2194
- Lot Size0.14 Acres
Data Source:
Stellar MLS
Property Description
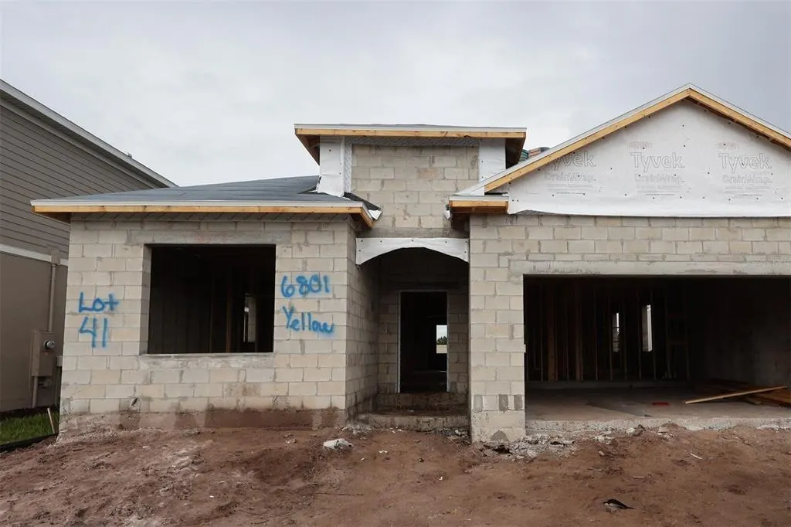
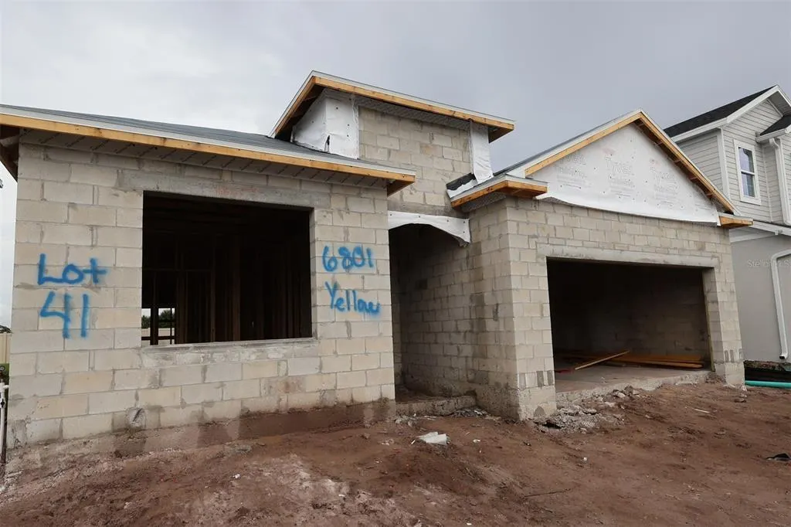
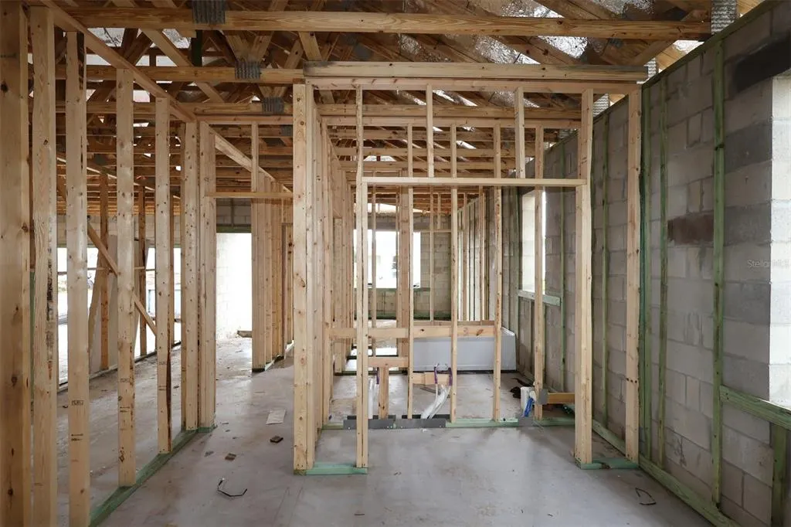
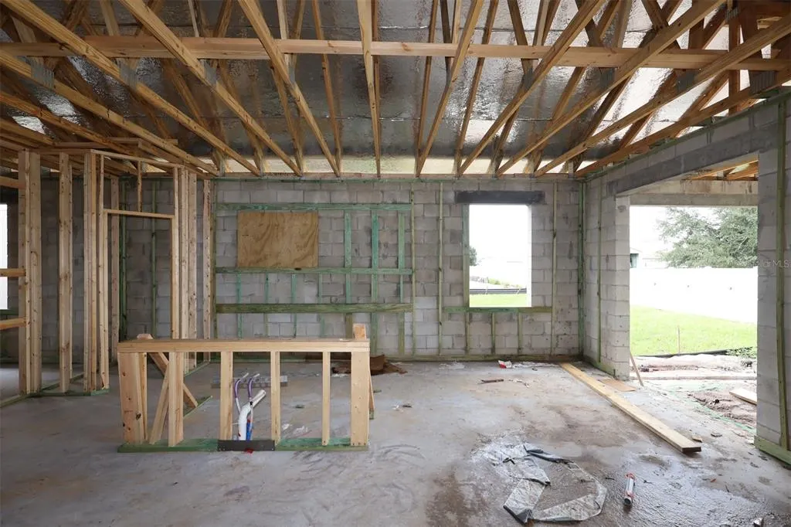
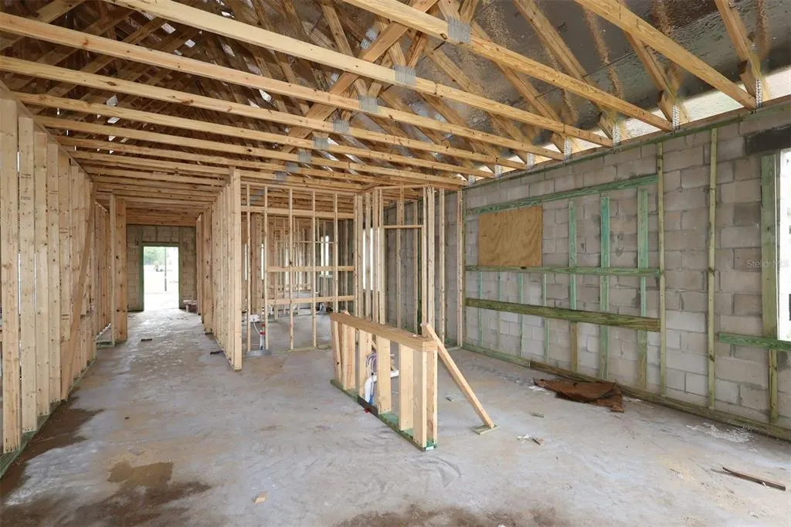
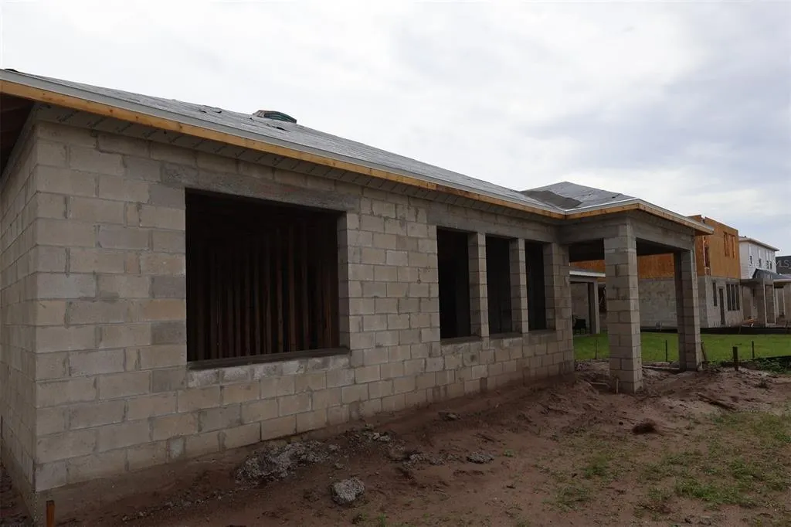
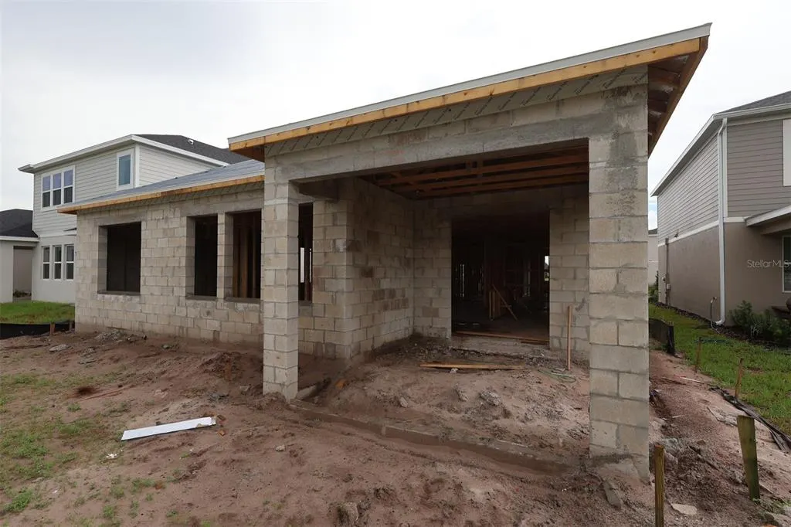
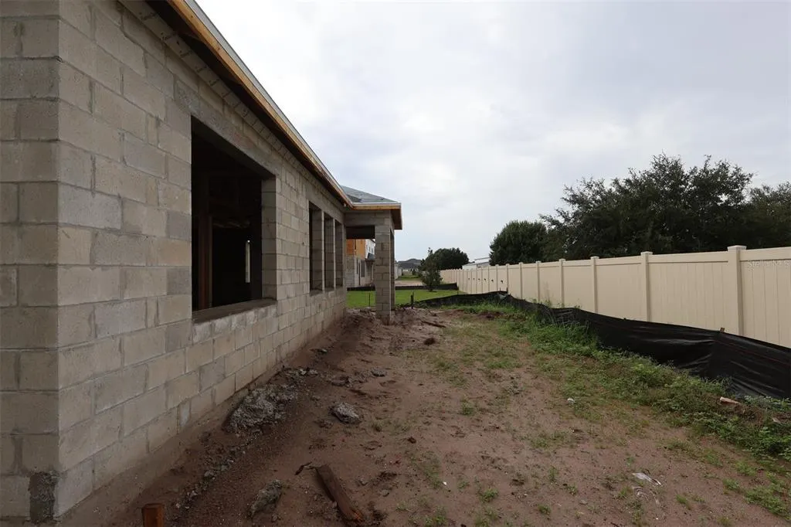
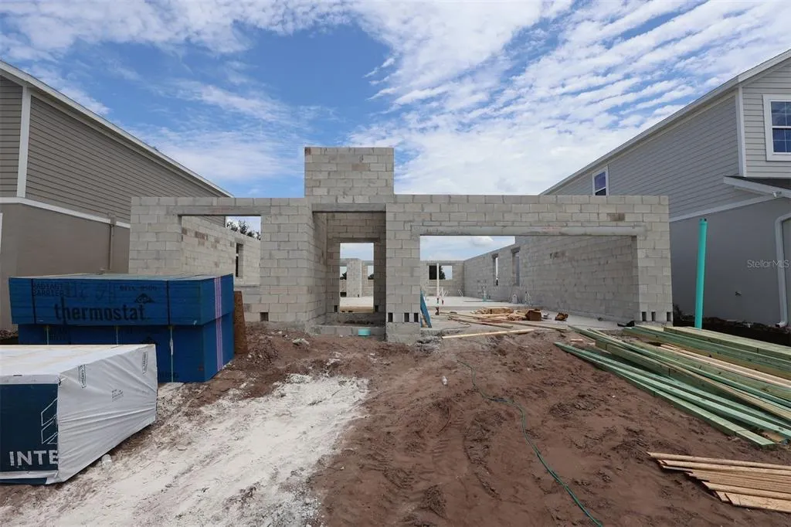
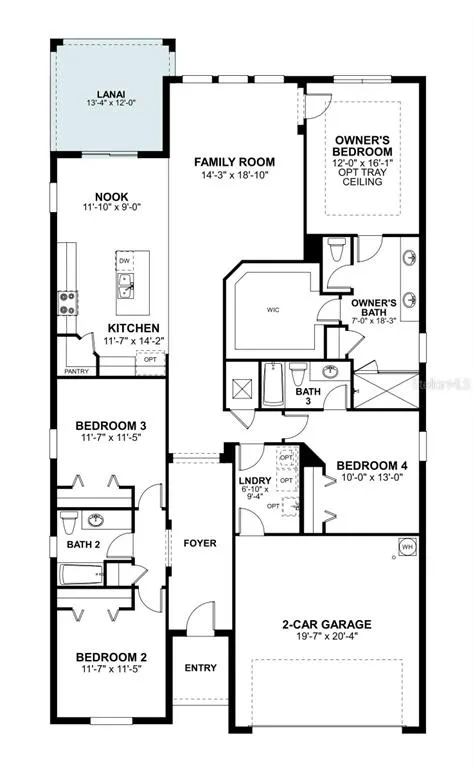
Under Construction. Welcome to 6801 Yellow Warbler Bend in Saint Cloud, FL: a stunning new construction single-story home built by M/I Homes. This 4-bedroom, 3-bathroom home offers 2,194 square feet of thoughtfully designed living space, perfect for comfortable everyday living and effortless entertaining. Step inside to discover an open-concept living space that creates a seamless flow between the kitchen, dining, and living areas. The well-crafted floorplan maximizes both functionality and style, reflecting a quality of design that is evident in every detail throughout the home. The owner's bedroom features a private en-suite bathroom and a huge walk-in closet, providing a peaceful retreat at the end of each day. 3 additional bedrooms and 2 remaining bathrooms offer plenty of room for family members or guests. The covered lanai extends your living area outdoors, offering a comfortable space to unwind and enjoy the fresh air. This home is situated in a welcoming neighborhood with convenient proximity to parks, making it ideal for those who appreciate outdoor recreation and a sense of connection with nature. This move-in-ready home delivers quality construction and a well-planned layout designed for today's lifestyle.
| Elementary School | Middle School | High School |
|---|---|---|
| Harmony Community School (K-5) Elementary School | Harmony Middle Middle School | Harmony High High School |
| Price History | |
|---|---|
| 9/14/2026 | Listed $449,990 |
General Features
| Sewer | Public Sewer |
|---|---|
| Heating | Central |
| Cooling | Central Air |
| Utilities | Cable Connected,Electricity Connected,Water Connected |
| Roof | Shingle |
| Appliances | Dishwasher,Disposal,Electric Water Heater,Microwave,Range |
| Zoning | PD |
| HOA Fee | 125 |
| Garage Spaces | 2 |
| Association Fee Includes | Community Pool |
| Security Features | Smoke Detector(s) |
| Construction Materials | Stone,Stucco,Vinyl Siding |
| Pets Allowed | Yes |
| Year Built | 2026 |
| Levels | One |
| Property Subtype | Single Family Residence |
| Tax Year | 2025 |
| Ownership | Fee Simple |
| Community Features | Community Mailbox,Park,Playground,Pool,Sidewalks |
| Assoc Fee Paid Per | Monthly |
| County | Osceola |
| New Construction | true |
| Property Type | Residential |
| Association Amenities | Playground,Pool |
| Attached Garage | true |
| Subdivision Name | BAY LAKE FARMS AT ST CLOUD |
| Facing Direction | Southwest |
| Garage Y/N | true |
| Total Rooms | 9 |
| Full Baths | 3 |
| Status | Active |
| Directions | From Orlando, take I-4 Express lane toward I-4 for 6.9 miles. Continue on Florida's Turnpike for 14.3 miles. Take exit 244 toward US-192 E/US-441 S. followed by a left on US-192. Continue 11.7 miles on US-192 and take a left Old Melbourne Highway. Find Bay Lake Farms approximately 1 mile ahead on your right. |
| High School | Harmony High |
| City | ST CLOUD |
| Association Name | Hunter Chastain |
| Senior Community Y/N | false |
| MLS Area | 34773 - St Cloud (Harmony) |
| Lot Size Units | Square Feet |
| Lot Size Square Feet | 5982 |
| Carport Y/N | false |
| Listing Terms | Cash,Conventional,FHA,USDA Loan,VA Loan |
| Elementary School | Harmony Community School (K-5) |
| Property Attached Y/N | false |
| Land Lease Y/N | false |
| Tax Annual Amount | 931 |
| Middle/Junior High School | Harmony Middle |
| Property Condition | Under Construction |
| Additional Parcels Y/N | false |
| Lease Considered Y/N | true |
| Virtual Tour | https://my.matterport.com/show/?m=jbDYuxyVA16 |
| Building Area Units | Square Feet |
| Living Area Units | Square Feet |
| Builder Name | M/I Homes |
| Standard Status | Active |
| Occupancy Type | Vacant |
| Tax Lot | 41 |
| Legal Description | BAY LAKE FARMS AT SAINT CLOUD PB 34 PGS 165-171 LOT 41 |
| Minimum Lease | 8-12 Months |
| Water Access Y/N | false |
| Monthly HOA Amount | 125 |
| Water View Y/N | false |
| Flood Zone Code | X |
| In Law Suite YN | false |
| Flood Zone Code X | Yes |
| DockY/N | false |
Interior Features
| Interior Amenities | Crown Molding,Eating Space In Kitchen,Kitchen/Family Room Combo,Open Floorplan,Primary Bedroom Main Floor,Solid Surface Counters,Split Bedroom,Thermostat,Walk-In Closet(s) |
|---|---|
| Flooring | Carpet,Ceramic Tile |
| Furnished Y/N | Unfurnished |
| Air Conditioning Y/N | true |
| Heating Y/N | true |
| Fireplace Y/N | false |
| Laundry Features | Inside |
| Total Bedrooms | 4 |
| LivingAreaSource | Builder |
| Total Baths | 3 |
Exterior Features
| Exterior Amenities | Sidewalk,Sliding Doors |
|---|---|
| Parking Features | Driveway,Garage Door Opener |
| Lot Features | Landscaped,Sidewalk |
| Water Source | Public |
| Lot Size Area | 5982 |
| Foundation Details | Slab |
| Spa | false |
| Building Area Total | 2194 |
| Lot Size Acres | 0.14 |
| Road Surface Type | Paved,Asphalt |
| Private Pool | false |
| Waterfront Y/N | false |
| Covered Spaces | 2 |
| Road Frontage Type | Street Paved |
| Builder Model | Piedmont - B1 |
Amenities
- Foreclosure
- Views
- Short Sale
- New Construction
- Adult 55+
- Lease To Own
- No HOA Fees
- Furnished
- Primary On Main
- Air Conditioning
- Seller Finance
- Green
- Fixer Upper
- Horse
- Golf
- Fireplace
- Deck
- Garage
- Basement
- Pool
Property vs Single Family Average in 34773
Price
Taxes
Year Built
In The Neighborhood
ST CLOUD
$ 640,000
2603 Bittern Bend
St Cloud, FL 34773
- Type
- Single Family
- Size
- 3,558 SqFt
- Rooms
- 5 Beds + 4 Baths
ST CLOUD
$ 499,990
2673 Great Heron Avenue
St Cloud, FL 34773
- Type
- Single Family
- Size
- 2,728 SqFt
- Rooms
- 4 Beds + 3 Baths
ST CLOUD
$ 589,990
6759 Yellow Warbler Bend
St Cloud, FL 34773
- Type
- Single Family
- Size
- 3,120 SqFt
- Rooms
- 5 Beds + 4.5 Baths
ST CLOUD
$ 569,990
6777 Yellow Warbler Bend
St Cloud, FL 34773
- Type
- Single Family
- Size
- 3,102 SqFt
- Rooms
- 5 Beds + 4.5 Baths
ST CLOUD
$ 489,990
6838 Yellow Warbler Bend
St Cloud, FL 34773
- Type
- Single Family
- Size
- 2,489 SqFt
- Rooms
- 4 Beds + 3 Baths
ST CLOUD
$ 439,990
2719 Laughing Gull Lane
St Cloud, FL 34773
- Type
- Single Family
- Size
- 2,195 SqFt
- Rooms
- 4 Beds + 3 Baths
ST CLOUD
$ 569,990
6693 Yellow Warbler Bend
St Cloud, FL 34773
- Type
- Single Family
- Size
- 3,783 SqFt
- Rooms
- 5 Beds + 5 Baths
ST CLOUD
$ 439,990
2679 Great Heron Avenue
St Cloud, FL 34773
- Type
- Single Family
- Size
- 2,092 SqFt
- Rooms
- 4 Beds + 3 Baths
ST CLOUD
$ 539,990
6741 Yellow Warbler Bend
St Cloud, FL 34773
- Type
- Single Family
- Size
- 3,120 SqFt
- Rooms
- 5 Beds + 4.5 Baths
ST CLOUD
$ 479,990
6729 Yellow Warbler Bend
St Cloud, FL 34773
- Type
- Single Family
- Size
- 2,489 SqFt
- Rooms
- 3 Beds + 2.5 Baths
 Copyright © MFRMLS.com All information deemed reliable but not guaranteed. All properties are subject to prior sale, change or withdrawal. Neither listing broker(s) or information provider(s) shall be responsible for any typographical errors, misinformation, misprints and shall be held totally harmless. Listing(s) information is provided for consumers personal, non-commercial use and may not be used for any purpose other than to identify prospective properties consumers may be interested in purchasing. Information on this site was last updated Last updated on September 20, 2026 9:30 PM UTC The listing information on this page last changed on Last updated on September 20, 2026 9:30 PM UTCd. The data relating to real estate for sale on this website comes in part from the Internet Data Exchange program of MFR MLS.
All information deemed reliable but not guaranteed. All properties are subject to prior sale, change or withdrawal. Neither listing broker(s) or information provider(s) shall be responsible for any typographical errors, misinformation, misprints and shall be held totally harmless. Listing(s) information is provided for consumers personal, non-commercial use and may not be used for any purpose other than to identify prospective properties consumers may be interested in purchasing.
Updated on September 20, 2026 9:30 PM UTC
Copyright © MFRMLS.com All information deemed reliable but not guaranteed. All properties are subject to prior sale, change or withdrawal. Neither listing broker(s) or information provider(s) shall be responsible for any typographical errors, misinformation, misprints and shall be held totally harmless. Listing(s) information is provided for consumers personal, non-commercial use and may not be used for any purpose other than to identify prospective properties consumers may be interested in purchasing. Information on this site was last updated Last updated on September 20, 2026 9:30 PM UTC The listing information on this page last changed on Last updated on September 20, 2026 9:30 PM UTCd. The data relating to real estate for sale on this website comes in part from the Internet Data Exchange program of MFR MLS.
All information deemed reliable but not guaranteed. All properties are subject to prior sale, change or withdrawal. Neither listing broker(s) or information provider(s) shall be responsible for any typographical errors, misinformation, misprints and shall be held totally harmless. Listing(s) information is provided for consumers personal, non-commercial use and may not be used for any purpose other than to identify prospective properties consumers may be interested in purchasing.
Updated on September 20, 2026 9:30 PM UTC
