
Address
1018 S Elm Avenue, SANFORD, FL
Price
$ 295,000
Property Attributes
- MLS#O6437017
- TypeSingle Family
- Listing Status Active
- CountySeminole
- CitySANFORD
- AreaSanford/Lake Forest
- NeighborhoodTOWN OF SANFORD
- Zip32771
- StyleSingle Family Residence
- Year Built1910
- Taxes$ 3661
- Price$ 295,000
- Bedrooms1
- Full Bathrooms1
- Half Bathrooms0
- Sqr Footage780
- Lot Size0.13 Acres
Data Source:
Stellar MLS
Property Description
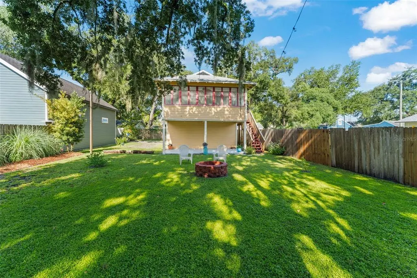
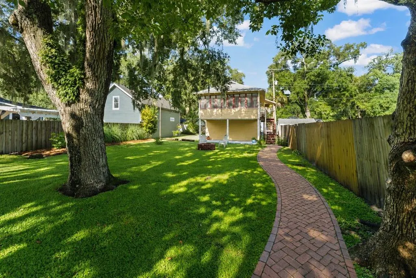
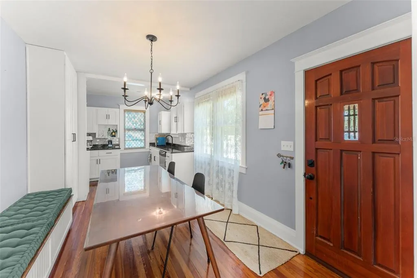
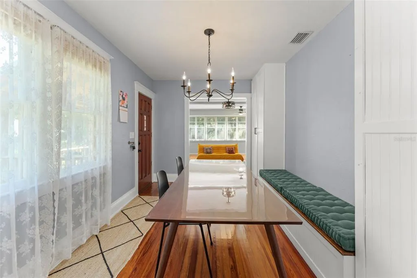
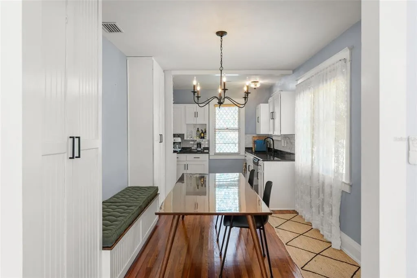
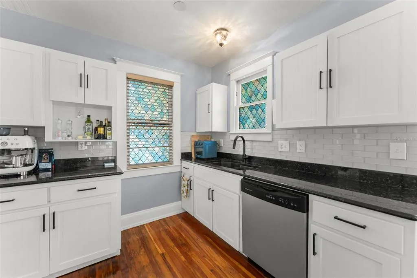
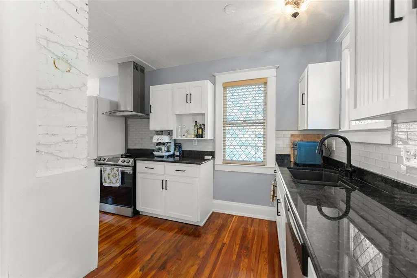
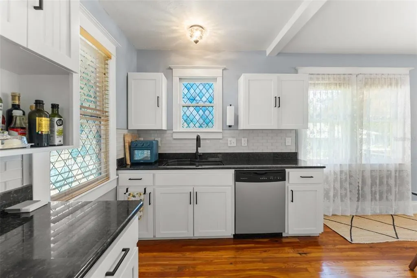
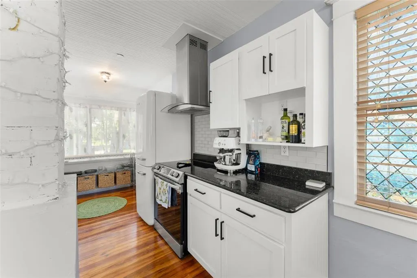
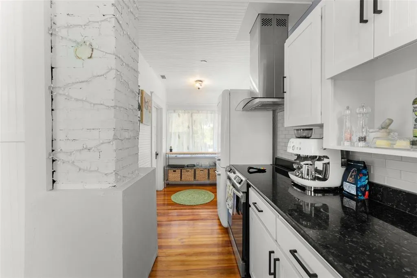
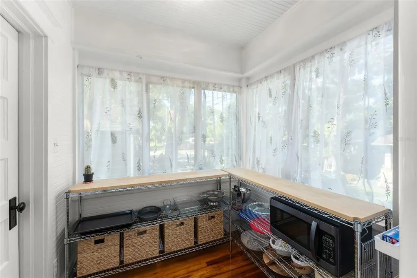
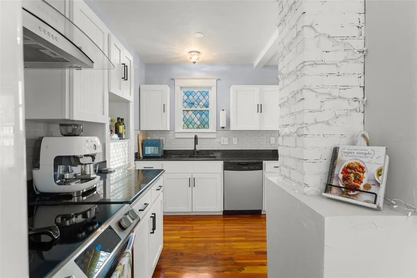
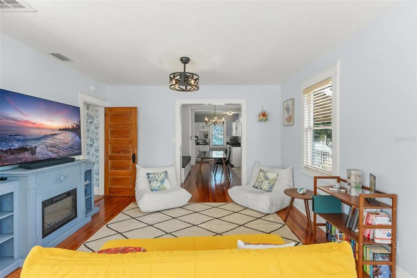
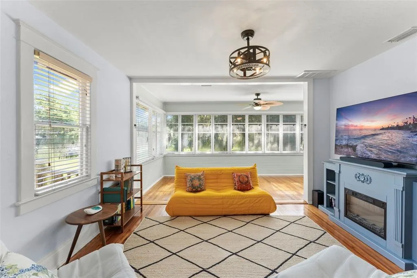
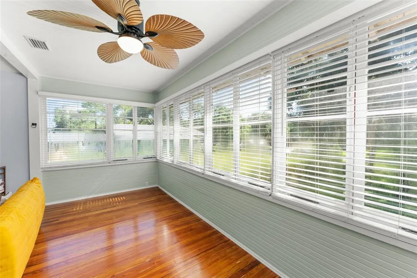
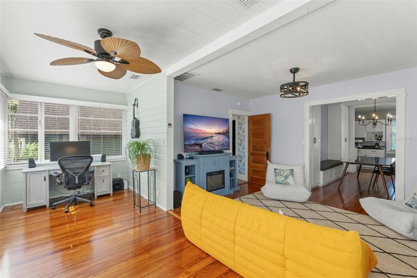
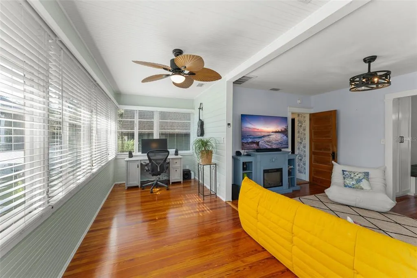
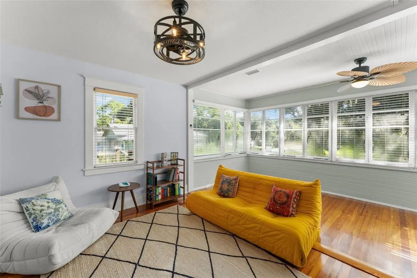
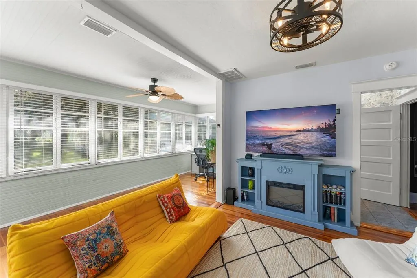
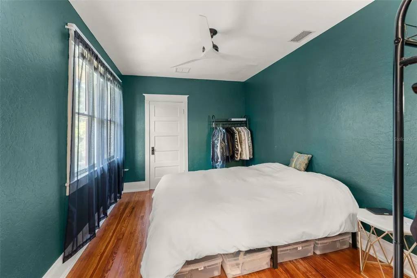
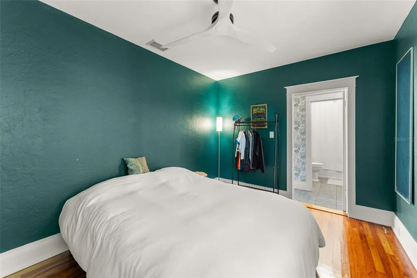
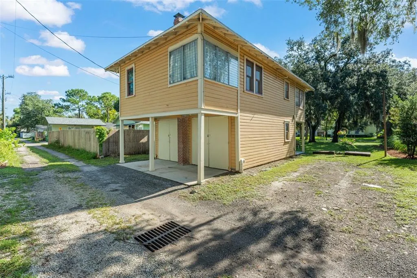
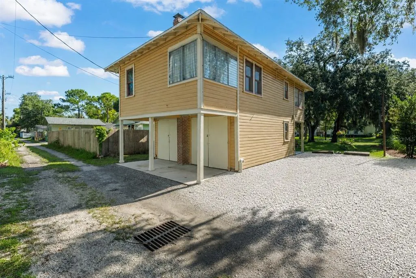
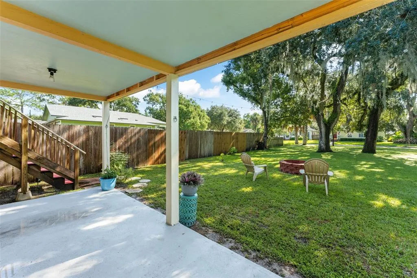
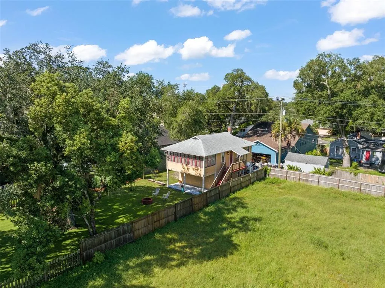
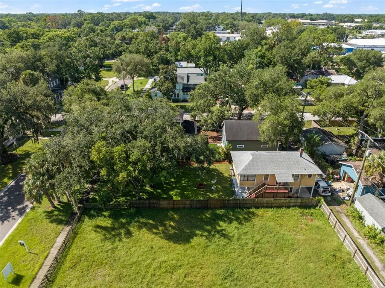
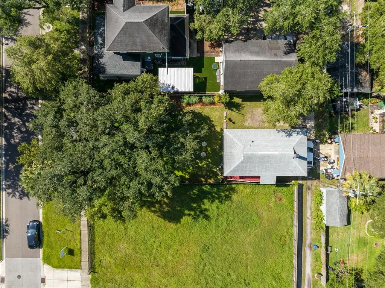
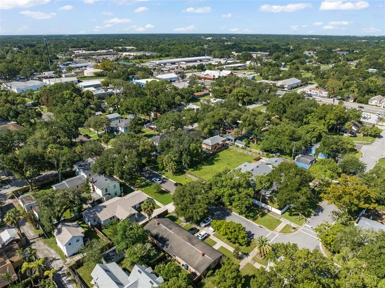
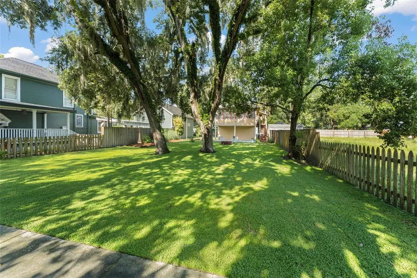
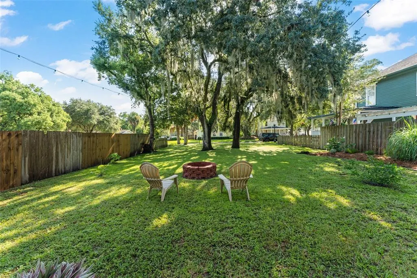
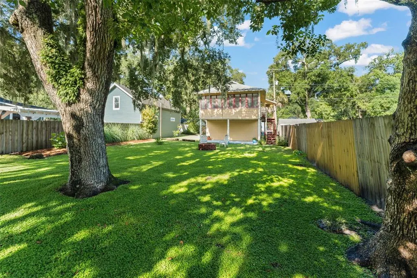
Virtually Staged. **This house comes with a REDUCED RATE through the seller's preferred lender. This is a lender-paid rate buydown that reduces the buyer's interest rate and monthly payment.** LIVE, WORK + PLAY IN THE HEART OF HISTORIC DOWNTOWN SANFORD! This restored 1910 Carriage House offers 780 SQ FT OF LOFT-STYLE LIVING filled with character, natural light and thoughtful updates. Original HEART PINE CONSTRUCTION + REFINISHED WOOD FLOORS (2023), high ceilings and original windows preserve the home's charm, while updated plumbing, electrical and spray foam insulation bring modern comfort. The kitchen features GRANITE COUNTERTOPS, NEW REFRIGERATOR + STOVE (2023), an UPDATED BACKSPLASH (2023), and a CUSTOM BUILT-IN BENCH (2023). A FULL HVAC SYSTEM REPLACEMENT (2024), including the heat pump, air handler, ducting and photocatalytic oxidative purifier, adds another major upgrade. The oversized Florida room brings in abundant natural light and creates an inviting extension of the living space. Downstairs, the approximately 480 SQ FT GARAGE offers substantial storage and flexible potential for a workshop, studio, office or future additional living space. One of the property's most unique opportunities is its placement at the REAR OF THE LOT, leaving room to potentially build a larger main residence toward the front, subject to City of Sanford and Historic Preservation Board approvals. Located in SANFORD'S GOLF CART DISTRICT, you're just blocks from Downtown Sanford's restaurants, breweries, shops, festivals, nightlife and year-round events, plus nearby Paw Park and the Sanford RiverWalk. Whether you're looking for a PRIMARY RESIDENCE, INVESTMENT OPPORTUNITY OR A ONE-OF-A-KIND PROPERTY WITH FUTURE POTENTIAL, this historic Sanford home offers flexibility that's hard to find.
| Elementary School | Middle School | High School |
|---|---|---|
| Hamilton Elementary Elementary School | Markham Woods Middle Middle School | Seminole High High School |
| Price History | |
|---|---|
| 9/1/2026 | Listed $295,000 |
General Features
| Sewer | Public Sewer |
|---|---|
| Heating | Electric |
| Cooling | Central Air |
| Utilities | Electricity Connected |
| Roof | Shingle |
| Appliances | Dishwasher,Dryer,Microwave,Range,Range Hood,Refrigerator,Washer |
| Zoning | SR1 |
| Garage Spaces | 2 |
| Patio/Porch Features | Covered,Front Porch |
| Construction Materials | Wood Frame,Wood Siding |
| Year Built | 1910 |
| View | Garden,Trees/Woods |
| Levels | One |
| Property Subtype | Single Family Residence |
| Tax Year | 2025 |
| Ownership | Fee Simple |
| County | Seminole |
| New Construction | false |
| Property Type | Residential |
| Attached Garage | true |
| Subdivision Name | TOWN OF SANFORD |
| Facing Direction | East |
| Garage Y/N | true |
| Total Rooms | 5 |
| Full Baths | 1 |
| Status | Active |
| Directions | From I-4 E (SR-400) toward Daytona Beach. Take the left exit onto I-4 Express Ln. Continue on I-4 E (SR-400). Take exit 101BD toward Airport/Sanford/East Beltway onto SR-417-TOLL S (Central Florida GreeneWay). Take exit 52 toward Sanford. Turn left onto W 25th St (CR-46A E) toward Sanford. Continue on W 25th St (CR-46A E). Turn left onto S French Ave (US-17/US-92) toward SR-46. Turn right onto W 11th St. End at 1018 S Elm Ave |
| High School | Seminole High |
| City | SANFORD |
| Senior Community Y/N | false |
| MLS Area | 32771 - Sanford/Lake Forest |
| Lot Size Units | Square Feet |
| Lot Size Square Feet | 5850 |
| Carport Y/N | false |
| Listing Terms | Cash,Conventional |
| Elementary School | Hamilton Elementary |
| Land Lease Y/N | false |
| Tax Annual Amount | 3661.04 |
| Middle/Junior High School | Markham Woods Middle |
| Additional Parcels Y/N | false |
| Lease Considered Y/N | true |
| Virtual Tour | https://www.zillow.com/view-imx/e05edf9e-5c11-4615-8172-4e7b88fbe2c6?wl=true&setAttribution=mls&initialViewType=pano |
| Building Area Units | Square Feet |
| Living Area Units | Square Feet |
| Standard Status | Active |
| Occupancy Type | Owner |
| Tax Lot | 4 |
| Legal Description | LOT 4 BLK 12 TR 7 TOWN OF SANFORD PB 1 PGS 56-64 |
| Minimum Lease | No Minimum |
| Water Access Y/N | false |
| Additional Rooms | Den/Library/Office |
| Water View Y/N | false |
| Flood Zone Code | X |
| In Law Suite YN | false |
| Flood Zone Code X | Yes |
Interior Features
| Interior Amenities | Ceiling Fan(s),Living Room/Dining Room Combo,Stone Counters |
|---|---|
| Flooring | Tile,Hardwood |
| Furnished Y/N | Unfurnished |
| Fireplace Features | Living Room |
| Total Stories | 1 |
| Air Conditioning Y/N | true |
| Heating Y/N | true |
| Window Features | Blinds,Drapes |
| Fireplace Y/N | true |
| Laundry Features | In Garage |
| Total Bedrooms | 1 |
| LivingAreaSource | Public Records |
| Total Baths | 1 |
Exterior Features
| Exterior Amenities | Fire Pit,Garden,Lighting,Sidewalk |
|---|---|
| Vegetation | Trees/Landscaped |
| Parking Features | Garage Door Opener,Garage Faces Rear,Under Building |
| Lot Features | Sidewalk |
| Water Source | Public |
| Lot Size Area | 5850 |
| Foundation Details | Slab |
| Spa | false |
| Building Area Total | 1596 |
| Lot Dimensions | 50 x 117 |
| Lot Size Acres | 0.13 |
| Road Surface Type | Paved,Asphalt |
| Private Pool | false |
| Waterfront Y/N | false |
| Covered Spaces | 2 |
| Road Frontage Type | Street Paved |
Amenities
- Foreclosure
- Views
- Short Sale
- New Construction
- Adult 55+
- Lease To Own
- No HOA Fees
- Furnished
- Primary On Main
- Air Conditioning
- Seller Finance
- Green
- Fixer Upper
- Horse
- Golf
- Fireplace
- Deck
- Garage
- Basement
- Pool
Property vs Single Family Average in 32771
Price
Taxes
Year Built
 Copyright © MFRMLS.com All information deemed reliable but not guaranteed. All properties are subject to prior sale, change or withdrawal. Neither listing broker(s) or information provider(s) shall be responsible for any typographical errors, misinformation, misprints and shall be held totally harmless. Listing(s) information is provided for consumers personal, non-commercial use and may not be used for any purpose other than to identify prospective properties consumers may be interested in purchasing. Information on this site was last updated Last updated on September 21, 2026 9:43 PM UTC The listing information on this page last changed on Last updated on September 21, 2026 9:43 PM UTCd. The data relating to real estate for sale on this website comes in part from the Internet Data Exchange program of MFR MLS.
All information deemed reliable but not guaranteed. All properties are subject to prior sale, change or withdrawal. Neither listing broker(s) or information provider(s) shall be responsible for any typographical errors, misinformation, misprints and shall be held totally harmless. Listing(s) information is provided for consumers personal, non-commercial use and may not be used for any purpose other than to identify prospective properties consumers may be interested in purchasing.
Updated on September 21, 2026 9:43 PM UTC
Copyright © MFRMLS.com All information deemed reliable but not guaranteed. All properties are subject to prior sale, change or withdrawal. Neither listing broker(s) or information provider(s) shall be responsible for any typographical errors, misinformation, misprints and shall be held totally harmless. Listing(s) information is provided for consumers personal, non-commercial use and may not be used for any purpose other than to identify prospective properties consumers may be interested in purchasing. Information on this site was last updated Last updated on September 21, 2026 9:43 PM UTC The listing information on this page last changed on Last updated on September 21, 2026 9:43 PM UTCd. The data relating to real estate for sale on this website comes in part from the Internet Data Exchange program of MFR MLS.
All information deemed reliable but not guaranteed. All properties are subject to prior sale, change or withdrawal. Neither listing broker(s) or information provider(s) shall be responsible for any typographical errors, misinformation, misprints and shall be held totally harmless. Listing(s) information is provided for consumers personal, non-commercial use and may not be used for any purpose other than to identify prospective properties consumers may be interested in purchasing.
Updated on September 21, 2026 9:43 PM UTC
