
Just Listed








Address
6812 Goldflower Avenue, ST CLOUD, FL
Price
$ 524,900
Property Attributes
- MLS#O6437251
- TypeSingle Family
- Listing Status Active
- CountyOsceola
- CityST CLOUD
- AreaSt Cloud (Harmony)
- NeighborhoodHARMONY NBHD G H F
- Zip34773
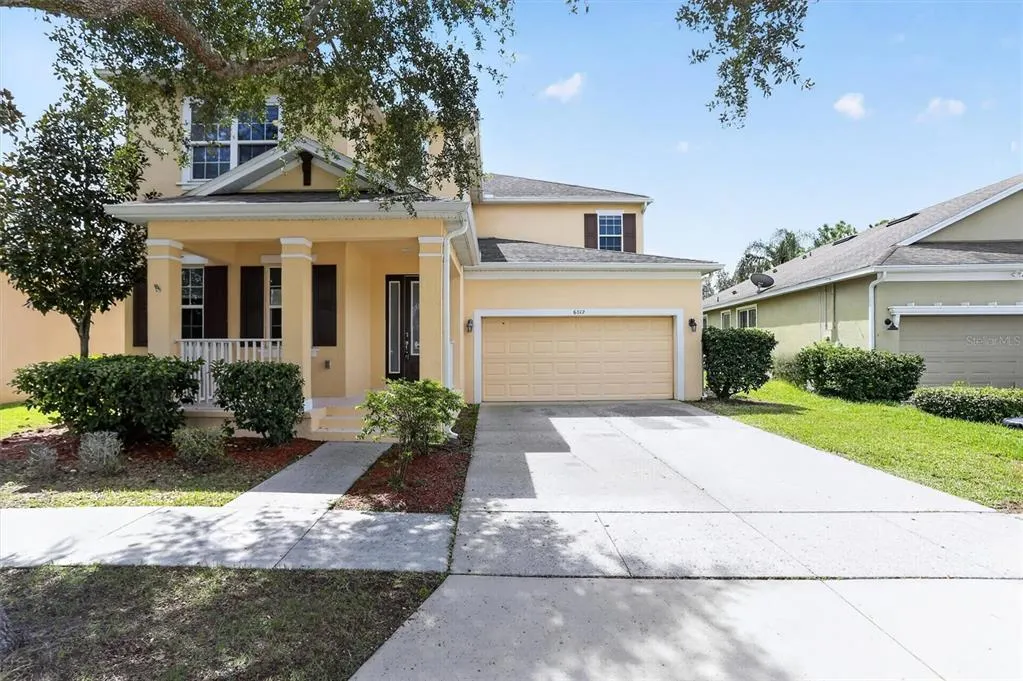
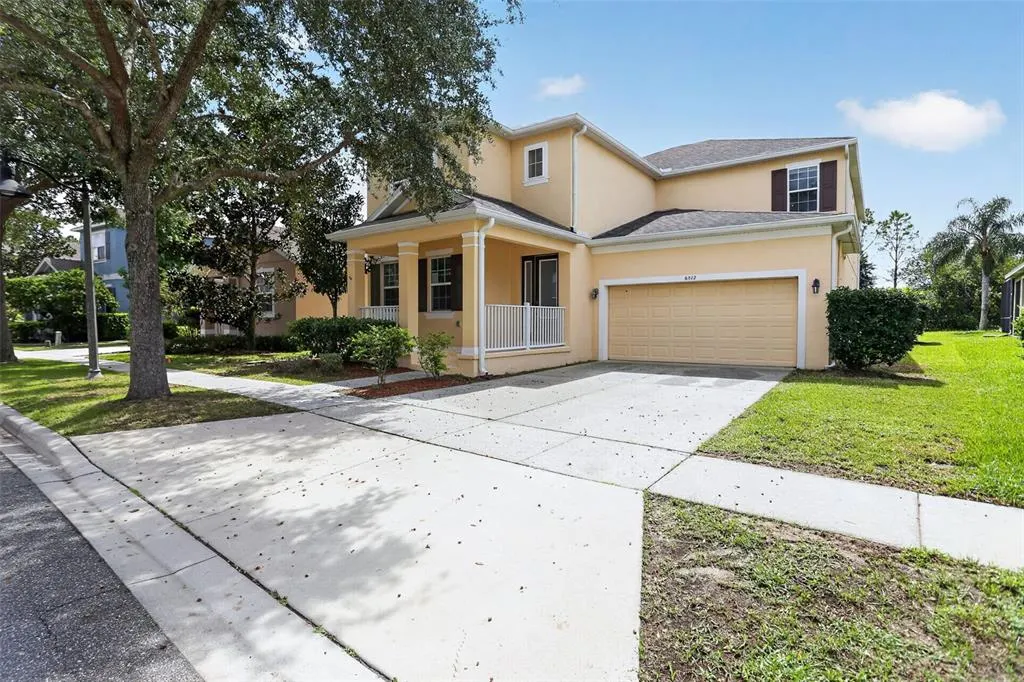
- StyleSingle Family Residence
- Year Built2014
- Taxes$ 10479
- Price$ 524,900
- Bedrooms5
- Full Bathrooms4
- Half Bathrooms0
- Sqr Footage3519
- Lot Size0.19 Acres
Data Source:
Stellar MLS
Property Description
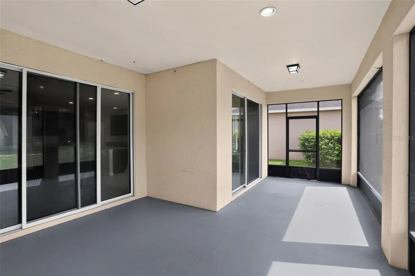
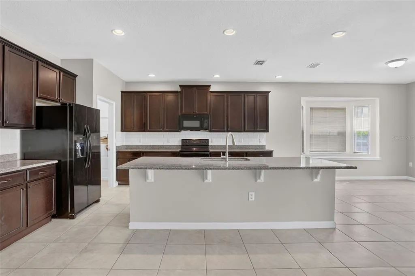
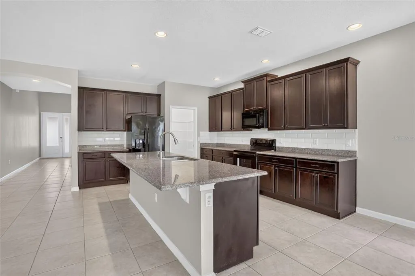
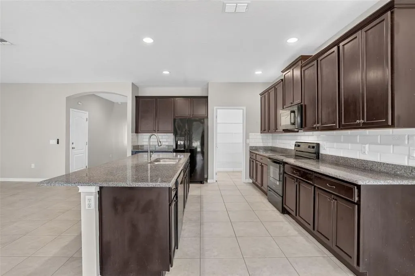
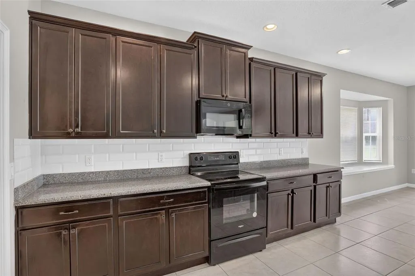
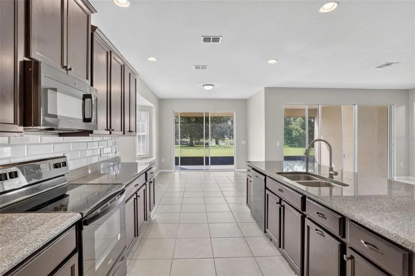
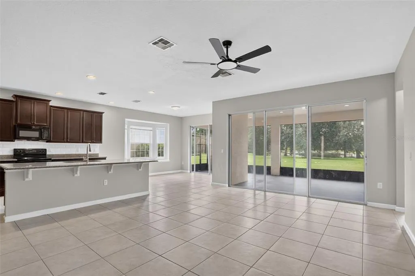
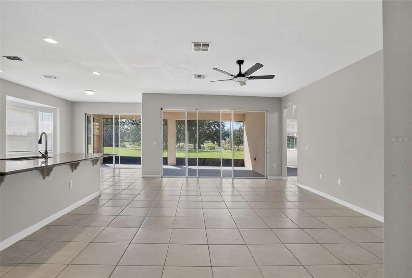
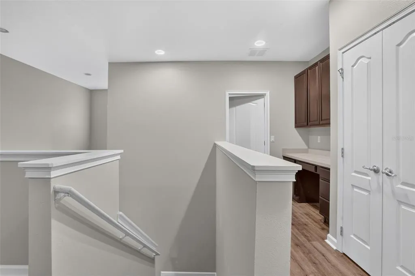
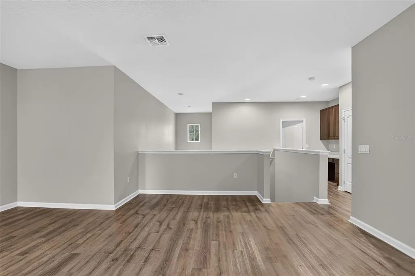
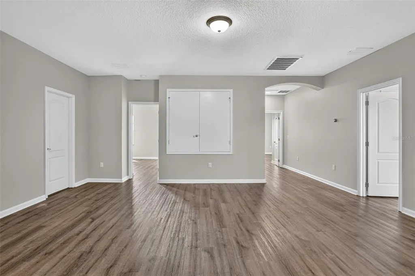
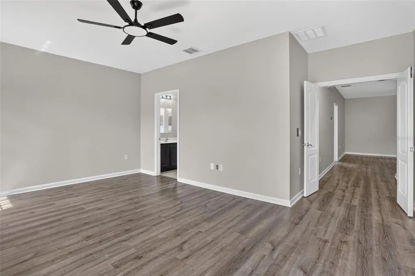
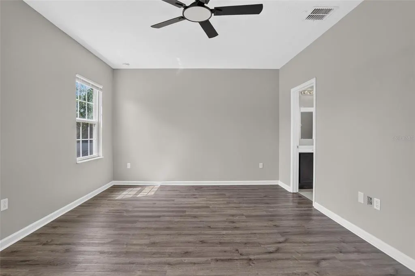
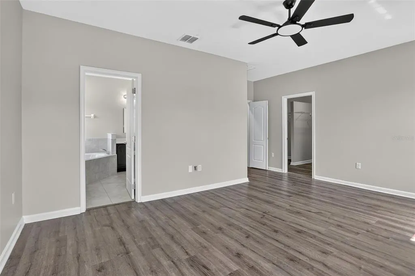
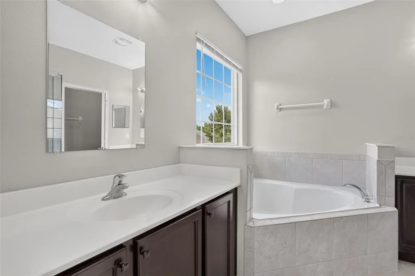
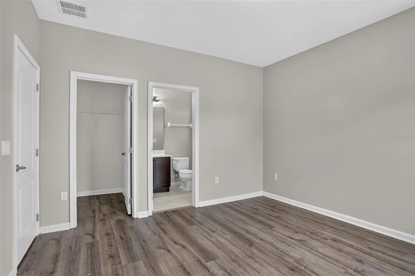
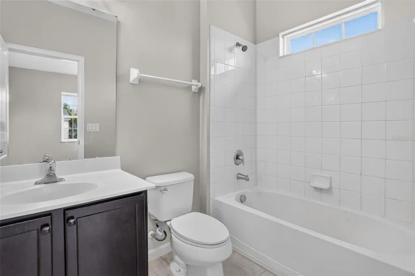
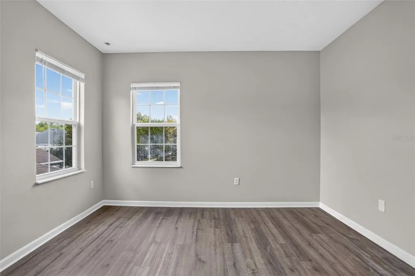
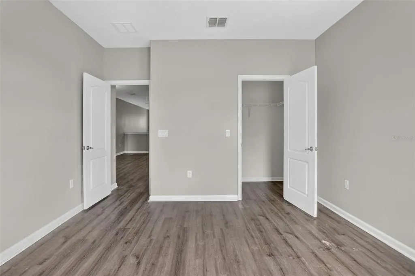
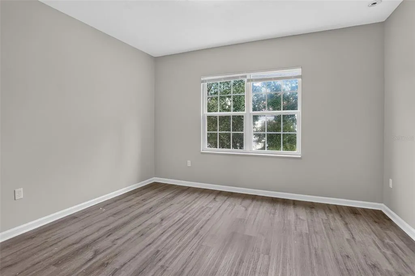
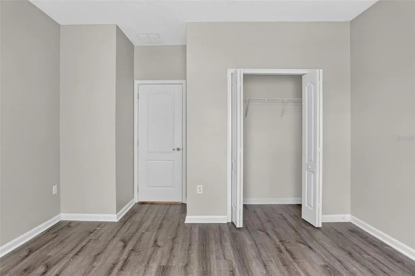
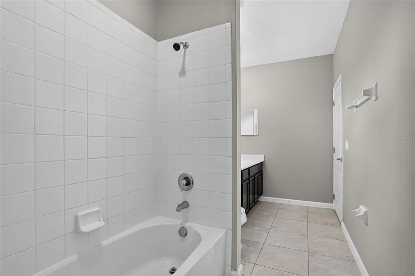
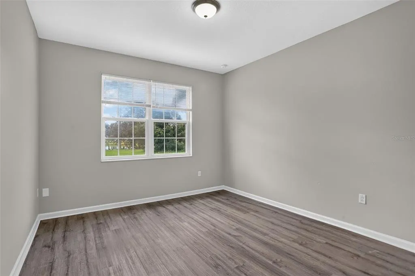
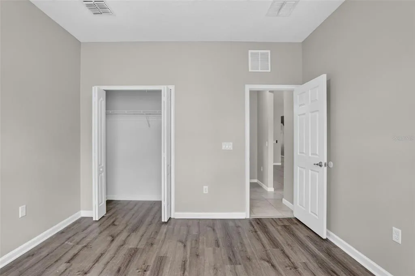
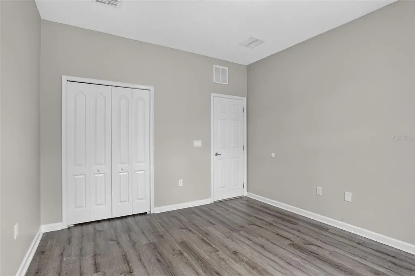
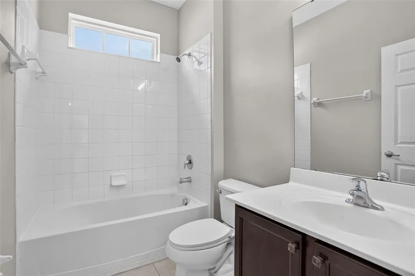
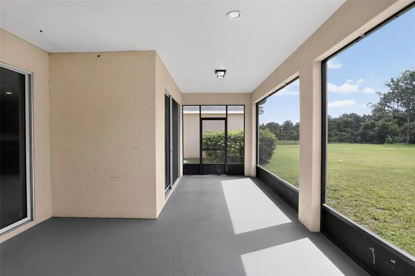
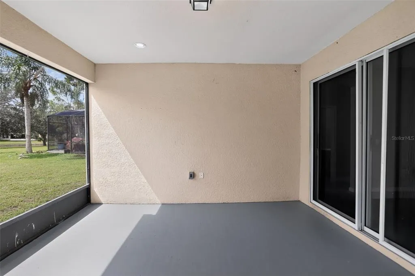
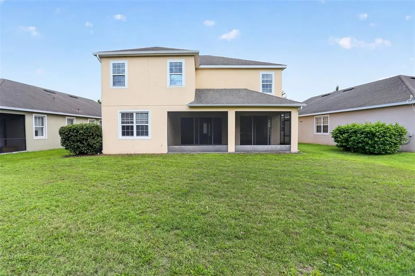
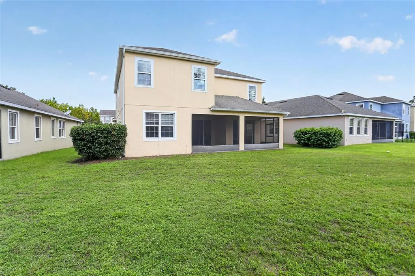
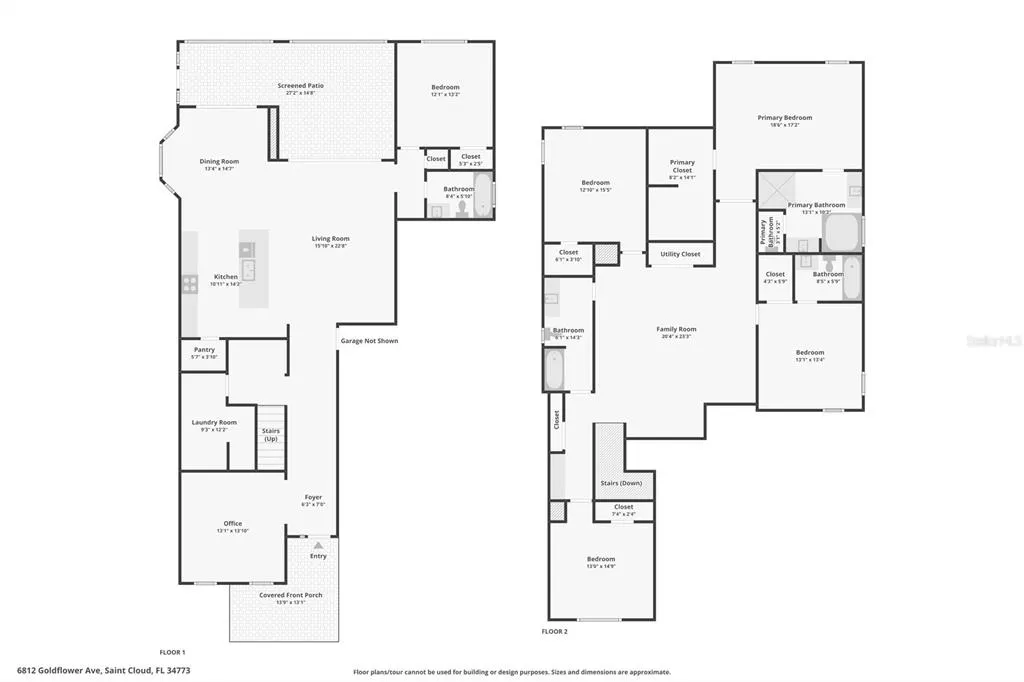
Nestled within the highly sought-after, eco-friendly Harmony master-planned community, this spacious 5-bedroom, 4-bath home offers over 3,500 square feet of living space and a desirable pond-view homesite. Recent updates include a freshly painted interior, new garage door opener, updated trim work, refreshed bathroom fixtures, and select flooring replacements, creating a move-in-ready opportunity with modern appeal. The functional floor plan features generous living spaces, a large kitchen with granite countertops, island, walk-in pantry, and a versatile loft area perfect for additional living, work, or recreation space. Enjoy outdoor living from the covered and screened rear porch overlooking the water. Harmony residents enjoy a unique lifestyle surrounded by preserved green space, walking trails, community parks, playgrounds, lakes, golf course access, sports courts, community pools, and highly rated schools. Conveniently located with easy access to Central Florida's major employment centers, attractions, shopping, dining, and the Florida coast, this home offers the perfect blend of comfort, space, and community living.
| Elementary School | Middle School | High School |
|---|---|---|
| Harmony Community School (K-5) Elementary School | Harmony Middle Middle School | Harmony High High School |
| Price History | |
|---|---|
| 9/22/2026 | Listed $524,900 |
General Features
| Sewer | Public Sewer |
|---|---|
| Heating | Central,Electric |
| Cooling | Central Air |
| Utilities | BB/HS Internet Available,Electricity Connected,Sewer Connected,Water Connected |
| Roof | Shingle |
| Appliances | None |
| Zoning | PD |
| Garage Spaces | 2 |
| Association Fee Includes | Common Area Taxes,Community Pool,Recreational Facilities |
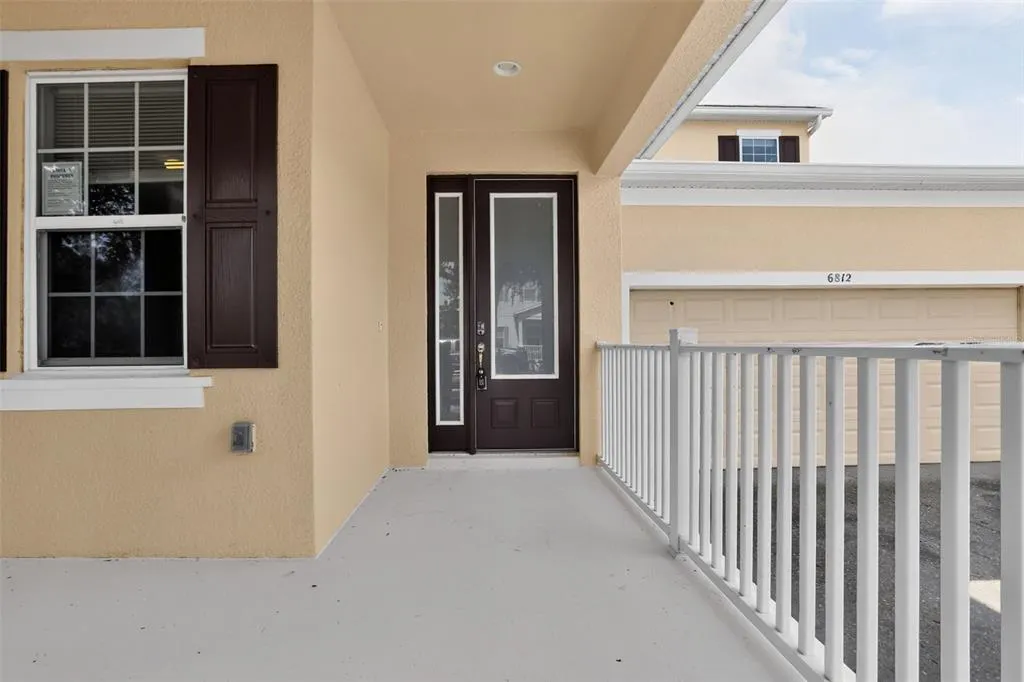
| Patio/Porch Features | Covered,Front Porch,Rear Porch,Screened |
| Security Features | Smoke Detector(s) |
| Construction Materials | Block,Stucco |
| Pets Allowed | Number Limit,Yes |
| Year Built | 2014 |
| View | Water |
| Levels | Two |
| Property Subtype | Single Family Residence |
| Tax Year | 2025 |
| Ownership | Fee Simple |
| Waterfront Features | Lake |
| Community Features | Dock,Fishing,Lake,Water Access,Clubhouse,Deed Restrictions,Dog Park,Fitness Center,Golf Carts OK,Park,Playground,Pool,Restaurant,Sidewalks,Tennis Court(s) |
| HOA Fee 2 | 110.95 |
| County | Osceola |
| New Construction | false |
| Property Type | Residential |
| Association Amenities | Clubhouse |
| Attached Garage | true |
| Subdivision Name | HARMONY NBHD G H F |
| Facing Direction | Northwest |
| Garage Y/N | true |
| Total Rooms | 10 |
| Full Baths | 4 |
| Status | Active |
| Directions | From E Irlo Bronson Memorial Hwy, turn onto Five Oaks Dr, turn left onto Dark Sky Dr, turn right onto Goldflower Ave, and it is on the right. |
| High School | Harmony High |
| City | ST CLOUD |
| Senior Community Y/N | false |
| MLS Area | 34773 - St Cloud (Harmony) |
| Lot Size Units | Square Feet |
| Lot Size Square Feet | 8320 |
| Carport Y/N | false |
| Listing Terms | Cash,Conventional |
| HOA Fee 2 Frequency | Annually |
| Elementary School | Harmony Community School (K-5) |
| Land Lease Y/N | false |
| Tax Annual Amount | 10479 |
| Middle/Junior High School | Harmony Middle |
| Additional Parcels Y/N | false |
| Lease Considered Y/N | true |
| Virtual Tour | https://www.zillow.com/view-imx/7bc50db0-8835-4efb-8db7-71de426cb8b2?wl=true&setAttribution=mls&initialViewType=pano |
| AssociationName2 | Harmony Residential Owners Association/Mark Hills |
| Building Area Units | Square Feet |
| Living Area Units | Square Feet |
| Standard Status | Active |
| Occupancy Type | Vacant |
| TaxOtherAnnualAssessmentAmount | 3197 |
| Tax Lot | 141G |
| Legal Description | HARMONY NEIGHBORHOODS G-H-F PB 19 PG 163-176 LOT 141G |
| Water View | Pond |
| Minimum Lease | 8-12 Months |
| Water Access Y/N | false |
| Water View Y/N | true |
| Flood Zone Code | X |
| In Law Suite YN | false |
| Flood Zone Code X | Yes |
| DockY/N | false |
Interior Features
| Interior Amenities | PrimaryBedroom Upstairs,Solid Surface Counters,Thermostat,Walk-In Closet(s) |
|---|---|
| Flooring | Luxury Vinyl,Tile |
| Furnished Y/N | Unfurnished |
| Total Stories | 2 |
| Air Conditioning Y/N | true |
| Heating Y/N | true |
| Fireplace Y/N | false |
| Laundry Features | Electric Dryer Hookup,Inside,Laundry Room,Washer Hookup |
| Total Bedrooms | 5 |
| LivingAreaSource | Public Records |
| Total Baths | 4 |
Exterior Features
| Exterior Amenities | Rain Gutters,Sidewalk,Sliding Doors |
|---|---|
| Parking Features | Driveway,Open |
| Lot Features | Sidewalk |
| Water Source | Public |
| Lot Size Area | 8320 |
| Foundation Details | Slab |
| Building Area Total | 4558 |
| Lot Size Acres | 0.19 |
| Road Surface Type | Paved |
| Private Pool | false |
| Waterfront Y/N | false |
| Covered Spaces | 2 |
| Road Frontage Type | Street Paved |
Amenities
- Foreclosure
- Views
- Short Sale
- New Construction
- Adult 55+
- Lease To Own
- No HOA Fees
- Furnished
- Primary On Main
- Air Conditioning
- Seller Finance
- Green
- Fixer Upper
- Horse
- Golf
- Fireplace
- Deck
- Garage
- Basement
- Pool
Property vs Single Family Average in 34773
Price
Taxes
Year Built
In The Neighborhood
ST CLOUD
$ 325,000
3205 Bayflower Ave
St Cloud, FL 34773
- Type
- Single Family
- Size
- 1,617 SqFt
- Rooms
- 3 Beds + 2 Baths
ST CLOUD
$ 389,900
3420 Schoolhouse Road
St Cloud, FL 34773
- Type
- Single Family
- Size
- 2,456 SqFt
- Rooms
- 5 Beds + 3 Baths
HARMONY
$ 352,800
6829 Sundrop Street
Harmony, FL 34773
- Type
- Single Family
- Size
- 2,179 SqFt
- Rooms
- 3 Beds + 2.5 Baths
 Copyright © MFRMLS.com All information deemed reliable but not guaranteed. All properties are subject to prior sale, change or withdrawal. Neither listing broker(s) or information provider(s) shall be responsible for any typographical errors, misinformation, misprints and shall be held totally harmless. Listing(s) information is provided for consumers personal, non-commercial use and may not be used for any purpose other than to identify prospective properties consumers may be interested in purchasing. Information on this site was last updated Last updated on September 22, 2026 12:09 PM UTC The listing information on this page last changed on Last updated on September 22, 2026 12:09 PM UTCd. The data relating to real estate for sale on this website comes in part from the Internet Data Exchange program of MFR MLS.
All information deemed reliable but not guaranteed. All properties are subject to prior sale, change or withdrawal. Neither listing broker(s) or information provider(s) shall be responsible for any typographical errors, misinformation, misprints and shall be held totally harmless. Listing(s) information is provided for consumers personal, non-commercial use and may not be used for any purpose other than to identify prospective properties consumers may be interested in purchasing.
Updated on September 22, 2026 12:09 PM UTC
Copyright © MFRMLS.com All information deemed reliable but not guaranteed. All properties are subject to prior sale, change or withdrawal. Neither listing broker(s) or information provider(s) shall be responsible for any typographical errors, misinformation, misprints and shall be held totally harmless. Listing(s) information is provided for consumers personal, non-commercial use and may not be used for any purpose other than to identify prospective properties consumers may be interested in purchasing. Information on this site was last updated Last updated on September 22, 2026 12:09 PM UTC The listing information on this page last changed on Last updated on September 22, 2026 12:09 PM UTCd. The data relating to real estate for sale on this website comes in part from the Internet Data Exchange program of MFR MLS.
All information deemed reliable but not guaranteed. All properties are subject to prior sale, change or withdrawal. Neither listing broker(s) or information provider(s) shall be responsible for any typographical errors, misinformation, misprints and shall be held totally harmless. Listing(s) information is provided for consumers personal, non-commercial use and may not be used for any purpose other than to identify prospective properties consumers may be interested in purchasing.
Updated on September 22, 2026 12:09 PM UTC
