







Address
1111 N Bumby Avenue, ORLANDO, FL
Price
$ 1,425,000
Property Attributes
- MLS#O6437862
- TypeSingle Family
- Listing Status Active
- CountyOrange
- CityORLANDO
- AreaOrlando/Colonial Town
- NeighborhoodPHILLIPS 1ST REPLAT LAKEWOOD
- Zip32803
- StyleSingle Family Residence
- Year Built2026
- Taxes$ 2729
- Price$ 1,425,000
- Bedrooms5
- Full Bathrooms2
- Half Bathrooms1
- Sqr Footage3450
- Lot Size0.5 Acres
Data Source:
Stellar MLS
Property Description
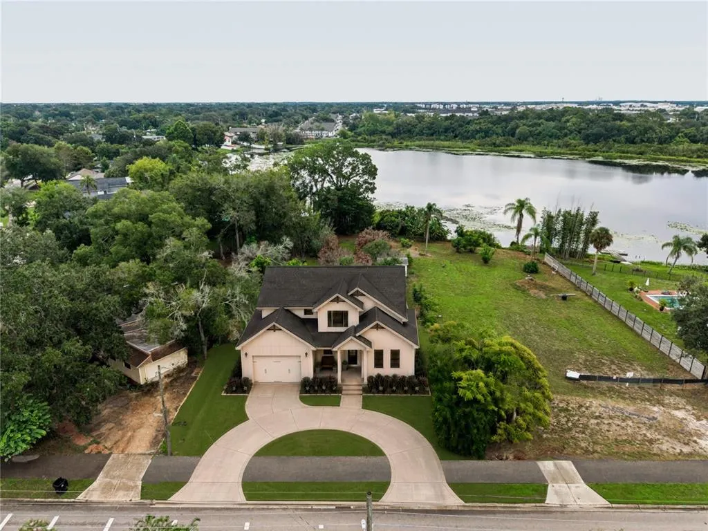
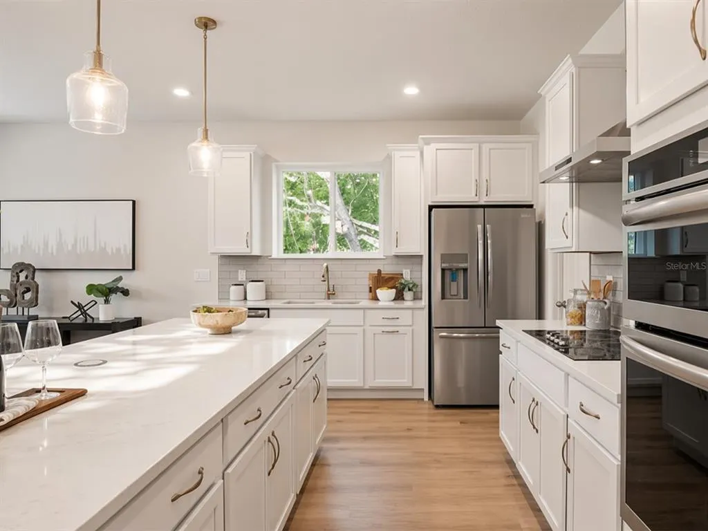
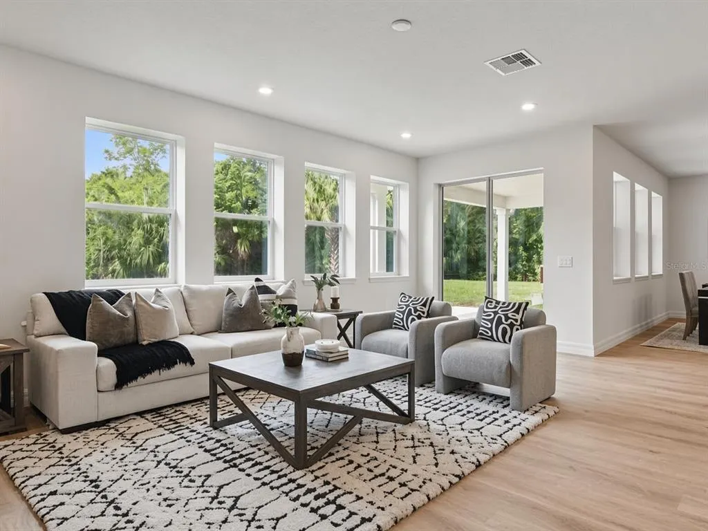
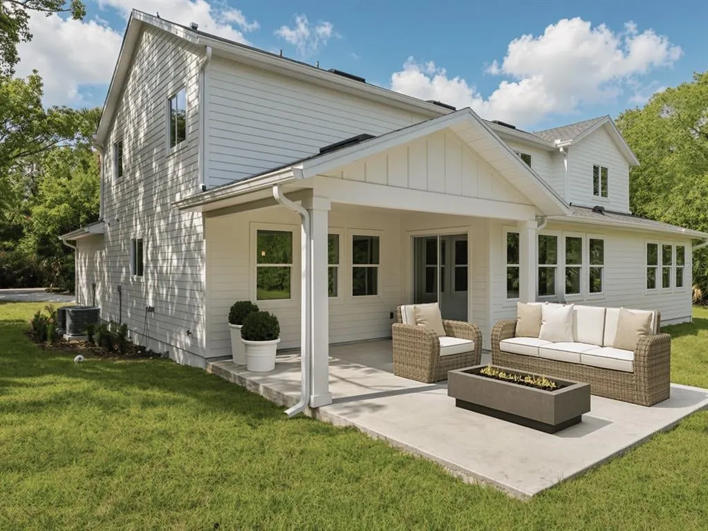
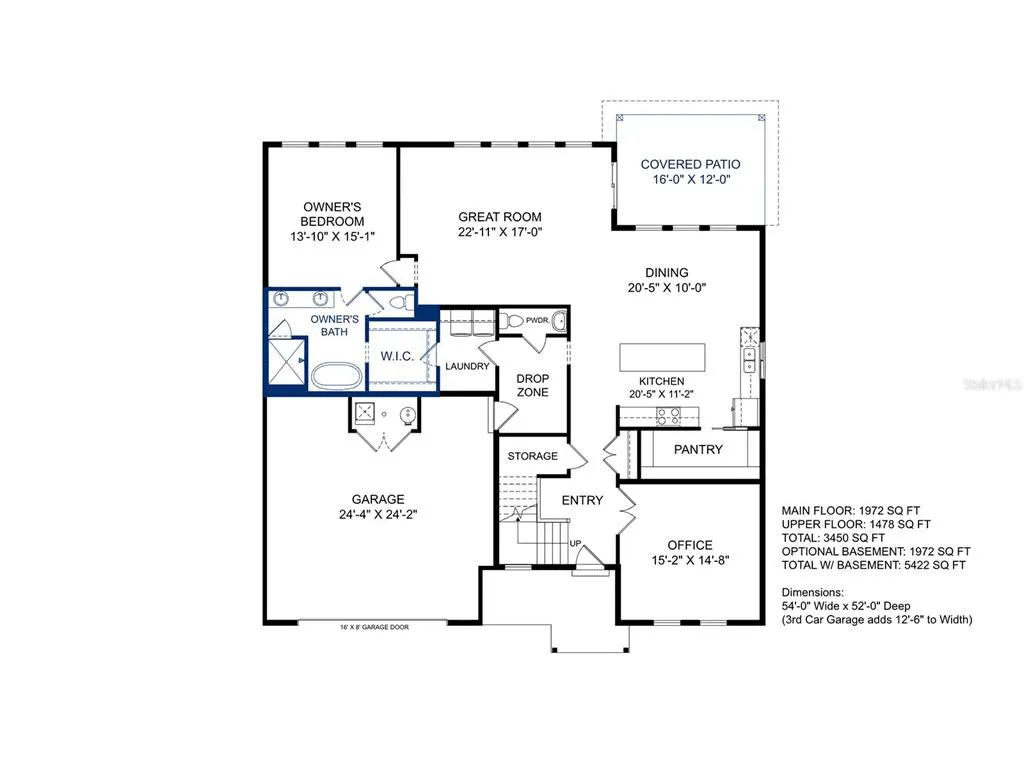
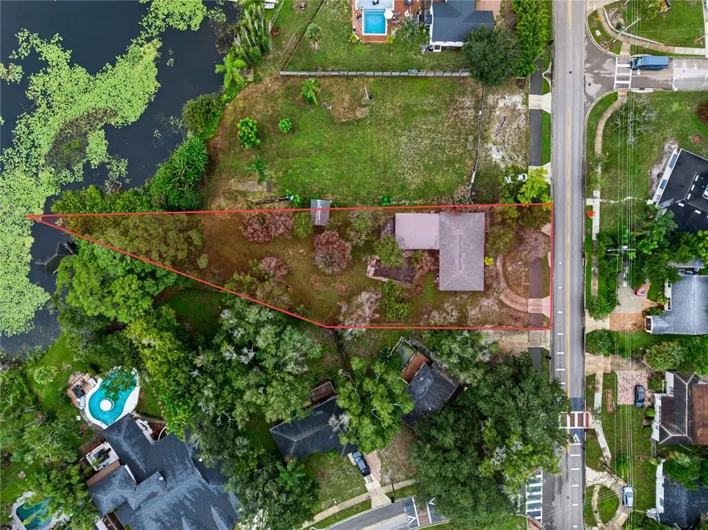
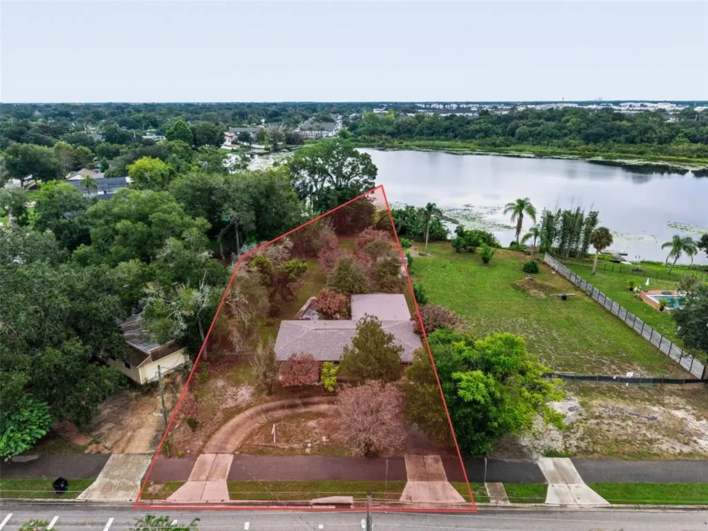
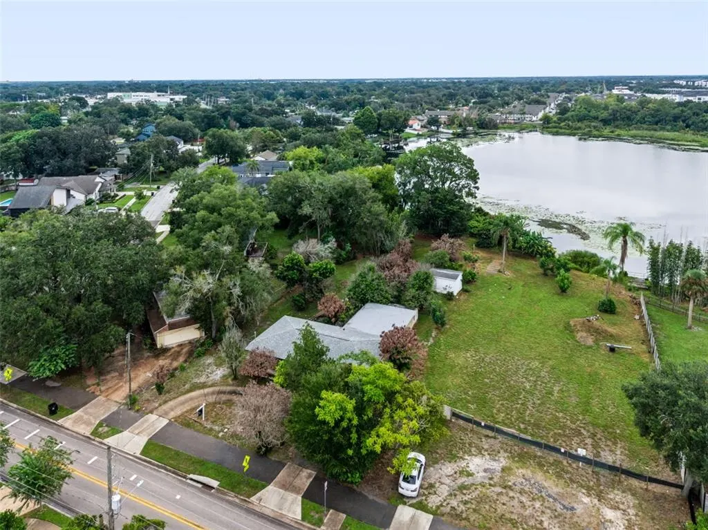
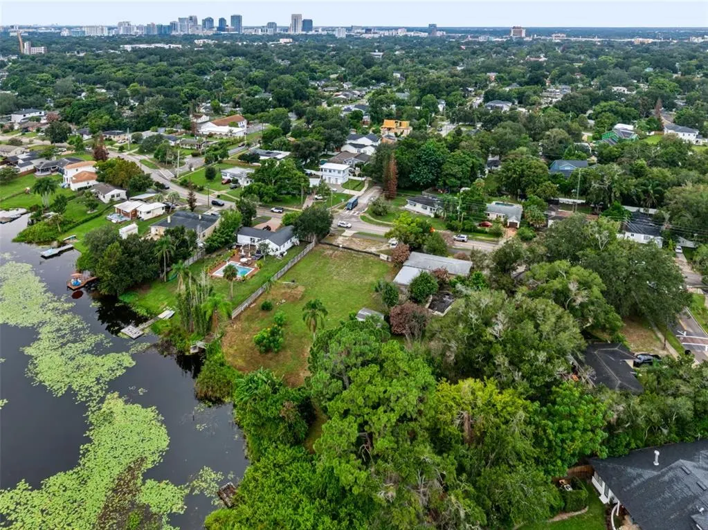
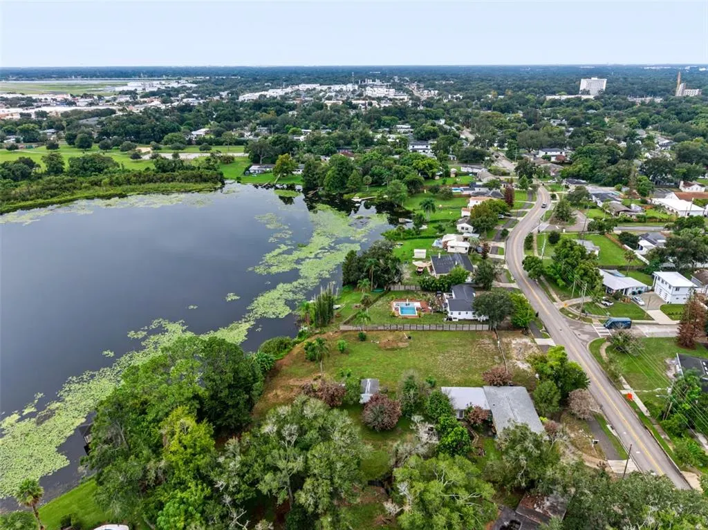
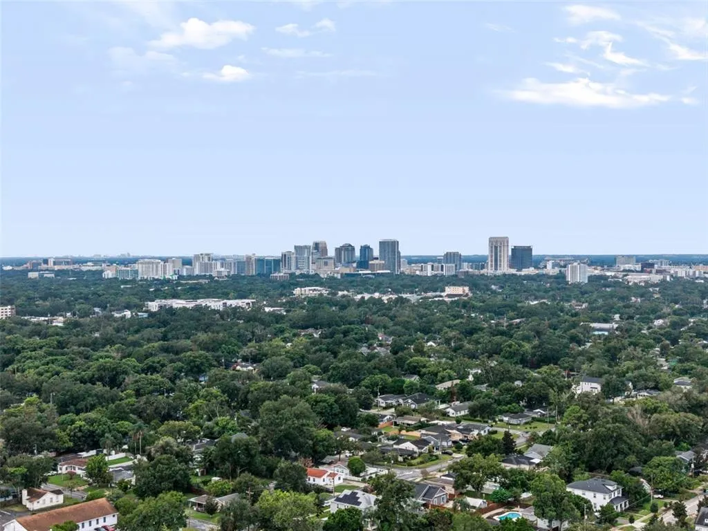
Pre-Construction. To be built. Welcome to 1111 N Bumby Avenue, a rare opportunity to build a brand-new home on one of Audubon Park’s most unique properties. Situated on approximately half an acre with an impressive 90 feet of frontage, this oversized homesite offers the space, privacy, and setting that are increasingly difficult to find in the heart of Orlando. OLO Builders presents the Ravenstone, a thoughtfully designed 3,450-square-foot residence offering 5 bedrooms, 2.5 bathrooms, a dedicated office, spacious loft, and oversized 2-car garage. The open-concept main level is designed around a generous kitchen, dining area, and great room, while the first-floor owner’s suite provides privacy and convenience. Upstairs, four additional bedrooms surround an expansive loft, creating flexible space for family, guests, work, or play. Buyers will also have the opportunity to personalize select finishes and explore available customization options with the builder. What truly sets this property apart is the land itself. The exceptionally deep lot gives you flexibility in how the home is positioned, including the ability to set the residence farther back from the road for added privacy and a more dramatic approach. The wide frontage also allows for a circle driveway, creating an elevated arrival experience rarely found in this part of Orlando. The property sits along beautiful and peaceful Lake Druid, creating a setting where weekends can mean kayaking on the water, fishing from your future dock, or simply enjoying the views from home. It is a unique combination of space, nature, and city convenience. Located in highly desired Audubon Park, the home is zoned for Audubon Park School K-8 and Winter Park High School, two of the area’s most sought-after public schools. The neighborhood is equally known for its food and lifestyle scene, with the Audubon Park Garden District and East End Market just minutes away. Enjoy some of Orlando’s most acclaimed restaurants, coffee shops, bakeries, breweries, and locally owned businesses, with additional top dining and entertainment nearby in Mills 50, Baldwin Park, Winter Park, and Downtown Orlando. From highly regarded schools and celebrated restaurants to tree-lined streets, neighborhood parks, and a true sense of community, Audubon Park continues to be one of Orlando’s most desirable places to call home. This is more than an opportunity to build a new home. It is an opportunity to create something truly special on a one-of-a-kind homesite in one of Orlando’s most beloved neighborhoods. Home is to be built. Renderings, floor plans, dimensions, features, finishes, and specifications are for illustrative purposes and may be subject to change. Buyer to verify all information, available options, permitting, school zoning, and waterfront or dock feasibility with the appropriate parties.
| Elementary School | Middle School | High School |
|---|---|---|
| Audubon Park K8 Elementary School | Audubon Park K-8 Middle School | Winter Park High High School |
| Price History | |
|---|---|
| 9/8/2026 | Listed $1,425,000 |
General Features
| Sewer | Public Sewer |
|---|---|
| Heating | Central |
| Cooling | Central Air |
| Utilities | Electricity Connected,Public,Water Connected |
| Roof | Shingle |
| Appliances | Microwave,Range,Range Hood,Refrigerator |
| Zoning | ORL-R-1A/A |
| Garage Spaces | 2 |
| Pool Features | In Ground |
| Construction Materials | HardiPlank Type,Wood Frame |
| Year Built | 2026 |
| View | Pool,Water |
| Levels | Two |
| Property Subtype | Single Family Residence |
| Tax Year | 2026 |
| Ownership | Fee Simple |
| Waterfront Features | Lake Front |
| County | Orange |
| New Construction | true |
| Property Type | Residential |
| Attached Garage | true |
| Subdivision Name | PHILLIPS 1ST REPLAT LAKEWOOD |
| Facing Direction | West |
| Garage Y/N | true |
| Total Rooms | 4 |
| Full Baths | 2 |
| Status | Active |
| Directions | Driving on Bumby from E Colonial headed toward Coorine the property is on the right, right before Chelsea. |
| High School | Winter Park High |
| City | ORLANDO |
| Body of Water | LAKE DRUID |
| Senior Community Y/N | false |
| MLS Area | 32803 - Orlando/Colonial Town |
| Lot Size Units | Square Feet |
| Lot Size Square Feet | 21947 |
| Carport Y/N | false |
| Elementary School | Audubon Park K8 |
| Land Lease Y/N | false |
| Tax Annual Amount | 2729.65 |
| Middle/Junior High School | Audubon Park K-8 |
| Property Condition | Pre-Construction |
| Additional Parcels Y/N | false |
| Lease Considered Y/N | true |
| Virtual Tour | https://www.propertypanorama.com/instaview/stellar/O6437862 |
| Building Area Units | Square Feet |
| Living Area Units | Square Feet |
| Builder Name | OLO Builders |
| Standard Status | Active |
| Occupancy Type | Vacant |
| Tax Lot | 14 |
| Legal Description | PHILLIPS 1ST REPLAT LAKEWOOD R/105 LOT 14 BLK E |
| Water View | Lake |
| Water Access Type | Lake |
| Minimum Lease | 7 Months |
| Water Access Y/N | true |
| Water View Y/N | true |
| Flood Zone Code | X / AE |
| In Law Suite YN | false |
| Flood Zone Code X | Yes |
| DockY/N | false |
Interior Features
| Interior Amenities | High Ceilings,Open Floorplan,Primary Bedroom Main Floor,Split Bedroom |
|---|---|
| Flooring | Carpet,Luxury Vinyl,Tile |
| Furnished Y/N | Unfurnished |
| Air Conditioning Y/N | true |
| Heating Y/N | true |
| Fireplace Y/N | false |
| Half Baths | 1 |
| Laundry Features | Laundry Room |
| Total Bedrooms | 5 |
| LivingAreaSource | Builder |
| Total Baths | 3 |
Exterior Features
| Exterior Amenities | None |
|---|---|
| Water Source | Public |
| Lot Size Area | 21947 |
| Foundation Details | Slab |
| Building Area Total | 3864 |
| Lot Size Acres | 0.5 |
| Road Surface Type | Concrete |
| Private Pool | true |
| Waterfront Y/N | true |
| Covered Spaces | 2 |
| Builder Model | Ravenstone |
Amenities
- Foreclosure
- Views
- Short Sale
- New Construction
- Adult 55+
- Lease To Own
- No HOA Fees
- Furnished
- Primary On Main
- Air Conditioning
- Seller Finance
- Green
- Fixer Upper
- Horse
- Golf
- Fireplace
- Deck
- Garage
- Basement
- Pool
Property vs Single Family Average in 32803
Price
Taxes
Year Built
 Copyright © MFRMLS.com All information deemed reliable but not guaranteed. All properties are subject to prior sale, change or withdrawal. Neither listing broker(s) or information provider(s) shall be responsible for any typographical errors, misinformation, misprints and shall be held totally harmless. Listing(s) information is provided for consumers personal, non-commercial use and may not be used for any purpose other than to identify prospective properties consumers may be interested in purchasing. Information on this site was last updated Last updated on September 20, 2026 9:30 PM UTC The listing information on this page last changed on Last updated on September 20, 2026 9:30 PM UTCd. The data relating to real estate for sale on this website comes in part from the Internet Data Exchange program of MFR MLS.
All information deemed reliable but not guaranteed. All properties are subject to prior sale, change or withdrawal. Neither listing broker(s) or information provider(s) shall be responsible for any typographical errors, misinformation, misprints and shall be held totally harmless. Listing(s) information is provided for consumers personal, non-commercial use and may not be used for any purpose other than to identify prospective properties consumers may be interested in purchasing.
Updated on September 20, 2026 9:30 PM UTC
Copyright © MFRMLS.com All information deemed reliable but not guaranteed. All properties are subject to prior sale, change or withdrawal. Neither listing broker(s) or information provider(s) shall be responsible for any typographical errors, misinformation, misprints and shall be held totally harmless. Listing(s) information is provided for consumers personal, non-commercial use and may not be used for any purpose other than to identify prospective properties consumers may be interested in purchasing. Information on this site was last updated Last updated on September 20, 2026 9:30 PM UTC The listing information on this page last changed on Last updated on September 20, 2026 9:30 PM UTCd. The data relating to real estate for sale on this website comes in part from the Internet Data Exchange program of MFR MLS.
All information deemed reliable but not guaranteed. All properties are subject to prior sale, change or withdrawal. Neither listing broker(s) or information provider(s) shall be responsible for any typographical errors, misinformation, misprints and shall be held totally harmless. Listing(s) information is provided for consumers personal, non-commercial use and may not be used for any purpose other than to identify prospective properties consumers may be interested in purchasing.
Updated on September 20, 2026 9:30 PM UTC
