





Address
2420 Balforn Tower Way, WINTER GARDEN, FL
Price
$ 619,900
Property Attributes
- MLS#O6438016
- TypeSingle Family
- Listing Status Active
- CountyOrange
- CityWINTER GARDEN
- AreaWinter Garden/Oakland
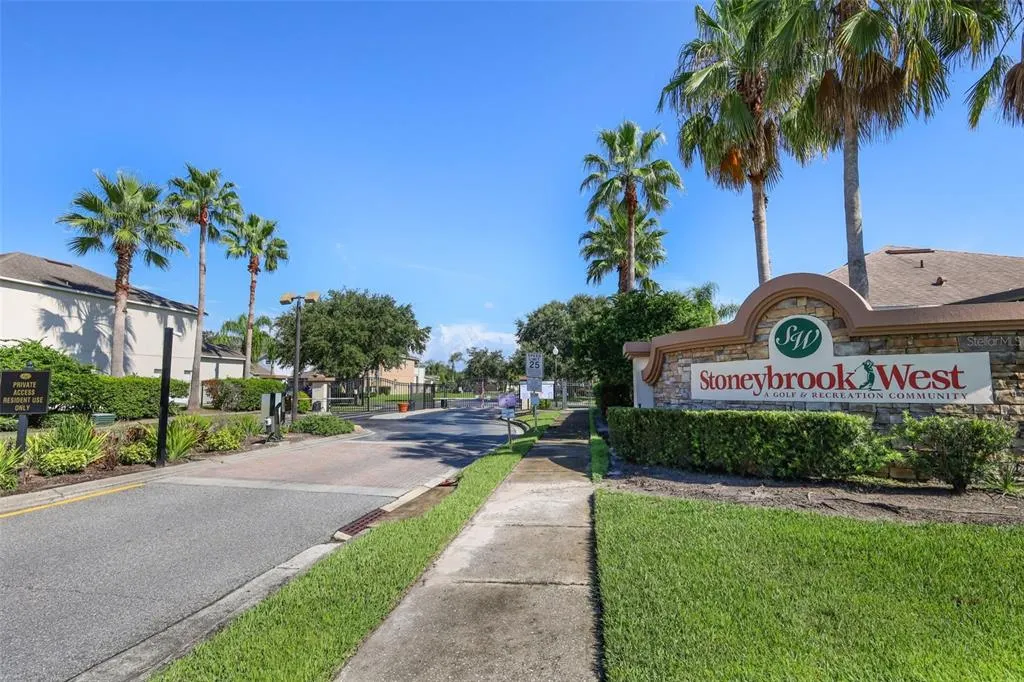
- NeighborhoodSTONEYBROOK WEST D
- Zip34787
- StyleSingle Family Residence
- Year Built2008
- Taxes$ 7400
- Price$ 619,900
- Bedrooms3
- Full Bathrooms2
- Half Bathrooms0
- Sqr Footage1572
- Lot Size0.21 Acres
Data Source:
Stellar MLS
Property Description
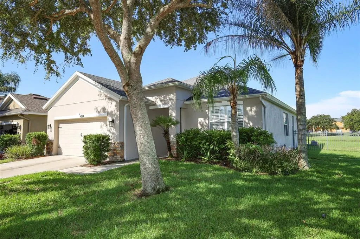
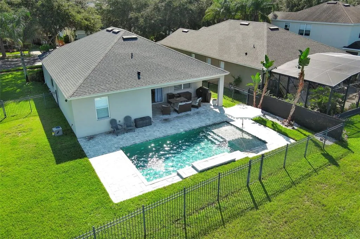
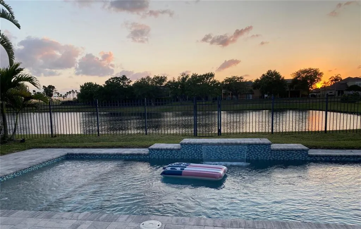
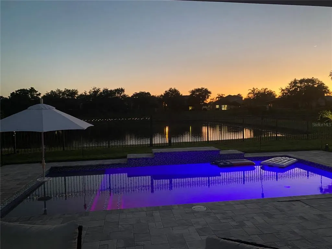
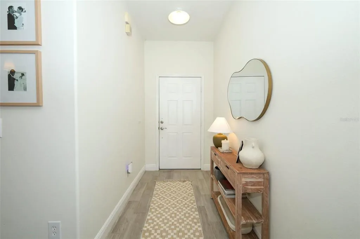
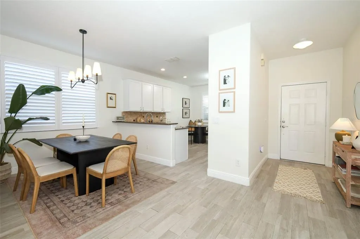
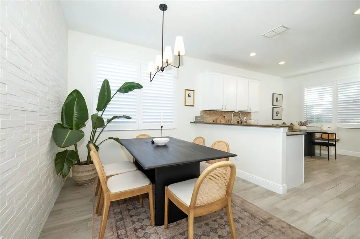
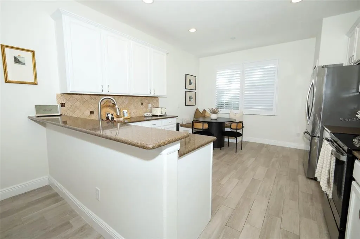
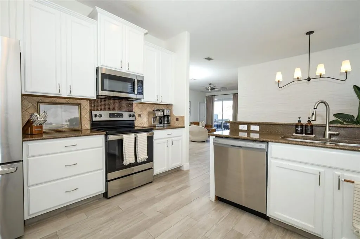
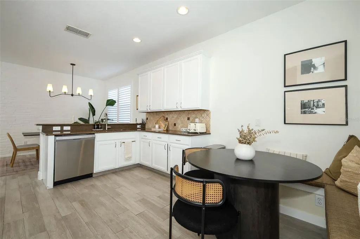
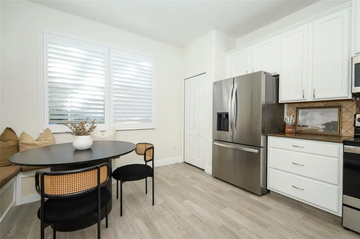
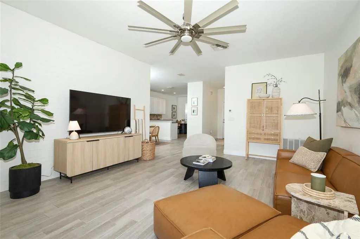
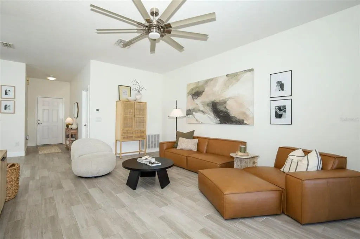
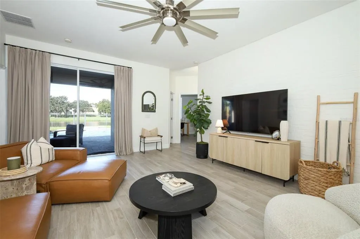
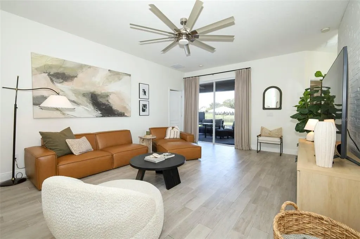
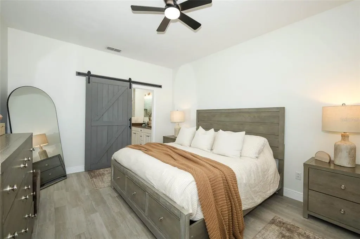
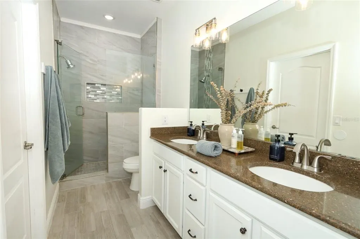
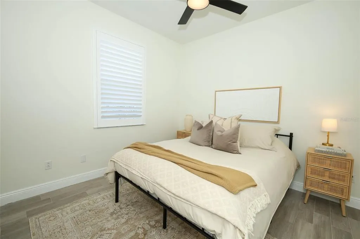
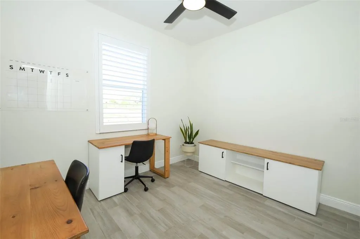
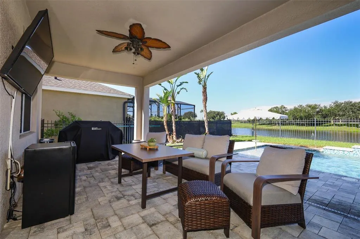
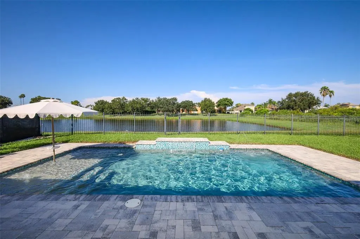
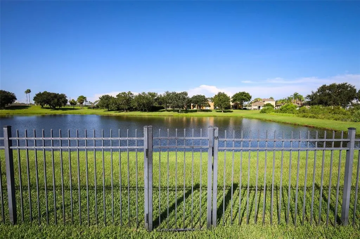
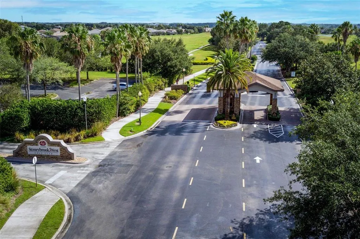
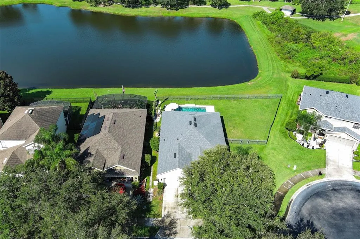
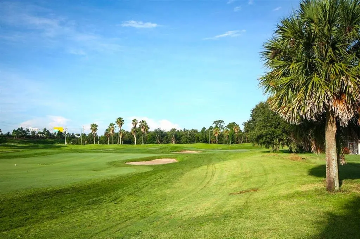
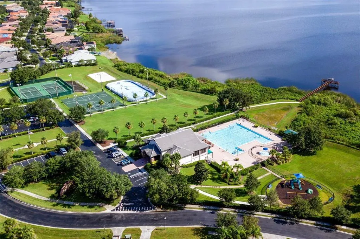
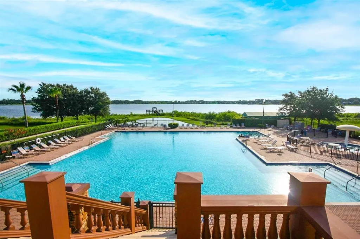
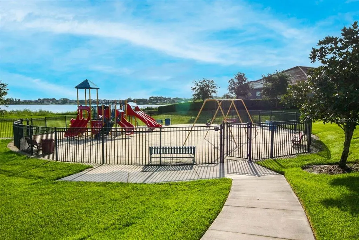
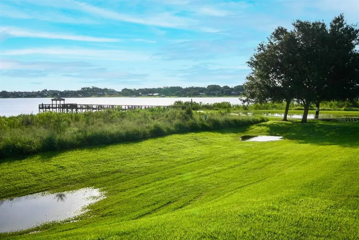
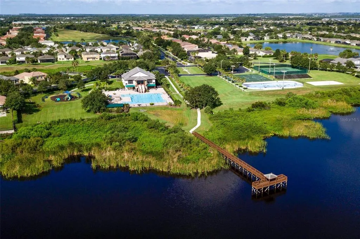
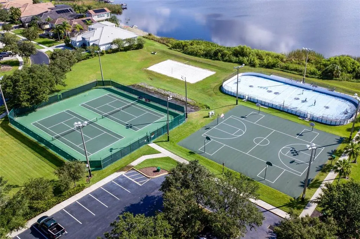
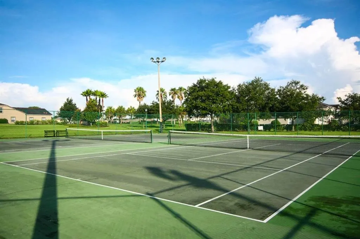
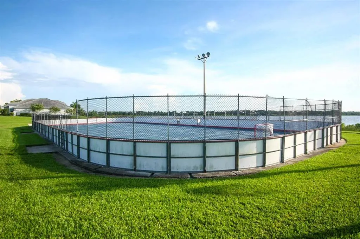
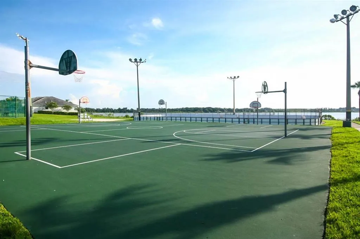
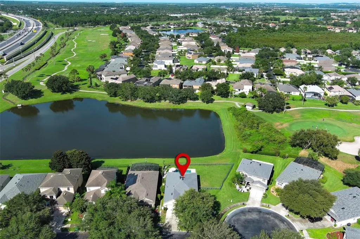
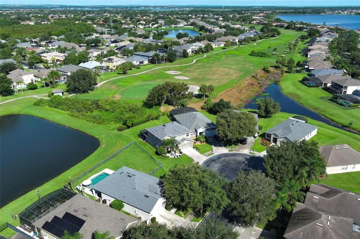
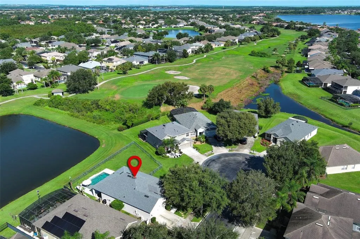
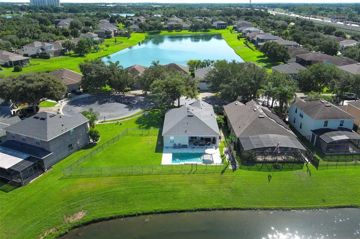
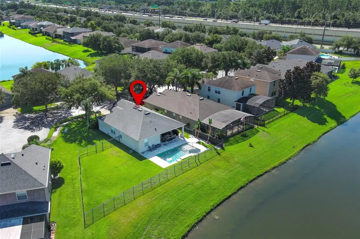
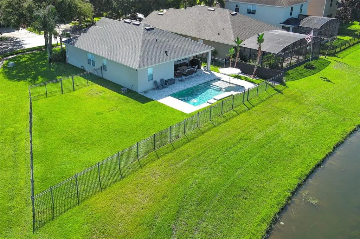
Most evenings, unforgettable sunsets spill across the pool and water, casting a breathtaking glow over this premier cul-de-sac homesite. Positioned on an oversized lot with an expansive side yard, this residence enjoys one of Stoneybrook West’s most coveted viewpoints—serene water vistas paired with sweeping Back 9 scenery, including uninterrupted sightlines to the 13th green and 14th tee. Welcome home to an immaculate 3-bedroom, 2-bath split-plan retreat that is truly move-in ready. Step inside and immediately feel the care, quality, and comfort woven throughout. Thoughtful upgrades include brand-new plantation shutters, a custom built-in kitchen nook with outlet, updated light fixtures and fans, and a new refrigerator. Major systems add peace of mind with a roof, HVAC, hot water heater, and interior paint all less than 3 years old. The open living area impresses with a striking white stone accent wall and durable wood-like tile flooring that flows seamlessly through the home. The primary suite features a barn-door entry to the bath and an exceptionally spacious walk-in closet. Outside, your private oasis awaits: a covered lanai overlooking a stunning saltwater pool with sun shelf and water features, all less than 5 years old. The backdrop is pure magic—tranquil water, golf course views, and sunsets that feel like a nightly masterpiece. The fully fenced yard offers fresh tree trimming and an extra-large side yard, ideal for pets, play, or future enhancements. Perfectly situated on a quiet cul-de-sac next to the residents’ gate, this home blends privacy with convenience. Community amenities are exceptional: golf course, playgrounds, pickleball, tennis, basketball, hockey court, resort-style pool, gym, and the Stoneybrook restaurant. Zoned for highly rated schools and just minutes from Winter Garden Village with easy access to the 429, the location is unbeatable. Additional highlights include built-in garage storage and shelving, a fenced yard, and standout curb appeal. This home delivers comfort, style, and a lifestyle that’s hard to match. Call today for a private showing!
| Elementary School | Middle School | High School |
|---|---|---|
| Whispering Oak Elem Elementary School | SunRidge Middle Middle School | West Orange High High School |
| Price History | |
|---|---|
| 9/1/2026 | Listed $619,900 |
General Features
| Sewer | Public Sewer |
|---|---|
| Heating | Central |
| Cooling | Central Air |
| Utilities | BB/HS Internet Available,Cable Connected,Electricity Connected,Phone Available,Public,Sewer Connected,Street Lights,Water Connected |
| Possession | Close Of Escrow |
| Roof | Shingle |
| Appliances | Dishwasher,Disposal,Dryer,Electric Water Heater,Microwave,Range,Refrigerator,Washer |
| Zoning | PUD |
| HOA Fee | 730 |
| Garage Spaces | 2 |
| Association Fee Includes | 24-Hour Guard,Community Pool,Internet,Manager,Private Road,Recreational Facilities,Sewer,Trash |
| Patio/Porch Features | Covered |
| Pool Features | Fiber Optic Lighting,Gunite,Heated,In Ground,Salt Water |
| Construction Materials | Block,Stone,Stucco |
| Pets Allowed | Yes |
| Year Built | 2008 |
| Levels | One |
| Property Subtype | Single Family Residence |
| Tax Year | 2026 |
| Ownership | Fee Simple |
| Waterfront Features | Lake,Waterfront,Pond |
| Community Features | Community Boat Ramp,Fishing,Lake,Water Access,Waterfront,Association Recreation - Owned,Clubhouse,Deed Restrictions,Fitness Center,Gated Community - Guard,Golf Carts OK,Golf,Park,Playground,Pool,Restaurant,Sidewalks,Tennis Court(s) |
| Assoc Fee Paid Per | Quarterly |
| County | Orange |
| New Construction | false |
| Property Type | Residential |
| Association Amenities | Cable TV,Clubhouse,Fence Restrictions,Fitness Center,Gated,Park,Pickleball Court(s),Playground,Pool,Recreation Facilities,Security,Tennis Court(s) |
| Attached Garage | true |
| Subdivision Name | STONEYBROOK WEST D |
| Facing Direction | East |
| Garage Y/N | true |
| Total Rooms | 9 |
| Full Baths | 2 |
| Status | Active |
| Directions | Stoneybrook West Parkway to Towne Commons Blvd. to Black Lake Blvd. to right on Tenbury Wells Way to right on Balforn Tower straight back to beginning of cul-de-sac on the left. |
| High School | West Orange High |
| City | WINTER GARDEN |
| Body of Water | BLACK LAKE |
| Association Name | Castle Group |
| Senior Community Y/N | false |
| MLS Area | 34787 - Winter Garden/Oakland |
| Lot Size Units | Square Feet |
| Lot Size Square Feet | 9121 |
| Carport Y/N | false |
| Listing Terms | Cash,Conventional,FHA,VA Loan |
| Elementary School | Whispering Oak Elem |
| Land Lease Y/N | false |
| Tax Annual Amount | 7400 |
| Middle/Junior High School | SunRidge Middle |
| Property Condition | Completed |
| Additional Parcels Y/N | false |
| Lease Considered Y/N | true |
| Virtual Tour | https://www.propertypanorama.com/instaview/stellar/O6438016 |
| Building Area Units | Square Feet |
| Living Area Units | Square Feet |
| Standard Status | Active |
| Occupancy Type | Owner |
| TaxOtherAnnualAssessmentAmount | 657 |
| Tax Lot | 100 |
| Legal Description | STONEYBROOK WEST UNIT 7 64/68 LOT 100 BLK 16 |
| Water View | Pond |
| Water Access Type | Lake |
| Minimum Lease | 8-12 Months |
| Water Access Y/N | true |
| Monthly HOA Amount | 243.33 |
| Water View Y/N | true |
| Flood Zone Code | X |
| In Law Suite YN | false |
| Flood Zone Code X | Yes |
| DockY/N | false |
Interior Features
| Interior Amenities | Ceiling Fan(s),Eating Space In Kitchen,Open Floorplan,Solid Surface Counters,Solid Wood Cabinets,Split Bedroom,Thermostat,Walk-In Closet(s),Window Treatments |
|---|---|
| Flooring | Ceramic Tile |
| Furnished Y/N | Negotiable |
| Air Conditioning Y/N | true |
| Heating Y/N | true |
| Fireplace Y/N | false |
| Laundry Features | Laundry Room |
| Total Bedrooms | 3 |
| LivingAreaSource | Public Records |
| Total Baths | 2 |
Exterior Features
| Exterior Amenities | Irrigation System,Sidewalk,Sliding Doors |
|---|---|
| Fencing | Fenced,Other |
| Parking Features | Garage Door Opener |
| Water Source | Public |
| Lot Size Area | 9121 |
| Foundation Details | Slab |
| Building Area Total | 2356 |
| Lot Size Acres | 0.21 |
| Road Surface Type | Asphalt |
| Private Pool | true |
| Waterfront Y/N | true |
| Covered Spaces | 2 |
| Road Frontage Type | Deeded Easement |
| Road Responsibility | Private Maintained Road |
Amenities
- Foreclosure
- Views
- Short Sale
- New Construction
- Adult 55+
- Lease To Own
- No HOA Fees
- Furnished
- Primary On Main
- Air Conditioning
- Seller Finance
- Green
- Fixer Upper
- Horse
- Golf
- Fireplace
- Deck
- Garage
- Basement
- Pool
Property vs Single Family Average in 34787
Price
Taxes
Year Built
 Copyright © MFRMLS.com All information deemed reliable but not guaranteed. All properties are subject to prior sale, change or withdrawal. Neither listing broker(s) or information provider(s) shall be responsible for any typographical errors, misinformation, misprints and shall be held totally harmless. Listing(s) information is provided for consumers personal, non-commercial use and may not be used for any purpose other than to identify prospective properties consumers may be interested in purchasing. Information on this site was last updated Last updated on September 21, 2026 9:43 PM UTC The listing information on this page last changed on Last updated on September 21, 2026 9:43 PM UTCd. The data relating to real estate for sale on this website comes in part from the Internet Data Exchange program of MFR MLS.
All information deemed reliable but not guaranteed. All properties are subject to prior sale, change or withdrawal. Neither listing broker(s) or information provider(s) shall be responsible for any typographical errors, misinformation, misprints and shall be held totally harmless. Listing(s) information is provided for consumers personal, non-commercial use and may not be used for any purpose other than to identify prospective properties consumers may be interested in purchasing.
Updated on September 21, 2026 9:43 PM UTC
Copyright © MFRMLS.com All information deemed reliable but not guaranteed. All properties are subject to prior sale, change or withdrawal. Neither listing broker(s) or information provider(s) shall be responsible for any typographical errors, misinformation, misprints and shall be held totally harmless. Listing(s) information is provided for consumers personal, non-commercial use and may not be used for any purpose other than to identify prospective properties consumers may be interested in purchasing. Information on this site was last updated Last updated on September 21, 2026 9:43 PM UTC The listing information on this page last changed on Last updated on September 21, 2026 9:43 PM UTCd. The data relating to real estate for sale on this website comes in part from the Internet Data Exchange program of MFR MLS.
All information deemed reliable but not guaranteed. All properties are subject to prior sale, change or withdrawal. Neither listing broker(s) or information provider(s) shall be responsible for any typographical errors, misinformation, misprints and shall be held totally harmless. Listing(s) information is provided for consumers personal, non-commercial use and may not be used for any purpose other than to identify prospective properties consumers may be interested in purchasing.
Updated on September 21, 2026 9:43 PM UTC
