

Address
1137 Country Club Drive, ORLANDO, FL
Price
$ 2,000,000
Property Attributes
- MLS#O6438218
- TypeSingle Family
- Listing Status Pending
- CountyOrange
- CityORLANDO
- AreaOrlando/College Park
- NeighborhoodEDGEWATER HEIGHTS 02
- Zip32804
- StyleColonial
- Year Built1940
- Taxes$ 11143
- Price$ 2,000,000
- Bedrooms4
- Full Bathrooms4
- Half Bathrooms1
- Sqr Footage3471
- Lot Size0.25 Acres
Data Source:
Stellar MLS
Property Description
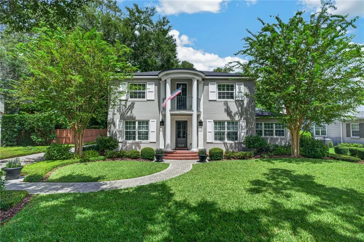
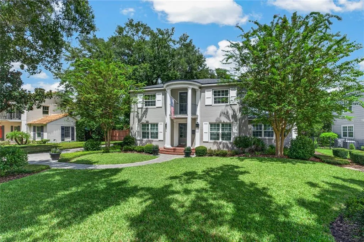
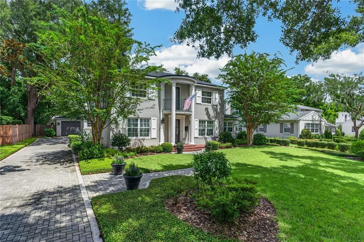
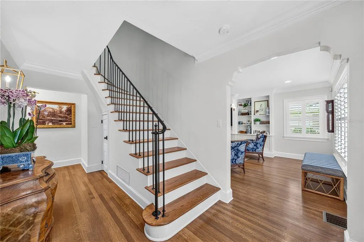
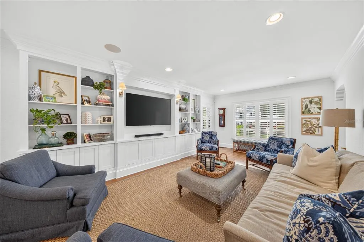
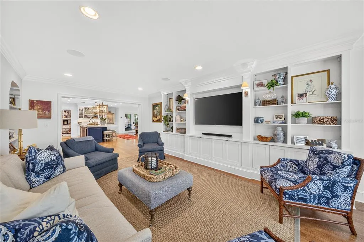
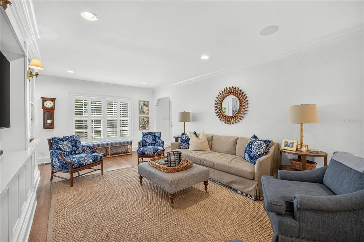
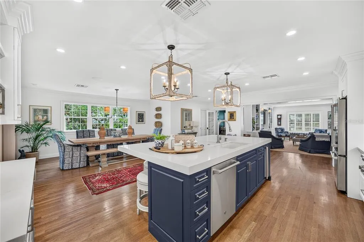
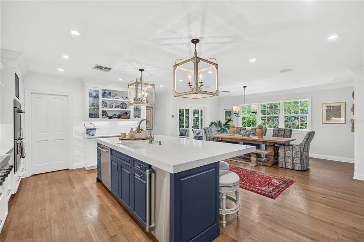
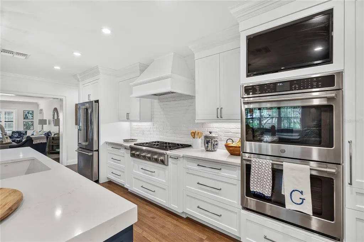
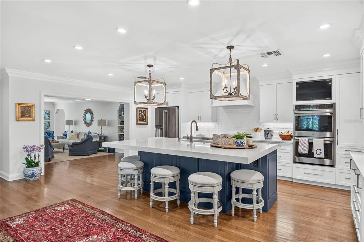
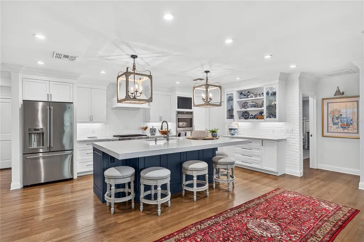
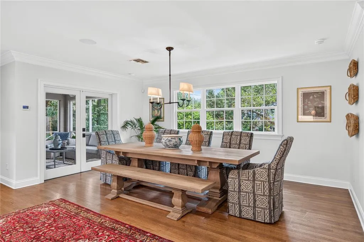
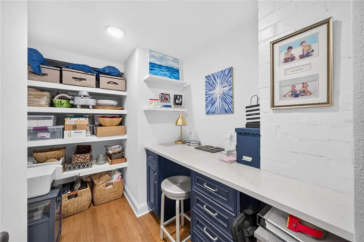
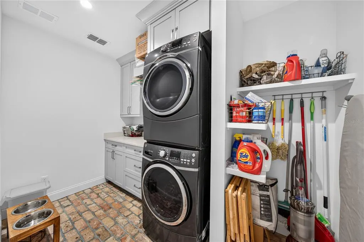
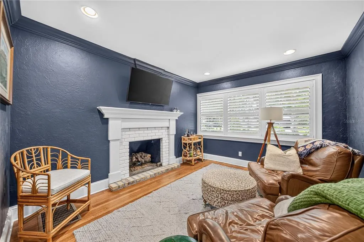
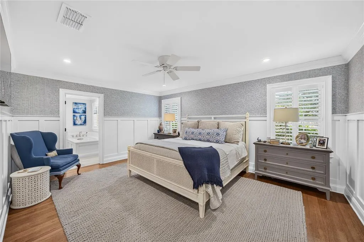
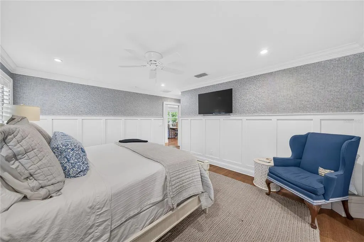
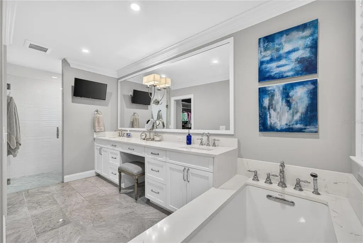
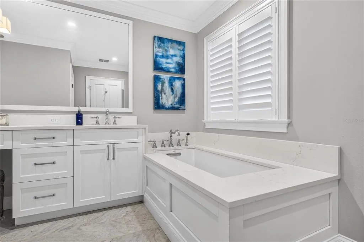
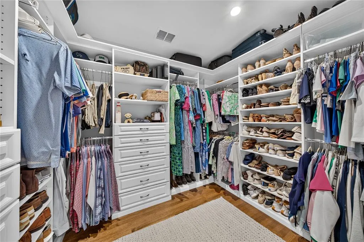
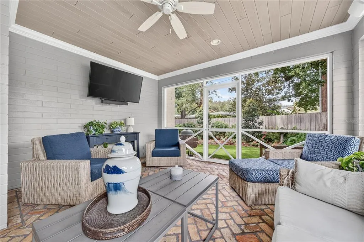
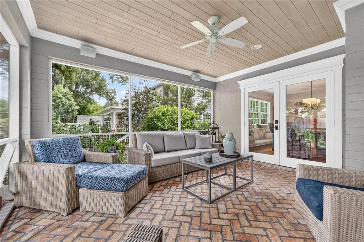
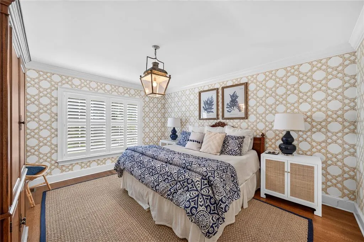
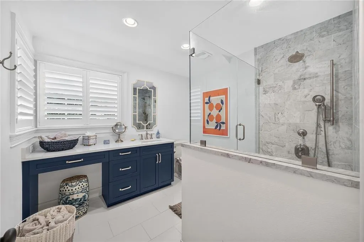
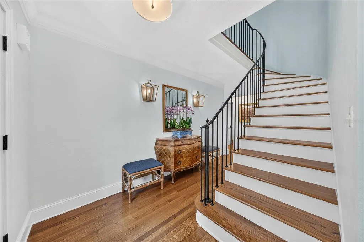
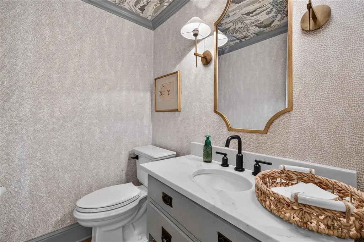
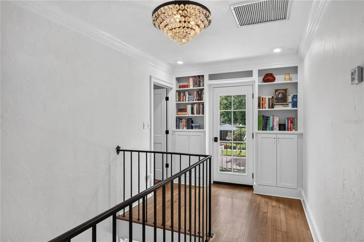
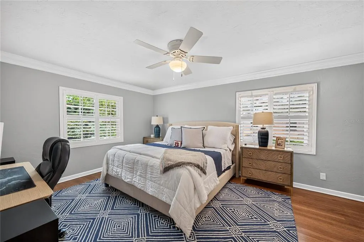
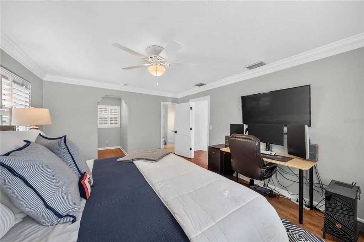
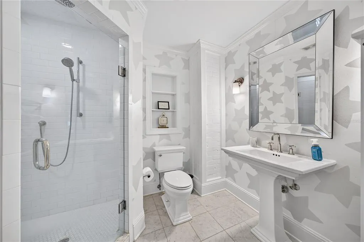
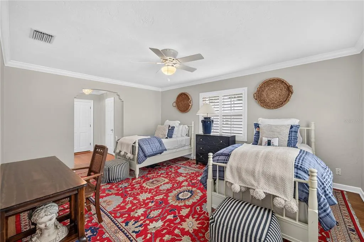
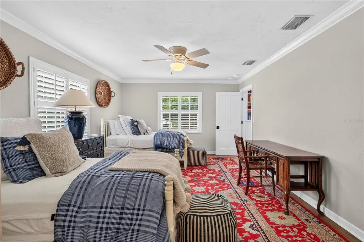
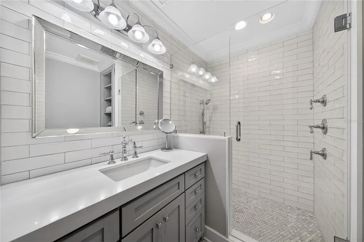
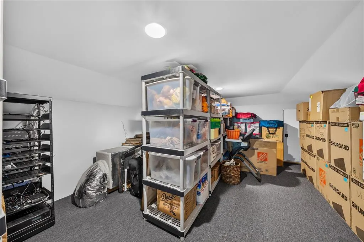
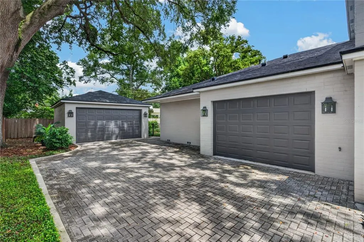
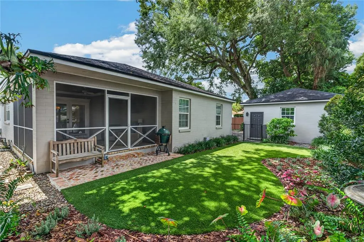
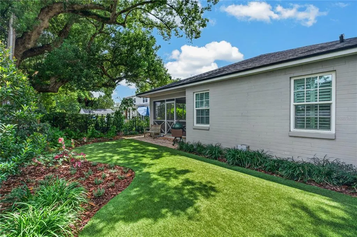
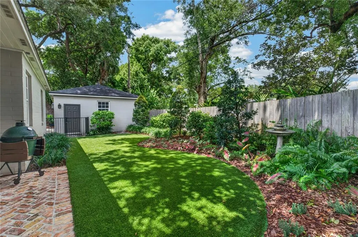
Under contract-accepting backup offers. This beautifully reimagined College Park Colonial blends timeless character with thoughtful modern updates. Featuring four spacious en-suite bedrooms, each with a walk-in closet, the home offers an inviting open kitchen and dining area designed for entertaining family and friends. A formal foyer with a graceful staircase leads to two generous upstairs bedrooms. One bedroom offers access to an impressive 18' x 14' heated and cooled storage room an unexpected and incredibly useful bonus space. A delightful powder room is found at the rear of the center hall foyer. Downstairs, enjoy a comfortable living room with a built-in display cabinet, a cozy den with a gas fireplace, and a tucked-away office niche with a built-in desk. The heart of the home is the stunning open kitchen and dining area, featuring an oversized contrasting island with seating, abundant cabinetry, walk-in pantry and beautiful wood floors. Designed with entertaining in mind, the kitchen flows effortlessly into the spacious dining area and out to the screened porch and garden. The serene primary suite features wood floors, classic paneled wainscoting and plantation shutters. The beautifully appointed primary bath offers marble flooring, a spacious custom vanity with dedicated makeup area, abundant storage and a large glass-enclosed walk-in shower and oversized soaking tub. The first floor also includes a thoughtfully designed laundry room with generous storage. Out back, relax and enjoy the garden from the charming, old-fashioned screened porch. Car storage includes a single car attached and a double car detached garage. Renovation completed 2019, includes whole house gas generator and whole house water filtration system. Tankless water heater, natural gas, dryer, fireplace, and range.
| Elementary School | Middle School | High School |
|---|---|---|
| Lake Silver Elem Elementary School | College Park Middle Middle School | Edgewater High High School |
| Price History | |
|---|---|
| 9/2/2026 | Listed $2,000,000 |
General Features
| Sewer | Public Sewer |
|---|---|
| Heating | Central,Electric |
| Cooling | Central Air |
| Utilities | Cable Connected,Electricity Connected,Natural Gas Available,Public,Sewer Connected,Street Lights,Water Connected |
| Roof | Shingle |
| Appliances | Built-In Oven,Cooktop,Dishwasher,Disposal,Dryer,Gas Water Heater,Ice Maker,Microwave,Range Hood,Refrigerator,Tankless Water Heater,Washer,Water Filtration System,Wine Refrigerator |
| Zoning | R-1AA/T |
| Garage Spaces | 3 |
| Patio/Porch Features | Front Porch,Rear Porch,Screened |
| Architectural Style | Colonial |
| Construction Materials | Block |
| Year Built | 1940 |
| Levels | Two |
| Property Subtype | Single Family Residence |
| Tax Year | 2025 |
| Ownership | Fee Simple |
| County | Orange |
| New Construction | false |
| Property Type | Residential |
| Attached Garage | true |
| Subdivision Name | EDGEWATER HEIGHTS 02 |
| Facing Direction | South |
| Garage Y/N | true |
| Total Rooms | 14 |
| Full Baths | 4 |
| Status | Pending |
| Directions | Country Club Drive is located between Lake Adair in College Park and Orange Blossom Trail |
| High School | Edgewater High |
| City | ORLANDO |
| Senior Community Y/N | false |
| MLS Area | 32804 - Orlando/College Park |
| Lot Size Units | Square Feet |
| Lot Size Square Feet | 11097 |
| Carport Y/N | false |
| Elementary School | Lake Silver Elem |
| Land Lease Y/N | false |
| Tax Annual Amount | 11143.19 |
| Middle/Junior High School | College Park Middle |
| Additional Parcels Y/N | false |
| Lease Considered Y/N | true |
| Building Area Units | Square Feet |
| Living Area Units | Square Feet |
| Standard Status | Active Under Contract |
| Occupancy Type | Owner |
| Tax Lot | 8 |
| Legal Description | EDGEWATER HEIGHTS NO 2 L/64 LOT 8 & W 20FT OF LOT 9 BLK 6 |
| Minimum Lease | No Minimum |
| Water Access Y/N | false |
| Additional Rooms | Attic,Bonus Room,Den/Library/Office,Formal Living Room Separate,Inside Utility |
| Water View Y/N | false |
| Flood Zone Code | X |
| In Law Suite YN | false |
| Flood Zone Code X | Yes |
Interior Features
| Interior Amenities | Built-in Features,Ceiling Fan(s),Chair Rail,Crown Molding,Open Floorplan,Primary Bedroom Main Floor,Solid Surface Counters,Solid Wood Cabinets,Split Bedroom,Walk-In Closet(s) |
|---|---|
| Flooring | Brick/Stone,Hardwood |
| Furnished Y/N | Negotiable |
| Fireplace Features | Gas |
| Total Stories | 2 |
| Air Conditioning Y/N | true |
| Heating Y/N | true |
| Window Features | Double Pane Windows |
| Fireplace Y/N | true |
| Half Baths | 1 |
| Laundry Features | Gas Dryer Hookup,Inside,Laundry Room,Washer Hookup |
| Total Bedrooms | 4 |
| LivingAreaSource | Public Records |
| Total Baths | 5 |
Exterior Features
| Exterior Amenities | Balcony,French Doors,Irrigation System,Sidewalk |
|---|---|
| Vegetation | Mature Landscaping |
| Fencing | Fenced,Other,Wood |
| Parking Features | Driveway,Garage Door Opener,Garage Faces Rear,Garage Faces Side,Split Garage |
| Lot Features | City Lot,Landscaped |
| Water Source | None |
| Lot Size Area | 11097 |
| Foundation Details | Crawlspace |
| Building Area Total | 4781 |
| Lot Dimensions | 60 x 138 |
| Lot Size Acres | 0.25 |
| Road Surface Type | Brick |
| Private Pool | false |
| Waterfront Y/N | false |
| Covered Spaces | 3 |
| Road Frontage Type | Street Brick |
Amenities
- Foreclosure
- Views
- Short Sale
- New Construction
- Adult 55+
- Lease To Own
- No HOA Fees
- Furnished
- Primary On Main
- Air Conditioning
- Seller Finance
- Green
- Fixer Upper
- Horse
- Golf
- Fireplace
- Deck
- Garage
- Basement
- Pool
Property vs Single Family Average in 32804
Price
Taxes
Year Built
 Copyright © MFRMLS.com All information deemed reliable but not guaranteed. All properties are subject to prior sale, change or withdrawal. Neither listing broker(s) or information provider(s) shall be responsible for any typographical errors, misinformation, misprints and shall be held totally harmless. Listing(s) information is provided for consumers personal, non-commercial use and may not be used for any purpose other than to identify prospective properties consumers may be interested in purchasing. Information on this site was last updated Last updated on September 21, 2026 9:43 PM UTC The listing information on this page last changed on Last updated on September 21, 2026 9:43 PM UTCd. The data relating to real estate for sale on this website comes in part from the Internet Data Exchange program of MFR MLS.
All information deemed reliable but not guaranteed. All properties are subject to prior sale, change or withdrawal. Neither listing broker(s) or information provider(s) shall be responsible for any typographical errors, misinformation, misprints and shall be held totally harmless. Listing(s) information is provided for consumers personal, non-commercial use and may not be used for any purpose other than to identify prospective properties consumers may be interested in purchasing.
Updated on September 21, 2026 9:43 PM UTC
Copyright © MFRMLS.com All information deemed reliable but not guaranteed. All properties are subject to prior sale, change or withdrawal. Neither listing broker(s) or information provider(s) shall be responsible for any typographical errors, misinformation, misprints and shall be held totally harmless. Listing(s) information is provided for consumers personal, non-commercial use and may not be used for any purpose other than to identify prospective properties consumers may be interested in purchasing. Information on this site was last updated Last updated on September 21, 2026 9:43 PM UTC The listing information on this page last changed on Last updated on September 21, 2026 9:43 PM UTCd. The data relating to real estate for sale on this website comes in part from the Internet Data Exchange program of MFR MLS.
All information deemed reliable but not guaranteed. All properties are subject to prior sale, change or withdrawal. Neither listing broker(s) or information provider(s) shall be responsible for any typographical errors, misinformation, misprints and shall be held totally harmless. Listing(s) information is provided for consumers personal, non-commercial use and may not be used for any purpose other than to identify prospective properties consumers may be interested in purchasing.
Updated on September 21, 2026 9:43 PM UTC
