
Open House Sat, Sep 26th 01:00 PM - 04:00 PM




















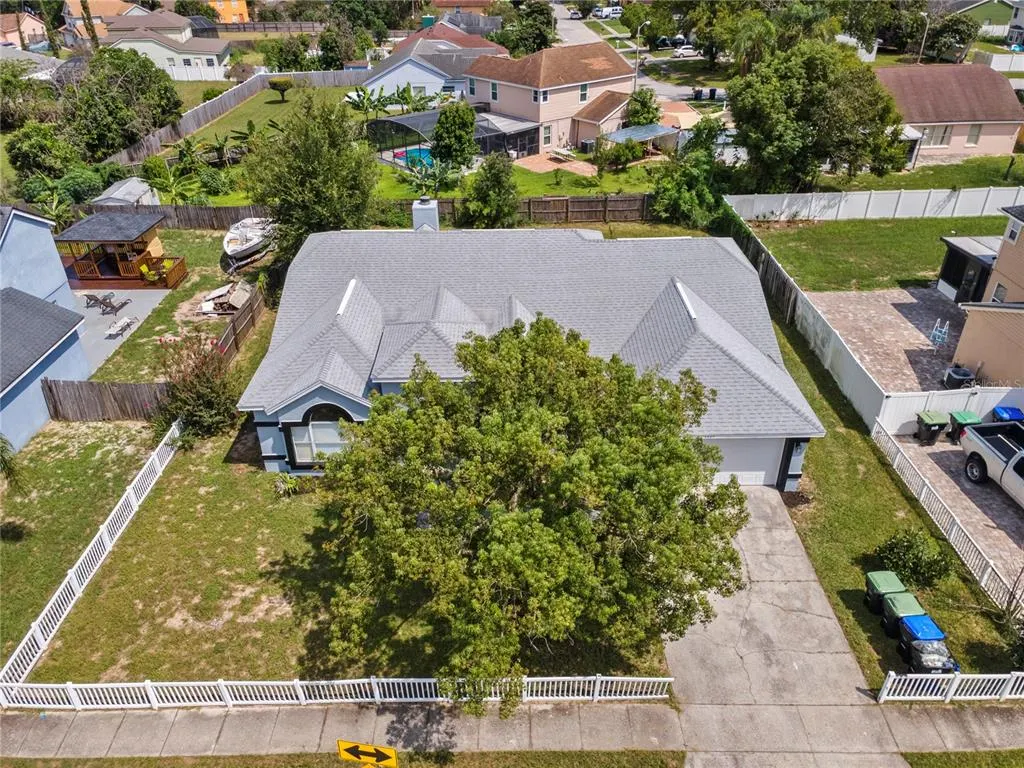
Address
5427 Blue Tick Drive, ORLANDO, FL
Price
$ 425,000
Property Attributes
- MLS#O6438352
- TypeSingle Family
- Listing Status Active
- CountyOrange
- CityORLANDO
- AreaOrlando/Lockhart
- NeighborhoodQUAIL RIDGE PH 02
- Zip32810
- StyleSingle Family Residence
- Year Built1990
- Taxes$ 6320
- Price$ 425,000
- Bedrooms4
- Full Bathrooms2
- Half Bathrooms0
- Sqr Footage2565
- Lot Size0.22 Acres
Data Source:
Stellar MLS
Property Description
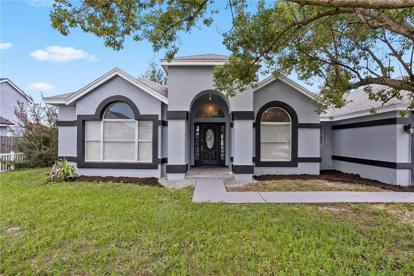
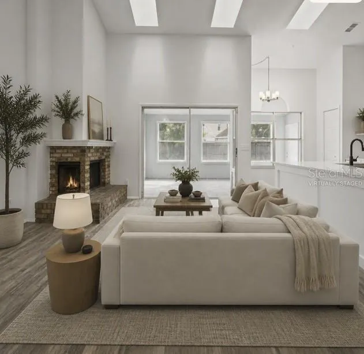
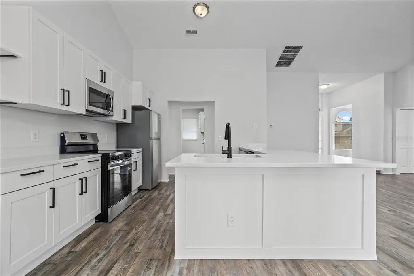
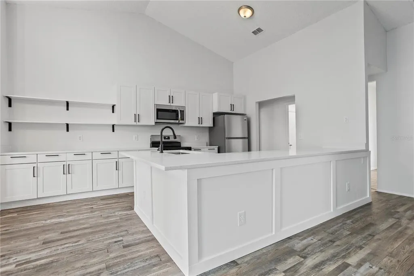
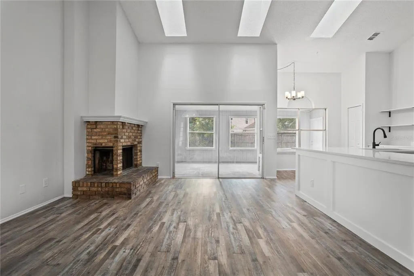
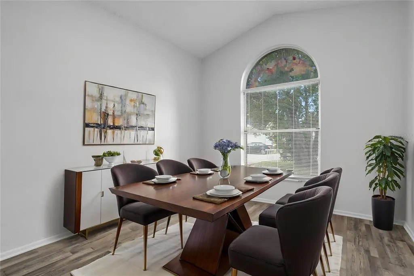
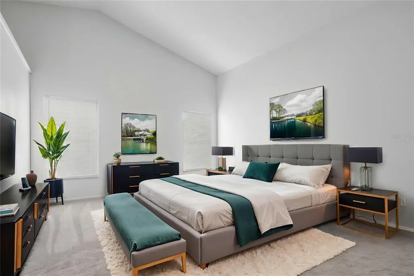
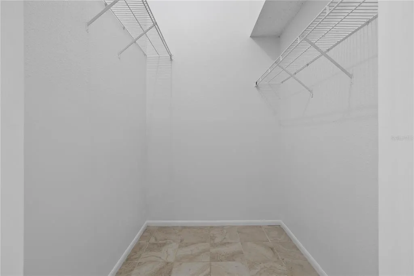
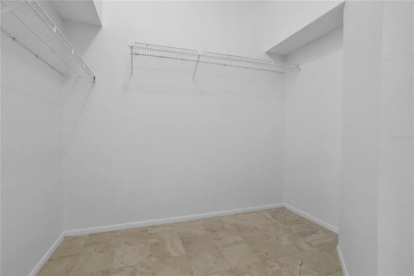
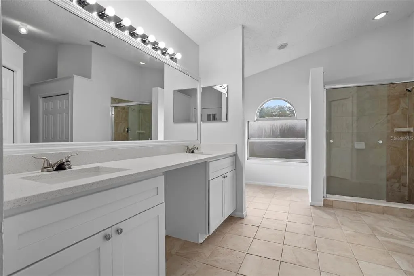
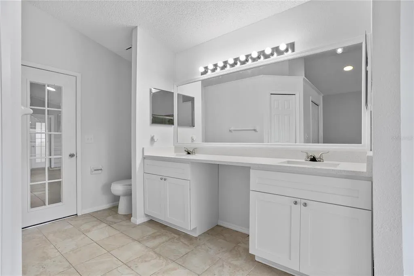
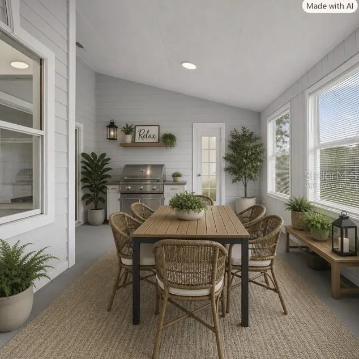
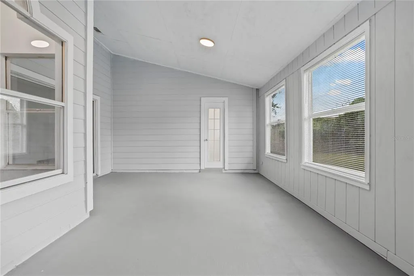
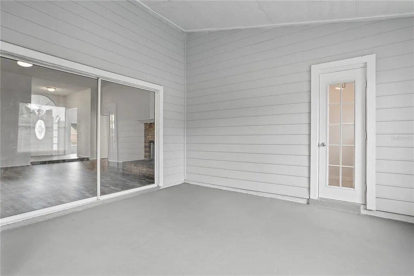
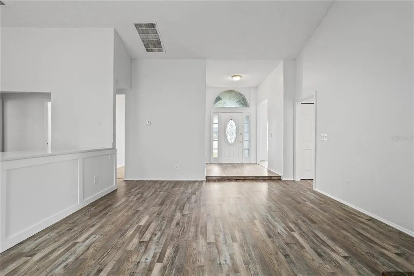
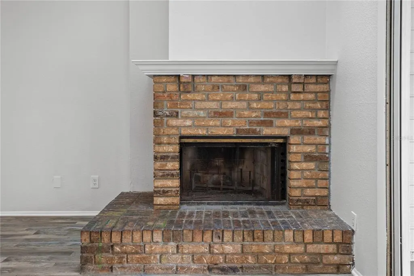
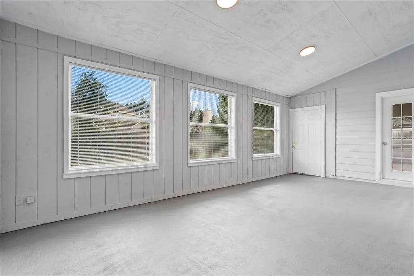
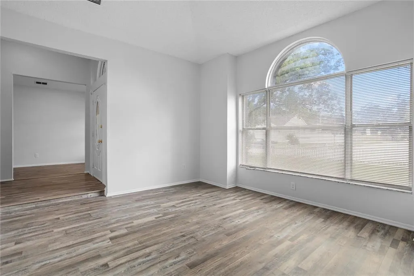
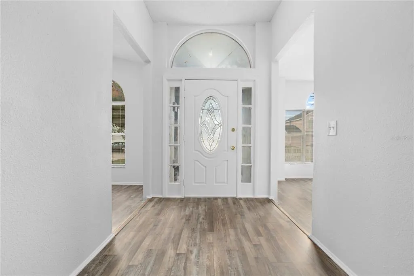
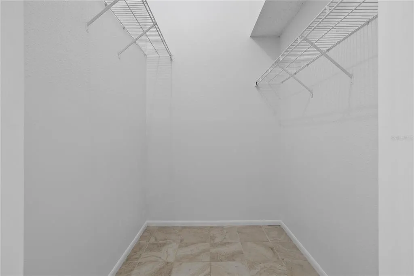
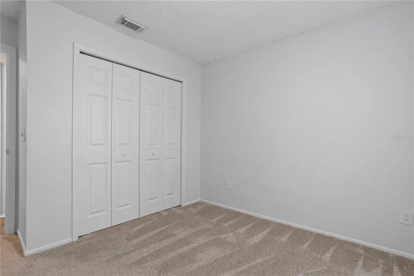
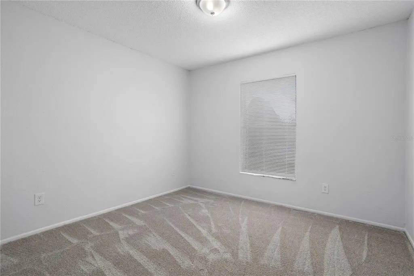
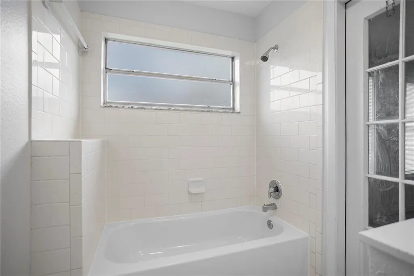
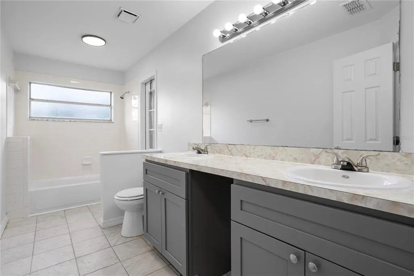
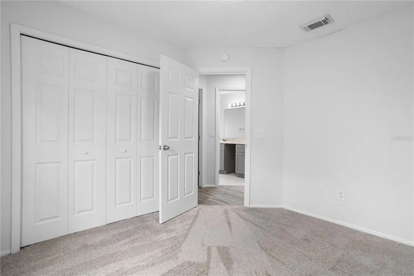
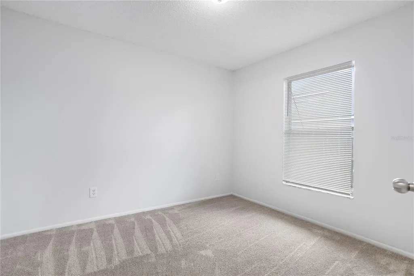
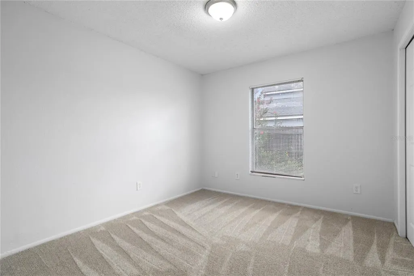
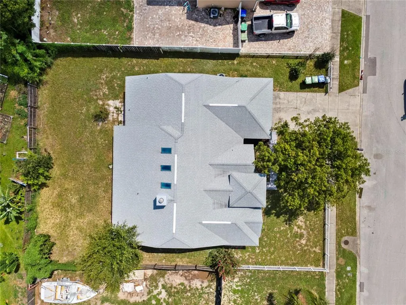
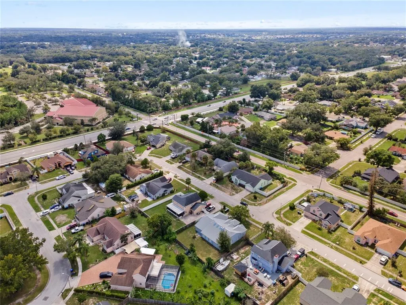
Virtually Staged. Welcome to 5427 Blue Tick Drive — a beautifully updated single-story home designed for comfort, style, and effortless living. The moment you step inside, you’re greeted by soaring ceilings and an abundance of natural light that immediately elevate the space. To the right, a formal dining room offers the perfect setting for gatherings, while to the left, a formal living room provides a quiet retreat or flexible use space. Continue forward into the inviting family room, featuring a cozy fireplace and seamless views of the private lanai. This central living area opens directly to the brand-new kitchen, complete with stylish cabinetry, quartz countertops, stainless-steel appliances, and modern finishes that make every day cooking a joy. The split floor plan is ideal. One side of the home features the primary suite, a true retreat with two oversized walk-in closets and a spacious primary bathroom enhanced by a new vanity with quartz countertop, new toilet and generous layout. On the opposite side of the home, you’ll find three additional bedrooms and a well-appointed full bathroom. With all-new flooring everywhere except the bathrooms, fresh interior and exterior paint, new closet and interior doors throughout, and thoughtful updates in every room, this home is move-in ready and beautifully refreshed. Step outside to enjoy the peaceful lanai and the privacy it offers — an ideal spot for morning coffee or evening relaxation. A wonderful blend of openness, functionality, and modern upgrades, this home delivers the lifestyle buyers are looking for. Featuring a brand new water heater, a 6-year-old roof, an AC system that was replaced in 2021, not only is the home beautiful, but also the structures and systems shouldn't need replacing for years to come. Schedule your showing today!
| Elementary School | Middle School | High School |
|---|---|---|
| Lockhart Elem Elementary School | Lockhart Middle Middle School | Wekiva High High School |
| Price History | |
|---|---|
| 9/17/2026 | Listed $425,000 |
General Features
| Sewer | Public Sewer |
|---|---|
| Heating | Central |
| Cooling | Central Air |
| Utilities | Electricity Connected,Water Connected |
| Possession | Close Of Escrow |
| Roof | Shingle |
| Appliances | Dishwasher,Microwave,Range,Refrigerator |
| Zoning | R-1A |
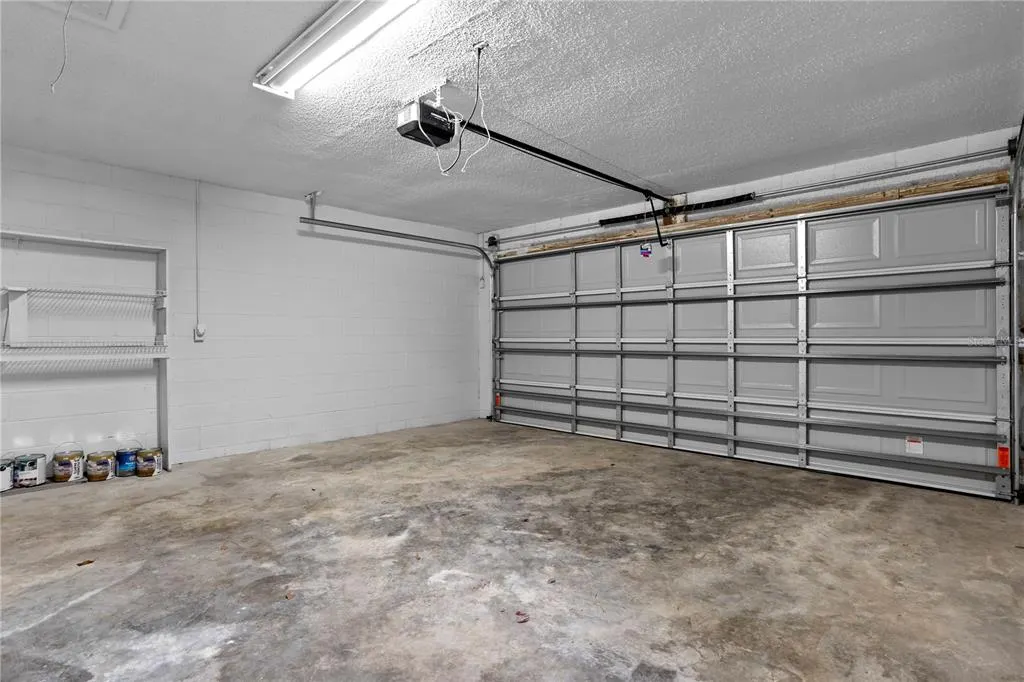
| Garage Spaces | 2 |
| Construction Materials | Block,Stucco |
| Year Built | 1990 |
| Levels | One |
| Property Subtype | Single Family Residence |
| Tax Year | 2025 |
| Ownership | Fee Simple |
| County | Orange |
| New Construction | false |
| Property Type | Residential |
| Attached Garage | true |
| Subdivision Name | QUAIL RIDGE PH 02 |
| Facing Direction | West |
| Garage Y/N | true |
| Total Rooms | 13 |
| Full Baths | 2 |
| Status | Active |
| Directions | From downtown Orlando, take Colonial Drive (SR-50) West. Turn right onto Orange Blossom Trail. Take a slight left turn onto Clarcona Ocoee Road. Turn right onto Lake Sparling Road. Turn right onto Mission Drive. Home will be 150 in front of you. |
| High School | Wekiva High |
| City | ORLANDO |
| Senior Community Y/N | false |
| MLS Area | 32810 - Orlando/Lockhart |
| Lot Size Units | Square Feet |
| Lot Size Square Feet | 9775 |
| Carport Y/N | false |
| Listing Terms | Cash,Conventional,FHA,VA Loan |
| Elementary School | Lockhart Elem |
| Land Lease Y/N | false |
| Tax Annual Amount | 6320.96 |
| Middle/Junior High School | Lockhart Middle |
| Additional Parcels Y/N | false |
| Lease Considered Y/N | true |
| Virtual Tour | https://www.propertypanorama.com/instaview/stellar/O6438352 |
| Building Area Units | Square Feet |
| Living Area Units | Square Feet |
| Standard Status | Active |
| Occupancy Type | Vacant |
| Tax Lot | 61 |
| Legal Description | QUAIL RIDGE PHASE 2 24/1 LOT 61 |
| Minimum Lease | 8-12 Months |
| Water Access Y/N | false |
| Water View Y/N | false |
| Flood Zone Code | X |
| In Law Suite YN | false |
| Flood Zone Code X | Yes |
Interior Features
| Interior Amenities | High Ceilings,Kitchen/Family Room Combo,Open Floorplan,Primary Bedroom Main Floor,Skylight(s),Split Bedroom,Stone Counters,Thermostat,Vaulted Ceiling(s),Walk-In Closet(s),Window Treatments |
|---|---|
| Flooring | Carpet,Luxury Vinyl,Tile |
| Furnished Y/N | Unfurnished |
| Fireplace Features | Living Room |
| Total Stories | 1 |
| Air Conditioning Y/N | true |
| Heating Y/N | true |
| Fireplace Y/N | true |
| Laundry Features | Inside,Laundry Room |
| Total Bedrooms | 4 |
| LivingAreaSource | Public Records |
| Total Baths | 2 |
Exterior Features
| Exterior Amenities | Private Entrance,Private Mailbox,Private Yard,Sidewalk,Sliding Doors |
|---|---|
| Water Source | Public |
| Lot Size Area | 9775 |
| Foundation Details | Slab |
| Building Area Total | 3013 |
| Lot Size Acres | 0.22 |
| Road Surface Type | Asphalt |
| Private Pool | false |
| Waterfront Y/N | false |
| Covered Spaces | 2 |
Amenities
- Foreclosure
- Views
- Short Sale
- New Construction
- Adult 55+
- Lease To Own
- No HOA Fees
- Furnished
- Primary On Main
- Air Conditioning
- Seller Finance
- Green
- Fixer Upper
- Horse
- Golf
- Fireplace
- Deck
- Garage
- Basement
- Pool
Property vs Single Family Average in 32810
Price
Taxes
Year Built
 Copyright © MFRMLS.com All information deemed reliable but not guaranteed. All properties are subject to prior sale, change or withdrawal. Neither listing broker(s) or information provider(s) shall be responsible for any typographical errors, misinformation, misprints and shall be held totally harmless. Listing(s) information is provided for consumers personal, non-commercial use and may not be used for any purpose other than to identify prospective properties consumers may be interested in purchasing. Information on this site was last updated Last updated on September 21, 2026 9:43 PM UTC The listing information on this page last changed on Last updated on September 21, 2026 9:43 PM UTCd. The data relating to real estate for sale on this website comes in part from the Internet Data Exchange program of MFR MLS.
All information deemed reliable but not guaranteed. All properties are subject to prior sale, change or withdrawal. Neither listing broker(s) or information provider(s) shall be responsible for any typographical errors, misinformation, misprints and shall be held totally harmless. Listing(s) information is provided for consumers personal, non-commercial use and may not be used for any purpose other than to identify prospective properties consumers may be interested in purchasing.
Updated on September 21, 2026 9:43 PM UTC
Copyright © MFRMLS.com All information deemed reliable but not guaranteed. All properties are subject to prior sale, change or withdrawal. Neither listing broker(s) or information provider(s) shall be responsible for any typographical errors, misinformation, misprints and shall be held totally harmless. Listing(s) information is provided for consumers personal, non-commercial use and may not be used for any purpose other than to identify prospective properties consumers may be interested in purchasing. Information on this site was last updated Last updated on September 21, 2026 9:43 PM UTC The listing information on this page last changed on Last updated on September 21, 2026 9:43 PM UTCd. The data relating to real estate for sale on this website comes in part from the Internet Data Exchange program of MFR MLS.
All information deemed reliable but not guaranteed. All properties are subject to prior sale, change or withdrawal. Neither listing broker(s) or information provider(s) shall be responsible for any typographical errors, misinformation, misprints and shall be held totally harmless. Listing(s) information is provided for consumers personal, non-commercial use and may not be used for any purpose other than to identify prospective properties consumers may be interested in purchasing.
Updated on September 21, 2026 9:43 PM UTC
