
Open House Sun, Sep 27th 02:00 PM - 04:00 PM
Address
1448 Fairway Oaks Drive, CASSELBERRY, FL
Price
$ 525,000
Property Attributes
- MLS#O6438680
- TypeSingle Family
- Listing Status Active
- CountySeminole
- CityCASSELBERRY
- AreaCasselberry
- NeighborhoodFAIRWAY OAKS AT DEER RUN
- Zip32707
- StyleSingle Family Residence
- Year Built1983
- Taxes$ 1813
- Price$ 525,000
- Bedrooms3
- Full Bathrooms2
- Half Bathrooms0
- Sqr Footage1755
- Lot Size0.29 Acres
Data Source:
Stellar MLS
Property Description
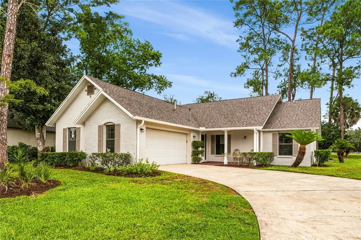
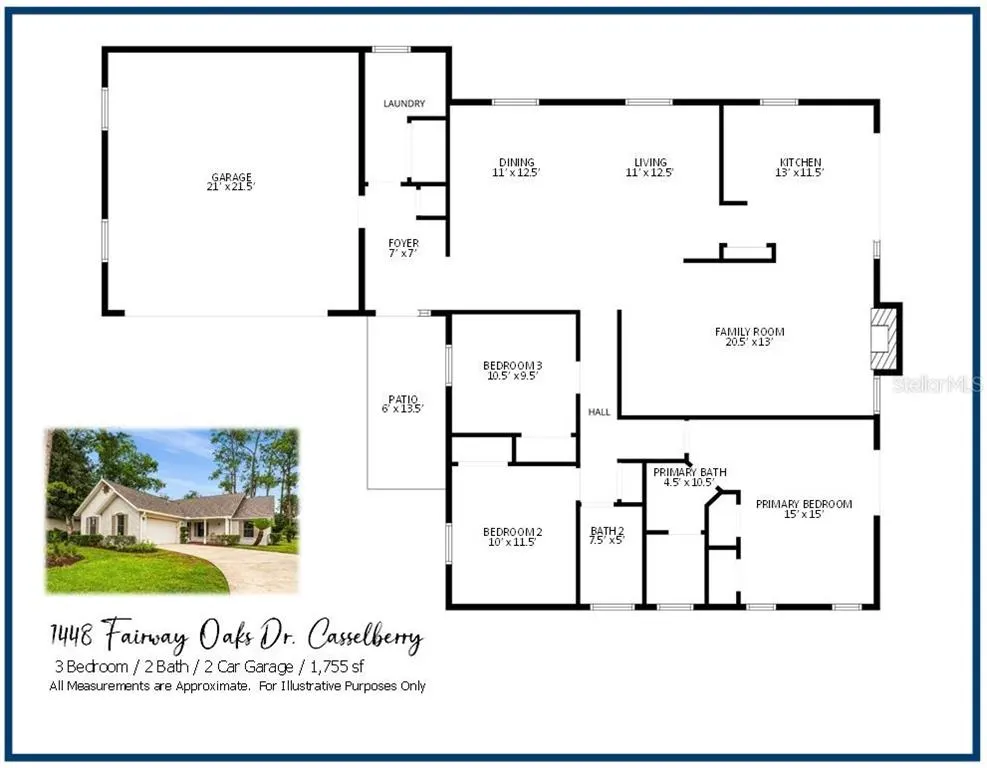
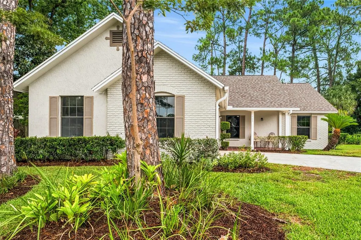
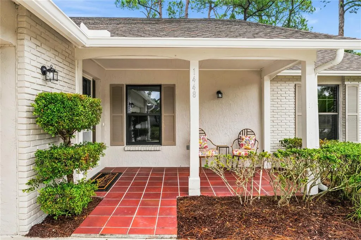
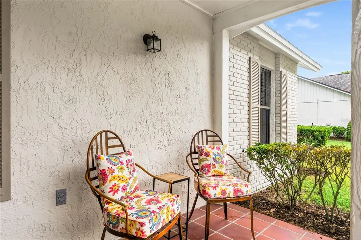
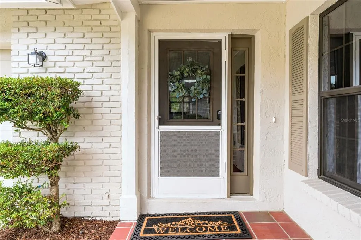
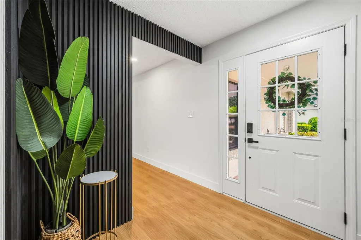
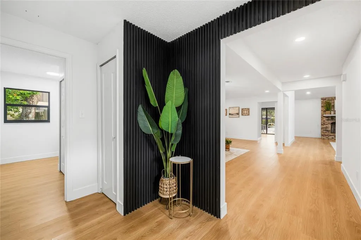
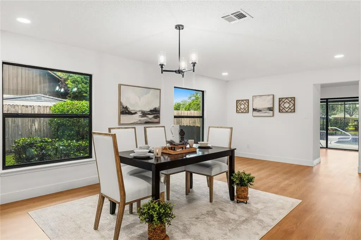
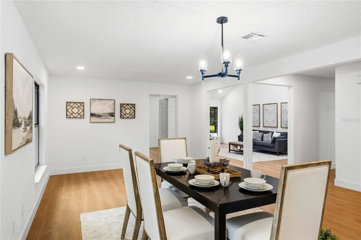
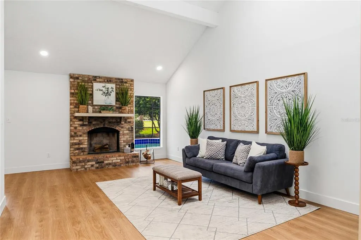
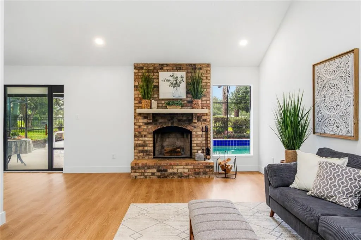
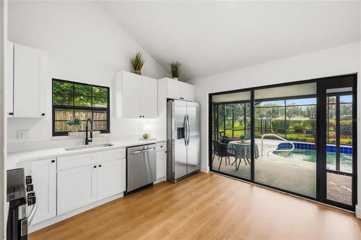
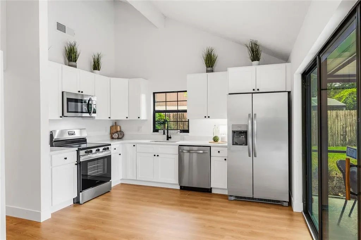
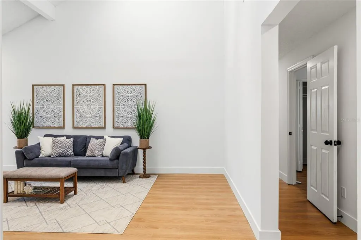
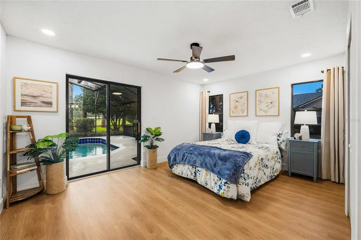
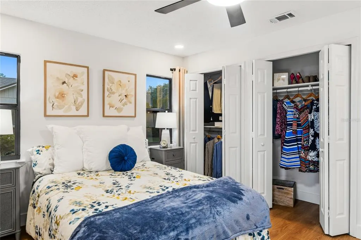
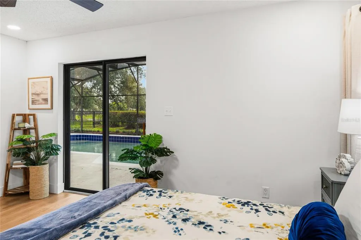
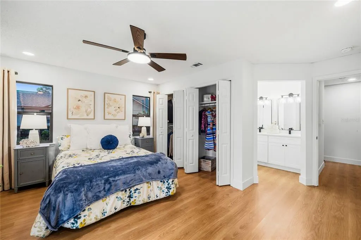
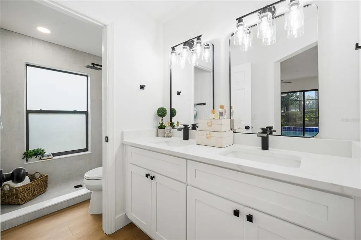
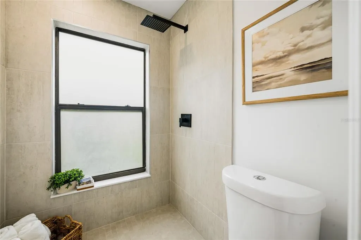
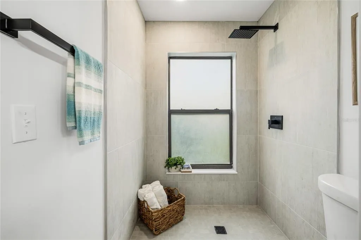
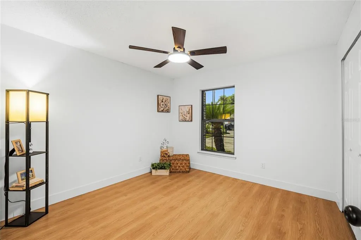
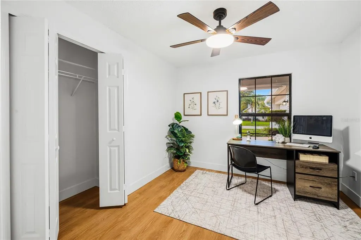
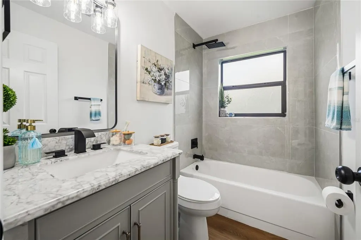
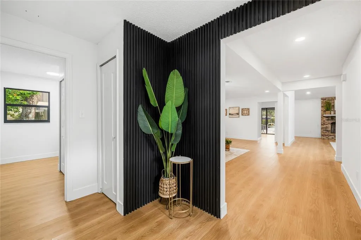
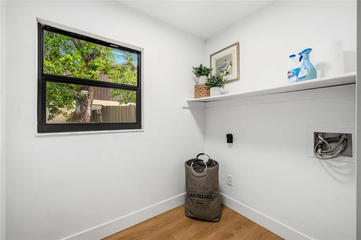
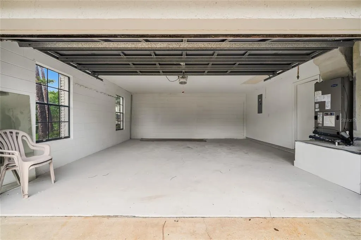
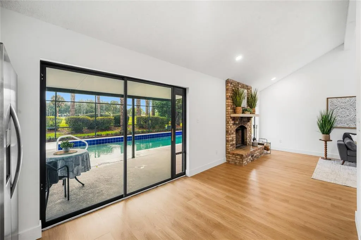
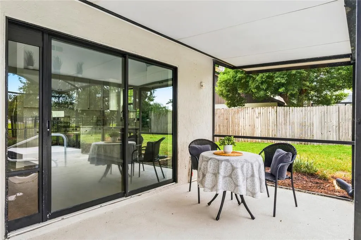
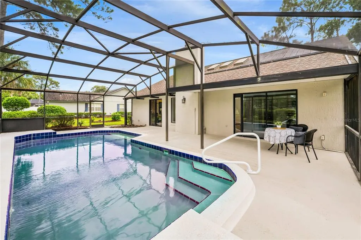
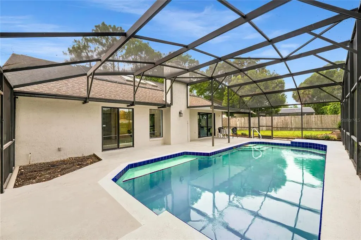
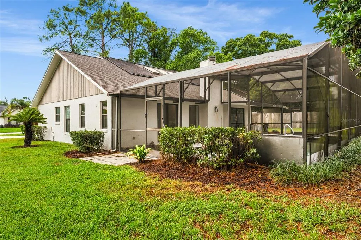
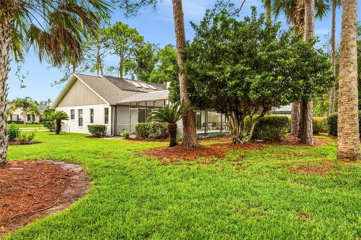
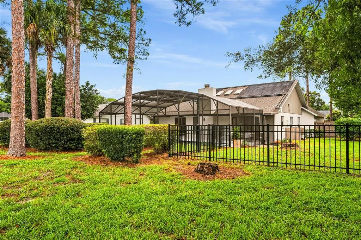
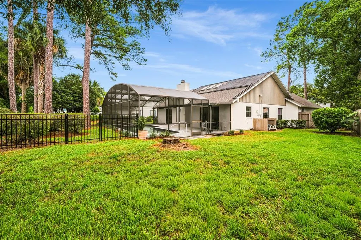
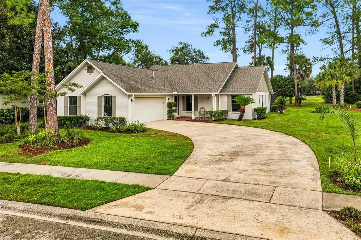
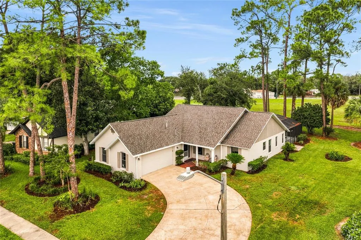
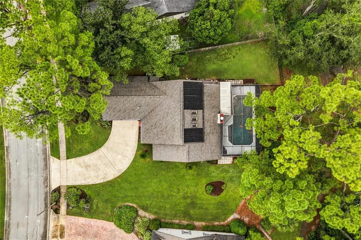
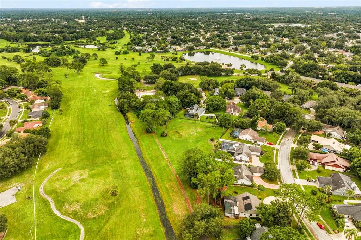
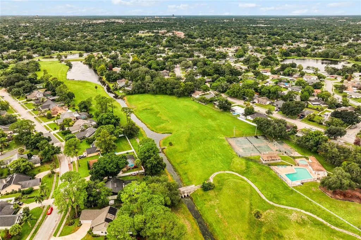
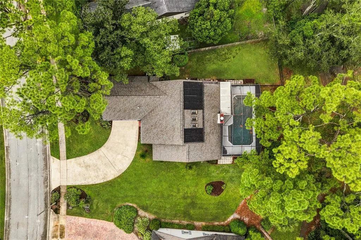
WHY OWN A HOUSE WHEN YOU CAN LIVE IN A HOME?? Sunshine State Homes is proud to present this SPACIOUS POOL HOME: a 3-Bedroom, 2-Bath open-floorplan, FULLY-RENOVATED and RE-IMAGINED to today’s standard of living. AFFORDABLE LUXURY AWAITS within the entry door leading from the COVERED FRONT PORCH. The renovation’s attention to detail includes brand new wide-plank VINYL FLOORING, 5¼“ BASEBOARDS, freshly painted Alabaster walls, striking ENTRY FEATURE WALL and volume ceilings accent the spacious floorplan. The large kitchen allows the family chef a spacious workspace with STAINLESS STEEL APPLIANCES and QUARTZ COUNTERTOPS which interacts perfectly with the family room. A large, open dining/living/den space offers a multitude of lifestyle options. Primary bedroom complete with His/Her closets and a fully modernized bathroom complete with FLOOR-TO-CEILING TILE in the shower, tucked behind a privacy door. Complete guest bathroom renovation offers an equally luxurious experience. Substantial upgrades found throughout the home are too numerous to mention. FOUR-POINT DETAILS INCLUDE: Roof (2022), HVAC (2020), Gas HWH (2016). Outdoors, the LARGE SCREEN ENCLOSED POOL deck welcomes year round gathering and a COVERED AREA for four-season dining. Two sliding doors provide easy lanai access and a LARGE FENCED SIDE YARD will be paradise for your furry family member. Take note of the BRIDGED PATHWAY connecting the backyard to DEER RUN COMMUNITY PARK. Let your imagination run wild with the adventures you will have in your newly renovated home!!
| Elementary School | Middle School | High School |
|---|---|---|
| Sterling Park Elementary Elementary School | South Seminole Middle Middle School | Lake Howell High High School |
| Price History | |
|---|---|
| 9/4/2026 | Listed $525,000 |
General Features
| Sewer | Public Sewer |
|---|---|
| Heating | Central |
| Cooling | Central Air |
| Utilities | Electricity Connected,Sewer Connected |
| Roof | Shingle |
| Appliances | Dishwasher,Disposal,Gas Water Heater,Microwave,Range,Refrigerator |
| Zoning | PUD |
| HOA Fee | 144 |
| Garage Spaces | 2 |
| Patio/Porch Features | Covered,Front Porch,Rear Porch,Screened |
| Pool Features | Gunite,In Ground,Screen Enclosure |
| Construction Materials | Block |
| Pets Allowed | Yes |
| Year Built | 1983 |
| View | Park/Greenbelt |
| Levels | One |
| Property Subtype | Single Family Residence |
| Tax Year | 2025 |
| Ownership | Fee Simple |
| Community Features | Park |
| Assoc Fee Paid Per | Annually |
| County | Seminole |
| New Construction | false |
| Property Type | Residential |
| Attached Garage | true |
| Subdivision Name | FAIRWAY OAKS AT DEER RUN |
| Facing Direction | South |
| Garage Y/N | true |
| Total Rooms | 11 |
| Full Baths | 2 |
| Status | Active |
| Directions | Get on I-4 W. Follow I-4 W and FL-436 E to Casselberry. Use any lane to turn left onto FL-436 E. Use the left lane to merge onto Red Bug Lake Rd. Use the left 2 lanes to turn left onto Eagle Cir. Turn right onto Fairway Oaks Dr. Destination will be on the left |
| High School | Lake Howell High |
| City | CASSELBERRY |
| Association Name | Michael Hannah - Treasurer |
| Senior Community Y/N | false |
| MLS Area | 32707 - Casselberry |
| Lot Size Units | Square Feet |
| Lot Size Square Feet | 12650 |
| Carport Y/N | false |
| Listing Terms | Cash,Conventional,FHA,VA Loan |
| Elementary School | Sterling Park Elementary |
| Land Lease Y/N | false |
| Tax Annual Amount | 1813 |
| Middle/Junior High School | South Seminole Middle |
| Additional Parcels Y/N | false |
| Lease Considered Y/N | true |
| Virtual Tour | https://www.propertypanorama.com/instaview/stellar/O6438680 |
| Building Area Units | Square Feet |
| Living Area Units | Square Feet |
| Standard Status | Active |
| Occupancy Type | Vacant |
| Tax Lot | 13 |
| Legal Description | LOT 13 FAIRWAY OAKS AT DEER RUN PB 24 PGS 41 TO 43 |
| Minimum Lease | 7 Months |
| Water Access Y/N | false |
| Monthly HOA Amount | 12 |
| Additional Rooms | Family Room,Inside Utility |
| Water View Y/N | false |
| Flood Zone Code | X |
| In Law Suite YN | false |
| Flood Zone Code X | Yes |
Interior Features
| Interior Amenities | Ceiling Fan(s),Primary Bedroom Main Floor,Skylight(s),Solid Surface Counters,Solid Wood Cabinets,Vaulted Ceiling(s) |
|---|---|
| Flooring | Luxury Vinyl |
| Furnished Y/N | Unfurnished |
| Fireplace Features | Family Room,Wood Burning |
| Air Conditioning Y/N | true |
| Heating Y/N | true |
| Fireplace Y/N | true |
| Laundry Features | Inside,Laundry Room |
| Total Bedrooms | 3 |
| LivingAreaSource | Public Records |
| Total Baths | 2 |
Exterior Features
| Exterior Amenities | Rain Gutters,Sidewalk,Sliding Doors |
|---|---|
| Vegetation | Mature Landscaping,Trees/Landscaped |
| Fencing | Fenced |
| Parking Features | Driveway,Garage Door Opener,Garage Faces Side |
| Lot Features | Landscaped,Sidewalk |
| Water Source | Public |
| Lot Size Area | 12650 |
| Foundation Details | Slab |
| Spa | false |
| Building Area Total | 2359 |
| Lot Size Acres | 0.29 |
| Road Surface Type | Paved |
| Private Pool | true |
| Waterfront Y/N | false |
| Covered Spaces | 2 |
| Road Frontage Type | Street Paved |
| Road Responsibility | Public Maintained Road |
Amenities
- Foreclosure
- Views
- Short Sale
- New Construction
- Adult 55+
- Lease To Own
- No HOA Fees
- Furnished
- Primary On Main
- Air Conditioning
- Seller Finance
- Green
- Fixer Upper
- Horse
- Golf
- Fireplace
- Deck
- Garage
- Basement
- Pool
Property vs Single Family Average in 32707
Price
Taxes
Year Built
 Copyright © MFRMLS.com All information deemed reliable but not guaranteed. All properties are subject to prior sale, change or withdrawal. Neither listing broker(s) or information provider(s) shall be responsible for any typographical errors, misinformation, misprints and shall be held totally harmless. Listing(s) information is provided for consumers personal, non-commercial use and may not be used for any purpose other than to identify prospective properties consumers may be interested in purchasing. Information on this site was last updated Last updated on September 20, 2026 9:30 PM UTC The listing information on this page last changed on Last updated on September 20, 2026 9:30 PM UTCd. The data relating to real estate for sale on this website comes in part from the Internet Data Exchange program of MFR MLS.
All information deemed reliable but not guaranteed. All properties are subject to prior sale, change or withdrawal. Neither listing broker(s) or information provider(s) shall be responsible for any typographical errors, misinformation, misprints and shall be held totally harmless. Listing(s) information is provided for consumers personal, non-commercial use and may not be used for any purpose other than to identify prospective properties consumers may be interested in purchasing.
Updated on September 20, 2026 9:30 PM UTC
Copyright © MFRMLS.com All information deemed reliable but not guaranteed. All properties are subject to prior sale, change or withdrawal. Neither listing broker(s) or information provider(s) shall be responsible for any typographical errors, misinformation, misprints and shall be held totally harmless. Listing(s) information is provided for consumers personal, non-commercial use and may not be used for any purpose other than to identify prospective properties consumers may be interested in purchasing. Information on this site was last updated Last updated on September 20, 2026 9:30 PM UTC The listing information on this page last changed on Last updated on September 20, 2026 9:30 PM UTCd. The data relating to real estate for sale on this website comes in part from the Internet Data Exchange program of MFR MLS.
All information deemed reliable but not guaranteed. All properties are subject to prior sale, change or withdrawal. Neither listing broker(s) or information provider(s) shall be responsible for any typographical errors, misinformation, misprints and shall be held totally harmless. Listing(s) information is provided for consumers personal, non-commercial use and may not be used for any purpose other than to identify prospective properties consumers may be interested in purchasing.
Updated on September 20, 2026 9:30 PM UTC
