
Open House Sun, Sep 27th 01:00 PM - 03:00 PM






Address
2273 Standing Rock Circle, OAKLAND, FL
Price
$ 479,900
Property Attributes
- MLS#O6439158
- TypeSingle Family
- Listing Status Active
- CountyOrange
- CityOAKLAND
- AreaWinter Garden/Oakland
- NeighborhoodOAKLAND TRLS PH 2
- Zip34787
- StyleFlorida
- Year Built2019
- Taxes$ 7624
- Price$ 479,900
- Bedrooms3
- Full Bathrooms2
- Half Bathrooms1
- Sqr Footage2082
- Lot Size0.09 Acres
Data Source:
Stellar MLS
Property Description
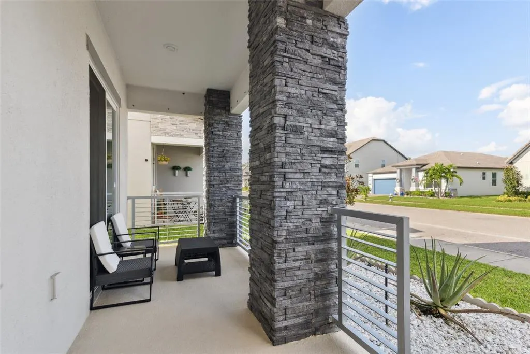
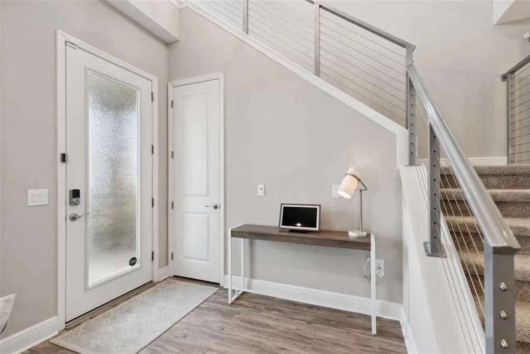
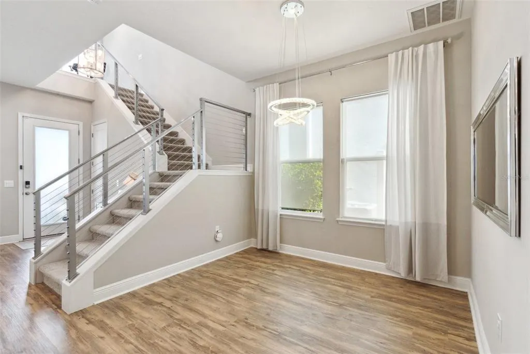
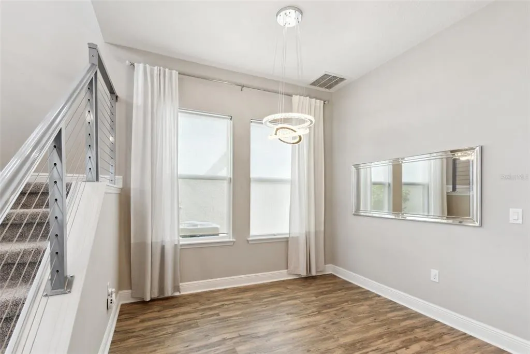
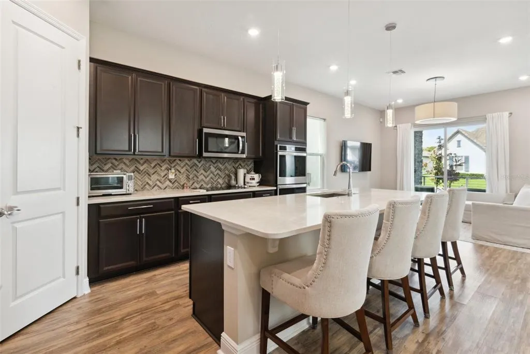
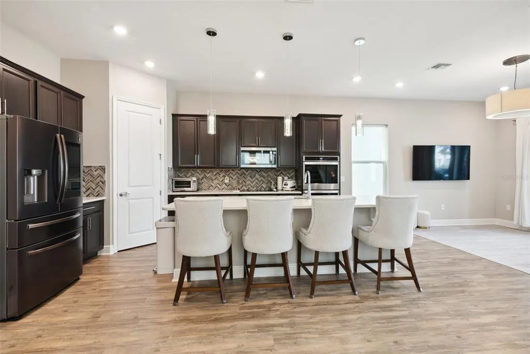
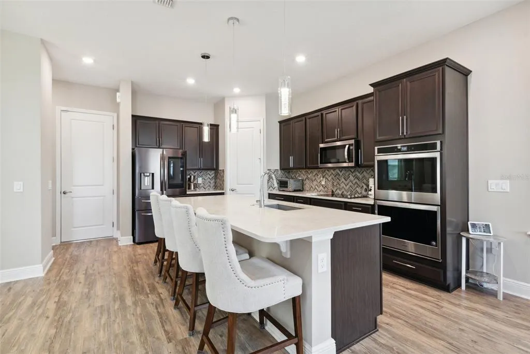
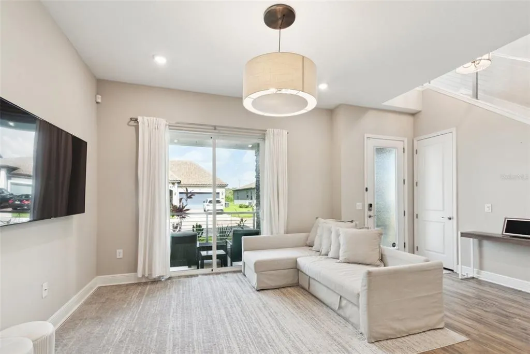
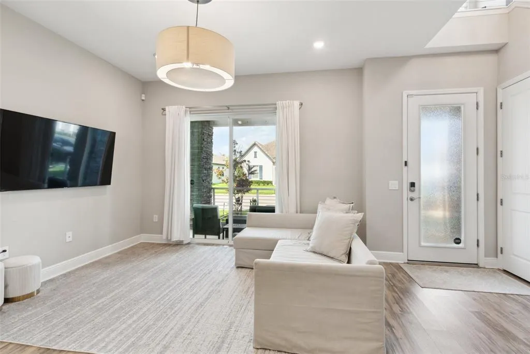
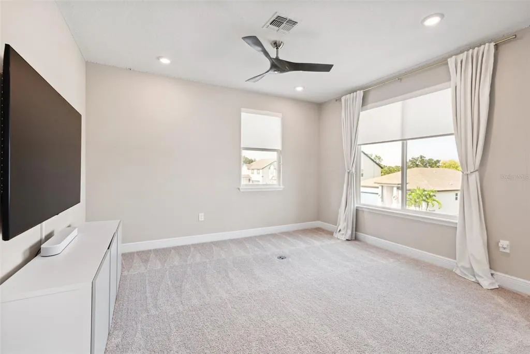
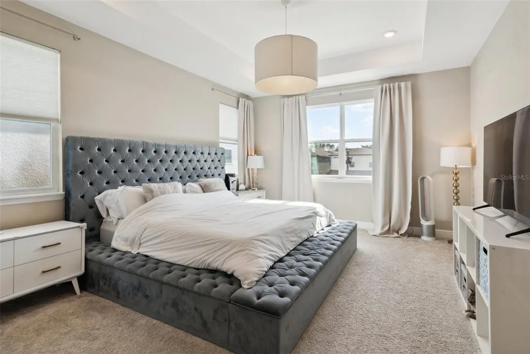
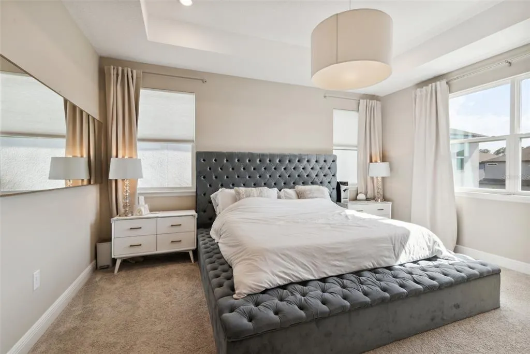
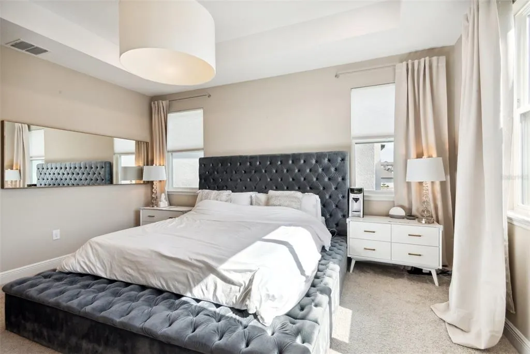
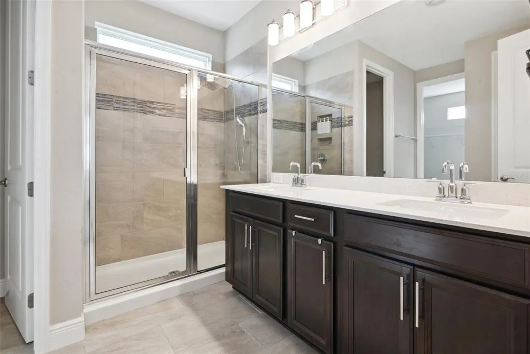
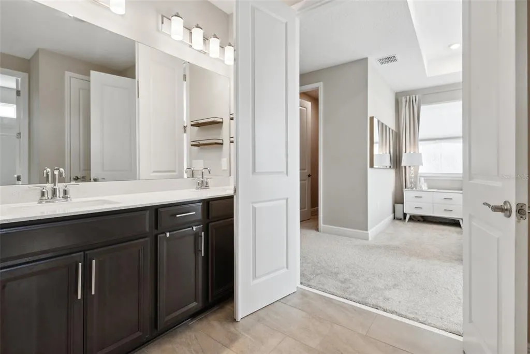
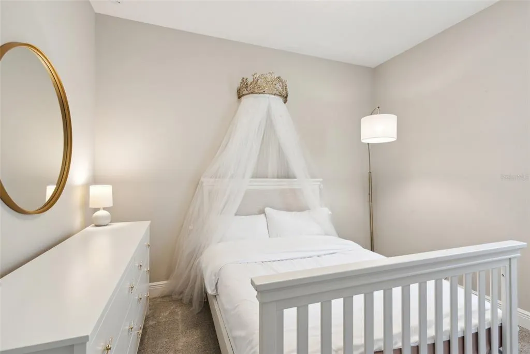
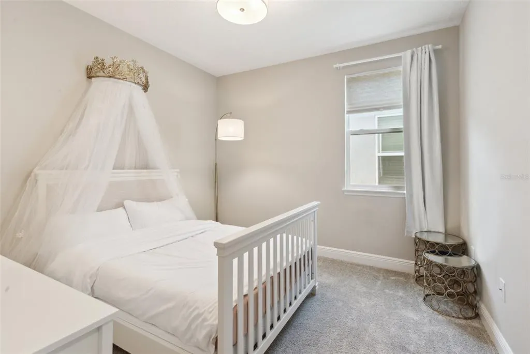
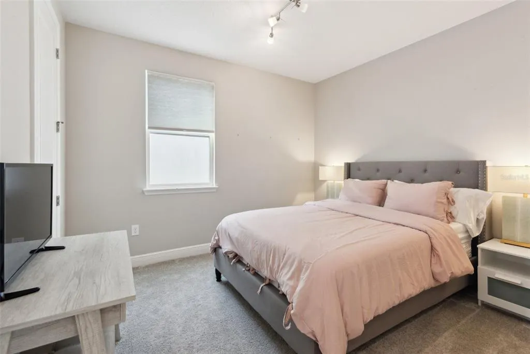
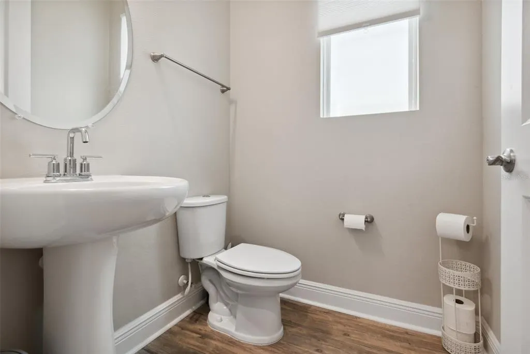
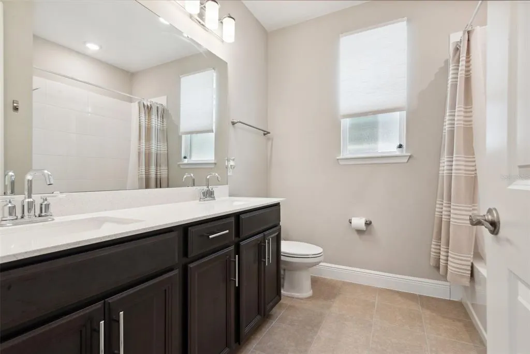
Location, location, location!! Incredible opportunity to own a popular Whitman II model in the desirable Oakland Trails community with direct walkable access to the West Orange Trail! Imagine walking or biking to dinner in downtown Winter Garden just minutes away! You're also just minutes from the Florida Turnpike and all the new shopping in Clermont, including Costco just down the road. The location of this home is incredible! From the moment you step through the glass-paneled front door, you are greeted by a bright and airy two story foyer featuring warm luxury vinyl flooring and a contemporary staircase accented with sleek, industrial cable railings. The main level effortlessly transitions into a sun-drenched living space, anchored by large sliding glass doors that open up to an outdoor patio and frame views of the surrounding neighborhood. A neutral color palette and recessed lighting throughout enhance the sophisticated, move-in-ready aesthetic of the home. At the heart of the home is a chef-inspired gourmet kitchen designed for effortless entertaining. The massive central island takes center stage, featuring gleaming white quartz countertops, a deep undermount sink, and comfortable breakfast bar seating for four beneath stylish pendant lighting. Striking dark espresso cabinetry provides an abundance of storage space and beautifully contrasts the modern herringbone tile backsplash. Equipped with premium stainless steel appliances—including a built-in wall oven and microwave combo, a cooktop, and a French-door refrigerator—this kitchen is as functional as it is beautiful, complete with a spacious walk-in pantry nearby. Opposite the main living area, a formal dining space is defined by its soaring high-volume ceiling and a dramatic, modern halo chandelier that casts a warm glow over your dinner parties. Upstairs you'll love the oversized loft area that's open to below - perfect for cozier gatherings with the family. The secondary bedrooms are generously sized and each have their own walk in closets. The primary suite features a grand entrance with french doors leading to the large bedroom with two massive walk in closets, a tray ceiling, and more french doors leading to the spa inspired primary bath. The upstairs laundry room is conveniently placed to complete the home. With major shopping, dining, and entertainment options located within 15 minutes of this community, you have no shortage of lifestyle at your fingertips! You can get to Disney parks in about 20-25 minutes! You're also zoned to A rated schools, and have a very popular charter school - Oakland Avenue Charter School just minutes away. Come tour this home today!
| Elementary School | Middle School | High School |
|---|---|---|
| Tildenville Elem Elementary School | Lakeview Middle Middle School | West Orange High High School |
| Price History | |
|---|---|
| 9/16/2026 | Listed $479,900 |
General Features
| Sewer | Public Sewer |
|---|---|
| Heating | Central,Electric |
| Cooling | Central Air |
| Utilities | Cable Available,Electricity Connected,Sewer Connected,Underground Utilities,Water Connected |
| Possession | Close Of Escrow |
| Roof | Shingle |
| Appliances | Dishwasher,Microwave,Range,Refrigerator |
| Zoning | PUD |
| HOA Fee | 315 |
| Garage Spaces | 2 |
| Association Fee Includes | Pool Maintenance |
| Patio/Porch Features | Covered,Patio,Rear Porch |
| Architectural Style | Florida |
| Construction Materials | Block,Stucco |
| Pets Allowed | Yes |
| Year Built | 2019 |
| Levels | Two |
| Property Subtype | Single Family Residence |
| Tax Year | 2025 |
| Ownership | Fee Simple |
| Community Features | Clubhouse,Dog Park,Playground,Pool,Sidewalks |
| Assoc Fee Paid Per | Quarterly |
| County | Orange |
| New Construction | false |
| Property Type | Residential |
| Attached Garage | true |
| Subdivision Name | OAKLAND TRLS PH 2 |
| Facing Direction | Northeast |
| Garage Y/N | true |
| Total Rooms | 11 |
| Full Baths | 2 |
| Status | Active |
| Directions | From FL-50 (W Colonial Dr): Turn south onto S Tubb St. Proceed approximately 0.5 miles, then turn left onto Oakland Ave. Turn right into the Oakland Trails community onto Standing Rock Cir. Follow Standing Rock Cir around to 2273 Standing Rock Cir, located on your left. |
| High School | West Orange High |
| City | OAKLAND |
| Association Name | Jessi O'Quinn |
| Senior Community Y/N | false |
| MLS Area | 34787 - Winter Garden/Oakland |
| Lot Size Units | Square Feet |
| Lot Size Square Feet | 3979 |
| Carport Y/N | false |
| Listing Terms | Cash,Conventional,FHA,VA Loan |
| Elementary School | Tildenville Elem |
| Land Lease Y/N | false |
| Tax Annual Amount | 7624.4 |
| Middle/Junior High School | Lakeview Middle |
| Additional Parcels Y/N | false |
| Lease Considered Y/N | true |
| Building Area Units | Square Feet |
| Living Area Units | Square Feet |
| Builder Name | Meritage Homes |
| Standard Status | Active |
| Occupancy Type | Vacant |
| Tax Lot | 207 |
| Legal Description | OAKLAND TRAILS PHASE 2 94/80 LOT 207 |
| Minimum Lease | No Minimum |
| Water Access Y/N | false |
| Monthly HOA Amount | 105 |
| Additional Rooms | Loft |
| Water View Y/N | false |
| Flood Zone Code | X |
| In Law Suite YN | false |
| Flood Zone Code X | Yes |
| DockY/N | false |
Interior Features
| Interior Amenities | Ceiling Fan(s),High Ceilings,Kitchen/Family Room Combo,Open Floorplan,PrimaryBedroom Upstairs,Solid Surface Counters,Stone Counters,Thermostat,Tray Ceiling(s),Walk-In Closet(s) |
|---|---|
| Flooring | Carpet,Ceramic Tile |
| Furnished Y/N | Unfurnished |
| Total Stories | 2 |
| Air Conditioning Y/N | true |
| Heating Y/N | true |
| Window Features | Blinds |
| Fireplace Y/N | false |
| Half Baths | 1 |
| Laundry Features | Inside,Laundry Room |
| Total Bedrooms | 3 |
| LivingAreaSource | Public Records |
| Total Baths | 3 |
Exterior Features
| Exterior Amenities | Irrigation System,Lighting,Rain Gutters,Sidewalk,Sliding Doors |
|---|---|
| Water Source | Public |
| Lot Size Area | 3979 |
| Foundation Details | Slab |
| Spa | false |
| Building Area Total | 2859 |
| Lot Size Acres | 0.09 |
| Road Surface Type | Asphalt,Paved |
| Private Pool | false |
| Waterfront Y/N | false |
| Covered Spaces | 2 |
| Builder Model | Whitman II |
| Road Responsibility | Public Maintained Road |
Amenities
- Foreclosure
- Views
- Short Sale
- New Construction
- Adult 55+
- Lease To Own
- No HOA Fees
- Furnished
- Primary On Main
- Air Conditioning
- Seller Finance
- Green
- Fixer Upper
- Horse
- Golf
- Fireplace
- Deck
- Garage
- Basement
- Pool
Property vs Single Family Average in 34787
Price
Taxes
Year Built
 Copyright © MFRMLS.com All information deemed reliable but not guaranteed. All properties are subject to prior sale, change or withdrawal. Neither listing broker(s) or information provider(s) shall be responsible for any typographical errors, misinformation, misprints and shall be held totally harmless. Listing(s) information is provided for consumers personal, non-commercial use and may not be used for any purpose other than to identify prospective properties consumers may be interested in purchasing. Information on this site was last updated Last updated on September 20, 2026 9:30 PM UTC The listing information on this page last changed on Last updated on September 20, 2026 9:30 PM UTCd. The data relating to real estate for sale on this website comes in part from the Internet Data Exchange program of MFR MLS.
All information deemed reliable but not guaranteed. All properties are subject to prior sale, change or withdrawal. Neither listing broker(s) or information provider(s) shall be responsible for any typographical errors, misinformation, misprints and shall be held totally harmless. Listing(s) information is provided for consumers personal, non-commercial use and may not be used for any purpose other than to identify prospective properties consumers may be interested in purchasing.
Updated on September 20, 2026 9:30 PM UTC
Copyright © MFRMLS.com All information deemed reliable but not guaranteed. All properties are subject to prior sale, change or withdrawal. Neither listing broker(s) or information provider(s) shall be responsible for any typographical errors, misinformation, misprints and shall be held totally harmless. Listing(s) information is provided for consumers personal, non-commercial use and may not be used for any purpose other than to identify prospective properties consumers may be interested in purchasing. Information on this site was last updated Last updated on September 20, 2026 9:30 PM UTC The listing information on this page last changed on Last updated on September 20, 2026 9:30 PM UTCd. The data relating to real estate for sale on this website comes in part from the Internet Data Exchange program of MFR MLS.
All information deemed reliable but not guaranteed. All properties are subject to prior sale, change or withdrawal. Neither listing broker(s) or information provider(s) shall be responsible for any typographical errors, misinformation, misprints and shall be held totally harmless. Listing(s) information is provided for consumers personal, non-commercial use and may not be used for any purpose other than to identify prospective properties consumers may be interested in purchasing.
Updated on September 20, 2026 9:30 PM UTC
