














Address
6117 Citrus Grove Court, ST CLOUD, FL
Price
$ 599,000
Property Attributes
- MLS#O6439701
- TypeSingle Family
- Listing Status Active
- CountyOsceola
- CityST CLOUD
- AreaSt Cloud (Magnolia Square)
- NeighborhoodDEL WEBB SUNBRIDGE PH 1E
- Zip34771
- StyleSingle Family Residence
- Year Built2022
- Taxes$ 7306
- Price$ 599,000
- Bedrooms3
- Full Bathrooms2
- Half Bathrooms0
- Sqr Footage2084
- Lot Size0.14 Acres
Data Source:
Stellar MLS
Property Description
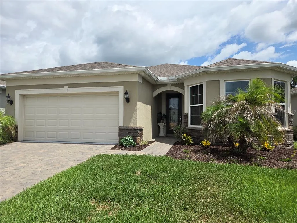
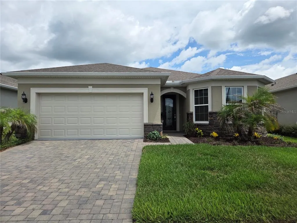
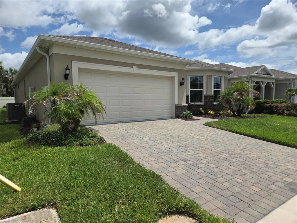
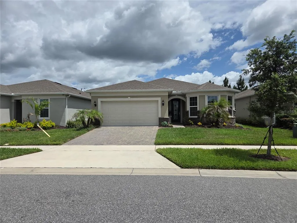
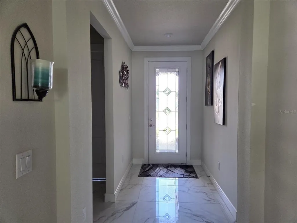
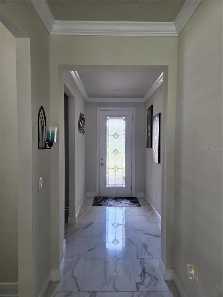
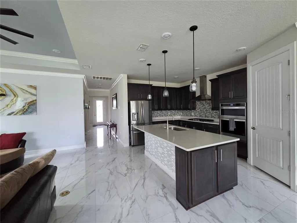
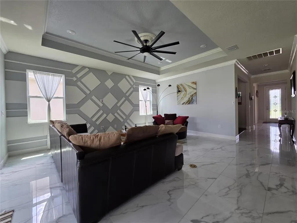
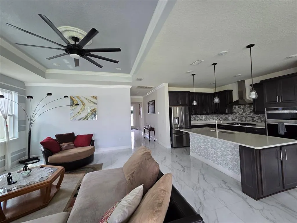
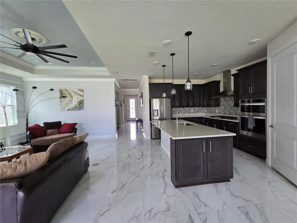
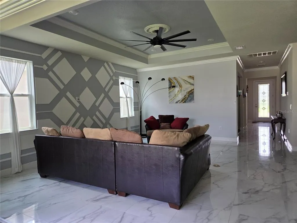
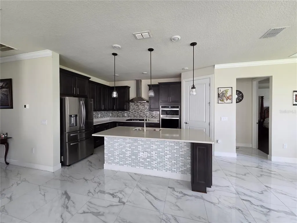
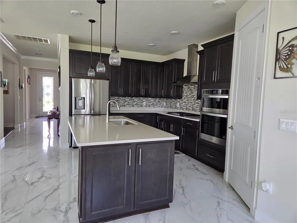
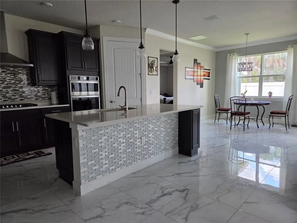
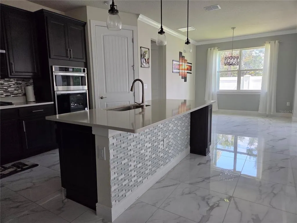
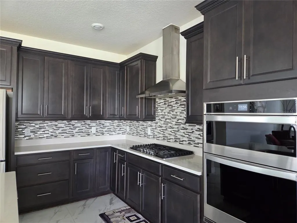
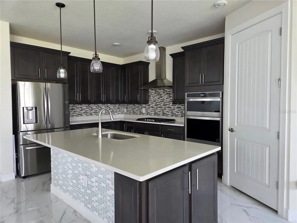
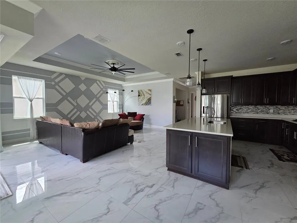
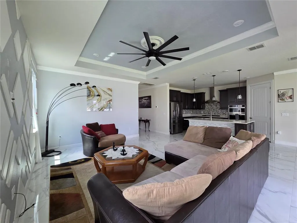
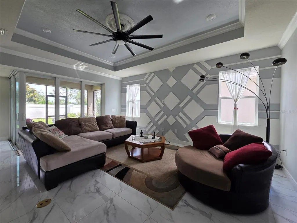
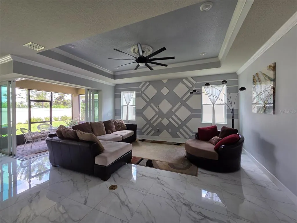
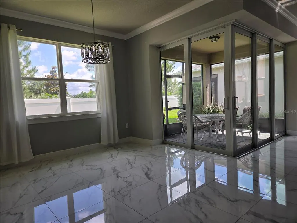
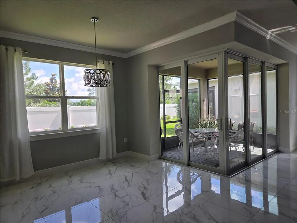
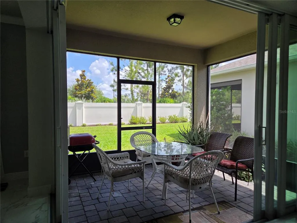
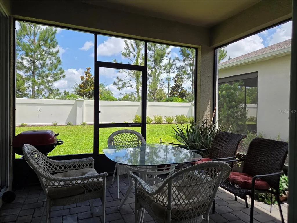
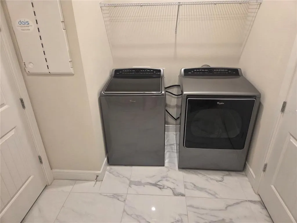
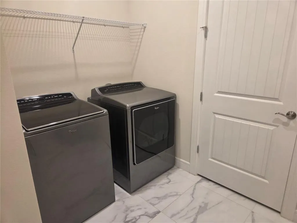
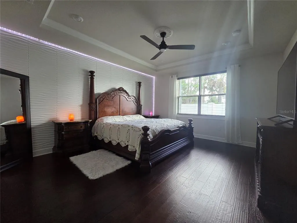
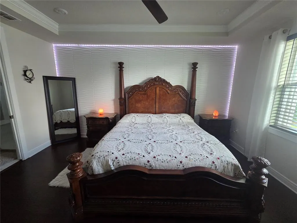
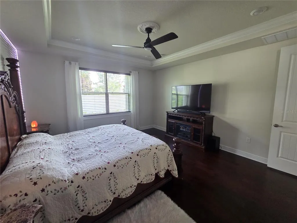
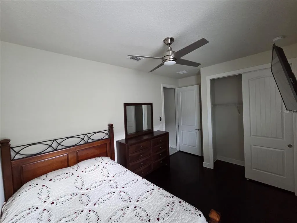
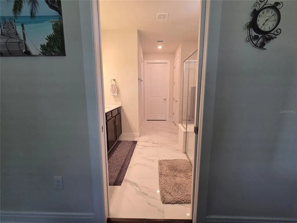
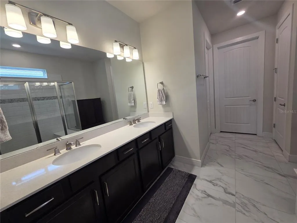
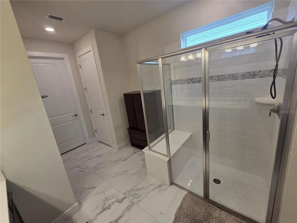
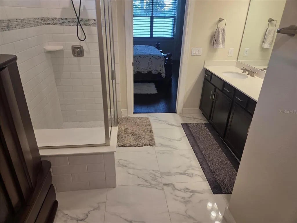
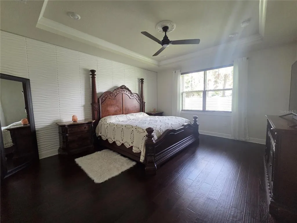
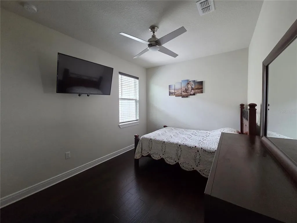
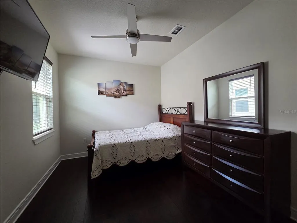
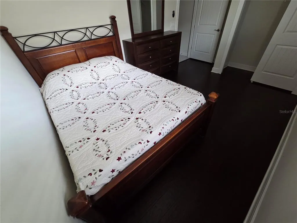
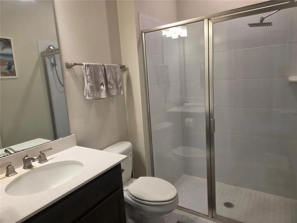
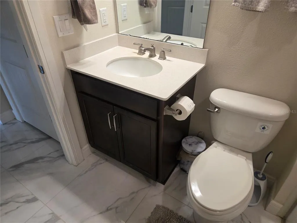
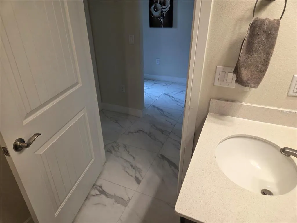
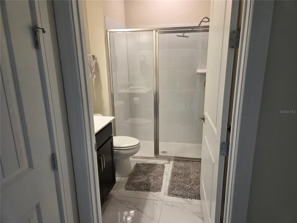
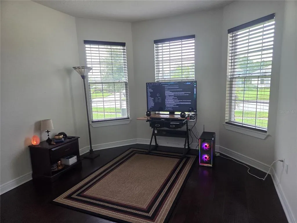
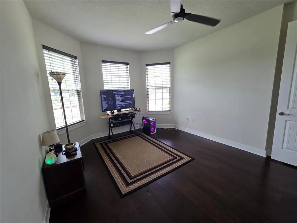
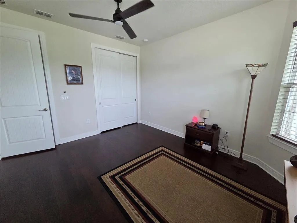
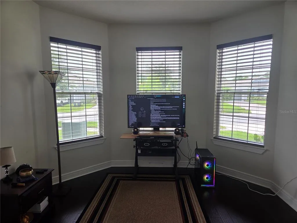
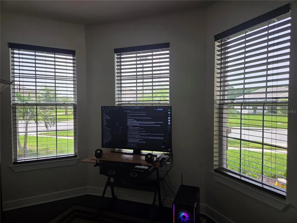
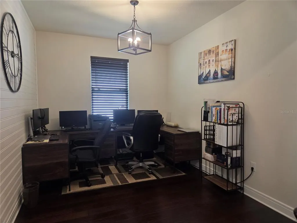
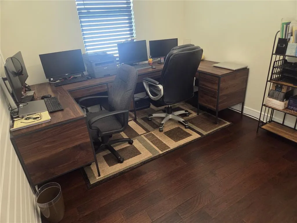
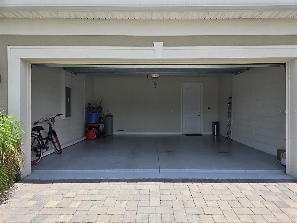
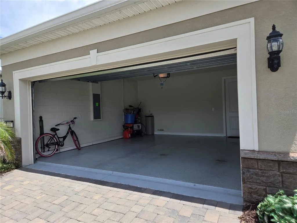
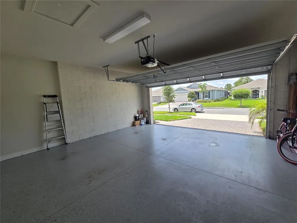
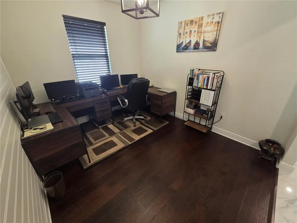
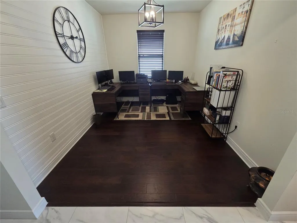
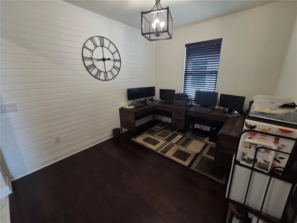
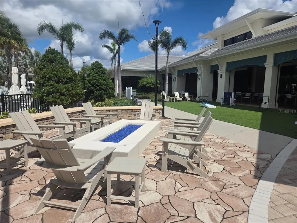
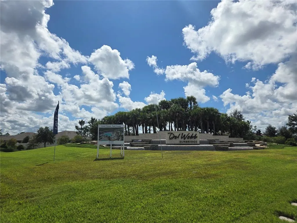
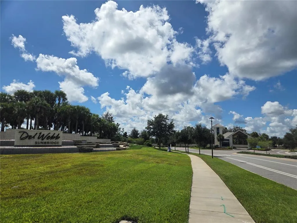
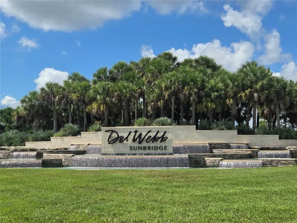
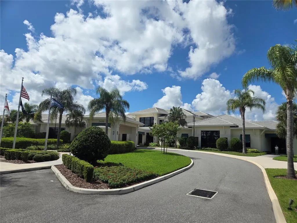
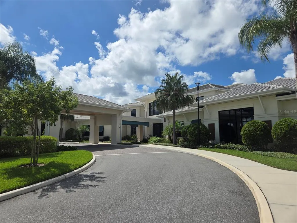
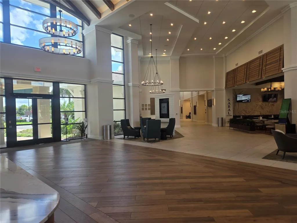
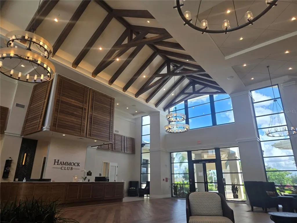
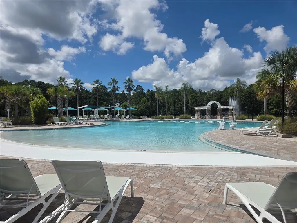
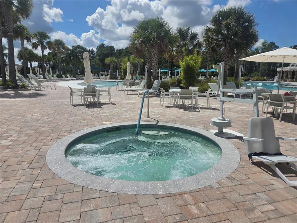
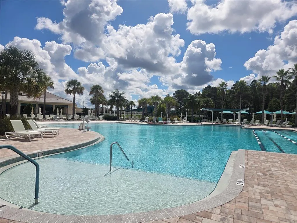
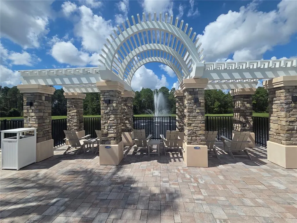
Highly Upgraded Mystique Model | Del Webb Sunbridge. Welcome to this beautifully upgraded Mystique model in the highly desirable Del Webb Sunbridge 55+ community. Built in 2022, this exceptional one story, 3-bedroom, 2-bath home offers approximately 2,080 square feet of thoughtfully designed living space with numerous upgrades and premium finishes throughout. The home features upgraded porcelain tile flooring throughout the main living areas, with beautiful high-quality wood flooring in the bedrooms. The kitchen has been thoughtfully upgraded with extended-height cabinetry and upgraded appliances, creating both an elegant and functional space. The living room and primary bedroom feature upgraded ceiling details, adding character and sophistication to the home. Additional upgrades include upgraded interior doors throughout the home. One of the standout features is the lanai and the zero-corner rear sliding glass doors that open completely, creating a seamless connection between the indoor living area and the outdoor space, perfect for entertaining or simply enjoying the Florida lifestyle. The property also offers exceptional privacy with no homes directly behind the property. A privacy wall provides separation and creates a peaceful, private setting that is highly desirable. This home combines the benefits of a newer 2022 construction with extensive upgrades, premium finishes, privacy, and the outstanding amenities and lifestyle offered by Del Webb Sunbridge. Highlights: Mystique model, 3 bedrooms 2 bathrooms, 2080 square feet, Built in 2022, Upgraded porcelain tile flooring, Beautiful wood flooring in bedrooms, Upgraded kitchen cabinetry with extended-height cabinets, Upgraded kitchen appliances, Upgraded 8 feet interior doors, Upgraded ceiling details in living room and primary bedroom, Large sliding glass doors that open completely, Spacious lanai, Private rear setting with no rear neighbors, Privacy wall, Two accordion-style hurricane shutters on rear windows, Fiber Optic internet, Water softener, 2-car garage. HOA $443/mo. Located in the 55+ Del Webb Sunbridge community. The home is available with an optional furniture package, including furnishings for the living room, bedrooms, and home office. This is a great opportunity for buyers looking for a move-in-ready home. Please inquire for details.
| Price History | |
|---|---|
| 9/6/2026 | Listed $599,000 |
General Features
| Sewer | Public Sewer |
|---|---|
| Heating | Central |
| Cooling | Central Air |
| Utilities | Electricity Connected,Sewer Connected,Water Connected |
| Possession | Close Of Escrow |
| Roof | Shingle |
| Appliances | Built-In Oven,Cooktop,Dishwasher,Disposal,Microwave,Range,Refrigerator,Water Softener |
| Zoning | R-1 |
| HOA Fee | 443 |
| Garage Spaces | 2 |
| Association Fee Includes | Internet,Maintenance Grounds,Manager,Recreational Facilities |
| Patio/Porch Features | Covered,Front Porch |
| Construction Materials | Concrete,Stucco |
| Pets Allowed | Yes |
| Year Built | 2022 |
| Levels | One |
| Property Subtype | Single Family Residence |
| Tax Year | 2025 |
| Ownership | Fee Simple |
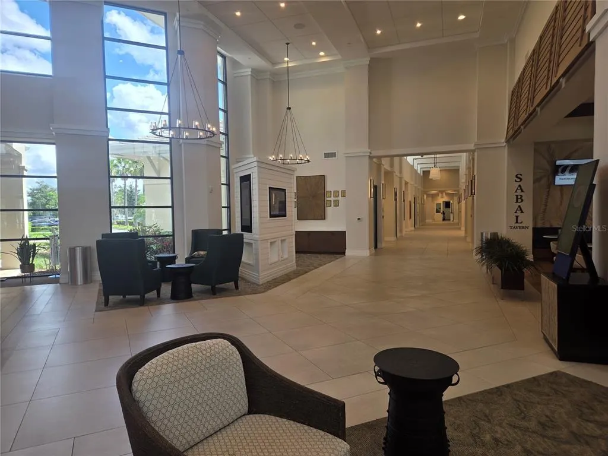
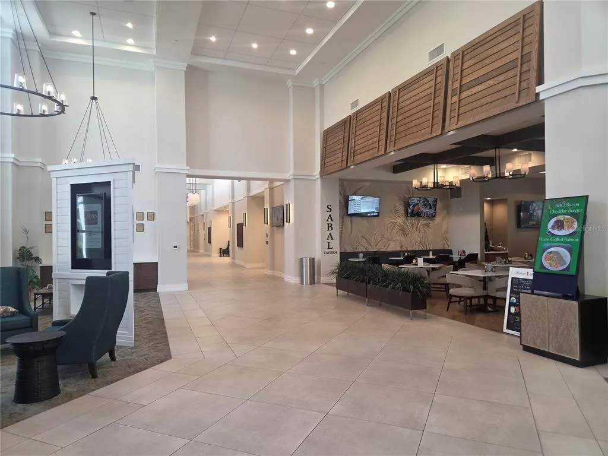
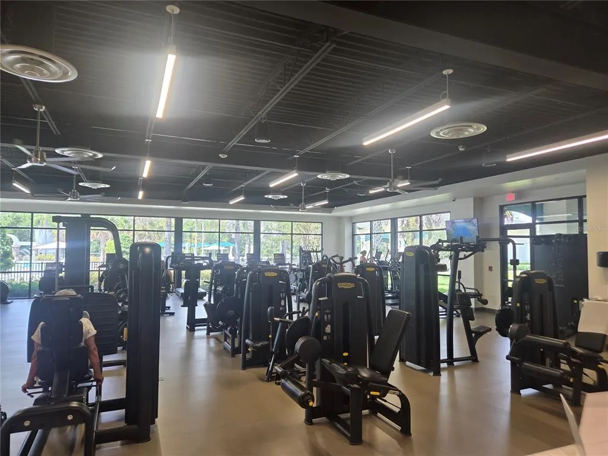
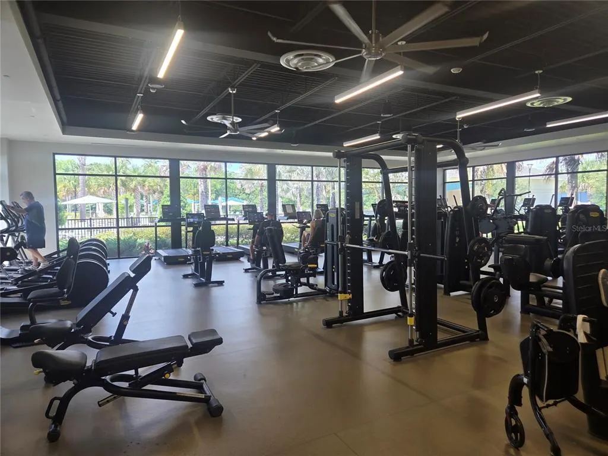
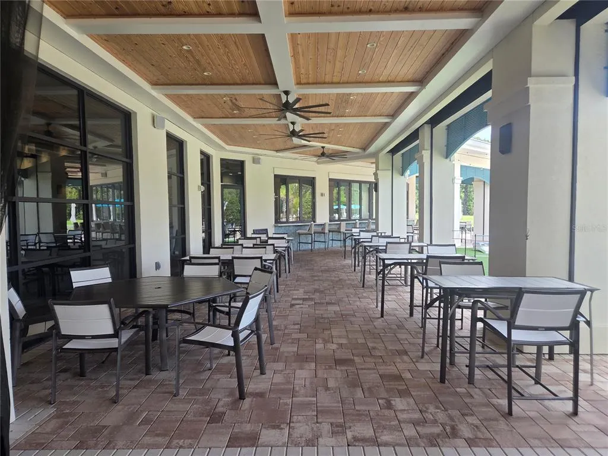
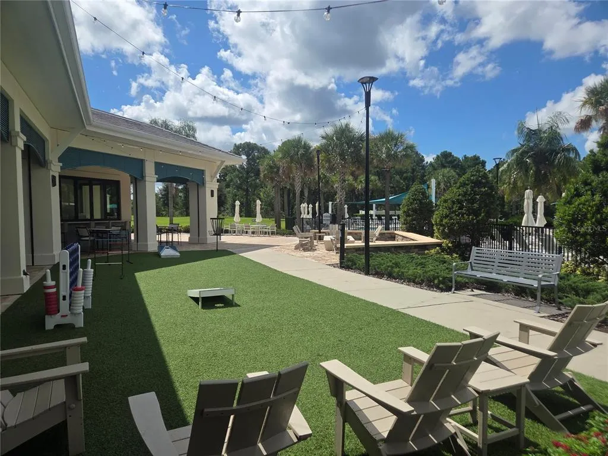
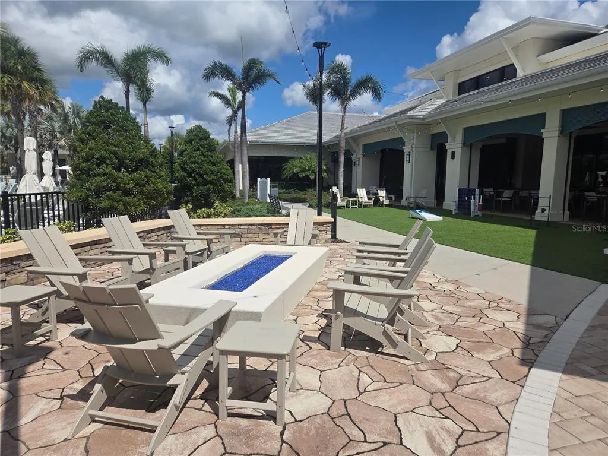
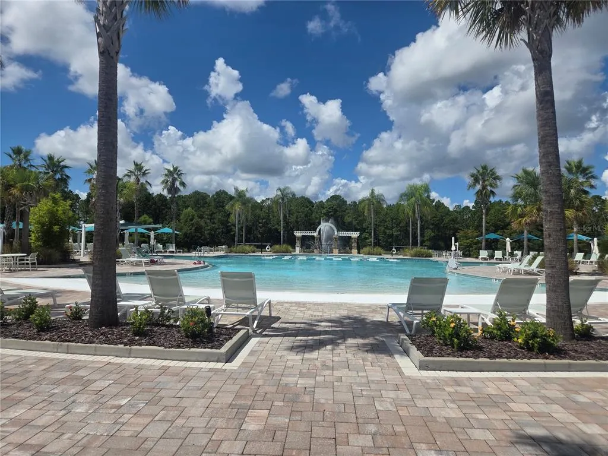
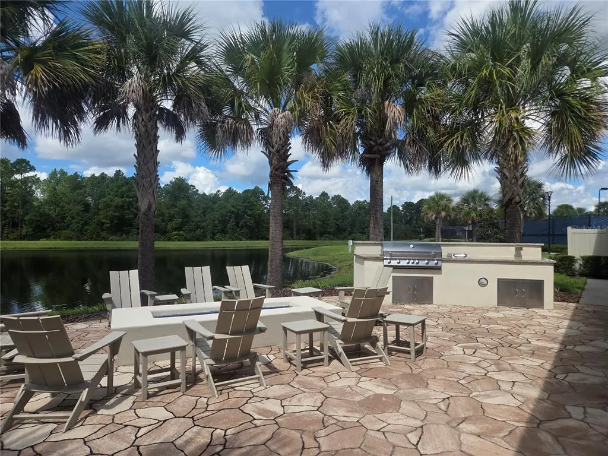
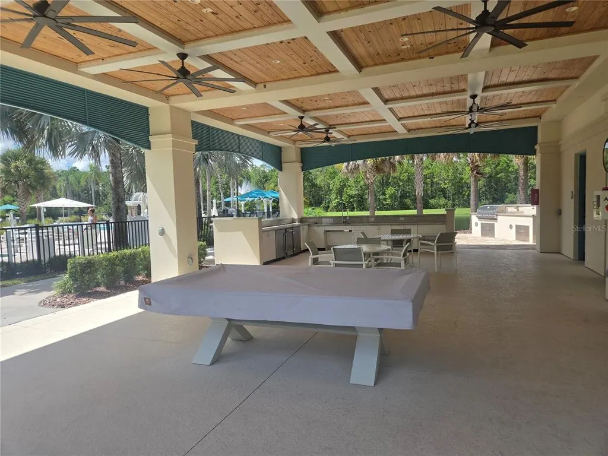
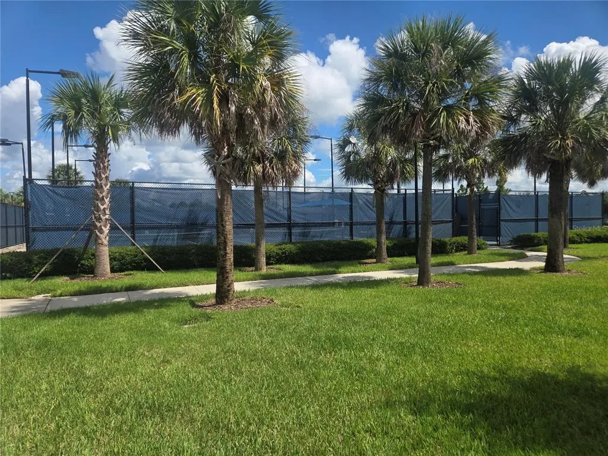
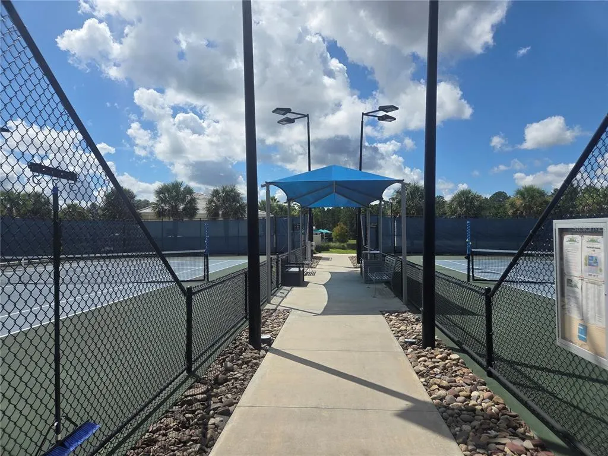
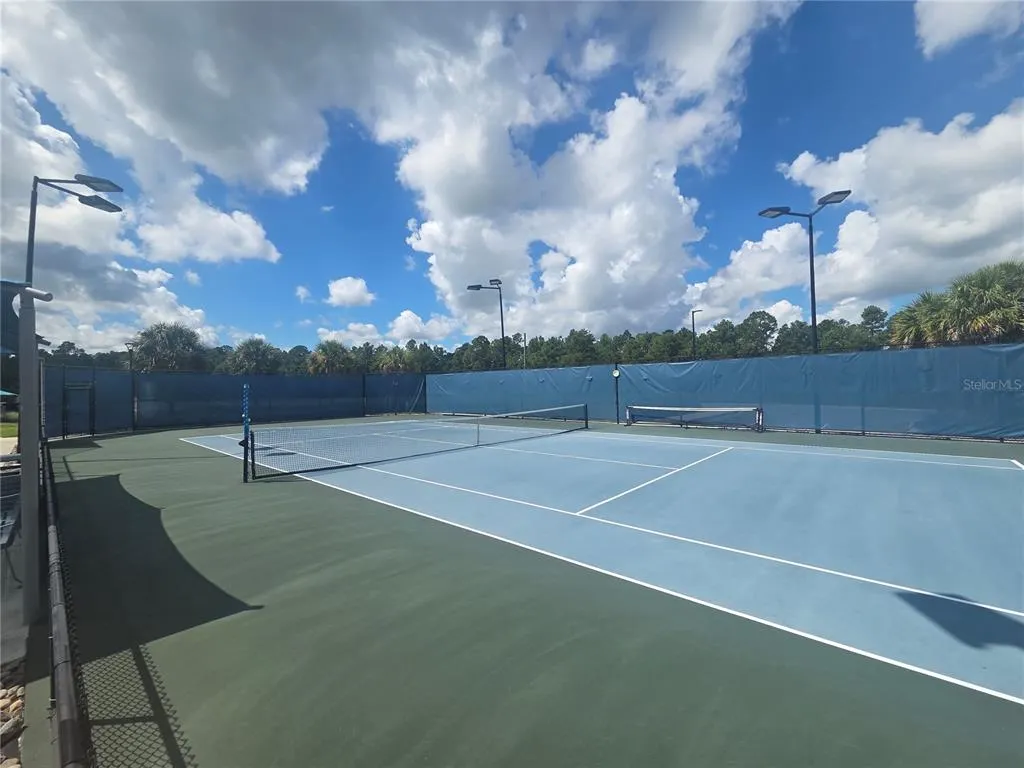
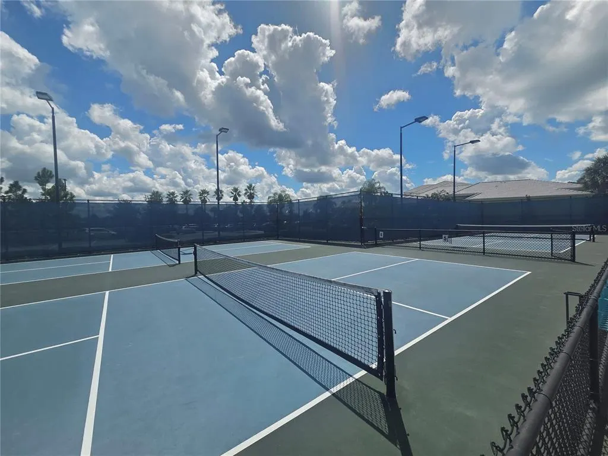
| Community Features | Clubhouse,Fitness Center,Gated Community - Guard,Pool,Tennis Court(s) |
| Assoc Fee Paid Per | Monthly |
| County | Osceola |
| New Construction | false |
| Property Type | Residential |
| Association Amenities | Clubhouse,Fitness Center,Gated,Pool,Tennis Court(s) |
| Attached Garage | true |
| Subdivision Name | DEL WEBB SUNBRIDGE PH 1E |
| Facing Direction | West |
| Garage Y/N | true |
| Total Rooms | 6 |
| Full Baths | 2 |
| Status | Active |
| Directions | 417-N. exit 19 for Lake Non Blvd, slight R onto the Lake Nona Blvd S ramp, merge onto Lake Non Blvd, L onto Tavistock Lakes Blvd, R onto Walcott Ave, L onto Laureate Blvd, at the traffic circle take the 2nd exit and stay on Laureate Blvd, R onto Narcoossee Rd, L onto Cyrils Dr, R onto Del Webb Blvd, R onto Cherry Blossom Loop, L onto Citrus Grove Ct |
| City | ST CLOUD |
| Association Name | Del Webb Sunbridge Homeowners Association |
| Senior Community Y/N | true |
| MLS Area | 34771 - St Cloud (Magnolia Square) |
| Lot Size Units | Square Feet |
| Lot Size Square Feet | 6098 |
| Carport Y/N | false |
| Listing Terms | Cash,Conventional,FHA,VA Loan |
| Land Lease Y/N | false |
| Tax Annual Amount | 7306 |
| Property Condition | Completed |
| Additional Parcels Y/N | false |
| Lease Considered Y/N | true |
| Virtual Tour | https://www.propertypanorama.com/instaview/stellar/O6439701 |
| Building Area Units | Square Feet |
| Living Area Units | Square Feet |
| Standard Status | Active |
| Occupancy Type | Owner |
| Tax Lot | 27 |
| Legal Description | DEL WEBB SUNBRIDGE PH 1E PB 30 PGS 112-116 LOT 27 |
| Minimum Lease | 1-2 Years |
| Water Access Y/N | false |
| Monthly HOA Amount | 443 |
| Additional Rooms | Inside Utility |
| Water View Y/N | false |
| Flood Zone Code | X |
| In Law Suite YN | false |
| Flood Zone Code X | Yes |
Interior Features
| Interior Amenities | Ceiling Fan(s),Coffered Ceiling(s),Crown Molding,Eating Space In Kitchen,Kitchen/Family Room Combo,Living Room/Dining Room Combo,Open Floorplan,Other,Primary Bedroom Main Floor,Walk-In Closet(s) |
|---|---|
| Flooring | Tile,Hardwood |
| Furnished Y/N | Negotiable |
| Air Conditioning Y/N | true |
| Heating Y/N | true |
| Window Features | Drapes |
| Fireplace Y/N | false |
| Laundry Features | Electric Dryer Hookup,Inside,Laundry Room,Washer Hookup |
| Total Bedrooms | 3 |
| LivingAreaSource | Public Records |
| Total Baths | 2 |
Exterior Features
| Exterior Amenities | Sidewalk,Sliding Doors |
|---|---|
| Fencing | Other |
| Parking Features | Driveway,Garage Door Opener |
| Water Source | Public |
| Lot Size Area | 6098 |
| Foundation Details | Slab |
| Building Area Total | 2685 |
| Lot Size Acres | 0.14 |
| Road Surface Type | Paved |
| Private Pool | false |
| Waterfront Y/N | false |
| Covered Spaces | 2 |
Amenities
- Foreclosure
- Views
- Short Sale
- New Construction
- Adult 55+
- Lease To Own
- No HOA Fees
- Furnished
- Primary On Main
- Air Conditioning
- Seller Finance
- Green
- Fixer Upper
- Horse
- Golf
- Fireplace
- Deck
- Garage
- Basement
- Pool
Property vs Single Family Average in 34771
Price
Taxes
Year Built
 Copyright © MFRMLS.com All information deemed reliable but not guaranteed. All properties are subject to prior sale, change or withdrawal. Neither listing broker(s) or information provider(s) shall be responsible for any typographical errors, misinformation, misprints and shall be held totally harmless. Listing(s) information is provided for consumers personal, non-commercial use and may not be used for any purpose other than to identify prospective properties consumers may be interested in purchasing. Information on this site was last updated Last updated on September 22, 2026 12:09 PM UTC The listing information on this page last changed on Last updated on September 22, 2026 12:09 PM UTCd. The data relating to real estate for sale on this website comes in part from the Internet Data Exchange program of MFR MLS.
All information deemed reliable but not guaranteed. All properties are subject to prior sale, change or withdrawal. Neither listing broker(s) or information provider(s) shall be responsible for any typographical errors, misinformation, misprints and shall be held totally harmless. Listing(s) information is provided for consumers personal, non-commercial use and may not be used for any purpose other than to identify prospective properties consumers may be interested in purchasing.
Updated on September 22, 2026 12:09 PM UTC
Copyright © MFRMLS.com All information deemed reliable but not guaranteed. All properties are subject to prior sale, change or withdrawal. Neither listing broker(s) or information provider(s) shall be responsible for any typographical errors, misinformation, misprints and shall be held totally harmless. Listing(s) information is provided for consumers personal, non-commercial use and may not be used for any purpose other than to identify prospective properties consumers may be interested in purchasing. Information on this site was last updated Last updated on September 22, 2026 12:09 PM UTC The listing information on this page last changed on Last updated on September 22, 2026 12:09 PM UTCd. The data relating to real estate for sale on this website comes in part from the Internet Data Exchange program of MFR MLS.
All information deemed reliable but not guaranteed. All properties are subject to prior sale, change or withdrawal. Neither listing broker(s) or information provider(s) shall be responsible for any typographical errors, misinformation, misprints and shall be held totally harmless. Listing(s) information is provided for consumers personal, non-commercial use and may not be used for any purpose other than to identify prospective properties consumers may be interested in purchasing.
Updated on September 22, 2026 12:09 PM UTC
