
































Address
8142 Tibet Butler Drive, WINDERMERE, FL
Price
$ 2,685,000
Property Attributes
- MLS#O6439814
- TypeSingle Family
- Listing Status Active
- CountyOrange
- CityWINDERMERE
- AreaWindermere
- NeighborhoodKEENES POINTE
- Zip34786
- StyleMediterranean
- Year Built2003
- Taxes$ 22781
- Price$ 2,685,000
- Bedrooms5
- Full Bathrooms6
- Half Bathrooms1
- Sqr Footage5747
- Lot Size0.4 Acres
Data Source:
Stellar MLS
Property Description
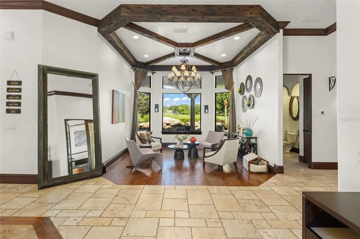
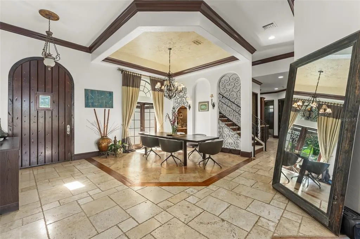
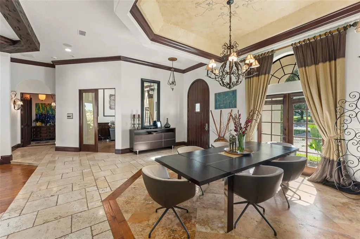
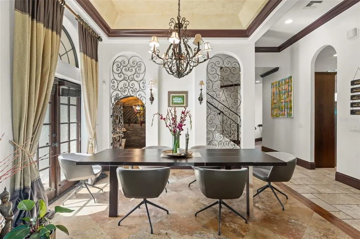
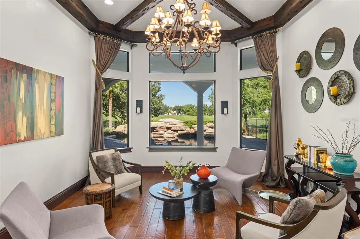
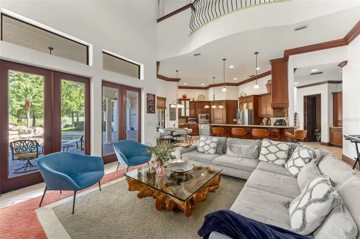
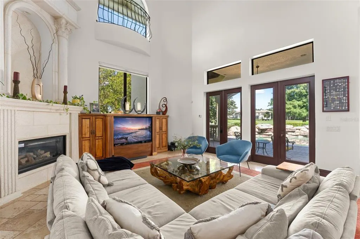
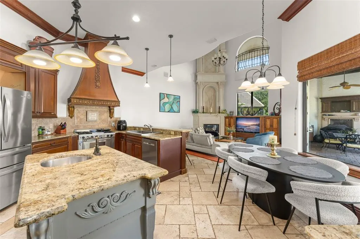
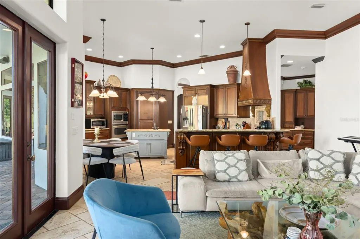
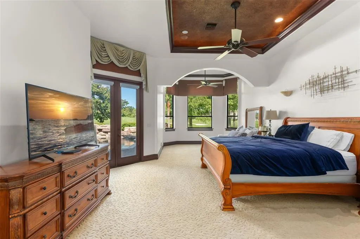
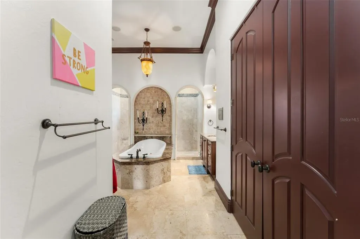
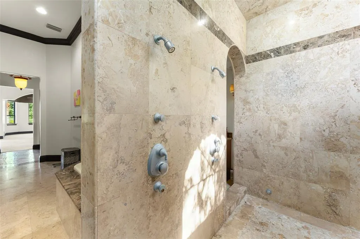
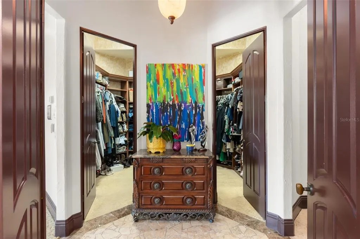
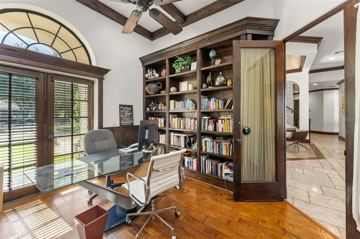
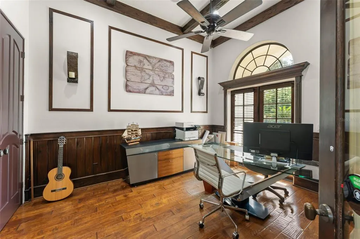
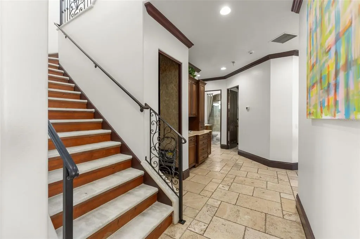
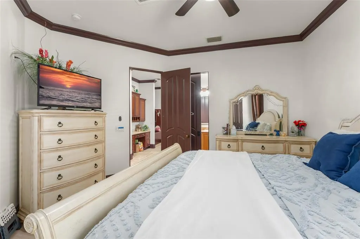
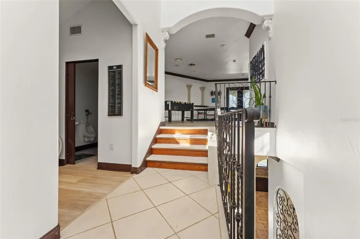
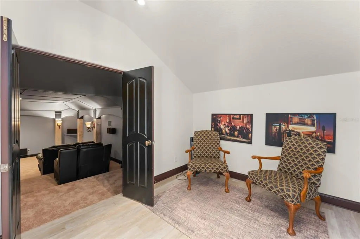
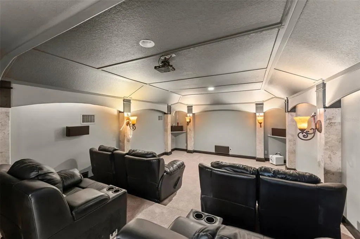
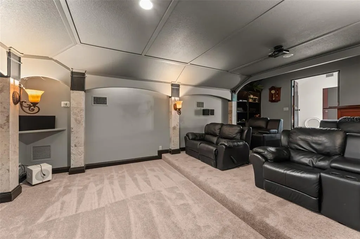
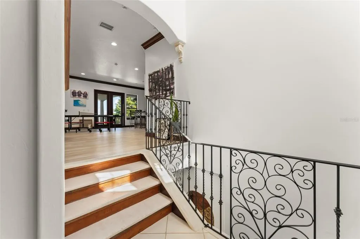
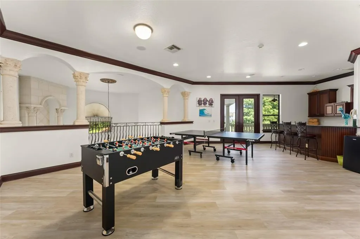
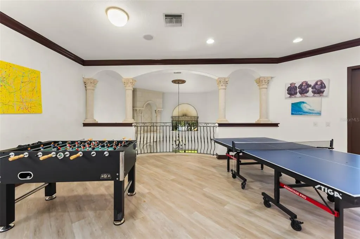
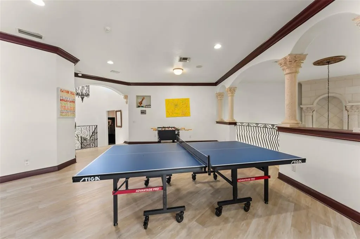
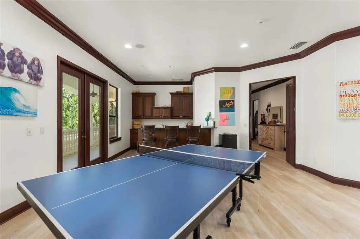
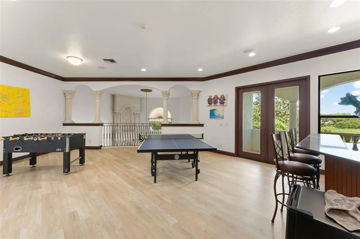
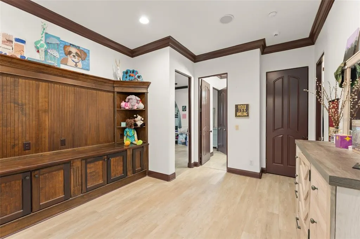
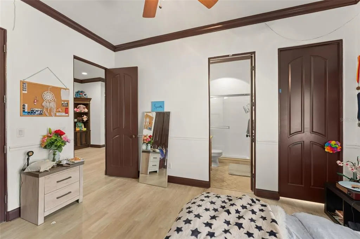
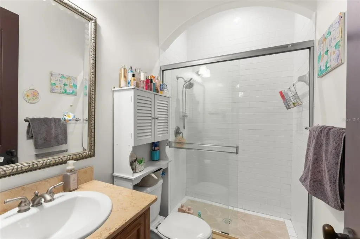
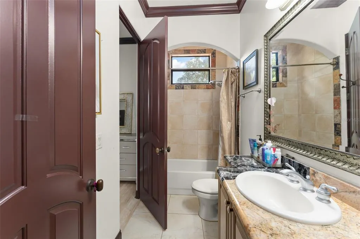
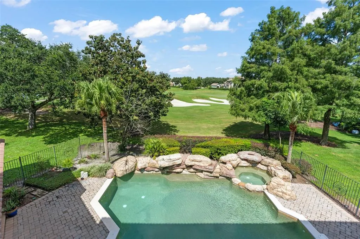
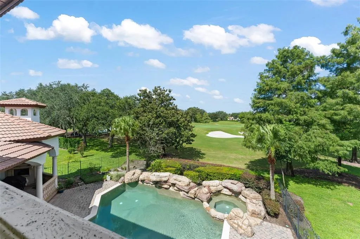
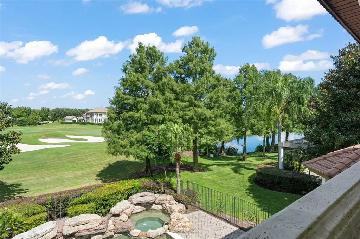
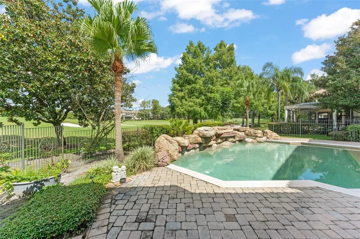
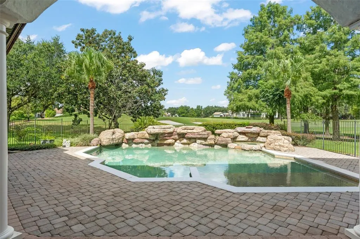
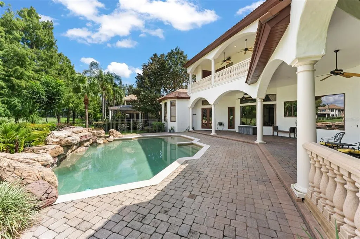
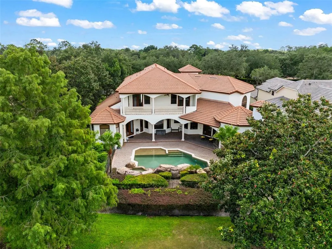
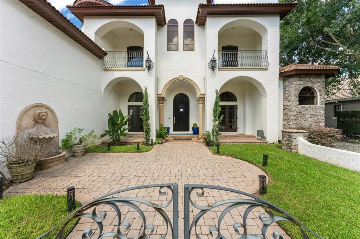
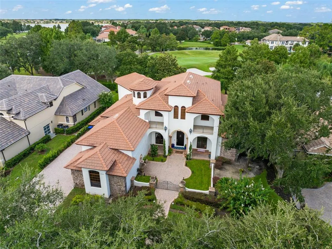
Expansive golf course and water views abound from this impressive Keene’s Pointe estate residence, located on the 3rd green of the renowned Jack Nicklaus Signature Golf Course. Be welcomed by a grand foyer that flows seamlessly into a formal dining room: a refined, inviting space that blends timeless architectural character with luxury finishes. Framed by exposed wood beams, arched wall details, and wrought iron accents, the room feels warm yet grand. Nearby, the living room offers a more relaxed ambiance that elevates everyday living while providing a sophisticated backdrop for entertaining. An expansive primary bedroom and bathroom suite, office, and pool bath are located off the foyer. The chef’s kitchen feature stainless steel appliances—including a double oven and built in refrigerator—that create a seamless, upscale workflow, while the adjacent breakfast nook provides a sunlit place to enjoy morning coffee. A secondary suite on the first floor is perfect for visiting guests. Three upstairs bedroom suites share a common space for homework or socializing and a large bonus room with bar and balcony is a favorite place to entertain friends. A designated home theater is perfect for relaxing while enjoying favorite shows. Outside is a summer kitchen, fireplace, and lounge area for enjoying the Florida weather. The large resort-style pool and spa with waterfall complete the setting. Home is located across the street from the golf course driving range. Residents of Keene’s Pointe enjoy a sought-after country club lifestyle, with optional membership to the Golden Bear Club offering championship golf, tennis, dining, and a vibrant social calendar—making this one of Central Florida’s most desirable places to call home.
| Elementary School | Middle School | High School |
|---|---|---|
| Windermere Elem Elementary School | Bridgewater Middle Middle School | Windermere High School High School |
| Price History | |
|---|---|
| 9/9/2026 | Listed $2,685,000 |
General Features
| Sewer | Septic Tank |
|---|---|
| Heating | Central,Zoned |
| Cooling | Central Air,Zoned |
| Utilities | BB/HS Internet Available,Cable Connected,Electricity Connected |
| Possession | Close Of Escrow |
| Roof | Tile |
| Appliances | Bar Fridge,Built-In Oven,Convection Oven,Dishwasher,Disposal,Exhaust Fan,Gas Water Heater,Microwave,Refrigerator,Wine Refrigerator |
| Zoning | P-D |
| HOA Fee | 3578 |
| Garage Spaces | 4 |
| Association Fee Includes | 24-Hour Guard,Common Area Taxes,Private Road |
| Patio/Porch Features | Covered,Patio,Rear Porch |
| Architectural Style | Mediterranean |
| Pool Features | Child Safety Fence,Heated,In Ground,Lighting,Salt Water,Screen Enclosure |
| Security Features | Gated Community,Security Gate,Security System,Smoke Detector(s) |
| Construction Materials | Block,Stone |
| Pets Allowed | Yes |
| Year Built | 2003 |
| View | Golf Course,Pool |
| Levels | Two |
| Property Subtype | Single Family Residence |
| Tax Year | 2025 |
| Ownership | Fee Simple |
| Community Features | Community Boat Ramp,Dock,Fishing,Water Access,Deed Restrictions,Gated Community - Guard,Golf,Park,Playground,Sidewalks,Special Community Restrictions |
| Assoc Fee Paid Per | Annually |
| County | Orange |
| New Construction | false |
| Property Type | Residential |
| Association Amenities | Basketball Court,Gated,Park,Playground |
| Attached Garage | true |
| Subdivision Name | KEENES POINTE |
| Facing Direction | East |
| Garage Y/N | true |
| Other Structures | Outdoor Kitchen |
| Total Rooms | 11 |
| Full Baths | 6 |
| Status | Active |
| Directions | From Chase Rd to main entrance of Keene's Pointe. After gate turn right onto Tibet Butler Dr. House is on right at the second stop sign. |
| High School | Windermere High School |
| City | WINDERMERE |
| Body of Water | LAKE BURDEN |
| Association Name | Chris Cleveland |
| Senior Community Y/N | false |
| MLS Area | 34786 - Windermere |
| Lot Size Units | Square Feet |
| Lot Size Square Feet | 17348 |
| Carport Y/N | false |
| Listing Terms | Cash,Conventional |
| Spa Features | Heated,In Ground |
| Elementary School | Windermere Elem |
| Land Lease Y/N | false |
| Tax Annual Amount | 22781 |
| Middle/Junior High School | Bridgewater Middle |
| Property Condition | Completed |
| Additional Parcels Y/N | false |
| Lease Considered Y/N | true |
| Virtual Tour | https://www.propertypanorama.com/instaview/stellar/O6439814 |
| Building Area Units | Square Feet |
| Living Area Units | Square Feet |
| Builder Name | Campbell Custom Homes |
| Standard Status | Active |
| Occupancy Type | Owner |
| Tax Lot | 425 |
| Legal Description | KEENES POINTE UNIT 2 42/116 LOT 425 |
| Water View | Pond |
| Water Access Type | Lake,Lake - Chain of Lakes |
| Minimum Lease | 8-12 Months |
| Water Access Y/N | true |
| Monthly HOA Amount | 298.17 |
| Additional Rooms | Attic,Bonus Room,Den/Library/Office,Family Room,Formal Dining Room Separate,Formal Living Room Separate,Inside Utility,Loft,Media Room,Storage Rooms |
| Water View Y/N | true |
| Flood Zone Code | X |
| In Law Suite YN | false |
| Flood Zone Code X | Yes |
| DockY/N | false |
Interior Features
| Interior Amenities | Built-in Features,Cathedral Ceiling(s),Eating Space In Kitchen,High Ceilings,Kitchen/Family Room Combo,Open Floorplan,Primary Bedroom Main Floor,Solid Wood Cabinets,Stone Counters,Tray Ceiling(s),Vaulted Ceiling(s),Walk-In Closet(s),Window Treatments |
|---|---|
| Flooring | Brick/Stone,Carpet,Marble,Other,Travertine,Hardwood |
| Furnished Y/N | Unfurnished |
| Fireplace Features | Family Room,Other Room,Wood Burning |
| Total Stories | 2 |
| Air Conditioning Y/N | true |
| Heating Y/N | true |
| Window Features | Drapes,Shades |
| Fireplace Y/N | true |
| Half Baths | 1 |
| Laundry Features | Inside,Laundry Room |
| Total Bedrooms | 5 |
| LivingAreaSource | Public Records |
| Total Baths | 7 |
Exterior Features
| Exterior Amenities | Balcony,French Doors,Irrigation System,Lighting,Outdoor Grill,Outdoor Kitchen |
|---|---|
| Vegetation | Mature Landscaping |
| Fencing | Fenced |
| Parking Features | Driveway,Garage Door Opener,Garage Faces Side,Guest |
| Lot Features | Level,Near Golf Course,On Golf Course,Sidewalk |
| Water Source | Well |
| Lot Size Area | 17348 |
| Foundation Details | Slab |
| Spa | true |
| Building Area Total | 8225 |
| Lot Size Acres | 0.4 |
| Road Surface Type | Paved,Asphalt |
| Private Pool | true |
| Waterfront Y/N | false |
| Covered Spaces | 4 |
| Road Frontage Type | Street Paved |
Amenities
- Foreclosure
- Views
- Short Sale
- New Construction
- Adult 55+
- Lease To Own
- No HOA Fees
- Furnished
- Primary On Main
- Air Conditioning
- Seller Finance
- Green
- Fixer Upper
- Horse
- Golf
- Fireplace
- Deck
- Garage
- Basement
- Pool
Property vs Single Family Average in 34786
Price
Taxes
Year Built
In The Neighborhood
WINDERMERE
$ 2,240,000
6102 S Hampshire Ct
Windermere, FL 34786
- Type
- Single Family
- Size
- 4,812 SqFt
- Rooms
- 4 Beds + 5.5 Baths
WINDERMERE
$ 1,740,000
8241 Tibet Butler Drive
Windermere, FL 34786
- Type
- Single Family
- Size
- 3,680 SqFt
- Rooms
- 4 Beds + 3.5 Baths
WINDERMERE
$ 2,250,000
9904 Brentford Court
Windermere, FL 34786
- Type
- Single Family
- Size
- 4,504 SqFt
- Rooms
- 5 Beds + 4.5 Baths
WINDERMERE
$ 1,090,000
8344 Bowden Way
Windermere, FL 34786
- Type
- Single Family
- Size
- 3,646 SqFt
- Rooms
- 4 Beds + 4 Baths
WINDERMERE
$ 6,700,000
8342 Boyla Court
Windermere, FL 34786
- Type
- Single Family
- Size
- 8,133 SqFt
- Rooms
- 8 Beds + 8.5 Baths
WINDERMERE
$ 1,250,000
6124 Foxfield Court
Windermere, FL 34786
- Type
- Single Family
- Size
- 2,887 SqFt
- Rooms
- 4 Beds + 3 Baths
WINDERMERE
$ 2,474,000
6288 Blakeford Drive
Windermere, FL 34786
- Type
- Single Family
- Size
- 5,366 SqFt
- Rooms
- 5 Beds + 5.5 Baths
WINDERMERE
$ 1,288,999
11524 Claymont Circle
Windermere, FL 34786
- Type
- Single Family
- Size
- 3,358 SqFt
- Rooms
- 5 Beds + 4 Baths
WINDERMERE
$ 6,995,000
9349 Tibet Pointe Circle
Windermere, FL 34786
- Type
- Single Family
- Size
- 7,529 SqFt
- Rooms
- 5 Beds + 7 Baths
WINDERMERE
$ 940,000
8525 Bowden Way
Windermere, FL 34786
- Type
- Single Family
- Size
- 2,357 SqFt
- Rooms
- 4 Beds + 3 Baths
WINDERMERE
$ 1,490,000
11339 Camden Park Drive
Windermere, FL 34786
- Type
- Single Family
- Size
- 3,492 SqFt
- Rooms
- 5 Beds + 4 Baths
WINDERMERE
$ 1,799,000
6560 Lake Burden View Drive
Windermere, FL 34786
- Type
- Single Family
- Size
- 3,687 SqFt
- Rooms
- 4 Beds + 4 Baths
 Copyright © MFRMLS.com All information deemed reliable but not guaranteed. All properties are subject to prior sale, change or withdrawal. Neither listing broker(s) or information provider(s) shall be responsible for any typographical errors, misinformation, misprints and shall be held totally harmless. Listing(s) information is provided for consumers personal, non-commercial use and may not be used for any purpose other than to identify prospective properties consumers may be interested in purchasing. Information on this site was last updated Last updated on September 21, 2026 9:43 PM UTC The listing information on this page last changed on Last updated on September 21, 2026 9:43 PM UTCd. The data relating to real estate for sale on this website comes in part from the Internet Data Exchange program of MFR MLS.
All information deemed reliable but not guaranteed. All properties are subject to prior sale, change or withdrawal. Neither listing broker(s) or information provider(s) shall be responsible for any typographical errors, misinformation, misprints and shall be held totally harmless. Listing(s) information is provided for consumers personal, non-commercial use and may not be used for any purpose other than to identify prospective properties consumers may be interested in purchasing.
Updated on September 21, 2026 9:43 PM UTC
Copyright © MFRMLS.com All information deemed reliable but not guaranteed. All properties are subject to prior sale, change or withdrawal. Neither listing broker(s) or information provider(s) shall be responsible for any typographical errors, misinformation, misprints and shall be held totally harmless. Listing(s) information is provided for consumers personal, non-commercial use and may not be used for any purpose other than to identify prospective properties consumers may be interested in purchasing. Information on this site was last updated Last updated on September 21, 2026 9:43 PM UTC The listing information on this page last changed on Last updated on September 21, 2026 9:43 PM UTCd. The data relating to real estate for sale on this website comes in part from the Internet Data Exchange program of MFR MLS.
All information deemed reliable but not guaranteed. All properties are subject to prior sale, change or withdrawal. Neither listing broker(s) or information provider(s) shall be responsible for any typographical errors, misinformation, misprints and shall be held totally harmless. Listing(s) information is provided for consumers personal, non-commercial use and may not be used for any purpose other than to identify prospective properties consumers may be interested in purchasing.
Updated on September 21, 2026 9:43 PM UTC
