


















Address
6100 Sandy Springs Court, ST CLOUD, FL
Price
$ 1,050,000
Property Attributes
- MLS#O6440168
- TypeSingle Family
- Listing Status Active
- CountyOsceola
- CityST CLOUD
- AreaSt Cloud (Magnolia Square)
- NeighborhoodDEL WEBB SUNBRIDGE
- Zip34771
- StyleContemporary
- Year Built2021
- Taxes$ 9733
- Price$ 1,050,000
- Bedrooms4
- Full Bathrooms4
- Half Bathrooms0
- Sqr Footage3559
- Lot Size0.33 Acres
Data Source:
Stellar MLS
Property Description
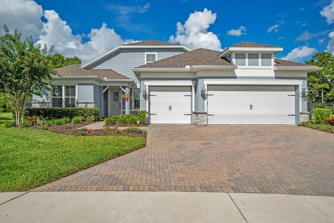
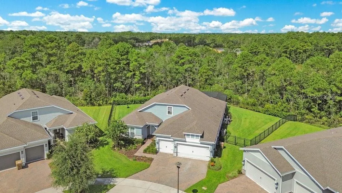
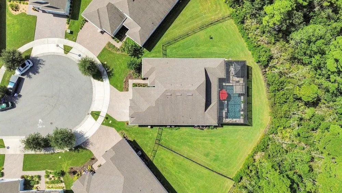
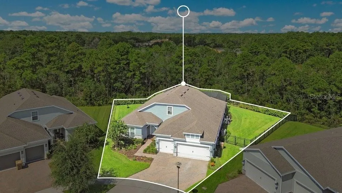
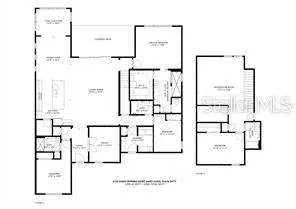
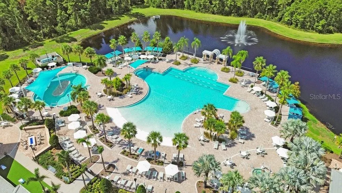
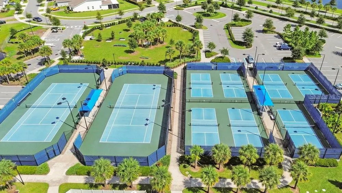
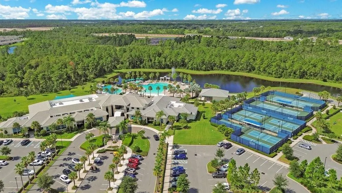
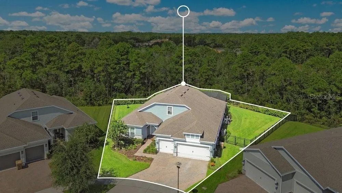
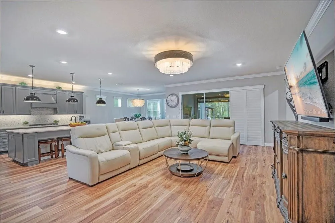
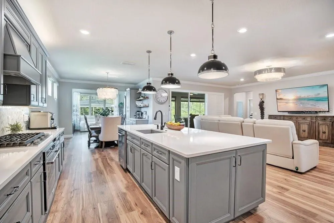
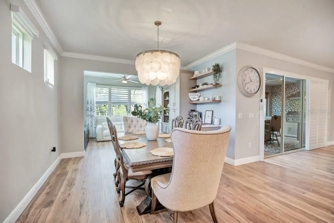
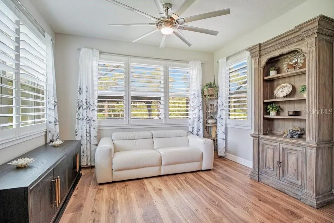
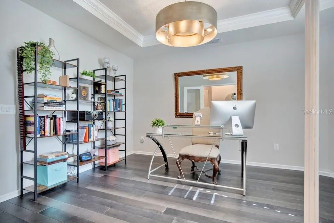
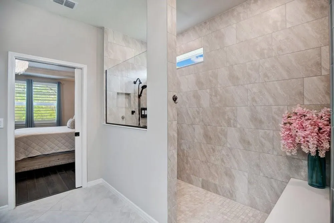
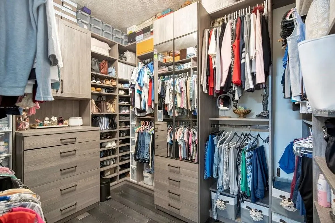
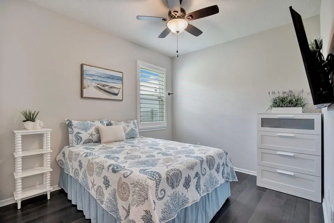
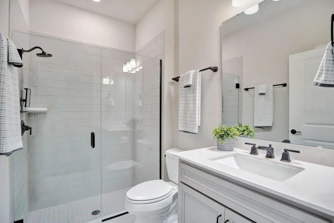
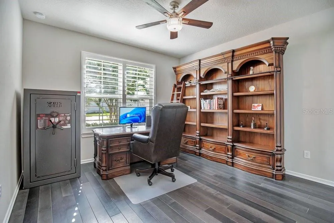
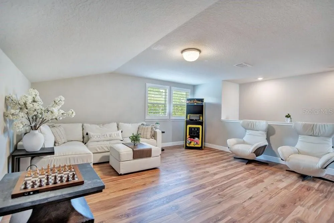
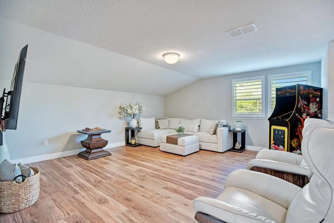
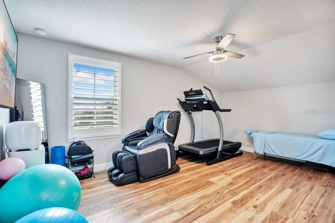
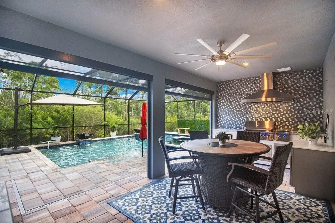
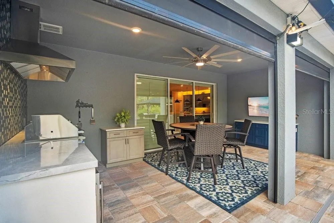
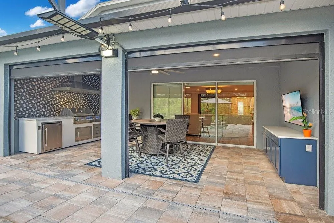
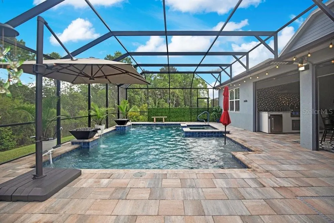
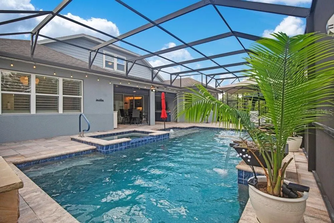
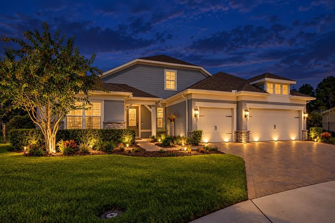
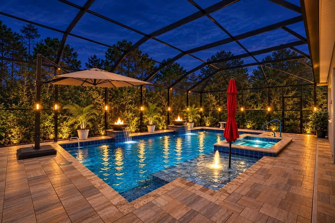
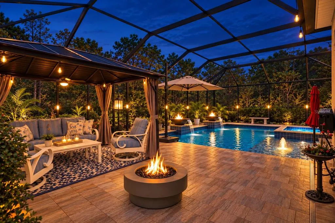
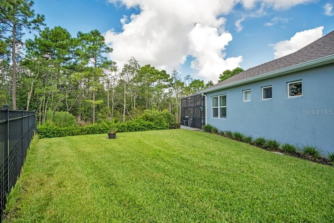
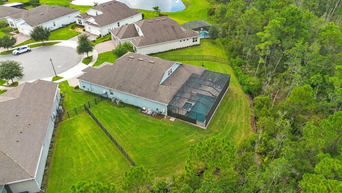
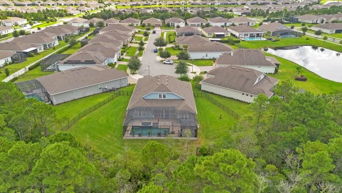
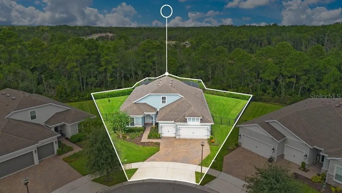
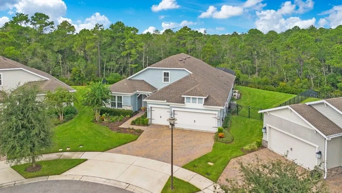
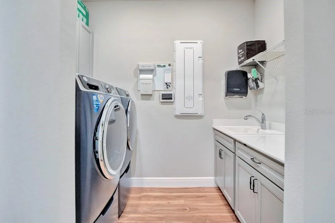
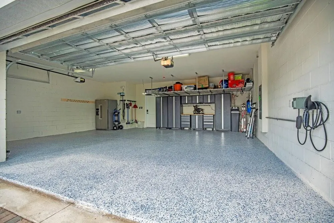
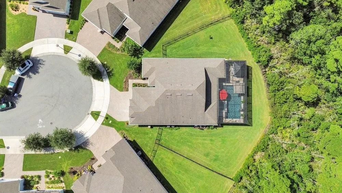
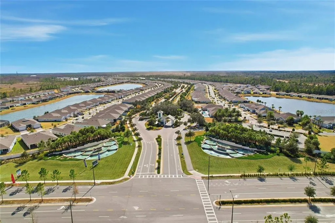
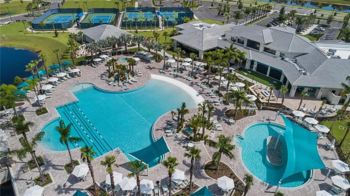
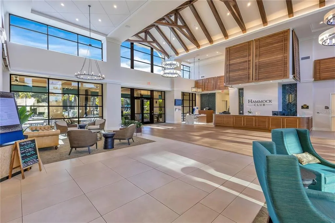
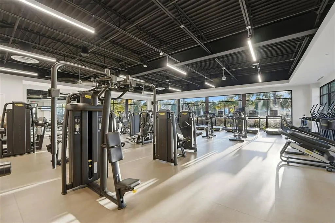
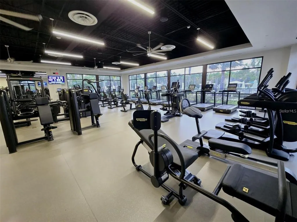
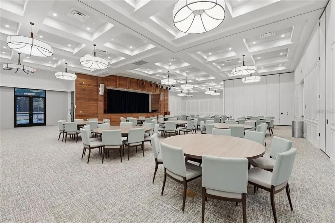
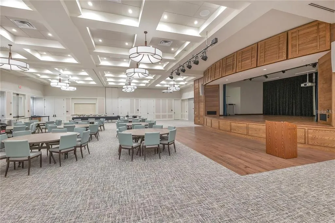
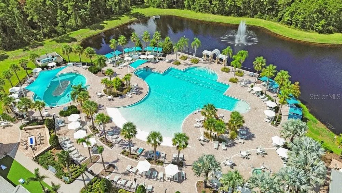
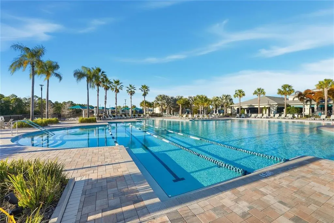
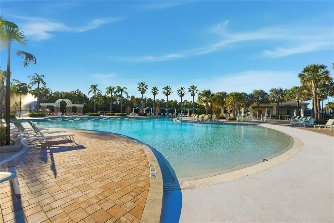
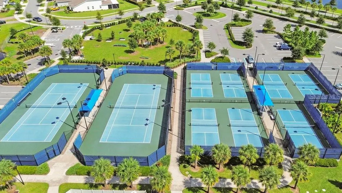
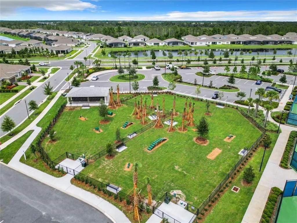
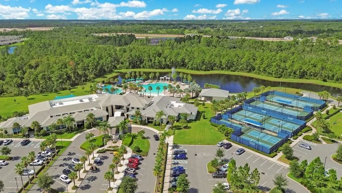
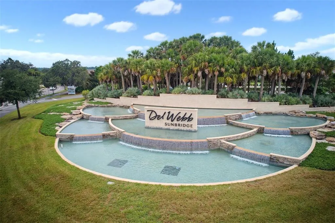
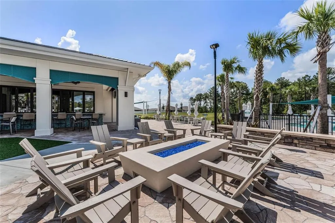
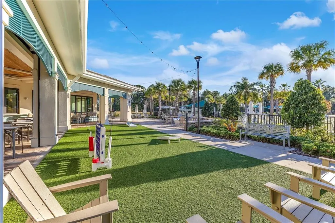
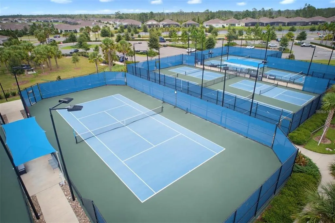
LUXURY ESTATE W/SCREENED POOL ON 1/3 ACRE CONSERVATION LOT. Experience elevated living in this stunning contemporary-inspired home perfectly positioned in a cul-de-sac in DEL WEBB SUNBRIDGE, the premier GATED & MAN-GUARDED 55+ COMMUNITY near Lake Nona. From the moment you arrive, stone accents, brick-paved driveway, & luxury landscape lighting make a striking impression. Step inside to discover a beautifully designed Stellar Grand floor plan with an office, bonus loft & extended sunroom, featuring Mohawk waterproof wood floors, crown molding, tray ceilings, & abundant natural light throughout. Every detail has been carefully curated to create an atmosphere of comfort, elegance, & timeless style. At the heart of the home lies the gourmet kitchen—a dream for any home chef—w/42” cabinetry w/crown molding, quartz countertops, a massive island, stainless steel appliances, a double oven, a built-in microwave, a five-burner gas cooktop, wine rack, wine cooler, & walk-in pantry w/custom wood shelves. The kitchen seamlessly connects to open living & dining spaces, ideal for entertaining. Retreat to the primary suite highlighted w/engineered hardwood floors, tray ceilings, crown molding, & custom walk-in closet organizers. The spa-inspired primary bathroom includes brick-laid 24” diagonal porcelain tile, a walk-in super shower w/bench, dual quartz vanities, & brick-laid designer tile from floor to ceiling. Enjoy high-end upgrades throughout: engineered hardwood floors in all the bedrooms, 5 ¼ solid pine wood baseboards, glass French doors, electric shades, plantation shutters, soft-close drawers & cabinets, pull-out drawers, built-in dining cabinet that combines a full solid-door buffet, coffee bar w/42" solid distressed floating shelves, herringbone pattern backsplash, frameless showers, designer chandeliers & light fixtures—delivering both style & function. Walk-up motion-sensor-controlled & sequenced illuminated wood stairs to your 2nd floor that is highlighted with a huge bonus loft, private bedroom & bathroom, and two enormous storage closets! Slide open the wall of glass doors & step into your own private resort-style oasis. The screened, heated saltwater pool with jetted spa features two fire bowls & waterfall that illuminate the night, surrounded by brick pavered decking & fully equipped outdoor kitchen w/wet bar, 2 serving stations with cabinets & quartz counters, a built-in fire pit next to the cabana, & electric retractable screened lanai, which make it perfect for unforgettable gatherings. The full laundry suite includes built-in cabinetry, a sink, and a folding station. This home is built for comfort and peace of mind, with a water filtration system, wrought iron fencing, gutters, a newly epoxy-covered garage floor, an electric car charging outlet, and is protected w/1-YEAR HOME WARRANTY! This home offers unmatched value and an active adult lifestyle that includes landscaping, ground maintenance, 1 GB Internet, and an abundance of community programming. The community features world-class amenities: 27,000-square-foot Hammock Club, resort-style pool, heated spa, Vitality Health & Wellness Center, movement studios, tennis and pickleball courts, gathering and activities rooms, outdoor fire pits, walking trails, on-site tavern and grille, a ballroom with a performance stage and breakout rooms, coffee/juice bar, event catering w/ demo kitchen —all just minutes from Lake Nona Medical City and Orlando International Airport!
| Price History | |
|---|---|
| 9/9/2026 | Listed $1,050,000 |
General Features
| Sewer | Public Sewer |
|---|---|
| Heating | Central,Electric,Natural Gas |
| Cooling | Central Air |
| Utilities | Cable Connected,Electricity Connected,Fiber Optics,Natural Gas Connected,Phone Available,Public,Sewer Connected,Sprinkler Meter,Street Lights,Underground Utilities,Water Connected |
| Possession | Close Of Escrow |
| Roof | Shingle |
| Appliances | Built-In Oven,Convection Oven,Cooktop,Disposal,Gas Water Heater,Microwave,Range Hood,Refrigerator,Tankless Water Heater,Water Softener,Wine Refrigerator |
| Zoning | RESI |
| HOA Fee | 448 |
| Garage Spaces | 3 |
| Association Fee Includes | 24-Hour Guard,Community Pool,Maintenance Grounds,Manager,Recreational Facilities |
| Patio/Porch Features | Covered,Screened |
| Architectural Style | Contemporary |
| Pool Features | Gunite,In Ground,Lighting,Salt Water,Screen Enclosure |
| Security Features | Gated Community,Security System,Smoke Detector(s) |
| Construction Materials | Block,Cement Siding,Stucco |
| Pets Allowed | Yes |
| Year Built | 2021 |
| View | Trees/Woods |
| Levels | Two |
| Property Subtype | Single Family Residence |
| Tax Year | 2025 |
| Ownership | Fee Simple |
| Community Features | Association Recreation - Owned,Deed Restrictions,Fitness Center,Golf Carts OK,Pool,Special Community Restrictions,Tennis Court(s) |
| Assoc Fee Paid Per | Monthly |
| County | Osceola |
| New Construction | false |
| Property Type | Residential |
| Association Amenities | Clubhouse,Fitness Center,Gated,Maintenance,Pickleball Court(s),Pool,Recreation Facilities,Security,Spa/Hot Tub,Tennis Court(s) |
| Attached Garage | true |
| Subdivision Name | DEL WEBB SUNBRIDGE |
| Facing Direction | East |
| Garage Y/N | true |
| Green Water Conservation | Drip Irrigation |
| Other Structures | Cabana |
| Total Rooms | 11 |
| Full Baths | 4 |
| Status | Active |
| Directions | Narcoossee Rd to Cyrils Drive, continue through the gate into Sunbridge, continue to Cherry Blossom |
| City | ST CLOUD |
| Association Name | RANDY INMAN/ CASTLEGROUP |
| Senior Community Y/N | true |
| MLS Area | 34771 - St Cloud (Magnolia Square) |
| Lot Size Units | Square Feet |
| Lot Size Square Feet | 14375 |
| Carport Y/N | false |
| Listing Terms | Cash,Conventional,FHA,VA Loan |
| Spa Features | Heated |
| Property Attached Y/N | false |
| Land Lease Y/N | false |
| Tax Annual Amount | 9733 |
| Home Warranty Y/N | true |
| Property Condition | Completed |
| Additional Parcels Y/N | false |
| Lease Considered Y/N | true |
| Virtual Tour | https://my.matterport.com/show/?m=goQyXwGDL8m&mls=1 |
| Building Area Units | Square Feet |
| Living Area Units | Square Feet |
| Builder Name | Del Webb |
| Standard Status | Active |
| Occupancy Type | Owner |
| TaxOtherAnnualAssessmentAmount | 1493 |
| Tax Lot | 105 |
| Legal Description | DEL WEBB SUNBRIDGE PH 1 PB 28 PGS 185-197 LOT 105 |
| Minimum Lease | 7 Months |
| Water Access Y/N | false |
| Monthly HOA Amount | 448 |
| Additional Rooms | Breakfast Room Separate,Den/Library/Office,Great Room,Inside Utility,Loft |
| Water View Y/N | false |
| Flood Zone Code | N/A |
| In Law Suite YN | false |
Interior Features
| Interior Amenities | Ceiling Fan(s),Crown Molding,Dry Bar,Eating Space In Kitchen,High Ceilings,Kitchen/Family Room Combo,Open Floorplan,Primary Bedroom Main Floor,Solid Surface Counters,Solid Wood Cabinets,Split Bedroom,Stone Counters,Thermostat,Tray Ceiling(s),Walk-In Closet(s),Window Treatments |
|---|---|
| Flooring | Carpet,Engineered Hardwood,Epoxy,Laminate,Porcelain Tile |
| Furnished Y/N | Unfurnished |
| Total Stories | 2 |
| Air Conditioning Y/N | true |
| Heating Y/N | true |
| Window Features | Shades,Shutters |
| Fireplace Y/N | false |
| Laundry Features | Inside,Laundry Room |
| Total Bedrooms | 4 |
| LivingAreaSource | Public Records |
| Total Baths | 4 |
Exterior Features
| Exterior Amenities | Irrigation System,Outdoor Kitchen,Rain Gutters,Sidewalk,Sliding Doors |
|---|---|
| Vegetation | Trees/Landscaped |
| Fencing | Fenced,Other |
| Parking Features | Covered,Driveway,Electric Vehicle Charging Station(s),Garage Door Opener,Ground Level,Open |
| Lot Features | Conservation Area,Cul-De-Sac,In County,Landscaped,Sidewalk |
| Water Source | Public |
| Lot Size Area | 14375 |
| Foundation Details | Slab |
| Spa | true |
| Building Area Total | 4528 |
| Lot Size Acres | 0.33 |
| Road Surface Type | Paved,Asphalt |
| Private Pool | true |
| Waterfront Y/N | false |
| Covered Spaces | 3 |
| Road Frontage Type | Street Paved,Private Road |
| Builder Model | Stellar Grand |
| Road Responsibility | Private Maintained Road |
Amenities
- Foreclosure
- Views
- Short Sale
- New Construction
- Adult 55+
- Lease To Own
- No HOA Fees
- Furnished
- Primary On Main
- Air Conditioning
- Seller Finance
- Green
- Fixer Upper
- Horse
- Golf
- Fireplace
- Deck
- Garage
- Basement
- Pool
Property vs Single Family Average in 34771
Price
Taxes
Year Built
In The Neighborhood
Just Listed
ST CLOUD
$ 365,000
2984 Cherry Blossom Loop
St Cloud, FL 34771
- Type
- Single Family
- Size
- 1,584 SqFt
- Rooms
- 2 Beds + 2 Baths
ST CLOUD
$ 1,025,000
2722 River Creek Lane
St Cloud, FL 34771
- Type
- Single Family
- Size
- 3,778 SqFt
- Rooms
- 3 Beds + 3.5 Baths
ST CLOUD
$ 879,000
2865 Cherry Blossom Loop
St Cloud, FL 34771
- Type
- Single Family
- Size
- 2,854 SqFt
- Rooms
- 4 Beds + 3.5 Baths
Open House
ST CLOUD
$ 579,766
6323 Dew Drop Loop
St Cloud, FL 34771
- Type
- Single Family
- Size
- 1,949 SqFt
- Rooms
- 2 Beds + 2 Baths
 Copyright © MFRMLS.com All information deemed reliable but not guaranteed. All properties are subject to prior sale, change or withdrawal. Neither listing broker(s) or information provider(s) shall be responsible for any typographical errors, misinformation, misprints and shall be held totally harmless. Listing(s) information is provided for consumers personal, non-commercial use and may not be used for any purpose other than to identify prospective properties consumers may be interested in purchasing. Information on this site was last updated Last updated on September 21, 2026 9:43 PM UTC The listing information on this page last changed on Last updated on September 21, 2026 9:43 PM UTCd. The data relating to real estate for sale on this website comes in part from the Internet Data Exchange program of MFR MLS.
All information deemed reliable but not guaranteed. All properties are subject to prior sale, change or withdrawal. Neither listing broker(s) or information provider(s) shall be responsible for any typographical errors, misinformation, misprints and shall be held totally harmless. Listing(s) information is provided for consumers personal, non-commercial use and may not be used for any purpose other than to identify prospective properties consumers may be interested in purchasing.
Updated on September 21, 2026 9:43 PM UTC
Copyright © MFRMLS.com All information deemed reliable but not guaranteed. All properties are subject to prior sale, change or withdrawal. Neither listing broker(s) or information provider(s) shall be responsible for any typographical errors, misinformation, misprints and shall be held totally harmless. Listing(s) information is provided for consumers personal, non-commercial use and may not be used for any purpose other than to identify prospective properties consumers may be interested in purchasing. Information on this site was last updated Last updated on September 21, 2026 9:43 PM UTC The listing information on this page last changed on Last updated on September 21, 2026 9:43 PM UTCd. The data relating to real estate for sale on this website comes in part from the Internet Data Exchange program of MFR MLS.
All information deemed reliable but not guaranteed. All properties are subject to prior sale, change or withdrawal. Neither listing broker(s) or information provider(s) shall be responsible for any typographical errors, misinformation, misprints and shall be held totally harmless. Listing(s) information is provided for consumers personal, non-commercial use and may not be used for any purpose other than to identify prospective properties consumers may be interested in purchasing.
Updated on September 21, 2026 9:43 PM UTC
