



























Address
3413 Fernlake Place, LONGWOOD, FL
Price
$ 1,895,000
Property Attributes
- MLS#O6440415
- TypeSingle Family
- Listing Status Active
- CountySeminole
- CityLONGWOOD
- AreaLongwood/Wekiva Springs
- NeighborhoodALAQUA LAKES PH 7
- Zip32779
- StyleSingle Family Residence
- Year Built2005
- Taxes$ 12470
- Price$ 1,895,000
- Bedrooms5
- Full Bathrooms5
- Half Bathrooms0
- Sqr Footage4648
- Lot Size0.51 Acres
Data Source:
Stellar MLS
Property Description
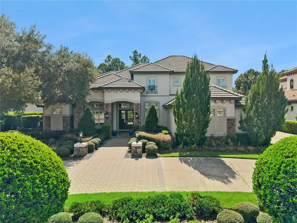
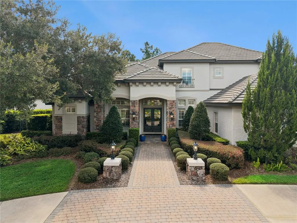
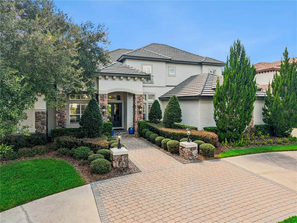
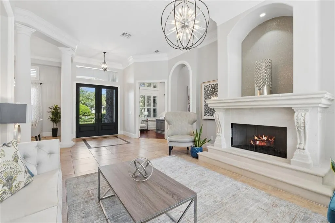
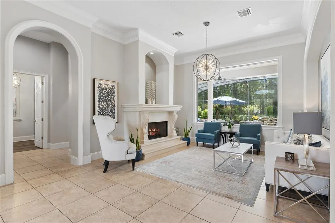
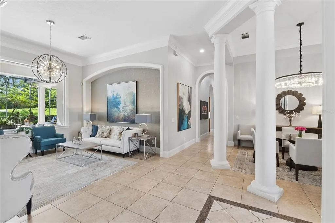
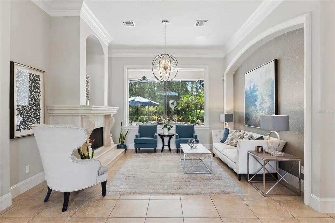
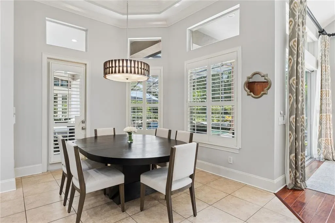
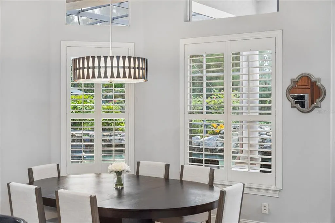
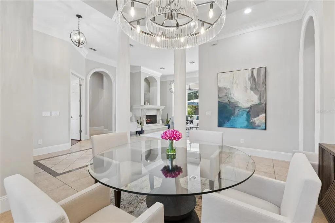
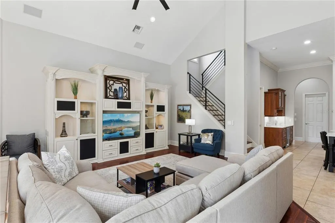
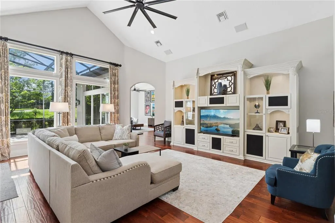
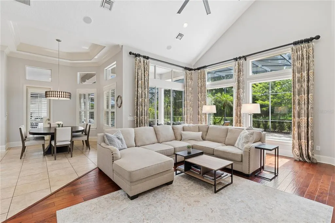
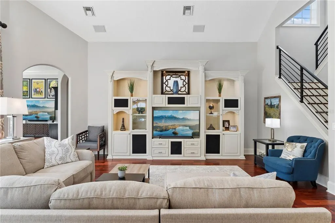
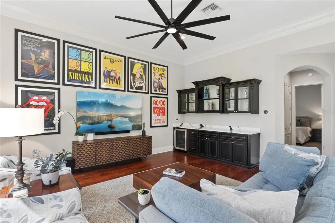
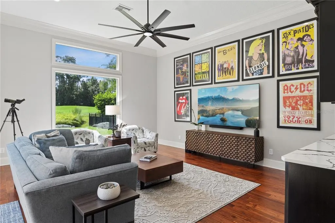
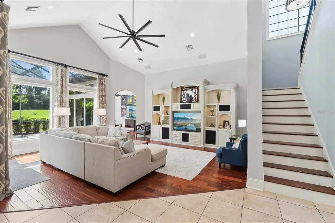
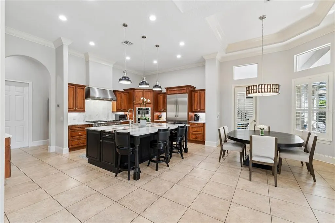
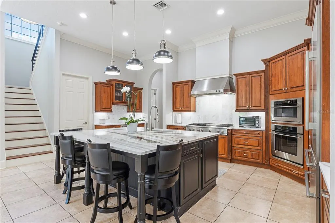
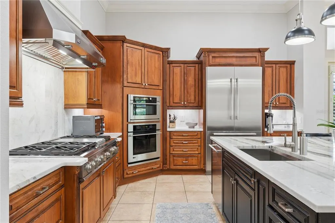
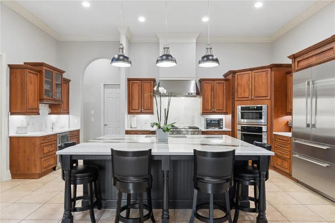
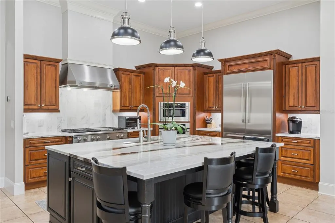
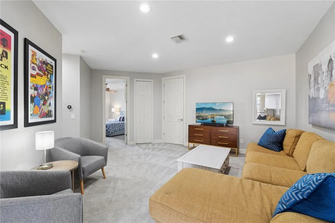
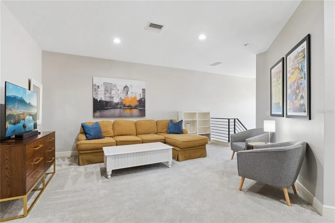
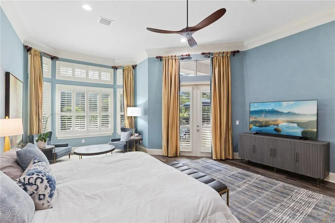
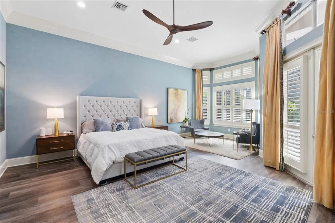
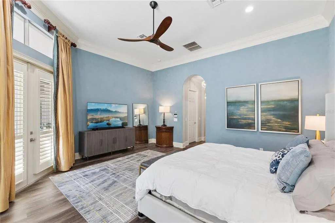
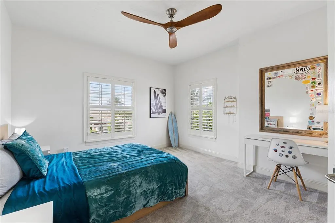
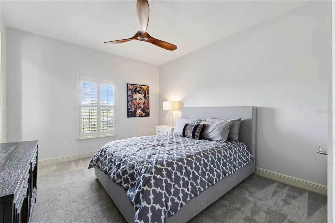
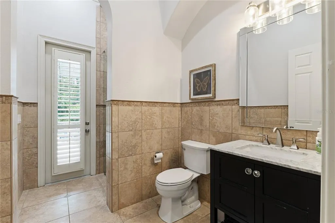
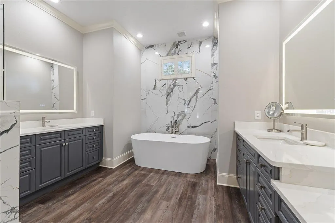
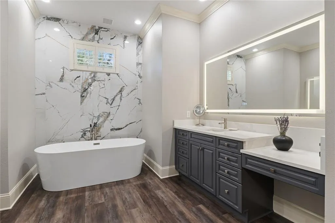
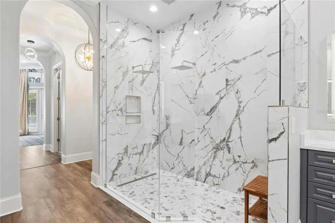
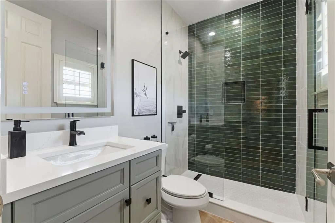
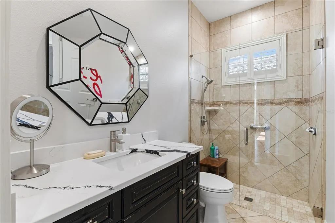
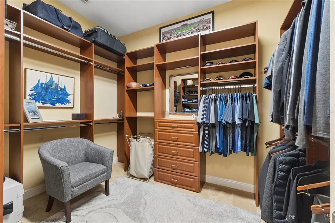
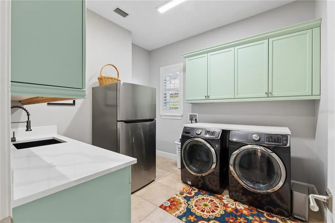
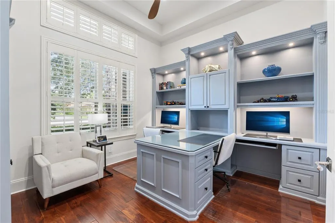
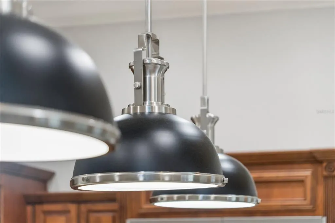
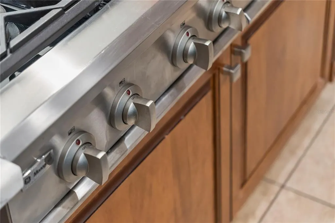
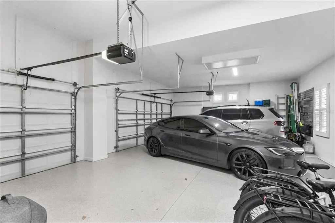
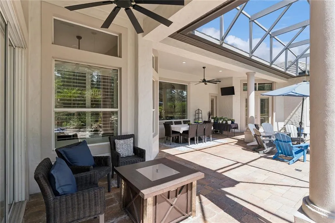
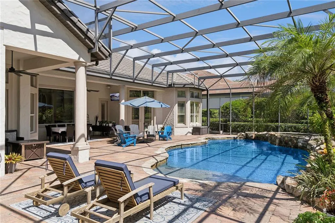
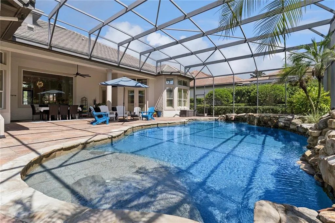
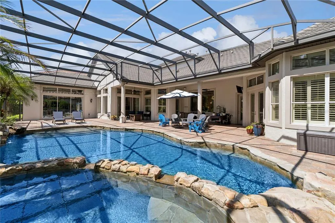
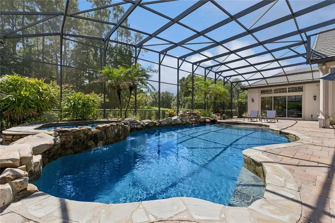
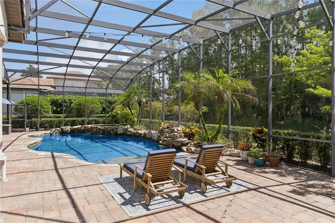
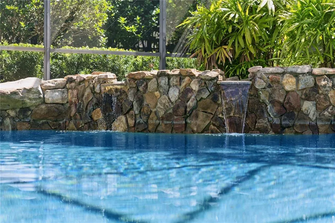
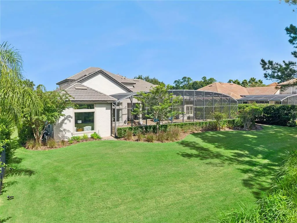
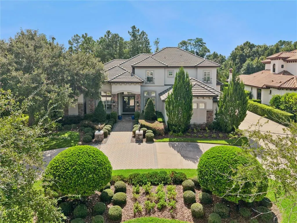
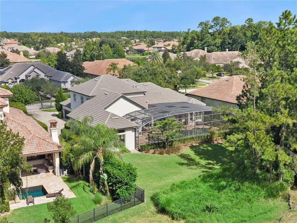
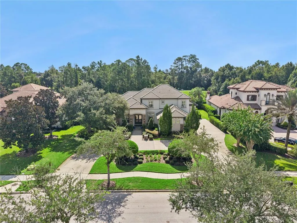
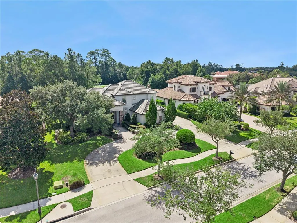
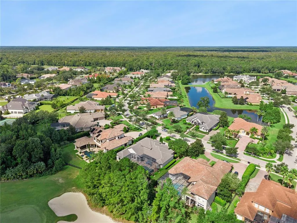
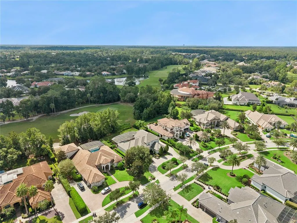
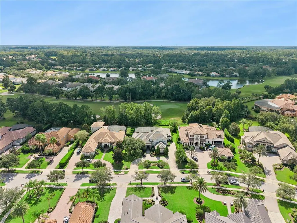
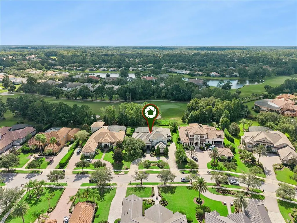
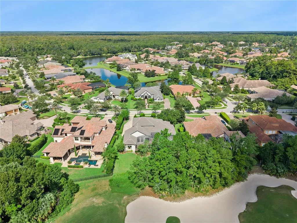
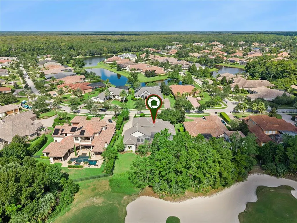
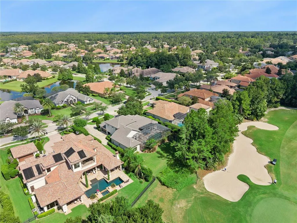
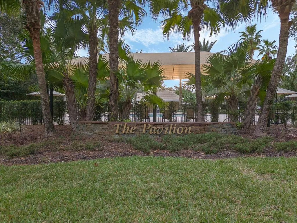
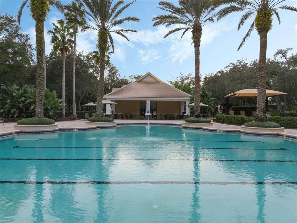
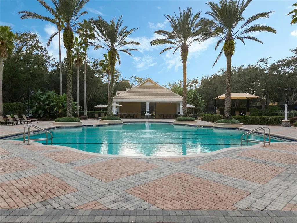
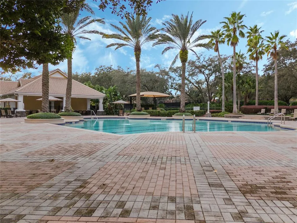
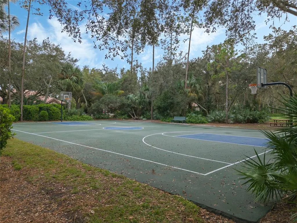
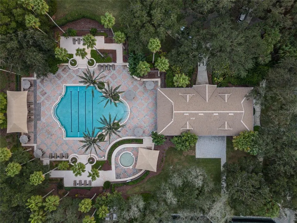
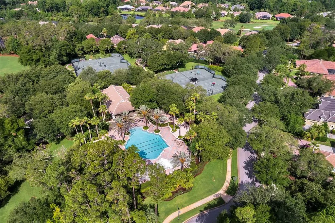
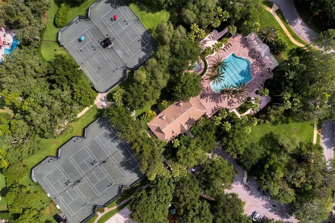
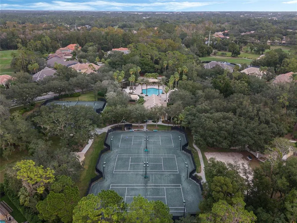
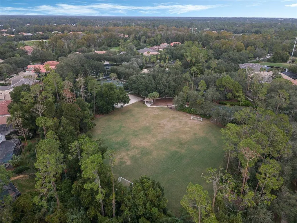
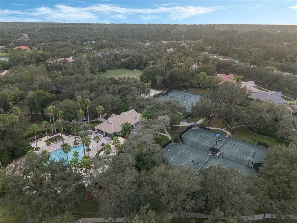
GOLF COURSE LUXURY HOME IN GUARD-GATED ALAQUA LAKES. Set on a half-acre golf course homesite in one of Seminole County's most sought-after communities, this five-bedroom, five-bath, 4,648 square foot custom residence pairs a 2005 floor plan with a long list of current updates. Tile roof, stone and stucco elevation, mature professional landscaping, and a circular paver driveway to a covered portico with double glass entry doors. Inside, columns and arches frame the formal living and dining rooms, a linear fireplace anchors the living room, and volume and tray ceilings carry light through the plan. The remodeled kitchen is built for real cooking and real crowds: a large stone-topped center island with seating for four, extensive raised-panel cabinetry, a professional gas cooktop under a stainless hood, stone slab backsplash, a stacked pair of built-in wall ovens, and a butler's pantry running through to the dining room. It opens the other way to a breakfast nook and a family room with floor-to-ceiling built-ins and sliders to the lanai. The primary suite is on the main floor with a private sitting area, two walk-in closets, and a fully remodeled spa bath featuring a freestanding soaking tub, oversized slab walk-in shower, and dual vanities with backlit mirrors. A second bedroom with its own bath is also on the main level, with three more bedrooms, two more remodeled baths, and a second living area upstairs. Also inside: a dedicated office with built-in workstations, a sitting and TV room with full bar cabinetry, and a three-car attached garage with finished floor and room for the golf cart. Outside, a columned covered lanai spans the rear of the home with space for dining, lounging, and a fire table. The screened in-ground pool and spa feature a rock waterfall grotto and expansive paver deck, backed by a private lawn, mature trees, and the golf course beyond. Recent HVAC replacement across three systems. Alaqua Lakes residents enjoy a 24-hour manned gate, a seven-acre park with resort-style pool and open-air pavilion, Har-Tru clay tennis, basketball, sand volleyball, playground, and multipurpose field, all set around a championship golf course. Minutes to I-4, SR 417, SR 429, the Heathrow business district, and Orlando Sanford International. Schedule your private showing.
| Elementary School | Middle School | High School |
|---|---|---|
| Heathrow Elementary Elementary School | Markham Woods Middle Middle School | Lake Mary High High School |
| Price History | |
|---|---|
| 9/10/2026 | Listed $1,725,000 |
| 9/10/2026 | 10$1,895,000 |
General Features
| Sewer | Public Sewer |
|---|---|
| Heating | Central,Electric,Natural Gas |
| Cooling | Central Air |
| Utilities | Electricity Connected,Natural Gas Connected,Public,Sewer Connected,Street Lights,Underground Utilities,Water Connected |
| Possession | Close Of Escrow |
| Roof | Tile |
| Appliances | Bar Fridge,Built-In Oven,Cooktop,Dishwasher,Disposal,Dryer,Electric Water Heater,Exhaust Fan,Freezer,Ice Maker,Microwave,Range Hood,Refrigerator,Washer |
| Zoning | PUD |
| HOA Fee | 1060 |
| Garage Spaces | 3 |
| Pool Features | Heated,In Ground |
| Security Features | Gated Community |
| Construction Materials | Block,Stone,Stucco |
| Pets Allowed | Cats OK,Dogs OK |
| Year Built | 2005 |
| View | Golf Course,Pool,Trees/Woods |
| Levels | Two |
| Property Subtype | Single Family Residence |
| Tax Year | 2025 |
| Ownership | Fee Simple |
| Assoc Fee Paid Per | Quarterly |
| County | Seminole |
| New Construction | false |
| Property Type | Residential |
| Attached Garage | true |
| Subdivision Name | ALAQUA LAKES PH 7 |
| Facing Direction | Northwest |
| Garage Y/N | true |
| Total Rooms | 15 |
| Full Baths | 5 |
| Status | Active |
| Directions | From I-4, exit at W Lake Mary Blvd and head west. Keep left to stay on W Lake Mary Blvd, then continue straight onto Alaqua Lakes Blvd and through the guard gate. At the first traffic circle, take the 2nd exit to stay on Alaqua Lakes Blvd. At the next traffic circle, take the 2nd exit onto Fernlake Pl. Home is about 0.3 miles ahead on the left. |
| High School | Lake Mary High |
| City | LONGWOOD |
| Association Name | Alex Burnett |
| Senior Community Y/N | false |
| MLS Area | 32779 - Longwood/Wekiva Springs |
| Lot Size Units | Square Feet |
| Lot Size Square Feet | 22140 |
| Carport Y/N | false |
| Listing Terms | Cash,Conventional |
| Elementary School | Heathrow Elementary |
| Property Attached Y/N | false |
| Land Lease Y/N | false |
| Tax Annual Amount | 12470.24 |
| Home Warranty Y/N | true |
| Middle/Junior High School | Markham Woods Middle |
| Property Condition | Completed |
| Additional Parcels Y/N | false |
| Lease Considered Y/N | true |
| Virtual Tour | https://www.zillow.com/view-imx/a8a2f3e4-419c-41f1-ba28-7bcd9e9274b9?wl=true&setAttribution=mls&initialViewType=pano |
| Building Area Units | Square Feet |
| Living Area Units | Square Feet |
| Standard Status | Active |
| Occupancy Type | Owner |
| Tax Lot | 9 |
| Virtual Tour | https://media.devoredesign.com/videos/01a08467-3fb0-734d-86b2-b03d078b1644 |
| Legal Description | LOT 9 ALAQUA LAKES PH 7 PB 61 PGS 20 THRU 24 |
| Minimum Lease | 8-12 Months |
| Water Access Y/N | false |
| Monthly HOA Amount | 353.33 |
| Additional Rooms | Attic,Bonus Room,Breakfast Room Separate,Den/Library/Office,Family Room,Formal Dining Room Separate,Formal Living Room Separate,Inside Utility,Loft,Storage Rooms |
| Water View Y/N | false |
| Flood Zone Code | X |
| In Law Suite YN | false |
| Flood Zone Code X | Yes |
| DockY/N | false |
Interior Features
| Interior Amenities | Built-in Features,Ceiling Fan(s),Crown Molding,Eating Space In Kitchen,High Ceilings,Kitchen/Family Room Combo,Open Floorplan,Primary Bedroom Main Floor,Solid Wood Cabinets,Split Bedroom,Stone Counters,Thermostat,Tray Ceiling(s),Vaulted Ceiling(s),Walk-In Closet(s),Wet Bar,Window Treatments |
|---|---|
| Flooring | Carpet,Ceramic Tile,Hardwood |
| Furnished Y/N | Negotiable |
| Fireplace Features | Gas,Living Room |
| Total Stories | 2 |
| Air Conditioning Y/N | true |
| Heating Y/N | true |
| Fireplace Y/N | true |
| Laundry Features | Laundry Room |
| Total Bedrooms | 5 |
| LivingAreaSource | Appraiser |
| Total Baths | 5 |
Exterior Features
| Exterior Amenities | Fire Pit,Lighting,Storage |
|---|---|
| Parking Features | Circular Driveway,Driveway,Electric Vehicle Charging Station(s),Garage Faces Side |
| Lot Features | City Lot,In County,Landscaped,Level,Private,Sidewalk |
| Water Source | Public |
| Lot Size Area | 22140 |
| Foundation Details | Slab |
| Spa | true |
| Building Area Total | 6104 |
| Lot Size Acres | 0.51 |
| Road Surface Type | Paved,Asphalt |
| Private Pool | true |
| Waterfront Y/N | false |
| Covered Spaces | 3 |
| Road Frontage Type | Street Paved |
Amenities
- Foreclosure
- Views
- Short Sale
- New Construction
- Adult 55+
- Lease To Own
- No HOA Fees
- Furnished
- Primary On Main
- Air Conditioning
- Seller Finance
- Green
- Fixer Upper
- Horse
- Golf
- Fireplace
- Deck
- Garage
- Basement
- Pool
Property vs Single Family Average in 32779
Price
Taxes
Year Built
 Copyright © MFRMLS.com All information deemed reliable but not guaranteed. All properties are subject to prior sale, change or withdrawal. Neither listing broker(s) or information provider(s) shall be responsible for any typographical errors, misinformation, misprints and shall be held totally harmless. Listing(s) information is provided for consumers personal, non-commercial use and may not be used for any purpose other than to identify prospective properties consumers may be interested in purchasing. Information on this site was last updated Last updated on September 20, 2026 9:30 PM UTC The listing information on this page last changed on Last updated on September 20, 2026 9:30 PM UTCd. The data relating to real estate for sale on this website comes in part from the Internet Data Exchange program of MFR MLS.
All information deemed reliable but not guaranteed. All properties are subject to prior sale, change or withdrawal. Neither listing broker(s) or information provider(s) shall be responsible for any typographical errors, misinformation, misprints and shall be held totally harmless. Listing(s) information is provided for consumers personal, non-commercial use and may not be used for any purpose other than to identify prospective properties consumers may be interested in purchasing.
Updated on September 20, 2026 9:30 PM UTC
Copyright © MFRMLS.com All information deemed reliable but not guaranteed. All properties are subject to prior sale, change or withdrawal. Neither listing broker(s) or information provider(s) shall be responsible for any typographical errors, misinformation, misprints and shall be held totally harmless. Listing(s) information is provided for consumers personal, non-commercial use and may not be used for any purpose other than to identify prospective properties consumers may be interested in purchasing. Information on this site was last updated Last updated on September 20, 2026 9:30 PM UTC The listing information on this page last changed on Last updated on September 20, 2026 9:30 PM UTCd. The data relating to real estate for sale on this website comes in part from the Internet Data Exchange program of MFR MLS.
All information deemed reliable but not guaranteed. All properties are subject to prior sale, change or withdrawal. Neither listing broker(s) or information provider(s) shall be responsible for any typographical errors, misinformation, misprints and shall be held totally harmless. Listing(s) information is provided for consumers personal, non-commercial use and may not be used for any purpose other than to identify prospective properties consumers may be interested in purchasing.
Updated on September 20, 2026 9:30 PM UTC
